
Sell Your Home
Get a free home valuation
Contact
Tell us about your needs
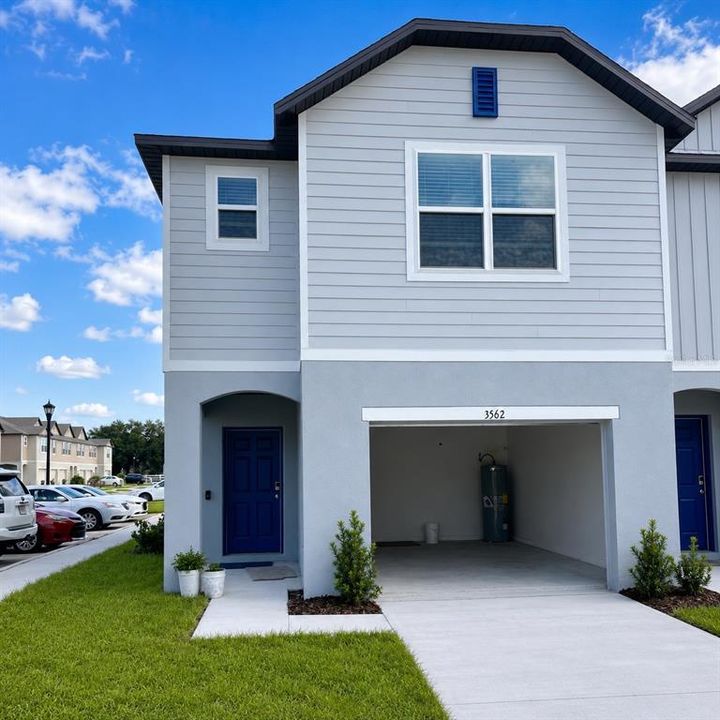
3562 SUMMIT VIEW WAY

Townhouse Recently Sold
$254,900

BTC: 3.95807453

ETH: 133.97174452

Sold on: 2026-07-24
New
3 bds
2 ba
1,639 sqft

Overview

The St. Augustine at Oak Creek Preserve combines modern townhome living with thoughtful design, smart technology, and everyday convenience. This charming community offers sidewalk-lined streets, low HOA fees, and a refreshing community pool, all in a central location just outside the entrance to Polk State College with seamless access to major roads and highways. Step into the interior unit, open-concept great room, seamlessly flowing into the dining area and kitchen, featuring upgraded granite countertops, stainless steel appliances, and a side-by-side ENERGY STAR® refrigerator-perfect for daily living or entertaining. Sliding glass doors extend the space to the rear patio, filling the home with natural light and enhancing indoor-outdoor flow. A main-floor half bath adds convenience for guests. Upstairs, the primary suite boasts a spacious valk-in closet and private bath, comple yanted by a versatile loft for additional living space. Two more bedrooms, a full bath, and a conveniently ocated second-floor laundry room compete the upper level. This home also includes a built-in Smart Home Package, featuring a Ring Video Doorbell, Smart Thermostat, Keyless En y Smart Door Lock, and Deako Switches, providing convenience, security, and modern functionality throughout. Additional highlights included full-size garage, landscaping with irrigation, and a full builder warranty, ensuring peace of mind and effortless maintenance. Blending smart design, modern style, and the thoughtful conveniences of Oak Creek Preserve-including advanced Smart Home technology, upgraded outdoor spaces, and a full builder warranty-The St. Augustine delivers a townhome lifestyle that is both comfortable and connected. Don't miss the opportunity to make this exceptional townhome yours today!

Location

Details

Type:
Residential
Parking:
Driveway / Garage Door Opener
Year Built:
2026
Lot:
0.10 Acres
Heating:
Central
Price/sqft:
$156
Cooling:
Central Air
HOA:
$684

Valuation

Our model vs. what's actually selling nearby.
Estimate
$274,900
$260K – $280K
Confidence High
List vs. estimate
$20K below estimate
List $254,900 · -7.3%
Our model says this listing is priced below recent comparable activity. Expect competition.
Price per sq ft
$155
+3.4% vs. city median $150
Based on
5 MLS comparables
Median of recent comparable listings. Sold comps use closing price, active listings use list price.

Highlights

Annual tax
$501
2025
HOA
$684/yr
None
Garage
2 car garage
All facts and features
  • Flooring

    • Carpet

    • Ceramic Tile

    Heating

    • Central

    Cooling

    • Central Air

    Appliances

    • Dishwasher

    • Disposal

    • Electric Water Heater

    • Microwave

    • Range

    • Refrigerator

    Other interior features

    • Eating Space In Kitchen

    • Open Floorplan

    • PrimaryBedroom Upstairs

    • Smart Home

    • Stone Counters

    • Thermostat

    • Walk-In Closet(s)

    Bedrooms and bathrooms

    • Bedrooms: 3

    • Bathrooms: 1

    • Full bathrooms: 2

  • Parking

    • Driveway

    • Garage Door Opener

    Property

    • Levels: Two

    • Exterior Features: Irrigation System / Sliding Doors

    Lot

    • Lot: 0.10 Acres

    Other Property Information

    • Parcel Number: 242902272001001200

  • Type and style

    • Property Type: Residential

    • Property Sub Type: Townhouse

  • Utility

    • Public

  • Other financial information

    • HOA: $684

    • HOA Frequency: Annually

    • Annual tax amount: $501

  • Source details

    • MLS ID: J1003560

    Other facts

    • Construction Materials: Block / HardiPlank Type / Stucco / Wood Frame

    • Foundation Details: Slab

    • Laundry Features: Inside / Laundry Closet

    • Garage Spaces: 2

    • Attached Garage: Yes

    • Garage: Yes

    • Living Area: 1639

    • Water Source: Public

    • Subdivision Name: ONE COLLEGE PLACE

Private inquiry
Talk to the advisor on this listing.
Floor plans, HOA docs, off-market comparables, scheduling a private showing — one message, direct to the local specialist.

More like this

Recently Sold
$185,000
House
3 bds · 2 ba · 1,152 sqft
CRYSTAL GROVE, LAKELAND
2236 CRYSTAL GROVE LANE
Recently Sold
$165,000
House
3 bds · 1 ba · 1,045 sqft
MEADOWLAWN, LAKELAND
738 VENETIAN AVENUE
Recently Sold
$321,000
House
4 bds · 2 ba · 2,444 sqft
KINGSWOOD, LAKELAND
5036 KINGSWOOD DRIVE
Recently Sold
$255,000
House
3 bds · 2 ba · 1,587 sqft
COLLEGE HEIGHTS, LAKELAND
1725 STAUNTON AVENUE
Recently Sold
$205,265
House
4 bds · 2 ba · 1,715 sqft
BREAKWATER COVE, LAKELAND
942 PEARLY RIDGE
Recently Sold
$295,000
House
4 bds · 2 ba · 1,660 sqft
OAKFORD ESTATES, LAKELAND
5631 FISCHER DRIVE
Recently Sold
$288,516
House
5 bds · 3 ba · 2,109 sqft
HIGHLANDS GRACE PHASE 2, LAKELAND
5812 VALENTINO
Recently Sold
$263,600
House
5 bds · 3 ba · 2,164 sqft
BREAKWATER COVE, LAKELAND
901 PEARLY RIDGE

Market around this address

Live counts in the same area.
View all

The multiple listing information is provided by the Stellar MLS from a copyrighted compilation of listings. The compilation of listings and each individual listing are ©2026-present Stellar MLS. All Rights Reserved. The information provided is for consumers' personal, noncommercial use and may not be used for any purpose other than to identify prospective properties consumers may be interested in purchasing. All properties are subject to prior sale or withdrawal. All information provided is deemed reliable but is not guaranteed accurate, and should be independently verified. Listing courtesy of: STELLAR NON-MEMBER OFFICE