Sell Your Home
Get a free home valuation
Contact
Tell us about your needs

3570 SUMMIT VIEW WAY

Townhouse Active With Contract
$248,900

BTC: 3.87392996

ETH: 130.81823151

New
3 bds
2 ba
1,666 sqft

Overview

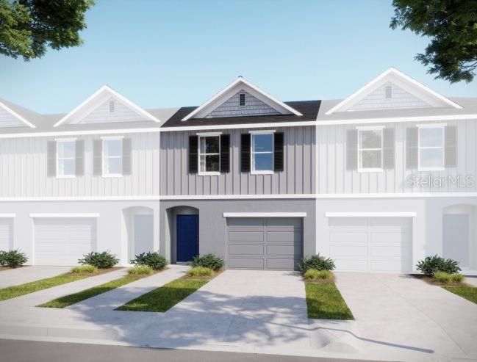
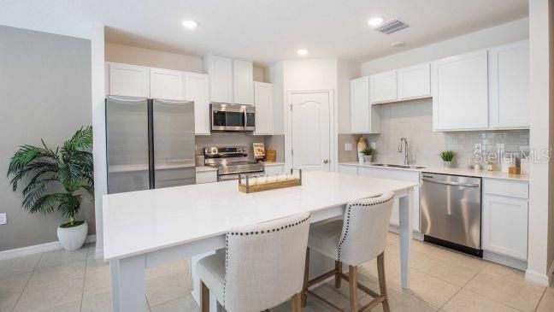
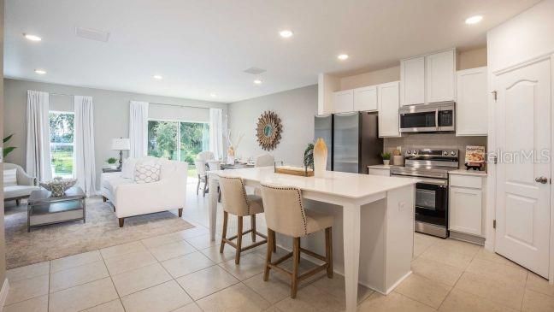
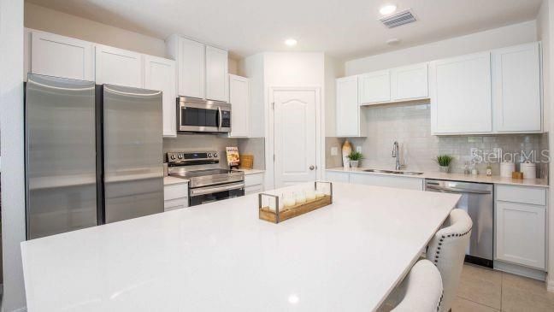
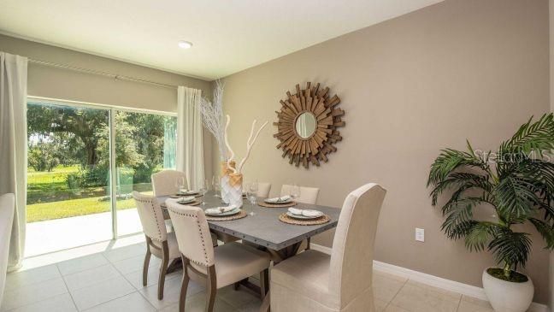
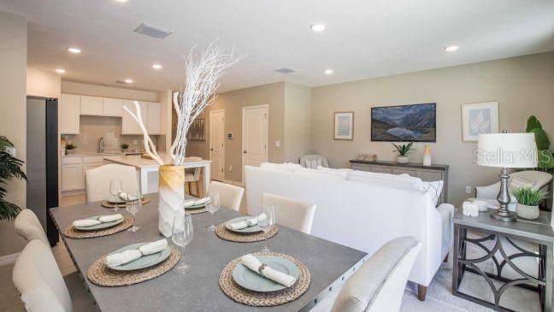
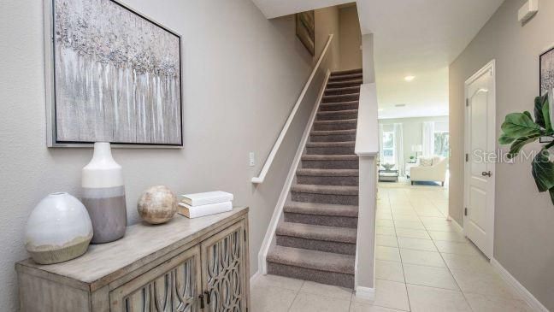
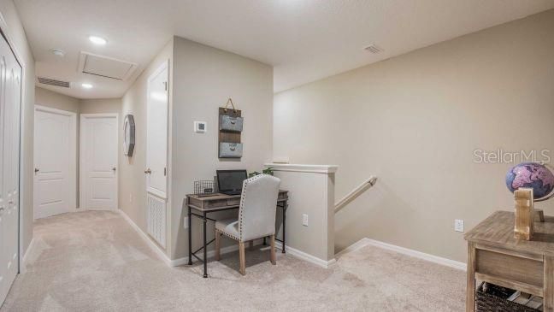
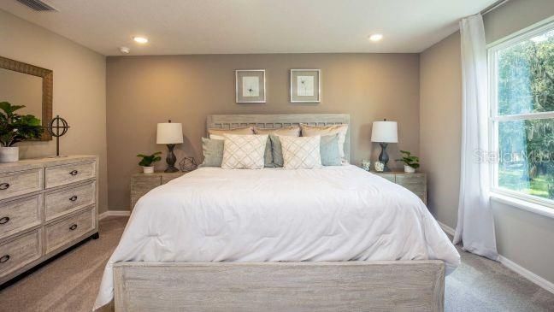
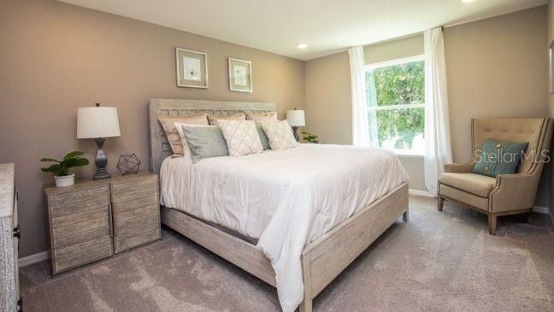
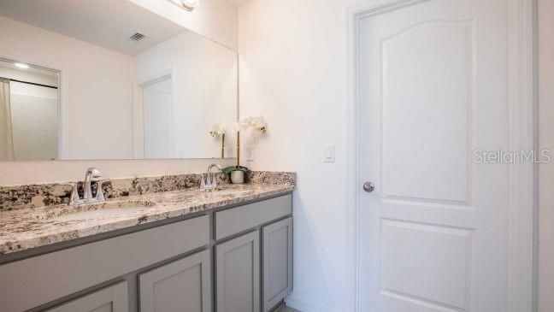
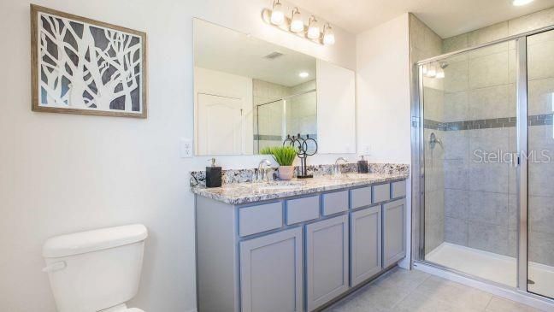
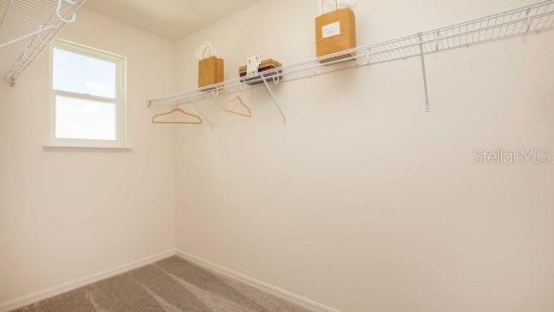
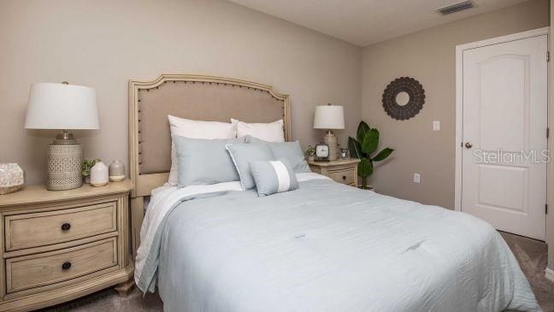
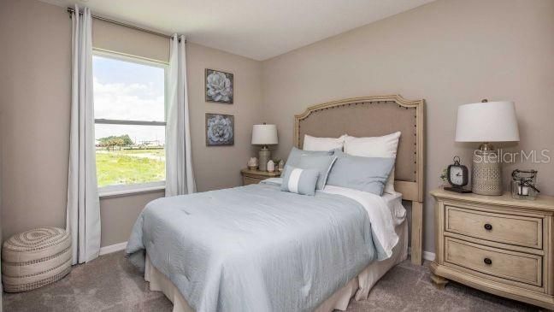
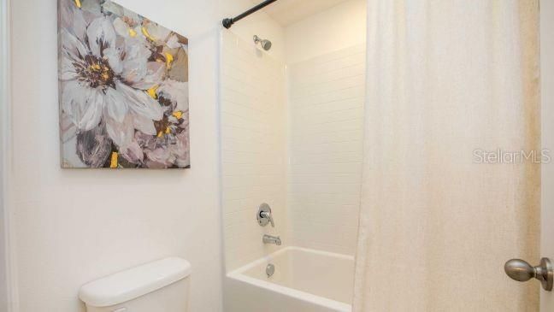
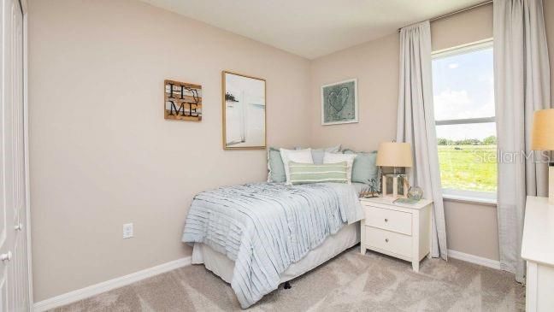
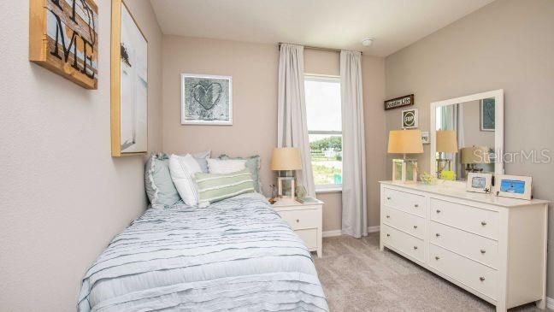
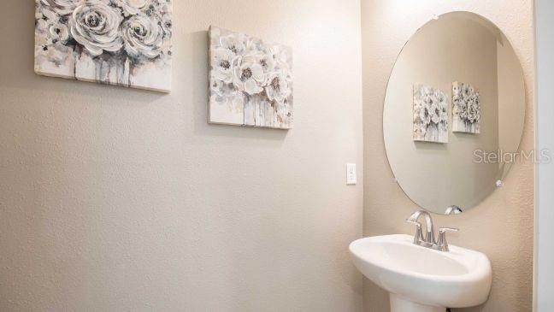
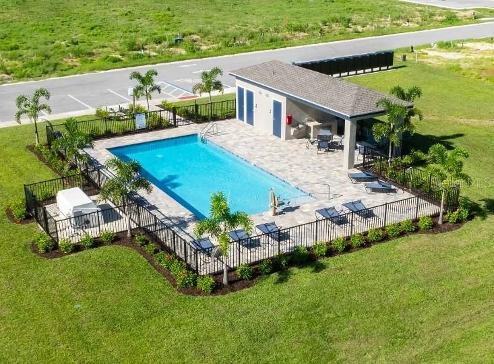

Located in Lakeland, The St. Augustine at Oak Creek Preserve puts you right in the heart of it all, conveniently positioned between Tampa and Orlando and just off the Polk Parkway near Bartow. Residents enjoy a vibrant, pedestrian-friendly downtown, sparkling lakes, and a welcoming, diverse community. This townhome community blends modern living with thoughtful design, smart home technology, and everyday convenience. Sidewalk-lined streets, low HOA fees, and a sparkling community pool create the perfect backdrop for comfortable, connected living in a central location. Step into the open-concept great room, seamlessly flowing into the dining area and kitchen, featuring upgraded granite countertops, stainless appliances, and a side-by-side ENERGY STAR® refrigerator—perfect for daily living or entertaining. Sliding glass doors extend the space to the rear patio, filling the home with natural light and enhancing indoor-outdoor flow. A main-floor half bath adds convenience for guests. Upstairs, the primary suite boasts a spacious walk-in closet and private bath with tile shower & granite countertops, complemented by a versatile loft for additional living space. Two more bedrooms, a full bath with tile shower/tub combo, and a conveniently located second-floor laundry room complete the upper level. This home also includes a built-in Smart Home Package, featuring a Ring Video Doorbell, Smart Thermostat, Keyless Entry Smart Door Lock, and Deako Switches, providing convenience, security, and modern functionality throughout. Additional highlights include a full-size garage, landscaping with irrigation in the front, architectural shingles, and a full builder warranty, ensuring peace of mind and effortless maintenance. Blending smart design, modern style, and the thoughtful conveniences of Oak Creek Preserve—including advanced Smart Home technology, upgraded outdoor spaces, and a full builder warranty—The St. Augustine delivers a townhome lifestyle that is both comfortable and connected. Don’t miss the opportunity to make this exceptional townhome yours today!

Location

Details

Type:
Residential
Parking:
Driveway / Garage Door Opener
Year Built:
2026
Lot:
0.05 Acres
Heating:
Central / Electric
Price/sqft:
$149
Cooling:
Central Air
HOA:
$684

Valuation

Our model vs. what's actually selling nearby.
Estimate
$277,400
$262K – $284K
Confidence High
List vs. estimate
$28K below estimate
List $248,900 · -10.3%
Our model says this listing is priced below recent comparable activity. Expect competition.
Price per sq ft
$149
-0.7% vs. city median $150
Based on
14 MLS comparables
Median of recent comparable listings. Sold comps use closing price, active listings use list price.

Highlights

Annual tax
$487
2025
HOA
$684/yr
None
Garage
1 car garage
Pets
Allowed
All facts and features
  • Flooring

    • Carpet

    • Ceramic Tile

    Heating

    • Central

    • Electric

    Cooling

    • Central Air

    Appliances

    • Dishwasher

    • Disposal

    • Electric Water Heater

    • Microwave

    • Range

    • Refrigerator

    Other interior features

    • Eating Space In Kitchen

    • Open Floorplan

    • PrimaryBedroom Upstairs

    • Smart Home

    • Stone Counters

    • Thermostat

    • Walk-In Closet(s)

    Bedrooms and bathrooms

    • Bedrooms: 3

    • Bathrooms: 1

    • Full bathrooms: 2

  • Parking

    • Driveway

    • Garage Door Opener

    Property

    • Levels: Two

    • Exterior Features: Irrigation System / Sliding Doors

    Lot

    • Lot: 0.05 Acres

    Other Property Information

    • Parcel Number: 242902272001001180

  • Type and style

    • Property Type: Residential

    • Property Sub Type: Townhouse

  • Utility

    • Cable Available

  • Other financial information

    • HOA: $684

    • HOA Frequency: Annually

    • Annual tax amount: $487

  • Source details

    • MLS ID: O6425188

    Other facts

    • Construction Materials: Block / HardiPlank Type / Stucco / Wood Frame

    • Foundation Details: Slab

    • Laundry Features: Electric Dryer Hookup / Laundry Room / Washer Hookup

    • Lot Features: Landscaped / Level / Sidewalk

    • Patio And Porch Features: Patio

    • Window Features: Blinds / Insulated Windows / Low-Emissivity Windows

    • Direction Faces: South

    • Architectural Style: Coastal

    • Garage Spaces: 1

    • Attached Garage: Yes

    • Garage: Yes

    • Living Area: 1666

    • Water Source: Public

    • Subdivision Name: ONE COLLEGE PLACE

Private inquiry
Talk to the advisor on this listing.
Floor plans, HOA docs, off-market comparables, scheduling a private showing — one message, direct to the local specialist.

More like this

New
Active With Contract
$214,900
Townhouse
2 bds · 2 ba · 1,224 sqft
AUTUMNWOOD GROVE, LAKELAND
4187 SHADE TREE LANE
New
Active With Contract
$199,000
House
3 bds · 2 ba · 1,112 sqft
MEADOWS, LAKELAND
2016 WOODBRIDGE LANE
New
Active With Contract
$175,000
House
2 bds · 2 ba · 1,224 sqft
AUTUMNWOOD GROVE, LAKELAND
4082 WINDING VINE DRIVE
-$20K
Active With Contract
$200,000
House
4 bds · 2 ba · 1,171 sqft
CRYSTAL HILLS SUB, LAKELAND
3145 FLETCHER AVENUE
Active With Contract
$284,900
House
3 bds · 2 ba · 1,329 sqft
SYLVESTER SHORES, LAKELAND
2124 JOHN ARTHUR WAY
Active With Contract
$270,000
House
3 bds · 1 ba · 1,011 sqft
HILL-N-DALE, LAKELAND
3855 HILL-N-DALE PLACE
Active With Contract
$319,000
House
4 bds · 2 ba · 1,568 sqft
HALLAM & CO SUB, LAKELAND
3419 LISA LANE
-$10K
Active With Contract
$175,000
3 bds · 2 ba · 1,512 sqft
CITRUS WOODS ESTATES, LAKELAND
1610 REYNOLDS ROAD Lot 32

Market around this address

Live counts in the same area.
View all

The multiple listing information is provided by the Stellar MLS from a copyrighted compilation of listings. The compilation of listings and each individual listing are ©2026-present Stellar MLS. All Rights Reserved. The information provided is for consumers' personal, noncommercial use and may not be used for any purpose other than to identify prospective properties consumers may be interested in purchasing. All properties are subject to prior sale or withdrawal. All information provided is deemed reliable but is not guaranteed accurate, and should be independently verified. Listing courtesy of: NEW HOME STAR FLORIDA LLC