Sell Your Home
Get a free home valuation
Contact
Tell us about your needs

3596 S Ocean Boulevard # 102, Highland Beach FL 33487

Townhouse For Sale
$920,000

BTC: 14.11475913

ETH: 483.53866207

56 days
2 bds
2 ba
1,275 sqft

Overview

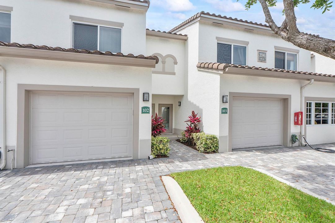
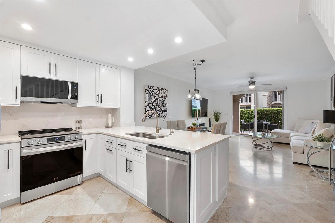
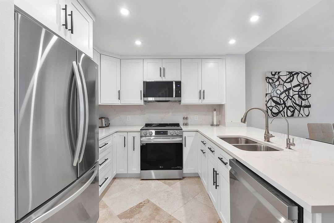
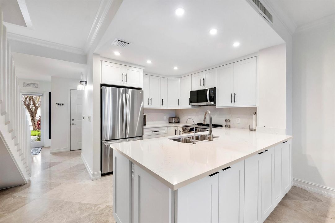
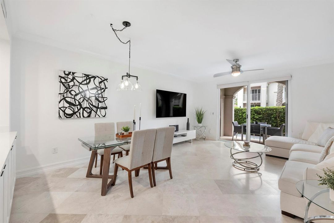
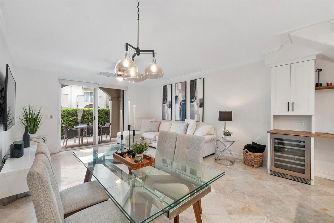
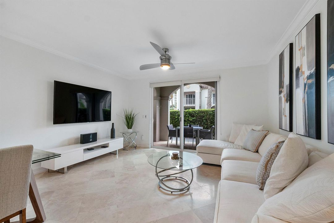
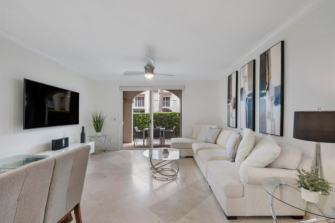
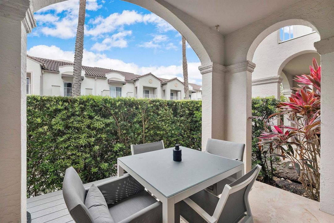
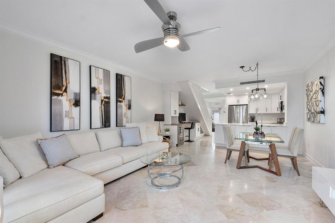
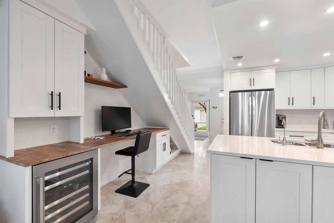
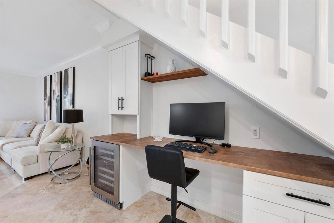
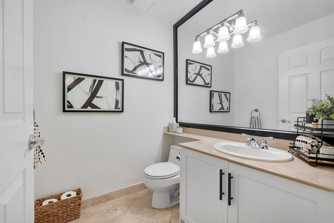
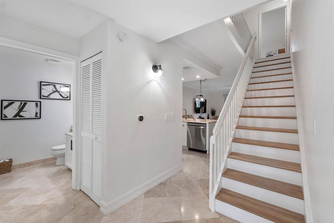
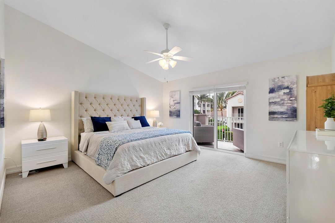
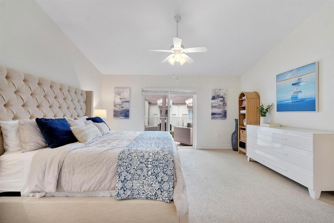
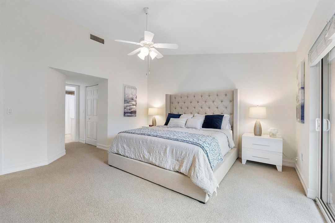
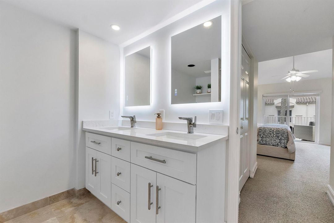
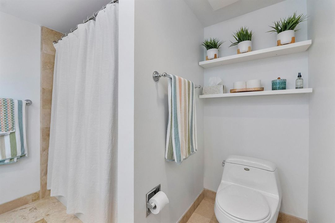
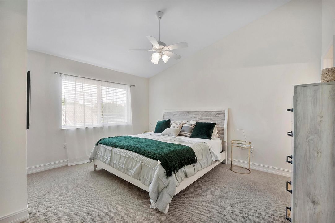
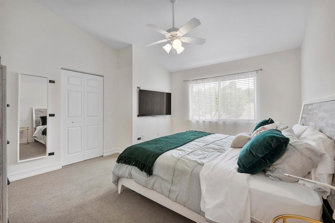
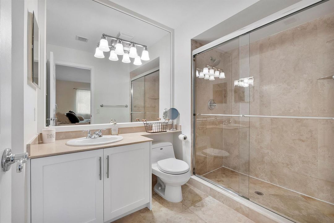
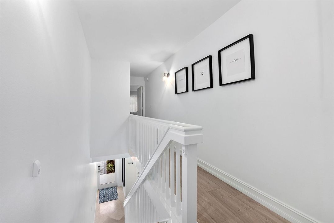
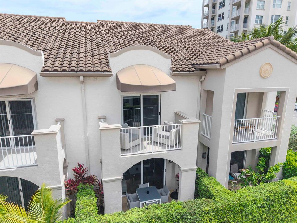
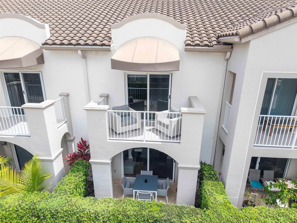
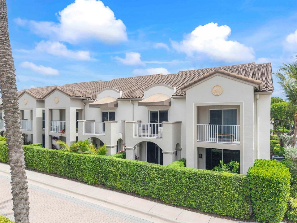
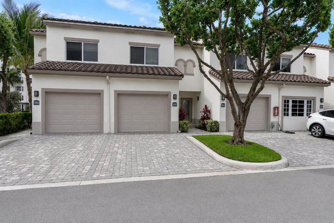
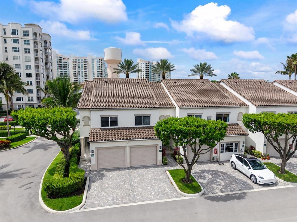
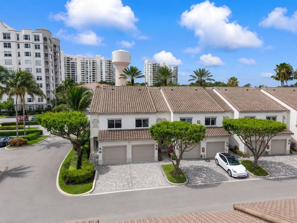
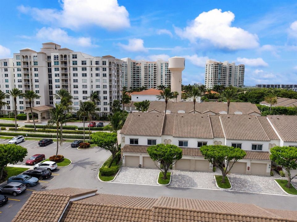
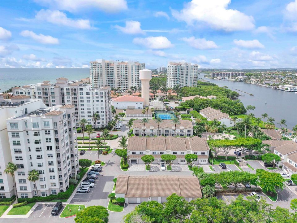
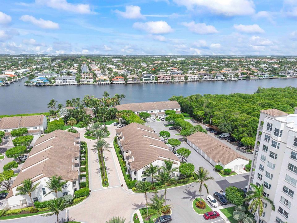
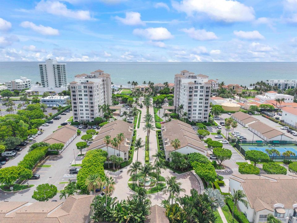
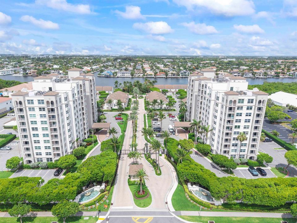
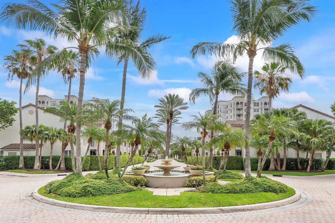
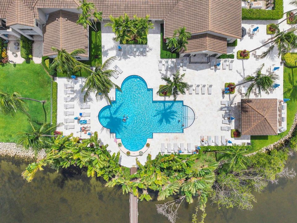
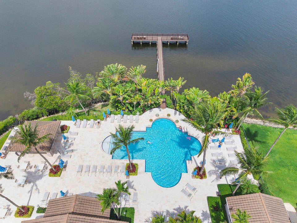
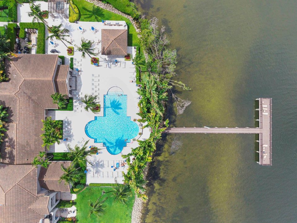
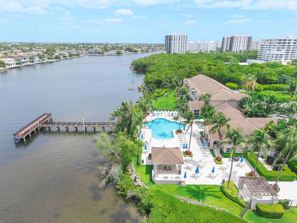
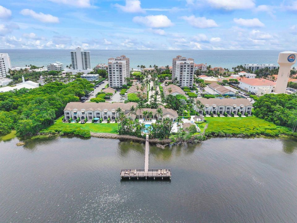
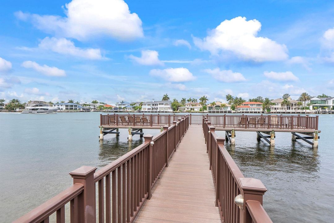
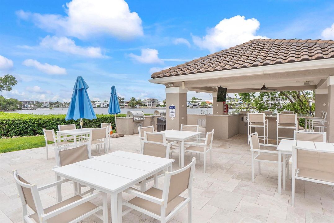
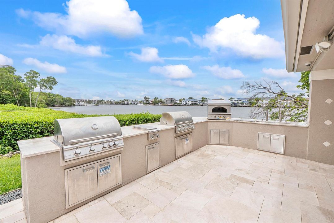
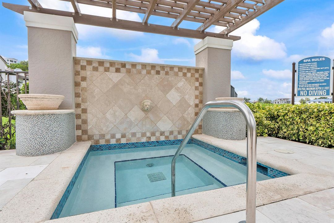
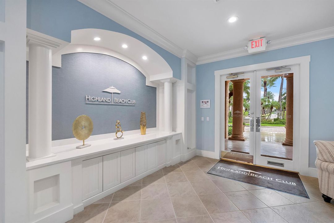
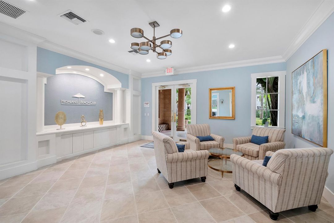
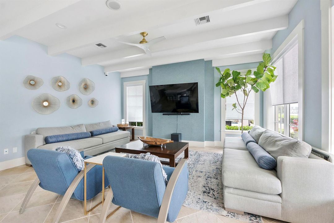
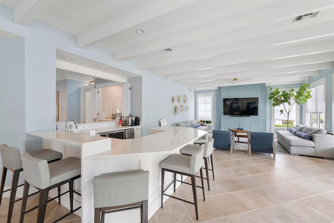
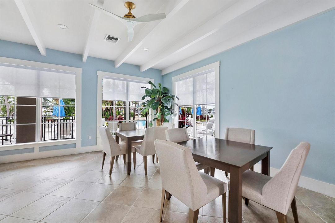
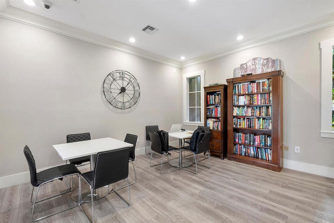
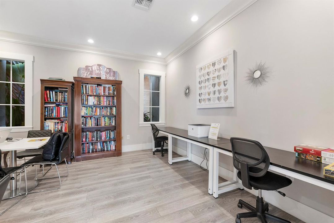
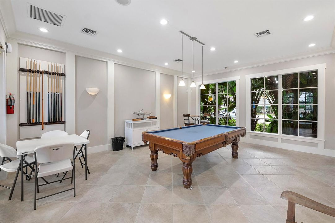
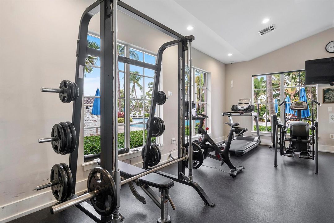
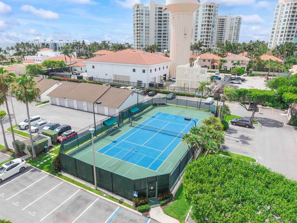
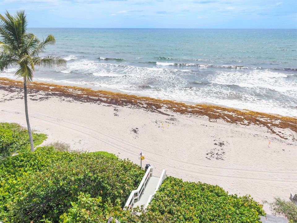
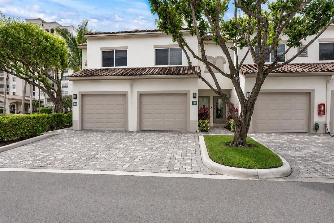
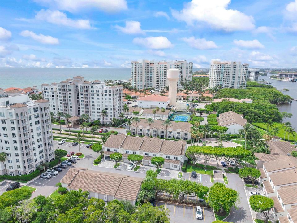
Welcome to coastal elegance in the exclusive Highland Beach Club. This stunning, rarely available, fully renovated 2-bedroom, 2.5-bath 2-story townhouse offers the perfect blend of sophistication, comfort, and effortless beachside living. Thoughtfully designed with impeccable attention to detail, the home showcases a bright, airy interior with refined finishes, impact windows, and a seamless flow throughout. The beautifully updated kitchen features high-end appliances, sleek cabinetry, modern finishes and plenty of storage. The living area opens to a covered private patio, creating a wonderful indoor-outdoor space to enjoy South Florida living. A custom built-in desk/workspace adds both style and functionality, perfectly integrated into the home. Upstairs, the primary suite offers a serene retreat with its own private balcony, ideal for enjoying morning coffee or coastal breezes. Both bedrooms feature well-appointed, updated en-suite bathrooms. Additional highlights include a spotless private garage, meticulously maintained and offering convenience along with extra storage. Residents of Highland Beach Club enjoy an exceptional resort-style lifestyle with an array of premier amenities, including a newly renovated clubhouse, state-of-the-art fitness center, heated pool, spa, sauna, BBQ area, and a private dock overlooking the Intracoastal. Just steps away, exclusive beach access completes this true coastal experience. This is more than a home—it's a lifestyle defined by luxury, tranquility, and effortless South Florida living.

Location

Details

Type:
Residential
Parking:
1 Space / Driveway / Guest / No Boats / Parking Garage / No Rv/Boats
Year Built:
1997
Lot:
No Data
Heating:
Central
Price/sqft:
$722
Cooling:
Ceiling Fan(s)
HOA:
$1,867

Valuation

Our model vs. what's actually selling nearby.
Estimate
$449,900
$333K – $899K
Confidence Low
List vs. estimate
$470K above estimate
List $920,000 · +104.5%
Our model says this listing is priced above recent comparable activity. Room to negotiate.
Price per sq ft
$721
-34.9% vs. city median $1,107
Based on
7 MLS comparables
+ 30 public-records sales within 0.5 mi
Median actual sale: $1.0M
Median of recent comparable listings. Sold comps use closing price, active listings use list price.

Highlights

Annual tax
$9,750
2025
HOA
$1,867/mo
Garage
1 car garage
Furnished
Furniture For Sale,Furniture Negotiable
Pets
Allowed
All facts and features
  • Flooring

    • Carpet

    • Tile

    • Wood

    Heating

    • Central

    Cooling

    • Ceiling Fan(s)

    Appliances

    • Electric Water Heater

    • Dishwasher

    • Disposal

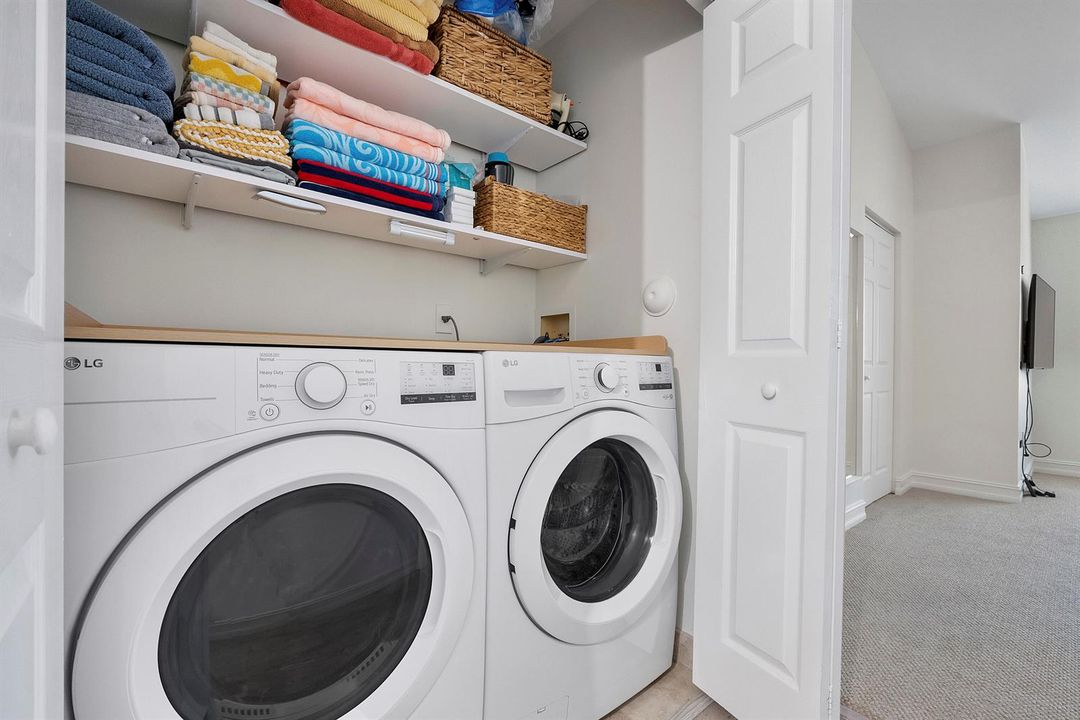
    • Dryer

    • Microwave

    • Electric Range

    • Refrigerator

    • Washer

    Other interior features

    • Built-in Features

    • Closet Cabinetry

    • Entrance Foyer

    • Split Bedroom

    • Walk-In Closet(s)

    Bedrooms and bathrooms

    • Bedrooms: 2

    • Bathrooms: 1

    • Full bathrooms: 2

  • Parking

    • 1 Space

    • Driveway

    • Guest

    • No Boats

    • Parking Garage

    • No Rv/Boats

    Property

    • Levels: 2

    • Exterior Features: Open Balcony

    Other Property Information

    • Parcel Number: 24434633420031020

    • Zoning: RMM

  • Type and style

    • Property Type: Residential

    • Property Sub Type: Townhouse

  • Utility

    • Cable Available

    • Electricity Available

    • Sewer Available

    • Water Available

  • Other financial information

    • HOA: $1,867

    • HOA Frequency: Monthly

    • Annual tax amount: $9,750

  • Source details

    • MLS ID: B26037798

    Other facts

    • Construction Materials: CBS Construction

    • Patio And Porch Features: Awning(s) / Open Balcony / Patio

    • Window Features: Complete Impact Glass / Awning / Blinds / Drapes / Sliding / Verticals

    • Direction Faces: North

    • Other Structures: Livable

    • Architectural Style: Two Story

    • Garage Spaces: 1

    • Attached Garage: Yes

    • Garage: Yes

    • Living Area: 1275

    • Water Source: Public

    • Subdivision Name: HIGHLAND BEACH CLUB CONDO,Highland Beach Club

Private inquiry
Talk to the advisor on this listing.
Floor plans, HOA docs, off-market comparables, scheduling a private showing — one message, direct to the local specialist.

More like this

For Sale
$799,000
Condo/Co-op
3 bds · 2 ba · 2,647 sqft
SPYGLASS WALK CONDO, Boca Raton
17047 Boca Club Boulevard # 166B, Boca Raton FL 33487
New
For Sale
$1,000,500
Commercial
0 room(s)
Delray Beach
1301 Georgia Street, Delray Beach FL 33444
New
For Sale
$749,000
Condo/Co-op
2 bds · 2 ba · 1,556 sqft
CARRON HOUSE CONDO,Boca Highland Beach, Highland Beach
4600 S Ocean Boulevard # 301, Highland Beach FL 33487
New
For Sale
$975,000
House
4 bds · 2 ba · 1,430 sqft
OSCEOLA PARK, Delray Beach
310 SE 8TH Street, Delray Beach FL 33483
New
For Sale
$924,000
Condo/Co-op
2 bds · 2 ba · 1,500 sqft
BRAEMAR ISLE CONDO,Boca Highland, Highland Beach
4740 S OCEAN Boulevard S # 909, Highland Beach FL 33487
New
For Sale
$949,000
House
4 bds · 3 ba · 2,190 sqft
TROPIC PALMS, Delray Beach
526 Linnet Circle, Delray Beach FL 33444
For Sale
$699,999
House
4 bds · 2 ba · 1,706 sqft
TROPICAL PALMS PL NO 2, Delray Beach
1419 Hummingbird Dr, Delray Beach FL 33444
For Sale
$650,000
House
3 bds · 2 ba · 1,424 sqft
DELRAY MNR,Delray Manors, Boca Raton
218 GLOUCHESTER Street, Boca Raton FL 33487

Market around this address

Live counts in the same area.
View all

The multiple listing information is provided by the Miami Association of REALTORS® from a copyrighted compilation of listings. The compilation of listings and each individual listing are ©2026-present Miami Association of REALTORS®. All Rights Reserved. The information provided is for consumers' personal, noncommercial use and may not be used for any purpose other than to identify prospective properties consumers may be interested in purchasing. All properties are subject to prior sale or withdrawal. All information provided is deemed reliable but is not guaranteed accurate, and should be independently verified. Listing courtesy of: Coldwell Banker Realty