Sell Your Home
Get a free home valuation
Contact
Tell us about your needs
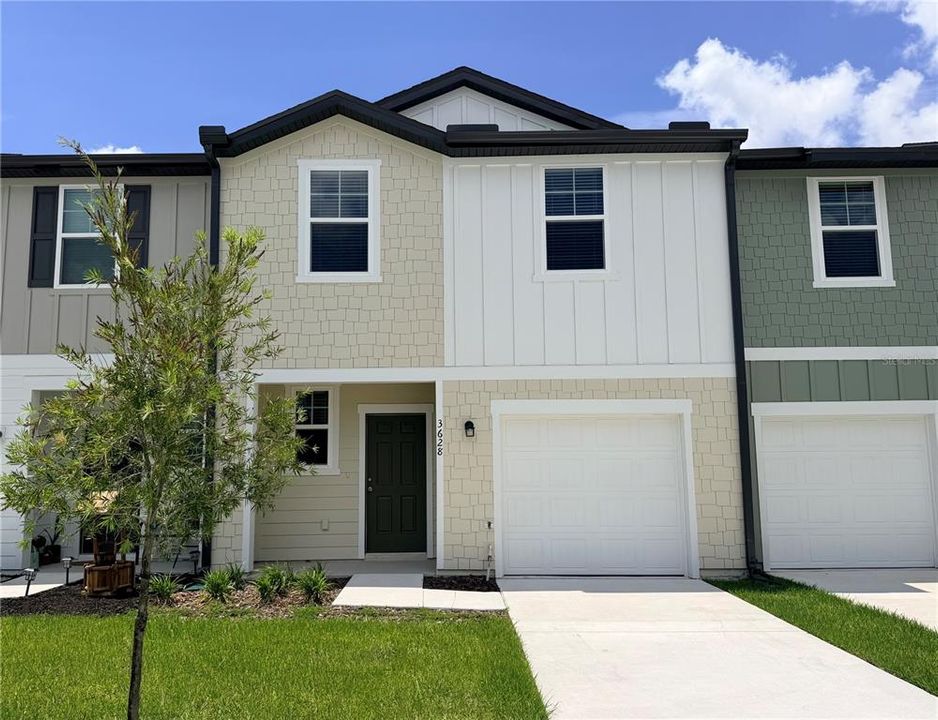
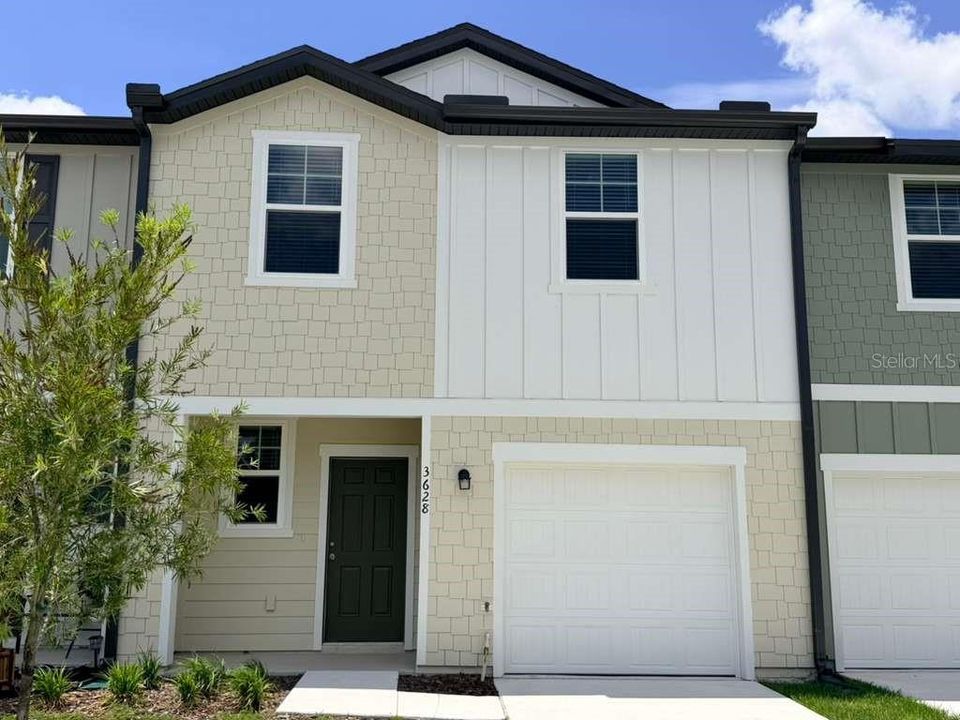
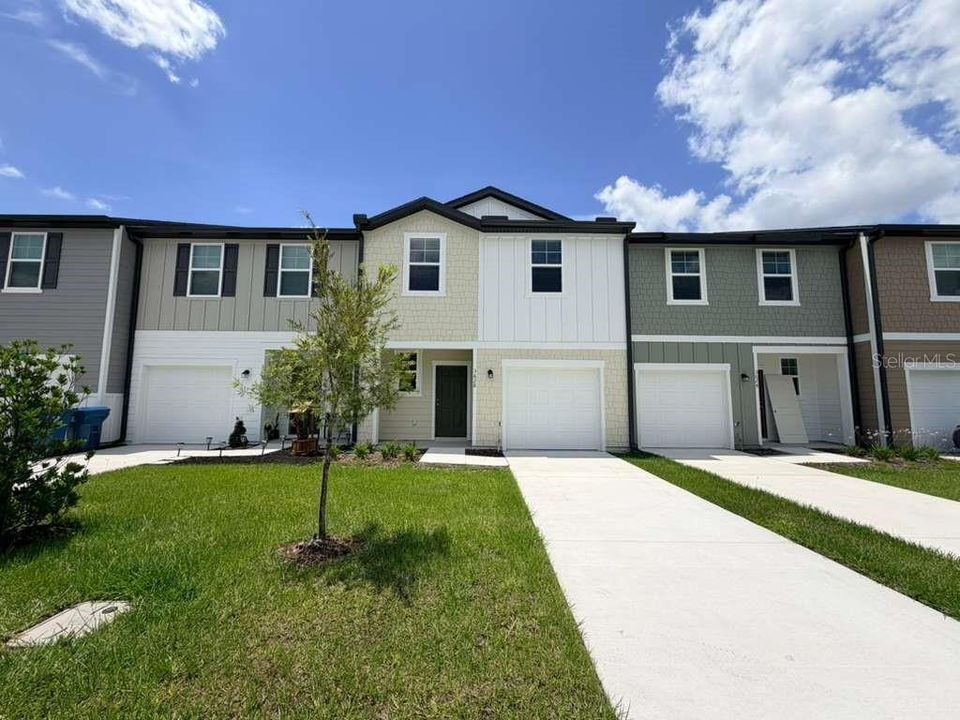
3628 SPIRE DRIVE

Townhouse Active With Contract
$1,950

BTC: 0.03035019

ETH: 1.02489173

33 days
3 bds
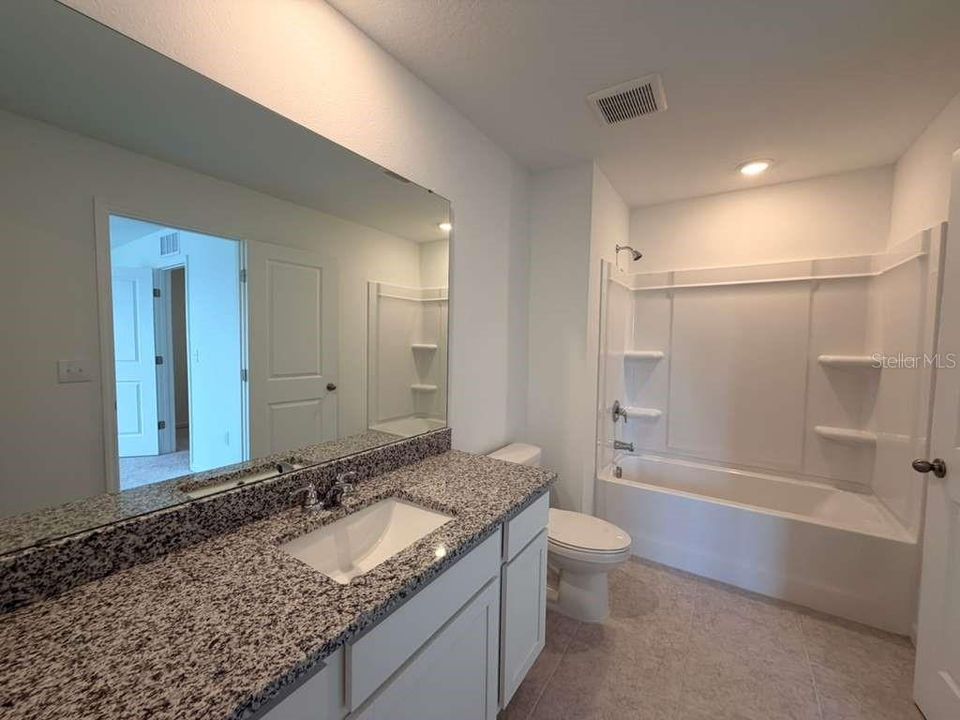
2 ba
1,421 sqft

Overview

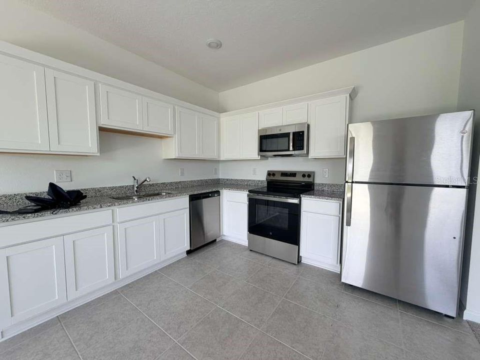
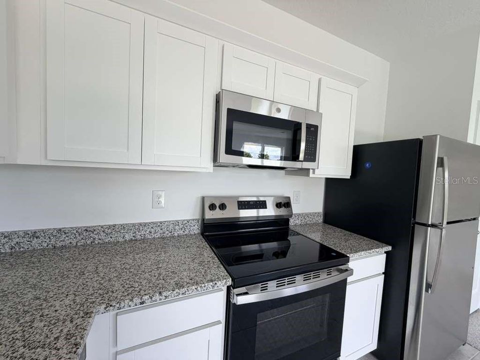
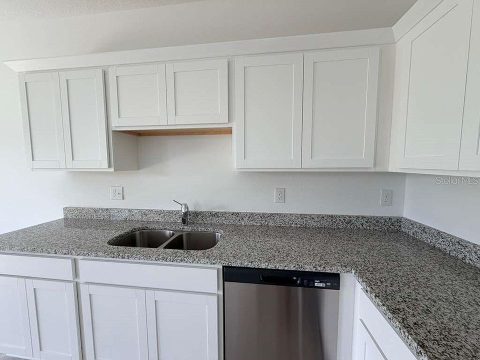
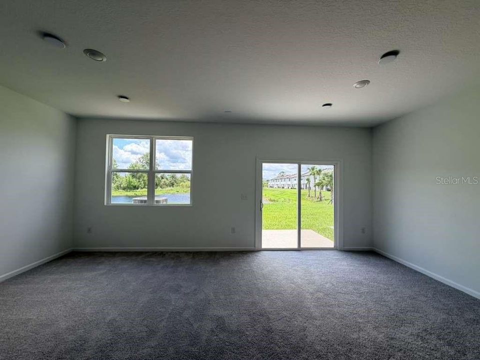
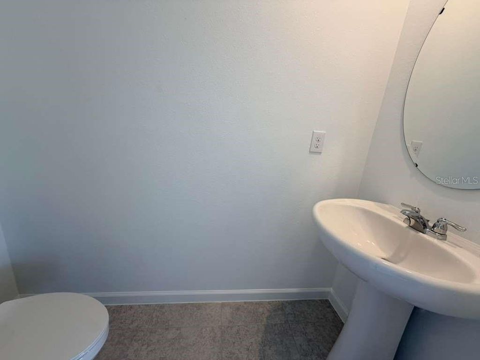
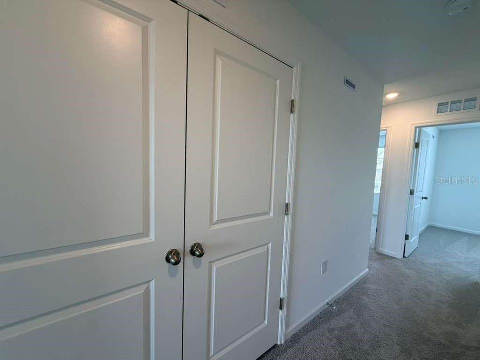
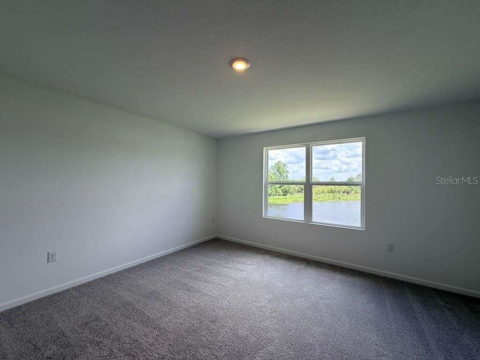
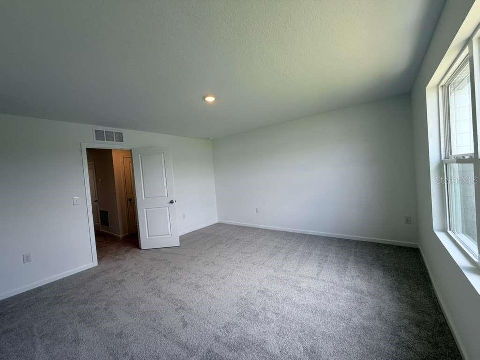
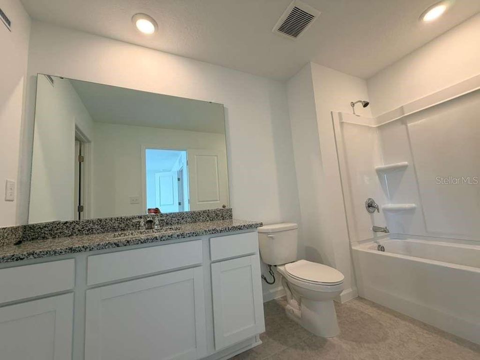
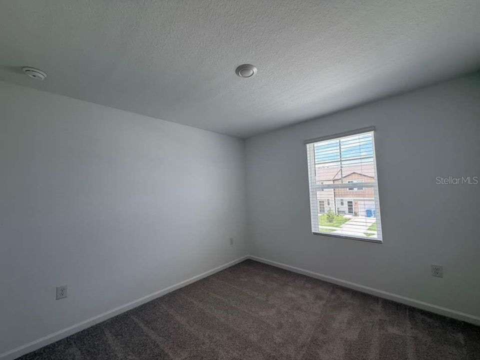
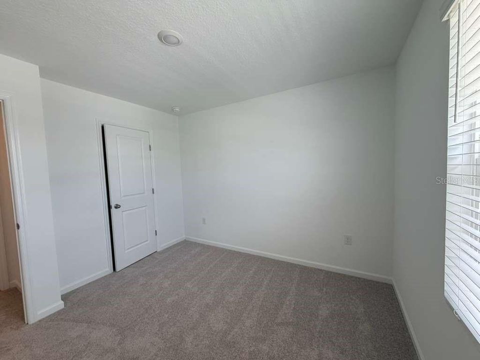
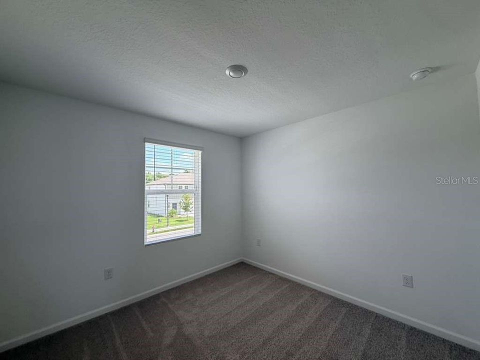
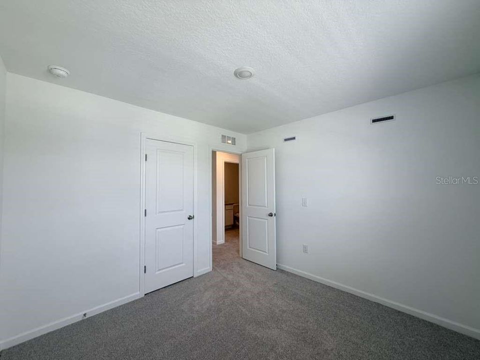
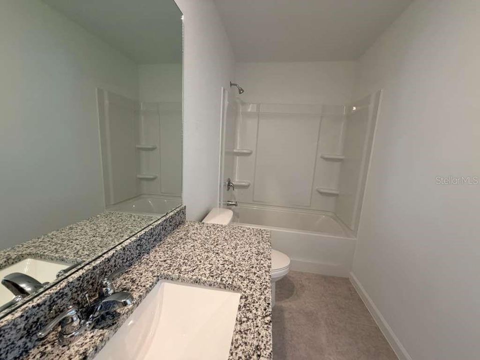
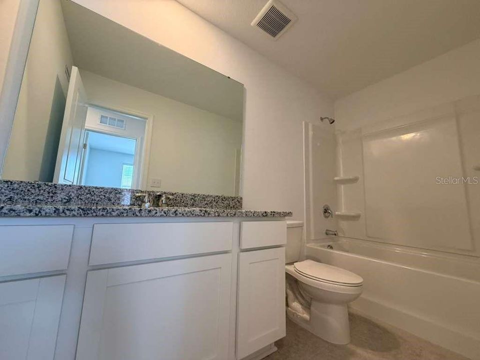
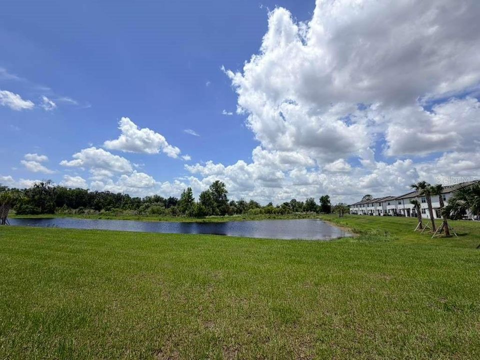
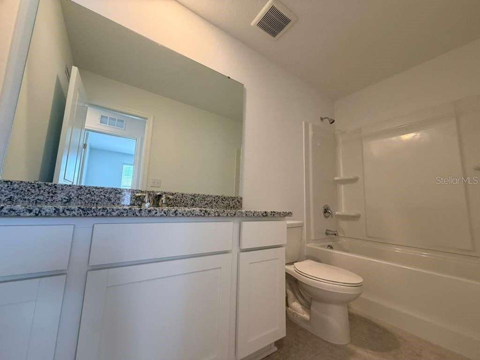
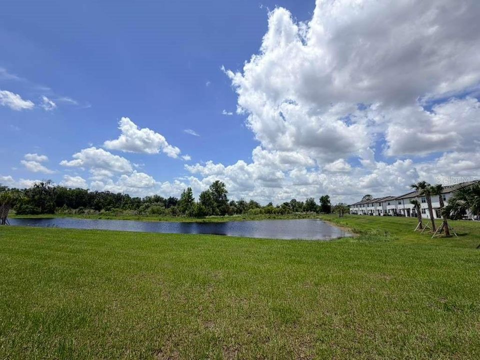
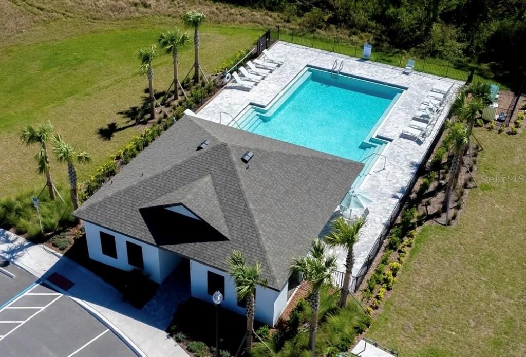
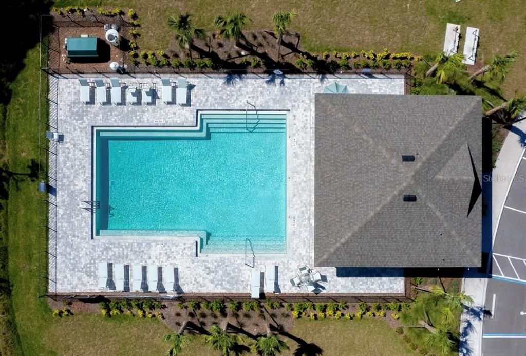
LOCATION!! LOCATION!! For $1,950 monthly rent in DAVENPORT Florida, just 10 minutes from POSNER PARK shopping center in Davenport where you find all the shops, restaurants, movie theaters, Bjs, Walmart, Publix, etc., just 25 minutes from the Disney World Area, you can be the first to live in this beautiful property that has everything your family needs for comfortable living. 3 Spacious Bedrooms 2.5 Bathrooms Car Garage + 2 outdoor parking spaces Fully equipped kitchen with all brand-new appliances Enjoy a spectacular clubhouse with a pool to make the most of the Florida summer. Homes like this—brand new and at this price point—rent very quickly. Request a showing; your new home is waiting for you!

Location

Details

Type:
Residential Lease
Parking:
No Data
Year Built:
2026
Lot:
0.06 Acres
Heating:
Central
Price/sqft:
$1
Cooling:
Central Air
HOA:
No Data

Valuation

Our model vs. what's actually selling nearby.
Estimate
$309,450
$265K – $322K
Confidence Medium
List vs. estimate
$307K below estimate
List $1,950 · -99.4%
Our model says this listing is priced below recent comparable activity. Expect competition.
Price per sq ft
$1
-99.3% vs. city median $189
Based on
246 MLS comparables
Median of recent comparable listings. Sold comps use closing price, active listings use list price.

Highlights

Garage
1 car garage
Pets
Pet Deposit, Size Limit
All facts and features
  • Heating

    • Central

    Cooling

    • Central Air

    Appliances

    • Cooktop

    • Dishwasher

    • Dryer

    • Microwave

    • Refrigerator

    • Washer

    Other interior features

    • Living Room/Dining Room Combo

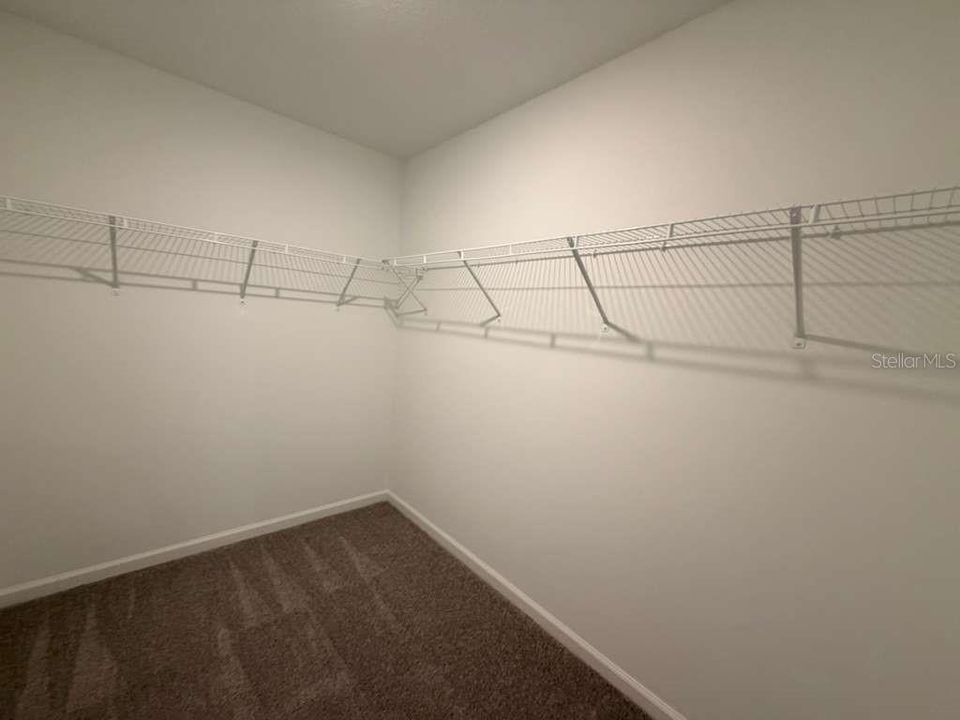
    • Walk-In Closet(s)

    Bedrooms and bathrooms

    • Bedrooms: 3

    • Bathrooms: 1

    • Full bathrooms: 2

  • Property

    • Levels: Two

    Lot

    • Lot: 0.06 Acres

    Other Property Information

    • Parcel Number: 272634160881001110

  • Type and style

    • Property Type: Residential Lease

    • Property Sub Type: Townhouse

  • Source details

    • MLS ID: S5151235

    Other facts

    • Laundry Features: Inside

    • Garage Spaces: 1

    • Attached Garage: Yes

    • Garage: Yes

    • Living Area: 1421

    • Subdivision Name: TEMPLES XING

Private inquiry
Talk to the advisor on this listing.
Floor plans, HOA docs, off-market comparables, scheduling a private showing — one message, direct to the local specialist.

More like this

Active With Contract
$1,800
Townhouse
3 bds · 2 ba · 1,720 sqft
ATRIA/RIDGEWOOD LAKES, DAVENPORT
1280 YELLOW FINCH DRIVE
Active With Contract
$2,200
House
3 bds · 2 ba · 1,690 sqft
ASTONIA, DAVENPORT
512 LILY LANE
Active With Contract
$2,100
House
3 bds · 2 ba · 1,631 sqft
PATTERSON HEIGHTS, HAINES CITY
3419 PATTERSON HEIGHTS DRIVE
Active With Contract
$1,800
Townhouse
3 bds · 2 ba · 1,515 sqft
BELLA VITA PH 3, DAVENPORT
3120 GOOSE ROAD
Active With Contract
$1,800
Townhouse
3 bds · 2 ba · 1,407 sqft
HORSE CREEK, DAVENPORT
2986 CANARY AVENUE
-$300
Active With Contract
$2,000
Townhouse
3 bds · 2 ba · 1,373 sqft
DAVENPORT
2743 PUFFIN PL UNIT 2743
-$200
Active With Contract
$2,000
House
3 bds · 2 ba · 1,725 sqft
DAVENPORT
1779 BUCKEYE ROAD
-$200
Active With Contract
$2,300
House
3 bds · 2 ba · 1,975 sqft
CITRUS POINTE, DAVENPORT
365 CITRUS POINTE DRIVE

Market around this address

Live counts in the same area.
View all

The multiple listing information is provided by the Stellar MLS from a copyrighted compilation of listings. The compilation of listings and each individual listing are ©2026-present Stellar MLS. All Rights Reserved. The information provided is for consumers' personal, noncommercial use and may not be used for any purpose other than to identify prospective properties consumers may be interested in purchasing. All properties are subject to prior sale or withdrawal. All information provided is deemed reliable but is not guaranteed accurate, and should be independently verified. Listing courtesy of: MY REALTY GROUP, LLC.