Sell Your Home
Get a free home valuation
Contact
Tell us about your needs
366 CAPE HONEYSUCKLE PLACE

Townhouse For Sale
$375,000

BTC: 4.61310503

ETH: 153.12372397

New
3 bds
2 ba
1,587 sqft

Overview

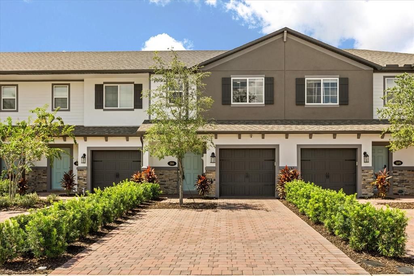

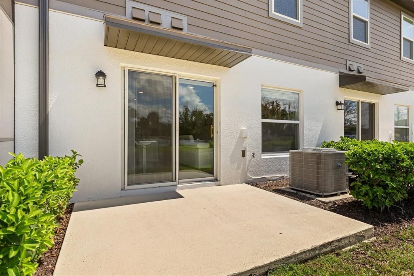
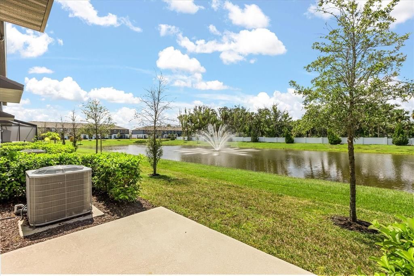
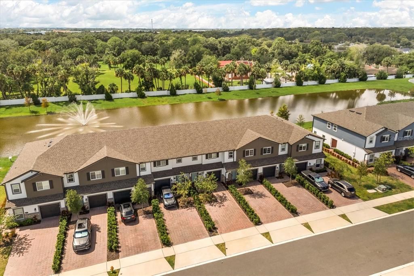
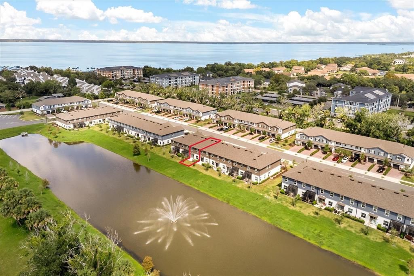
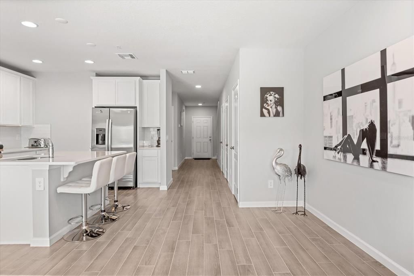
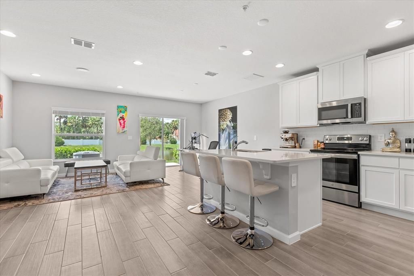
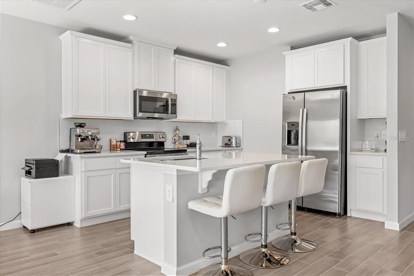
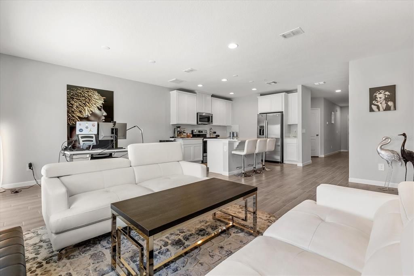
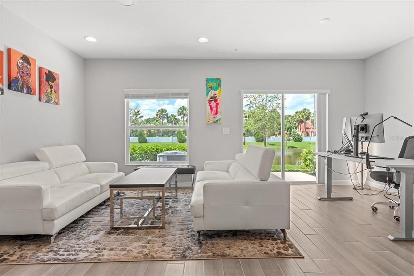
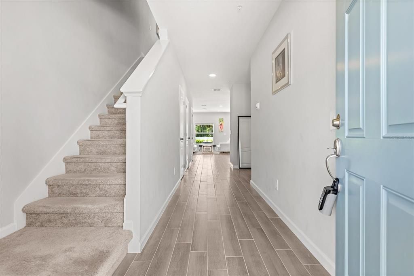
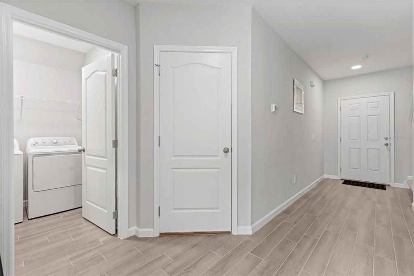
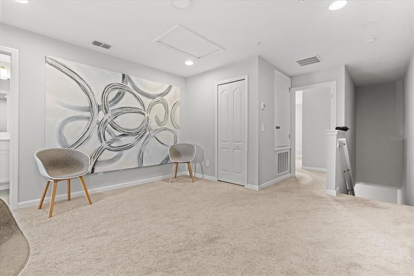
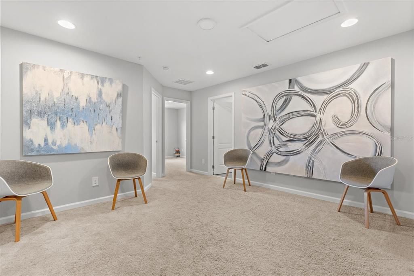
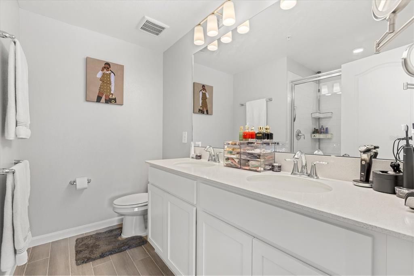
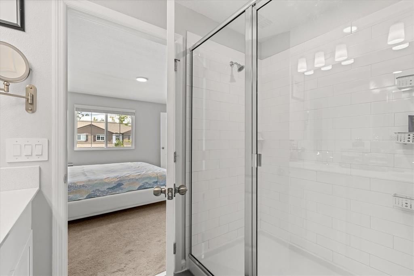
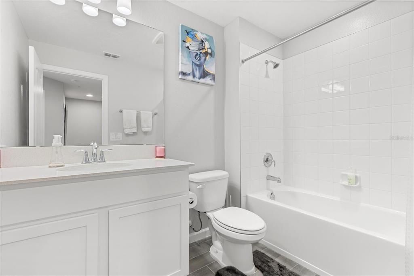
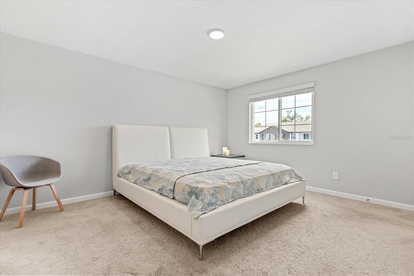
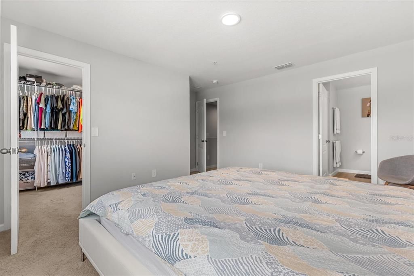
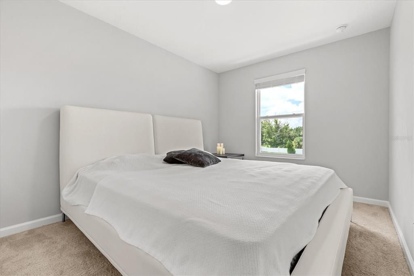
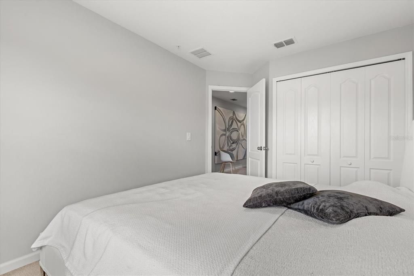
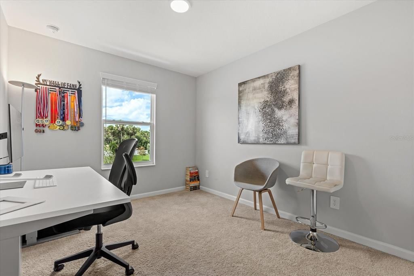
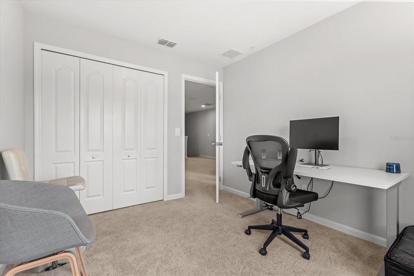
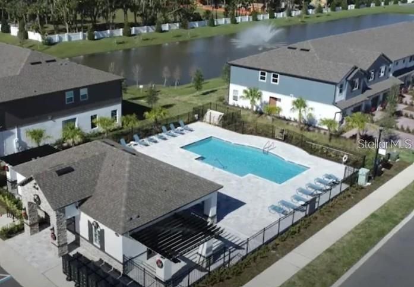
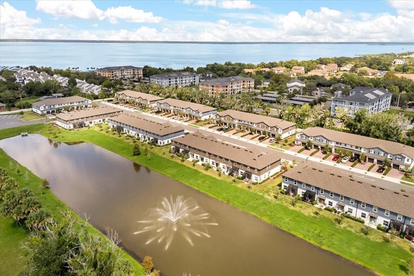
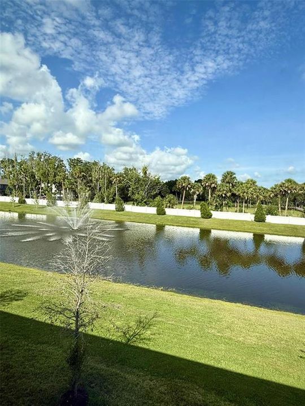
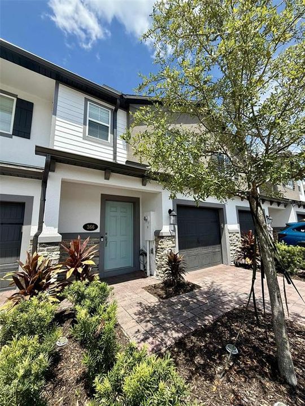
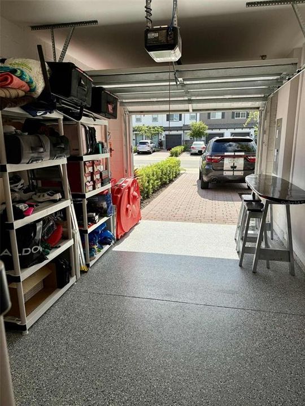
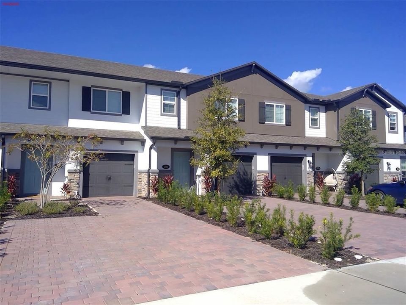
1. LOCATION, LOCATION, LOCATION, DIRECT OUT TO LARGE POND & PRIVACY: This townhome has one of the Towns at Lake Monroe Commons most desirable locations, direct out to tranquil large pond and fountain, instead of another row of townhomes behind you. Enjoy a rare combination of privacy, peaceful scenery, and beautiful sunsets. 2. BETTER THAN NEW: Meticulously maintained with modern style quartz countertops in kitchen & bathrooms. Open floor plans that seamlessly connect the kitchen with spacious island, dining, and family room areas. Light grey soft-tile flooring throughout 1st floor and all bathrooms and light grey carpets throughout 2nd floor. 3. HIGHLY SOUGHT-AFTER SAN JOSE FLOOR PLAN: The popular M/I Homes San Jose offers an open-concept layout, spacious loft, oversized kitchen island, generous primary suite, and an exceptionally functional design that lives larger than its square footage. 4. EXCEPTIONAL OUTDOOR LIFESTYLE: Step outside to direct access to the Lake Monroe Trail and Sanford Riverwalk, offering miles of walking, running, and cycling, all just minutes from Historic Downtown Sanford's restaurants, breweries, and waterfront. 5. RARE PARKING ADVANTAGE: Unlike many townhomes, this property offers a 1-car garage with upgrade epoxy garage floor plus a 3-car driveway, making parking effortless for family and guests—a feature buyers immediately appreciate. 6. ARE YOU SEEING A CONVENIENT LIFESTYLE WITH MINIMALISTIC MAINTENANCE? HOA with very reasonable $225/month takes care of all exterior scrubs, grass etc., you literally do not have to do anything, other than enjoy the resort style pool, dog park and the 0,5-mile trail going direct to the magnificent Lake Monroe. 7. PHOTO TAKEN PRIOR TO CURRENT TENANCY. FURNISHING DO NOT CONVEY.

Location

Details

Type:
Residential
Parking:
Driveway / Garage Door Opener / Ground Level / Guest / Off Street
Year Built:
2023
Lot:
0.05 Acres
Heating:
Central
Price/sqft:
$236
Cooling:
Central Air
HOA:
$225

Valuation

Our model vs. what's actually selling nearby.
Estimate
$358,097
$313K – $385K
Confidence Medium
List vs. estimate
$16K above estimate
List $375,000 · +4.7%
Our model says this listing is priced above recent comparable activity. Room to negotiate.
Price per sq ft
$236
+16.4% vs. city median $202
Based on
70 MLS comparables
Median of recent comparable listings. Sold comps use closing price, active listings use list price.

Highlights

Annual tax
$5,224
2025
HOA
$225/mo
Common Area Taxes, Community Pool, Maintenance Structure
View
Garden, Water
Garage
1 car garage
Pets
Allowed
All facts and features
  • Flooring

    • Carpet

    • Tile

    Heating

    • Central

    Cooling

    • Central Air

    Appliances

    • Dishwasher

    • Dryer

    • Exhaust Fan

    • Microwave

    • Range

    • Refrigerator

    • Washer

    Other interior features

    • Eating Space In Kitchen

    • Kitchen/Family Room Combo

    • Living Room/Dining Room Combo

    • Open Floorplan

    • PrimaryBedroom Upstairs

    • Split Bedroom

    • Stone Counters

    • Thermostat

    • Walk-In Closet(s)

    Bedrooms and bathrooms

    • Bedrooms: 3

    • Bathrooms: 1

    • Full bathrooms: 2

  • Parking

    • Driveway

    • Garage Door Opener

    • Ground Level

    • Guest

    • Off Street

    Property

    • Levels: Two

    • Exterior Features: Other / Sidewalk

    Lot

    • Lot: 0.05 Acres

    Other Property Information

    • Parcel Number: 26193051300000880

    • Zoning: MR2

  • Type and style

    • Property Type: Residential

    • Property Sub Type: Townhouse

  • Utility

    • Cable Available

    • Electricity Available

    • Sewer Available

    • Water Available

  • Other financial information

    • HOA: $225

    • HOA Frequency: Monthly

    • Annual tax amount: $5,224

  • Source details

    • MLS ID: O6436790

    Other facts

    • Construction Materials: Block / Concrete / Stucco

    • Foundation Details: Slab

    • Laundry Features: Inside / Laundry Room

    • Lot Features: Cleared / City Lot / In County / Level / Sidewalk

    • Patio And Porch Features: Front Porch / Patio / Rear Porch

    • Direction Faces: East

    • Architectural Style: Contemporary / Traditional

    • Water Body Name: LOCAL POND AND LAKE MONROE

    • Garage Spaces: 1

    • Attached Garage: Yes

    • Garage: Yes

    • Living Area: 1587

    • Water Source: Public

    • Subdivision Name: TOWNS AT LAKE MONROE COMMONS

Private inquiry
Talk to the advisor on this listing.
Floor plans, HOA docs, off-market comparables, scheduling a private showing — one message, direct to the local specialist.

More like this

For Sale
$449,900
Townhouse
3 bds · 2 ba · 1,870 sqft
TOWNS AT RIVERWALK, SANFORD
590 SOUTHERN EDGE WAY
New
For Sale
$399,900
House
3 bds · 2 ba · 1,496 sqft
KAYWOOD REP, SANFORD
116 QUAIL RIDGE COURT
New
For Sale
$405,000
House
3 bds · 2 ba · 1,700 sqft
CHASE GROVES UNIT 6, LAKE MARY
502 BRIGHTVIEW DRIVE
New
For Sale
$435,000
House
4 bds · 3 ba · 1,880 sqft
NEW UPSALA, SANFORD
461 VIHLEN ROAD
New
For Sale
$325,000
House
2 bds · 2 ba · 1,168 sqft
CATES ADD, SANFORD
1416 SOUTHWEST ROAD
New
For Sale
$357,890
Townhouse
3 bds · 2 ba · 1,699 sqft
EMERALD POINTE AT BERYL LANDING, SANFORD
3184 EMERALD ACRES LANE
New
For Sale
$399,900
House
3 bds · 2 ba · 1,550 sqft
CHASE GROVES UNIT 3, LAKE MARY
138 BRIGHTVIEW DRIVE
New
For Sale
$358,900
Townhouse
3 bds · 3 ba · 1,752 sqft
RIVERVIEW TWNHMS PH II, SANFORD
2675 RIVER LANDING DRIVE

Market around this address

Live counts in the same area.
View all

The multiple listing information is provided by the Stellar MLS from a copyrighted compilation of listings. The compilation of listings and each individual listing are ©2026-present Stellar MLS. All Rights Reserved. The information provided is for consumers' personal, noncommercial use and may not be used for any purpose other than to identify prospective properties consumers may be interested in purchasing. All properties are subject to prior sale or withdrawal. All information provided is deemed reliable but is not guaranteed accurate, and should be independently verified. Listing courtesy of: CHARLES RUTENBERG REALTY ORLANDO