Sell Your Home
Get a free home valuation
Contact
Tell us about your needs

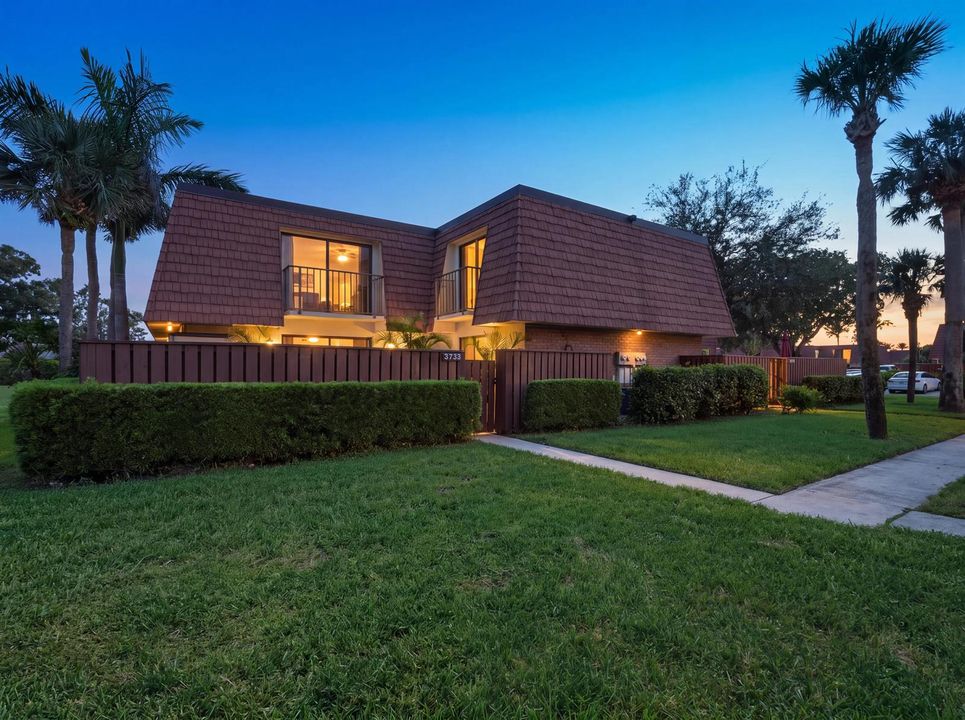
3733 SW Sunset Trace Circle, Palm City FL 34990

Townhouse For Sale
$245,000

BTC: 2.95180723

ETH: 100.74013158

New
2 bds
2 ba
1,236 sqft

Overview

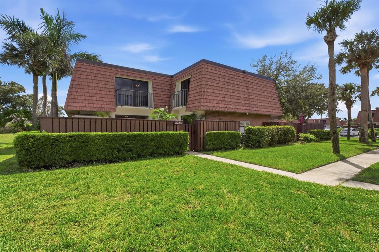
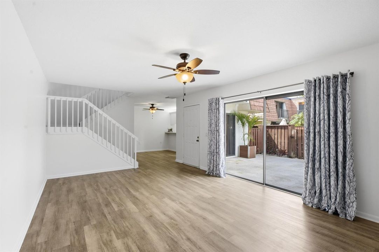
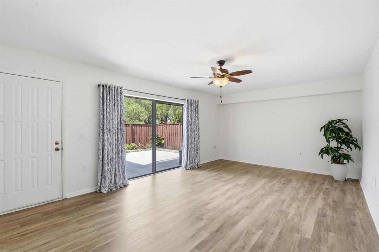
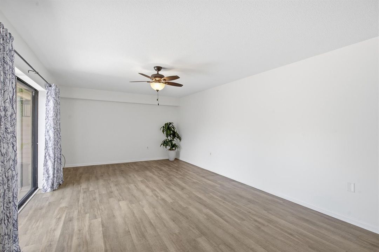
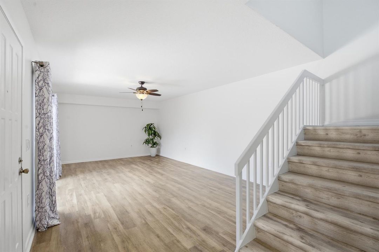
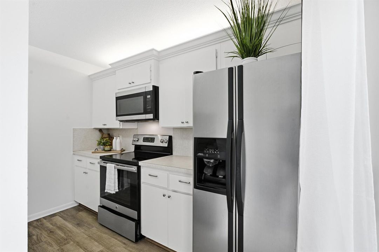
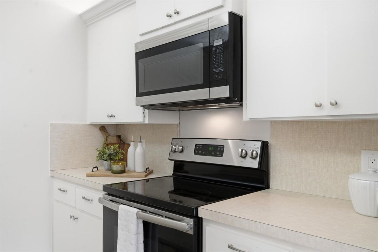
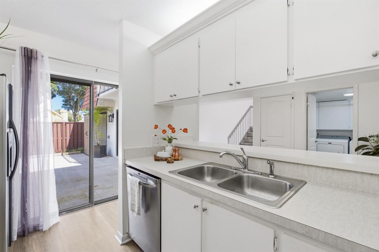
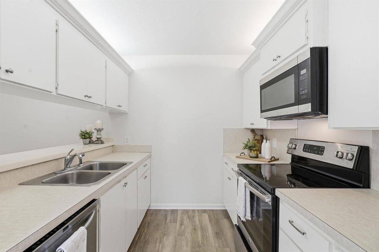
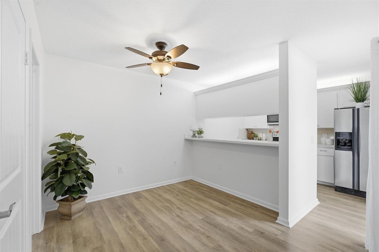
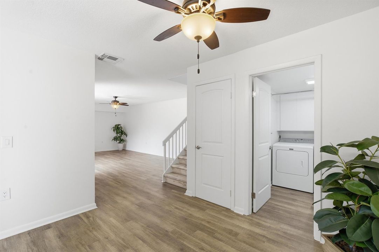
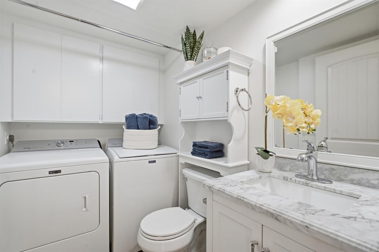
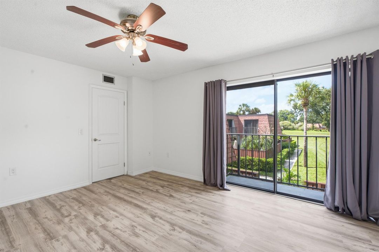
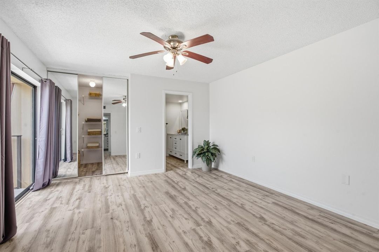
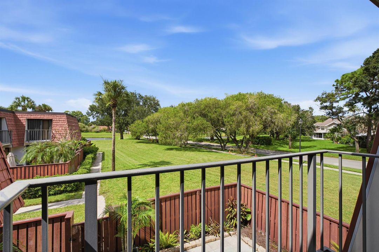
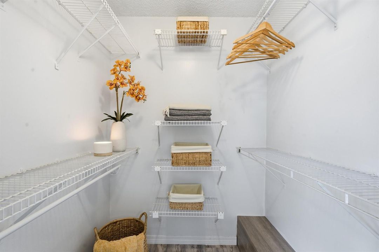
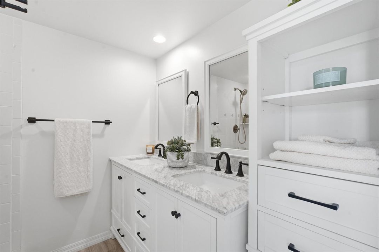
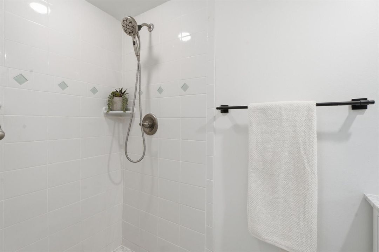
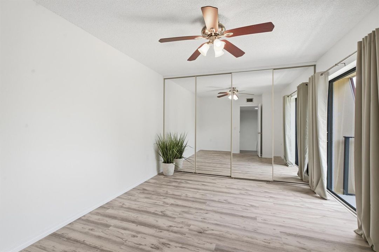
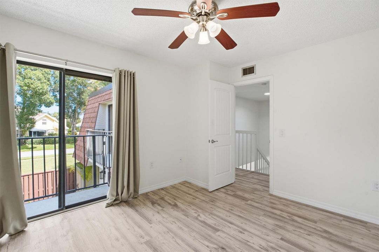
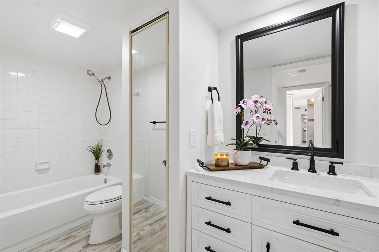
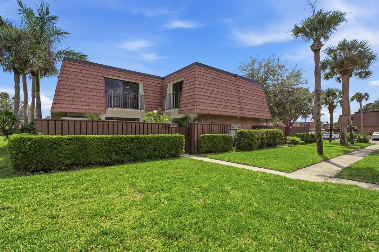
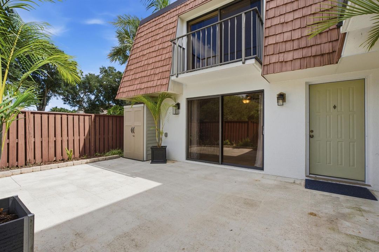
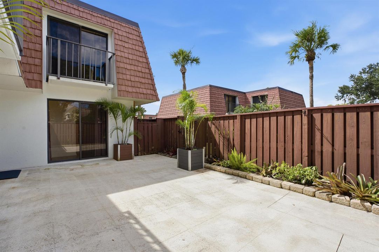
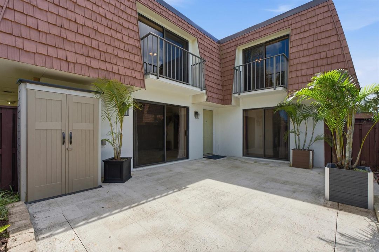
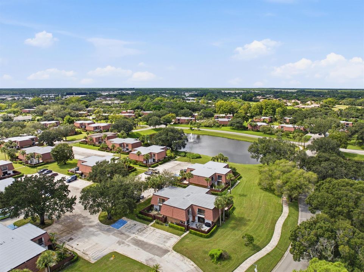
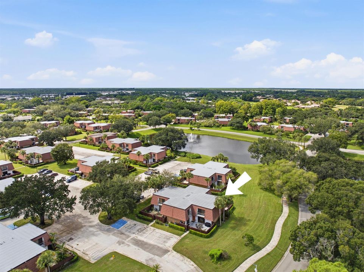
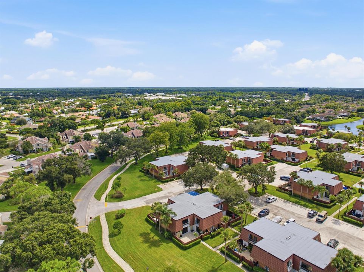
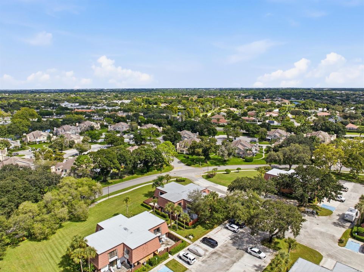
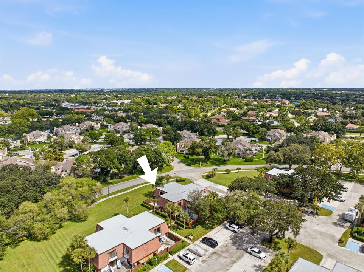
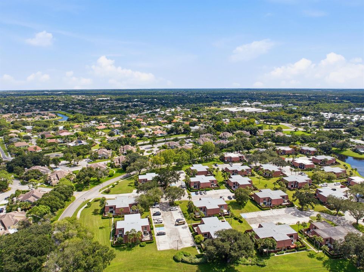
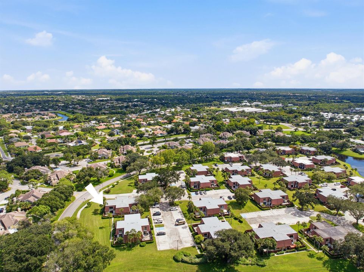
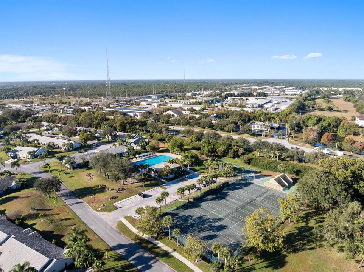
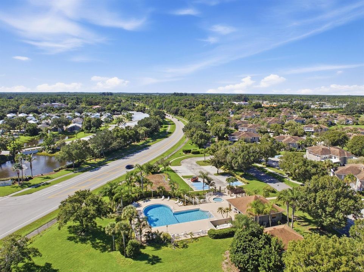
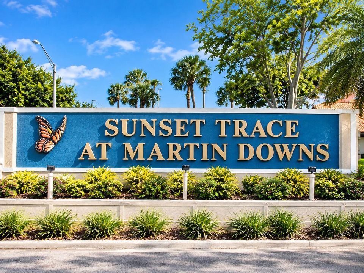
Welcome to this well-maintained, freshly painted 2-bedroom, 2.5-bath townhome located in the gated community of Sunset Trace in Palm City. With a comfortable layout, private outdoor space, and community amenities, this home offers everything you need to enjoy the Florida lifestyle.Beautiful vinyl flooring runs throughout the home, complemented by updated bathrooms, a 2025 A/C, and a 2023 roof, making this townhome move-in ready. The first floor features a spacious living room, a kitchen with stainless steel appliances, a dining area, a half bath with full size washer and dryer, and convenient under-stair storage. Both the living room and kitchen open to your private patio, creating the perfect spot to relax and enjoy the Florida lifestyle.Upstairs, you'll find two bedrooms, each with its own private balcony overlooking the lush green space, along with a guest bathroom. The spacious primary suite stands out with a walk-in closet, private bathroom, and its own balcony, offering a peaceful place to relax and unwind.The property includes two assigned parking spaces, along with ample guest parking. Residents enjoy a variety of community amenities, including tennis, pickleball, and basketball courts, two community pools, and a children's play area. Pet owners will especially appreciate the expansive green space throughout the community. Conveniently located near I-95 and Florida's Turnpike, the community offers easy access to historic downtown Stuart, with its many restaurants and shopping options, as well as the beautiful beaches of the Treasure Coast.

Location

Details

Type:
Residential
Parking:
Assigned / Guest / No Boats / No Rv/Boats
Year Built:
1984
Lot:
0.03 Acres
Heating:
Central / Electric
Price/sqft:
$198
Cooling:
Ceiling Fan(s) / Central Air
HOA:
$640

Valuation

Our model vs. what's actually selling nearby.
Estimate
$235,000
$227K – $287K
Confidence Low
List vs. estimate
$10K above estimate
List $245,000 · +4.3%
Our model says this listing is priced above recent comparable activity. Room to negotiate.
Price per sq ft
$198
-30.9% vs. city median $286
Based on
7 MLS comparables
Median of recent comparable listings. Sold comps use closing price, active listings use list price.

Highlights

Annual tax
$2,455
2025
HOA
$640/mo
Pool
Community
View
Garden
Parking
2 spaces
Pets
Allowed
All facts and features
  • Flooring

    • Vinyl

    Heating

    • Central

    • Electric

    Cooling

    • Ceiling Fan(s)

    • Central Air

    Appliances

    • Electric Water Heater

    • Dishwasher

    • Disposal

    • Dryer

    • Microwave

    • Electric Range

    • Refrigerator

    • Self Cleaning Oven

    • Wall Oven

    • Washer

    Other interior features

    • Walk-In Closet(s)

    • Storage

    Bedrooms and bathrooms

    • Bedrooms: 2

    • Bathrooms: 1

    • Full bathrooms: 2

  • Parking

    • Assigned

    • Guest

    • No Boats

    • No Rv/Boats

    Property

    • Levels: 2

    • Pool Private: Yes

    • Exterior Features: Open Balcony

    Lot

    • Lot: 0.03 Acres

    Other Property Information

    • Parcel Number: 133840006000530100

    • Zoning: Res

  • Type and style

    • Property Type: Residential

    • Property Sub Type: Townhouse

  • Utility

    • Cable Connected

    • Electricity Connected

    • Sewer Connected

    • Water Connected

    • Cable Available

    • Electricity Available

    • Sewer Available

    • Water Available

  • Other financial information

    • HOA: $640

    • HOA Frequency: Monthly

    • Annual tax amount: $2,455

  • Source details

    • MLS ID: B26089974

    Other facts

    • Construction Materials: Concrete Block Construction / Stucco

    • Lot Features: Less Than 1/4 Acre Lot / Corner Lot / Less Than 1 Acre

    • Patio And Porch Features: Open Balcony / Patio

    • Pool Features: Community

    • Direction Faces: Northwest

    • Other Structures: Livable

    • Architectural Style: Corner Unit / Two Story

    • Living Area: 1236

    • Water Source: Public

    • Subdivision Name: SUNSET TRACE AT MARTIN DOW

Private inquiry
Talk to the advisor on this listing.
Floor plans, HOA docs, off-market comparables, scheduling a private showing — one message, direct to the local specialist.
More like this

For Sale
$229,000
Condo/Co-op
2 bds · 2 ba · 1,111 sqft
PINE RIDGE AT MARTIN DOWNS, Palm City
2762 SW MATHESON Avenue # G1, Palm City FL 34990
New
For Sale
$239,900
Condo/Co-op
1 bds · 1 ba · 820 sqft
CIRCLE BAY YACHT CLUB COND, Stuart
1950 SW PALM CITY Road # 207, Stuart FL 34994
New
For Sale
$299,900
Condo/Co-op
2 bds · 2 ba · 922 sqft
CIRCLE BAY YACHT CLUB COND, Stuart
1950 SW Palm City Road # 102, Stuart FL 34994
New
For Sale
$295,000
3 bds · 2 ba · 1,454 sqft
VILLAS AT SUNSET TRACE AT, Palm City
3305 SW Villa Place, Palm City FL 34990
For Sale
$289,900
Townhouse
2 bds · 2 ba · 1,374 sqft
THE MEADOWS AT MARTIN DOWN,The Meadows at Marti, Palm City
2864 SW Lakemont Place, Palm City FL 34990
For Sale
$269,000
3 bds · 2 ba · 1,249 sqft
PINE RIDGE AT MARTIN DOWNS,Pine Ridge At Martin, Palm City
2054 SW Silver Pine Way # 123H, Palm City FL 34990
For Sale
$315,000
2 bds · 2 ba · 1,331 sqft
QUAIL MEADOW AT MARTIN DOW, Palm City
3585 SW Quail Meadow Trail, Palm City FL 34990
For Sale
$315,000
3 bds · 2 ba · 1,346 sqft
VILLAS AT SUNSET TRACE AT, Palm City
3310 SW Villa Place, Palm City FL 34990

Market around this address

Live counts in the same area.
View all

The multiple listing information is provided by the Miami Association of REALTORS® from a copyrighted compilation of listings. The compilation of listings and each individual listing are ©2026-present Miami Association of REALTORS®. All Rights Reserved. The information provided is for consumers' personal, noncommercial use and may not be used for any purpose other than to identify prospective properties consumers may be interested in purchasing. All properties are subject to prior sale or withdrawal. All information provided is deemed reliable but is not guaranteed accurate, and should be independently verified. Listing courtesy of: The Keyes Company - Stuart