
Sell Your Home
Get a free home valuation
Contact
Tell us about your needs
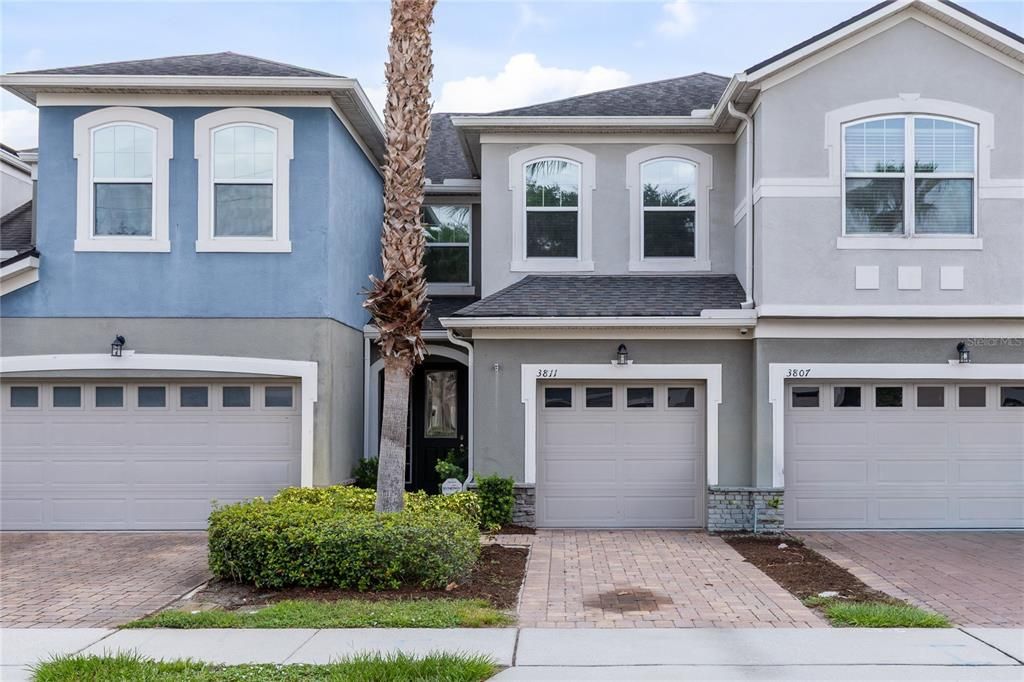
3811 BRIGHTON PARK CIRCLE

Townhouse Active With Contract
$340,000

BTC: 5.25339926

ETH: 178.69907076

New
3 bds
2 ba
1,556 sqft

Overview

Under contract-accepting backup offers. Virtually Staged. Don’t miss this opportunity to own the builder’s model home complete with all of the upgrades in this stunning, gated community! As you enter you are welcomed by a bright and open floor plan with vaulted ceilings and wood flooring throughout the first floor. The kitchen comes complete with granite countertops, breakfast bar/island and huge pantry. The Owner’s Suite has tray ceilings, a walk-in closet and a spacious bathroom with dual vanities. Enjoy your back patio with composite deck with planter boxes built in overlooking a large green space. Schedule your private showing today!

Location

Details

Type:
Residential
Parking:
No Data
Year Built:
2017
Lot:
0.04 Acres
Heating:
Central
Price/sqft:
$219
Cooling:
Central Air
HOA:
$370

Valuation

Our model vs. what's actually selling nearby.
Estimate
$349,000
$267K – $381K
Confidence Low
List vs. estimate
$9K below estimate
List $340,000 · -2.6%
Our model says this listing is priced below recent comparable activity. Expect competition.
Price per sq ft
$218
-7.2% vs. city median $235
Based on
48 MLS comparables
Median of recent comparable listings. Sold comps use closing price, active listings use list price.

Highlights

Annual tax
$3,721
2025
HOA
$370/mo
Maintenance Grounds
Garage
1 car garage
Furnished
Negotiable
Pets
Allowed
All facts and features
  • Flooring

    • Carpet

    • Ceramic Tile

    • Laminate

    Heating

    • Central

    Cooling

    • Central Air

    Appliances

    • Dishwasher

    • Microwave

    • Range

    • Refrigerator

    Other interior features

    • High Ceilings

    • Thermostat

    • Vaulted Ceiling(s)

    Bedrooms and bathrooms

    • Bedrooms: 3

    • Bathrooms: 1

    • Full bathrooms: 2

  • Property

    • Levels: Two

    • Exterior Features: Irrigation System

    Lot

    • Lot: 0.04 Acres

    Other Property Information

    • Parcel Number: 292330090600800

    • Zoning: PD

  • Type and style

    • Property Type: Residential

    • Property Sub Type: Townhouse

  • Utility

    • Cable Connected

    • Electricity Connected

  • Other financial information

    • HOA: $370

    • HOA Frequency: Monthly

    • Annual tax amount: $3,722

  • Source details

    • MLS ID: O6430487

    Other facts

    • Construction Materials: Stucco

    • Foundation Details: Slab

    • Laundry Features: Inside

    • Patio And Porch Features: Deck / Patio

    • Direction Faces: West

    • Garage Spaces: 1

    • Attached Garage: Yes

    • Garage: Yes

    • Living Area: 1556

    • Water Source: Public

    • Subdivision Name: BRIGHTON PARK

Private inquiry
Talk to the advisor on this listing.
Floor plans, HOA docs, off-market comparables, scheduling a private showing — one message, direct to the local specialist.

More like this

New
Active With Contract
$325,000
House
3 bds · 2 ba · 1,161 sqft
ROCKWOOD ESTATES, ORLANDO
5301 BRERETON AVENUE
New
Active With Contract
$250,000
House
4 bds · 2 ba · 1,913 sqft
MARIPOSA, ORLANDO
5731 VISTA LINDA DRIVE
New
Active With Contract
$355,000
House
2 bds · 2 ba · 1,336 sqft
PLEASURE ISLAND REP, ORLANDO
5203 PLEASURE ISLAND ROAD
New
Active With Contract
$435,000
House
3 bds · 2 ba · 1,636 sqft
CONWAY LANDINGS, ORLANDO
4562 CONWAY LANDING DRIVE
New
Active With Contract
$320,000
House
3 bds · 1 ba · 1,015 sqft
CONWAY MANOR REP, ORLANDO
4916 HEADLEE DRIVE
New
Active With Contract
$330,000
House
3 bds · 1 ba · 1,325 sqft
NELA ISLE, ORLANDO
1504 IDAHO AVENUE
New
Active With Contract
$420,000
House
4 bds · 2 ba · 1,665 sqft
TAFT TOWN, ORLANDO
9659 4TH AVENUE
New
Active With Contract
$349,000
House
3 bds · 2 ba · 1,206 sqft
W R ANNOS ADD, ORLANDO
310 PRINCE STREET

Market around this address

Live counts in the same area.
View all

The multiple listing information is provided by the Stellar MLS from a copyrighted compilation of listings. The compilation of listings and each individual listing are ©2026-present Stellar MLS. All Rights Reserved. The information provided is for consumers' personal, noncommercial use and may not be used for any purpose other than to identify prospective properties consumers may be interested in purchasing. All properties are subject to prior sale or withdrawal. All information provided is deemed reliable but is not guaranteed accurate, and should be independently verified. Listing courtesy of: RE/MAX DOWNTOWN