Sell Your Home
Get a free home valuation
Contact
Tell us about your needs
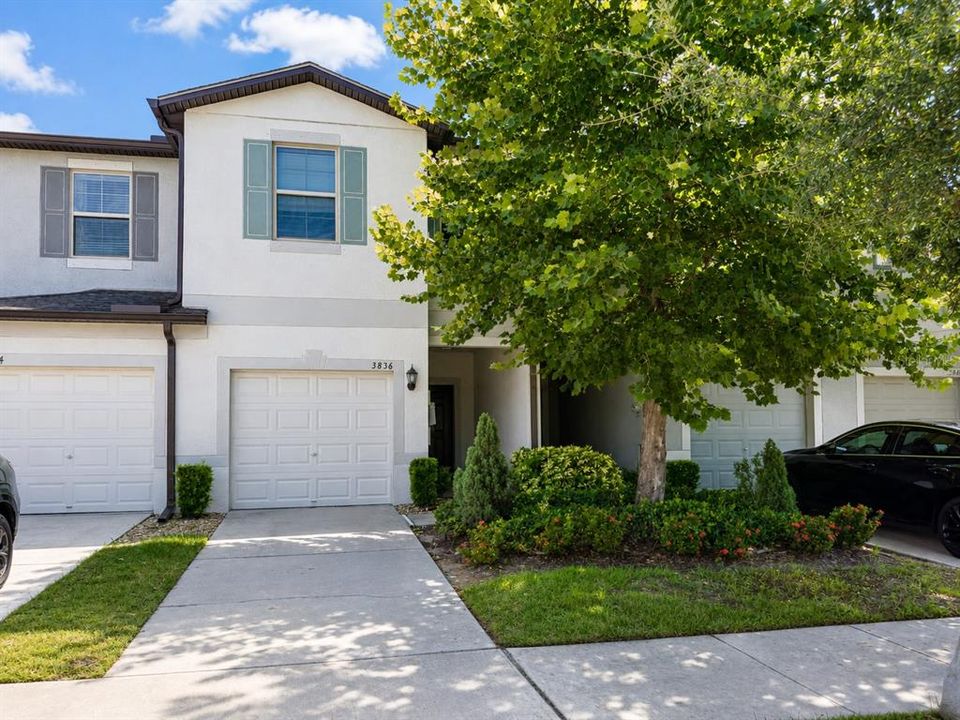
3836 CAT MINT STREET

Townhouse For Sale
$275,000

BTC: 3.59477124

ETH: 114.58333333

1 days
3 bds
2 ba
1,663 sqft

Overview

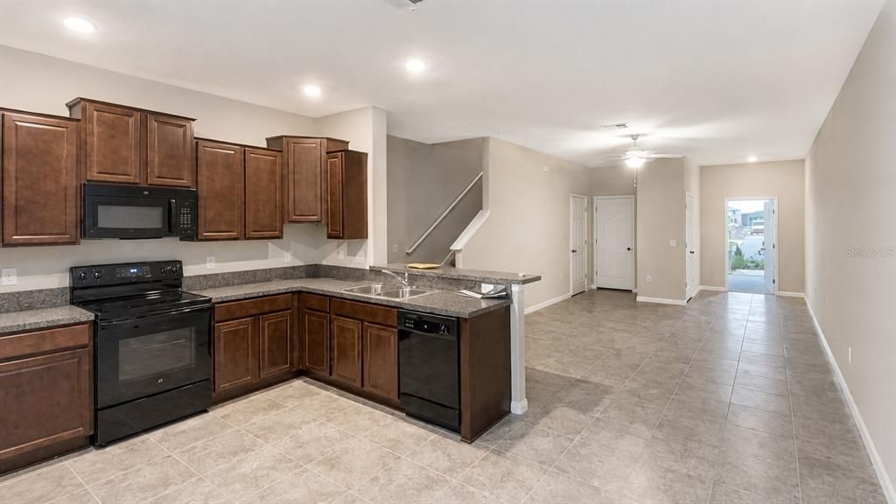
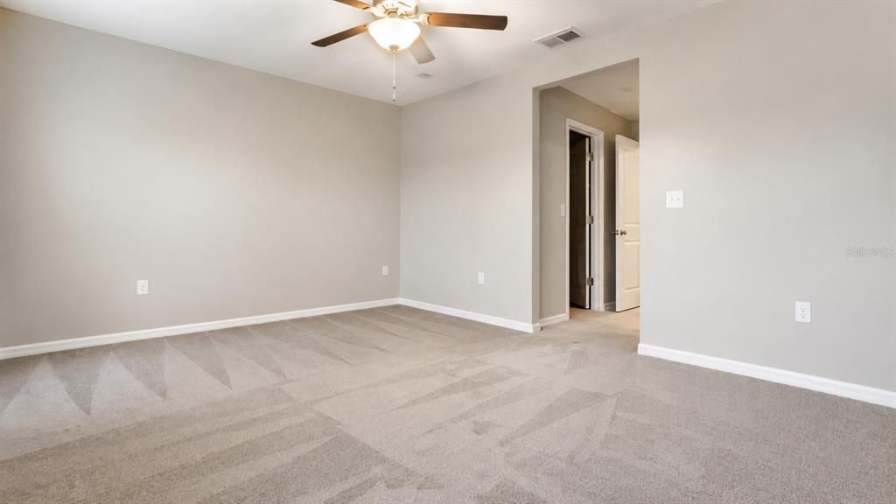
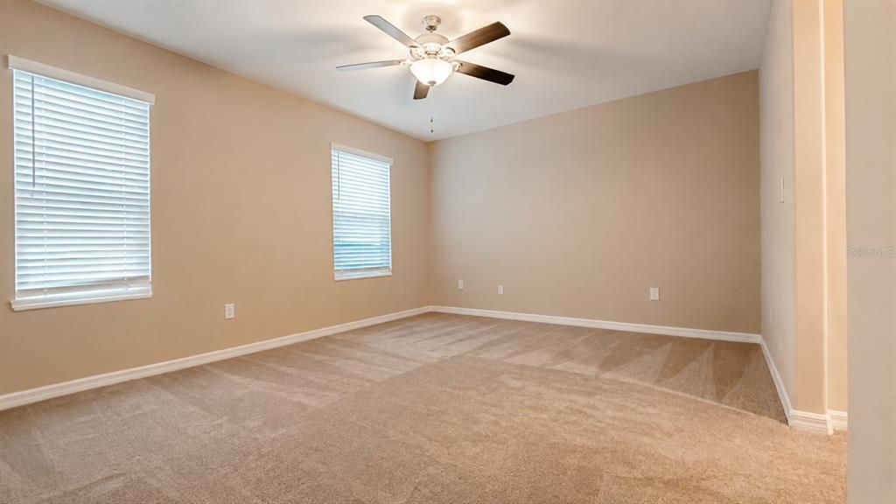
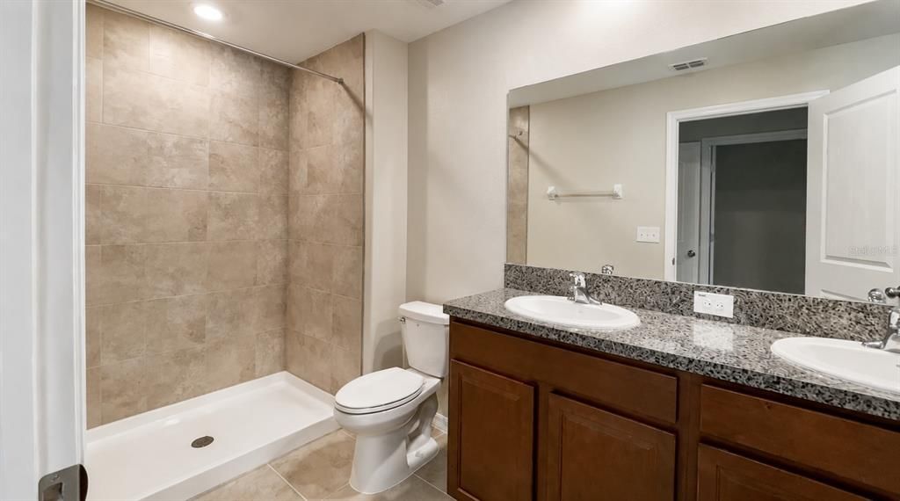
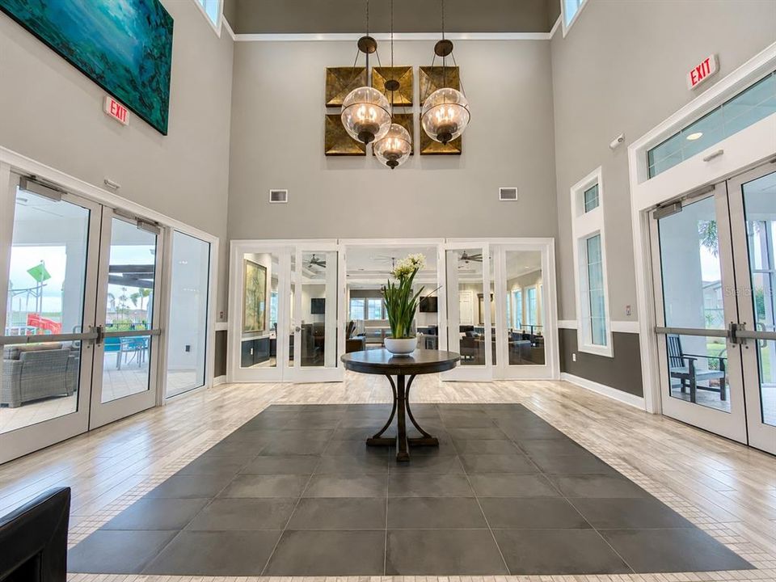
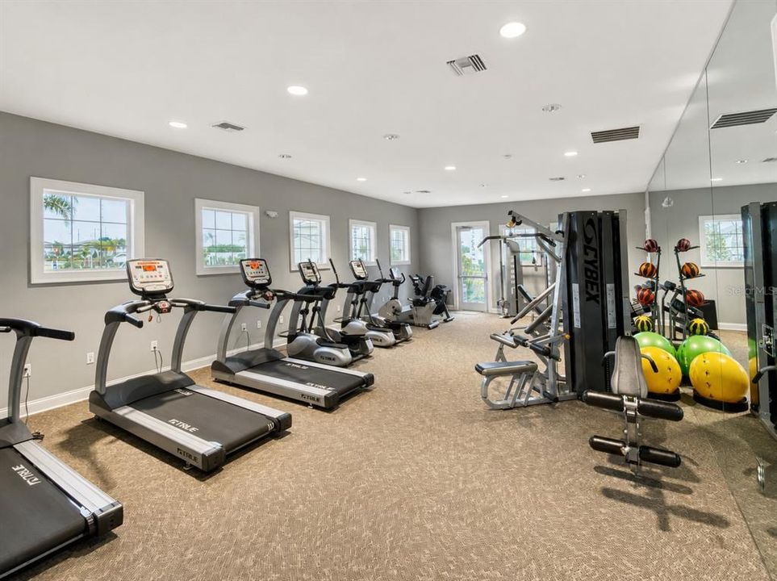
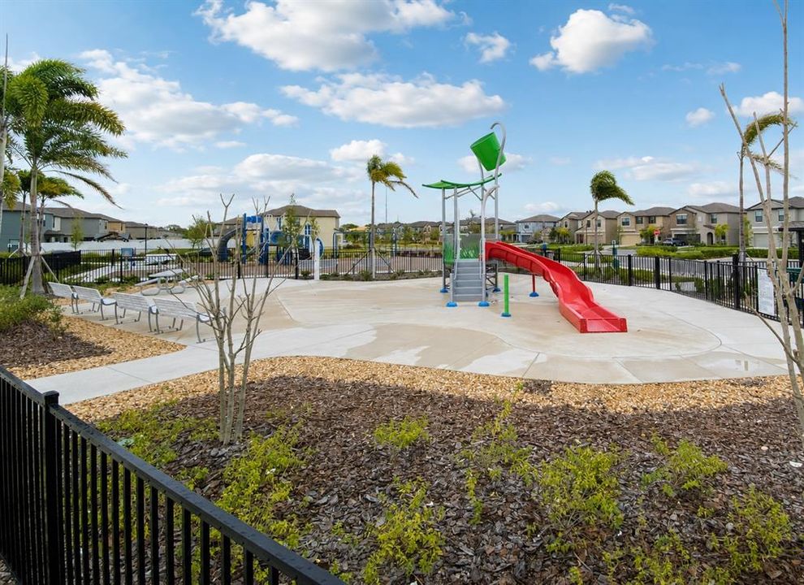
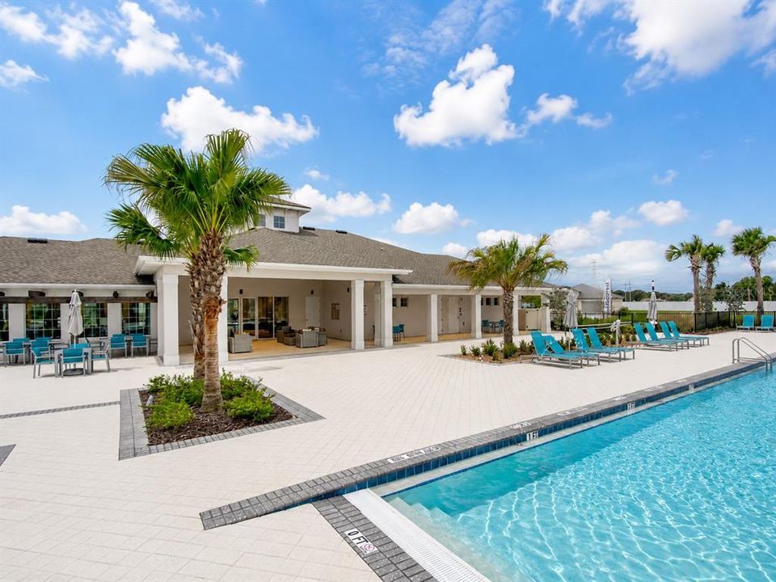
Investor opportunity! This tenant-occupied 3-bedroom, 2.5-bath townhome offers immediate rental income and is located in a desirable Tampa community. The open-concept first floor features a spacious living and dining area, tile flooring, and a well-appointed kitchen with granite countertops, wood cabinetry, black appliances, and a breakfast bar. Upstairs, the primary suite includes a private bath with dual sinks and a tiled walk-in shower. Additional features include comfortable secondary bedrooms, an attached one-car garage, and an upstairs laundry area. Residents enjoy access to resort-style community amenities, including a swimming pool, clubhouse, fitness center, playground, and splash area. Conveniently located near shopping, dining, major roadways, and Downtown Tampa.

Location

Details

Type:
Residential
Parking:
No Data
Year Built:
2020
Lot:
0.05 Acres
Heating:
Central / Electric
Price/sqft:
$165
Cooling:
Central Air
HOA:
$225

Valuation

Our model vs. what's actually selling nearby.
Estimate
$269,945
$188K – $336K
Confidence Low
List vs. estimate
At estimate
List $275,000 · +1.9%
List is in line with recent comparable activity.
Price per sq ft
$165
-26.6% vs. city median $225
Based on
264 MLS comparables
Median of recent comparable listings. Sold comps use closing price, active listings use list price.

Highlights

Annual tax
$6,661
2025
HOA
$225/mo
Maintenance Structure, Maintenance Grounds
Garage
1 car garage
Pets
Allowed
All facts and features
  • Flooring

    • Carpet

    • Ceramic Tile

    Heating

    • Central

    • Electric

    Cooling

    • Central Air

    Appliances

    • Dishwasher

    • Dryer

    • Microwave

    • Range

    • Refrigerator

    • Washer

    Other interior features

    • Ceiling Fan(s)

    Bedrooms and bathrooms

    • Bedrooms: 3

    • Bathrooms: 1

    • Full bathrooms: 2

  • Property

    • Levels: Two

    • Exterior Features: Other

    Lot

    • Lot: 0.05 Acres

    Other Property Information

    • Parcel Number: U352919B6Y00000100092.0

    • Zoning: PD

  • Type and style

    • Property Type: Residential

    • Property Sub Type: Townhouse

  • Utility

    • Cable Available

    • Cable Connected

  • Other financial information

    • HOA: $225

    • HOA Frequency: Monthly

    • Annual tax amount: $6,661

  • Source details

    • MLS ID: TB8540562

    Other facts

    • Construction Materials: Stucco

    • Foundation Details: Slab

    • Laundry Features: Upper Level

    • Direction Faces: West

    • Garage Spaces: 1

    • Attached Garage: Yes

    • Garage: Yes

    • Living Area: 1663

    • Water Source: Public

    • Subdivision Name: TOUCHSTONE PH 2

Private inquiry
Talk to the advisor on this listing.
Floor plans, HOA docs, off-market comparables, scheduling a private showing — one message, direct to the local specialist.

More like this

For Sale
$265,000
Townhouse
3 bds · 2 ba · 1,707 sqft
EAGLE PALM PH 3B, RIVERVIEW
8669 FALLING BLUE PLACE
For Sale
$324,900
House
4 bds · 2 ba · 1,091 sqft
PROGRESS VILLAGE UNIT 2, TAMPA
5209 S 80TH STREET NO unit
For Sale
$220,000
Townhouse
3 bds · 2 ba · 1,578 sqft
VILLAGES OF BLOOMINGDALE PH, RIVERVIEW
6225 OLIVEDALE DRIVE
New
For Sale
$195,000
House
3 bds · 2 ba · 1,200 sqft
UNPLATTED, TAMPA
611 S 63RD STREET
New
For Sale
$275,000
Townhouse
2 bds · 2 ba · 1,541 sqft
TOUCHSTONE PH 4, TAMPA
7201 SWEET ALYSSUM CT COURT
New
For Sale
$349,000
House
3 bds · 3 ba · 2,065 sqft
OAK CREEK PARCEL 2 UNIT 1B-PARTIAL REPLAT, RIVERVIEW
8623 DEEP MAPLE DRIVE
New
For Sale
$290,000
House
3 bds · 2 ba · 1,152 sqft
CLAIR MEL CITY UNIT 5, TAMPA
1311 WINDSOR WAY
New
For Sale
$339,000
House
4 bds · 2 ba · 1,217 sqft
SANSON PARK UNIT 2, TAMPA
8315 LIBBY LANE

Market around this address

Live counts in the same area.
View all

The multiple listing information is provided by the Stellar MLS from a copyrighted compilation of listings. The compilation of listings and each individual listing are ©2026-present Stellar MLS. All Rights Reserved. The information provided is for consumers' personal, noncommercial use and may not be used for any purpose other than to identify prospective properties consumers may be interested in purchasing. All properties are subject to prior sale or withdrawal. All information provided is deemed reliable but is not guaranteed accurate, and should be independently verified. Listing courtesy of: BAY COAST REALTY LLC