Sell Your Home
Get a free home valuation
Contact
Tell us about your needs
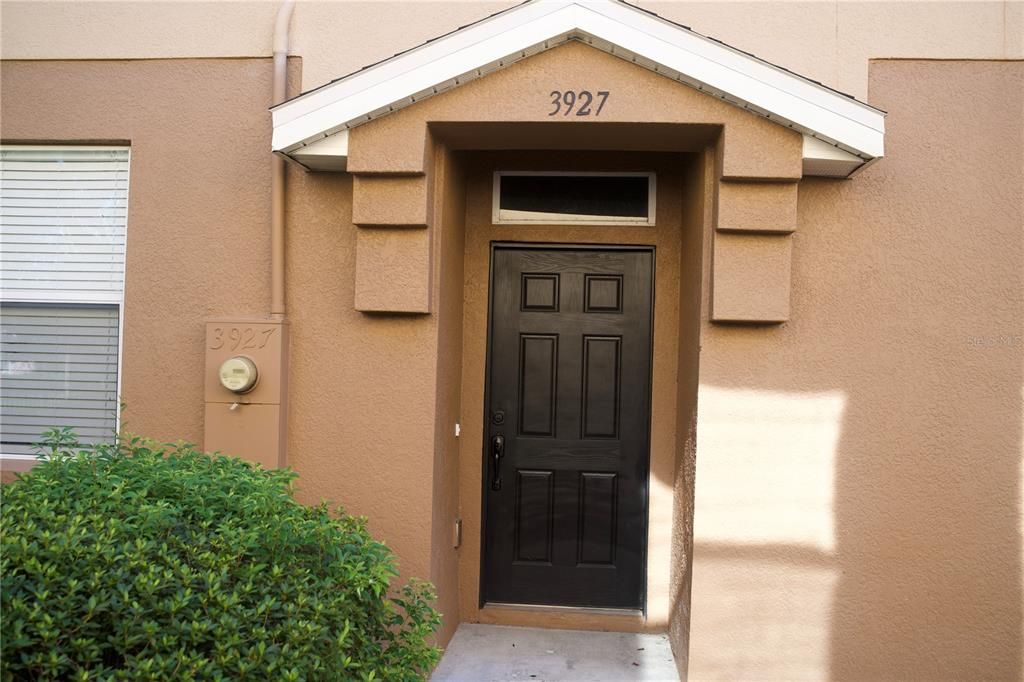
3927 PEMBERLY PINES CIR

Townhouse For Rent
$1,800

BTC: 0.02236025

ETH: 0.67924528

/mo
26 days
3 bds
2 ba
1,588 sqft

Overview

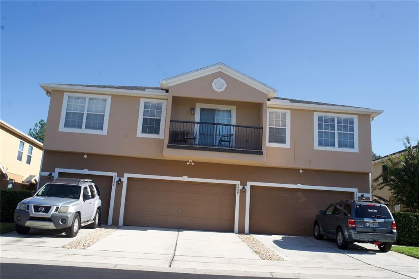
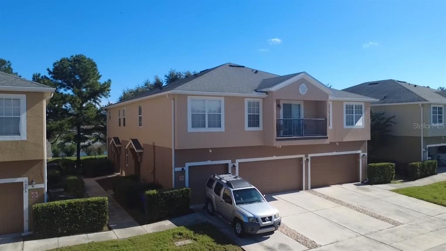
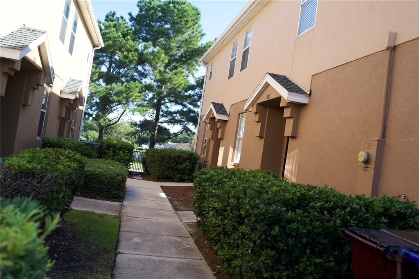
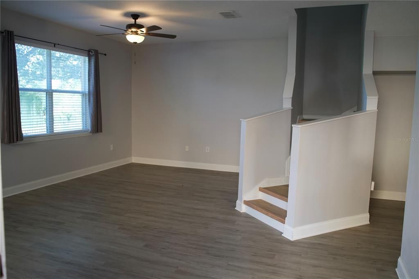
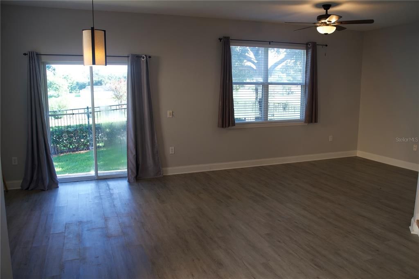
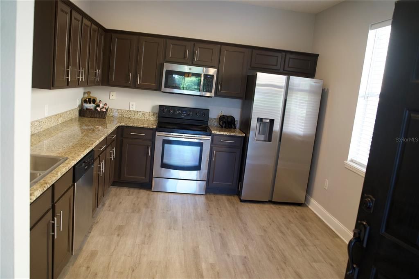
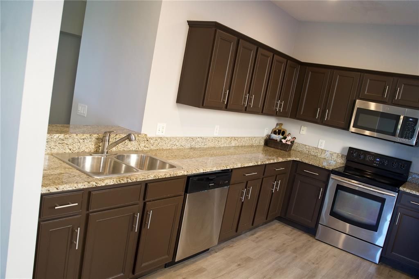
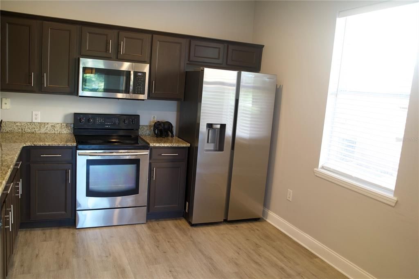
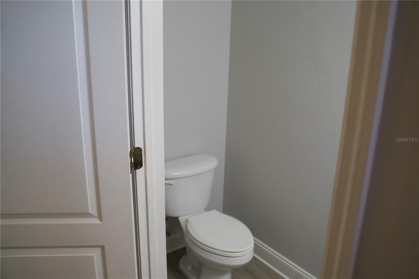
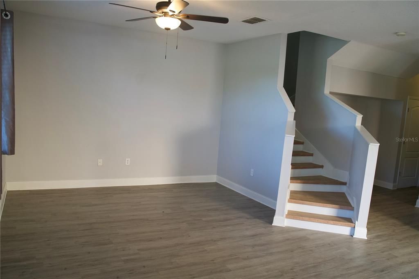
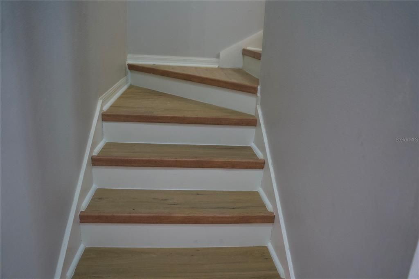
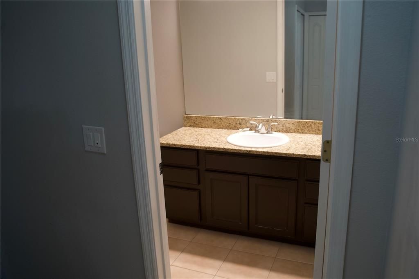
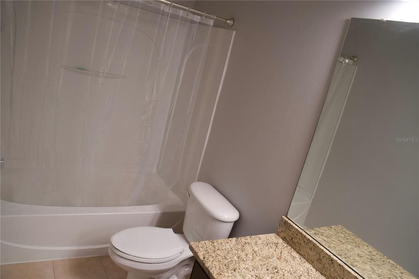
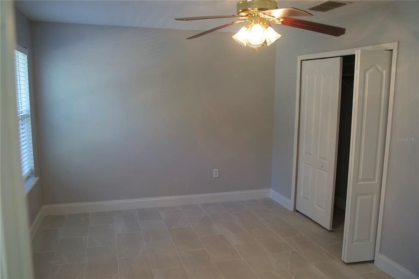
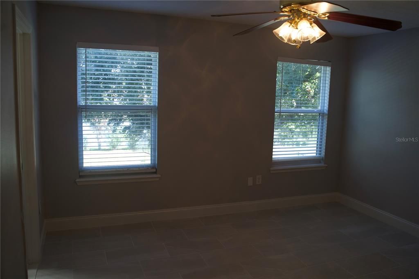
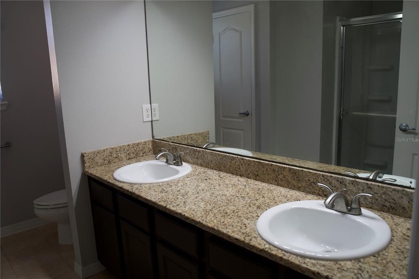
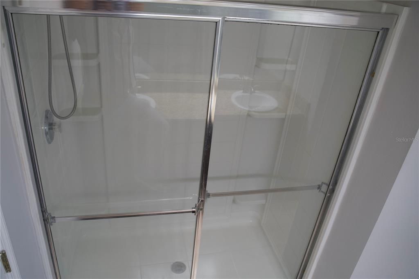
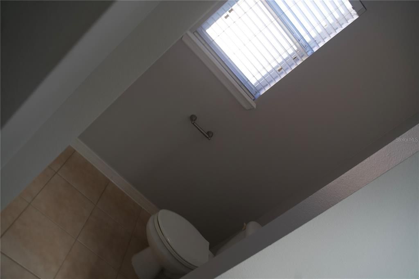
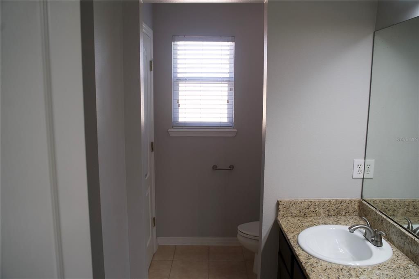
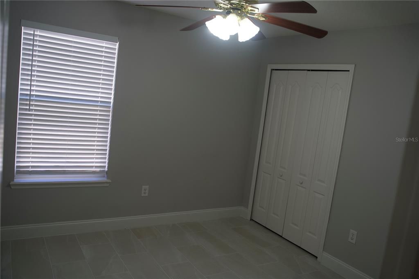
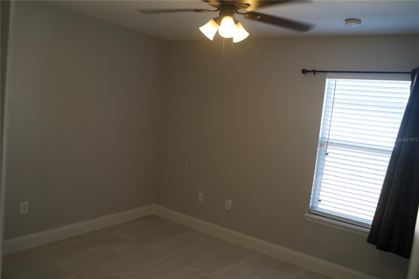
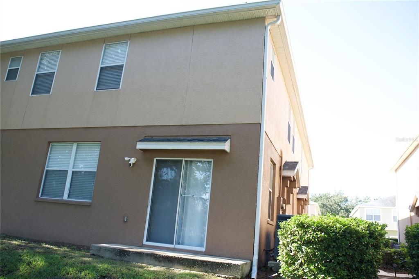
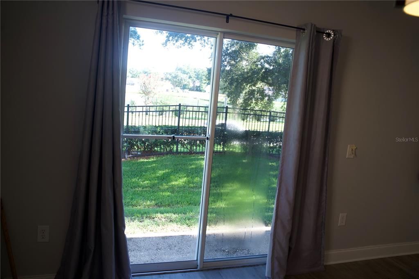
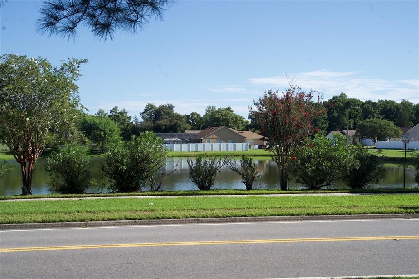
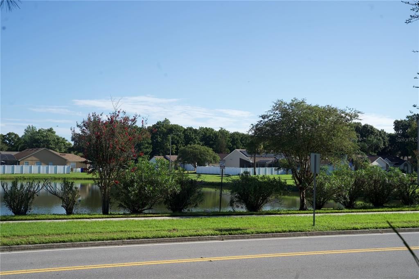
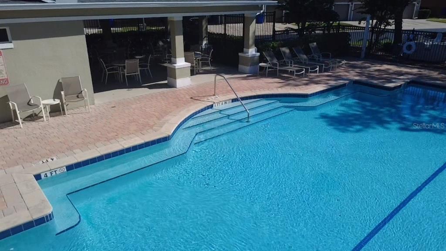
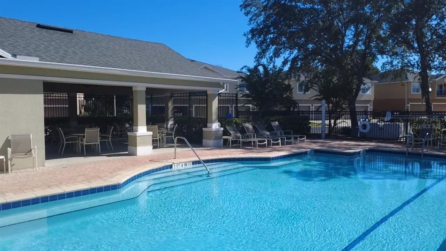
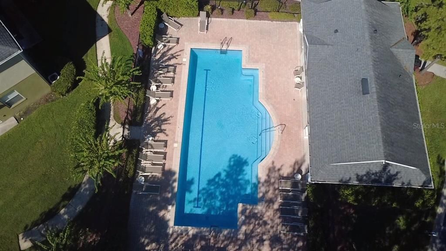
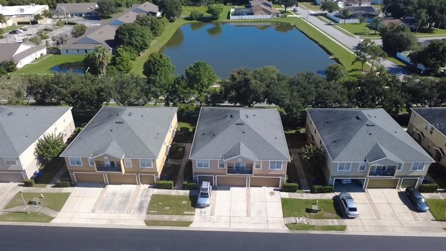
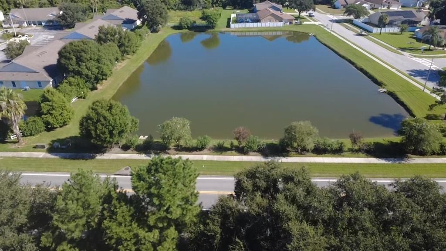
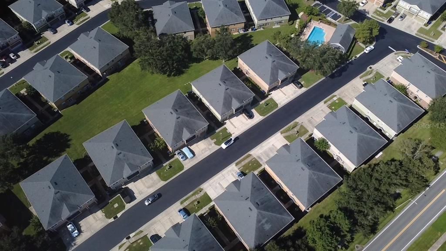
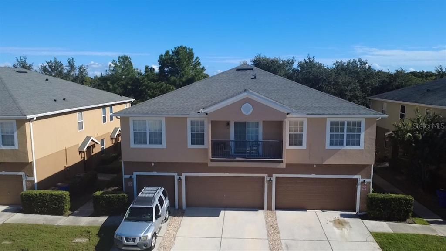
Welcome to this beautiful two-story Townhome featuring 3 bedrooms, 2.5 bathrooms, approximately 1,588 square feet of living space, and a 2-car garage. NO CARPET, Second floor was recently installed luxury tile flooring. The open-concept floor plan offers a spacious family room, dining area, and a modern kitchen with quality appliances, ample cabinetry, and generous counter space. Upstairs, the oversized primary suite features a spacious en-suite bathroom. Two additional bedrooms. high-speed internet Included. Located in the highly desirable Pemberly Pines Saint Cloud community, this home is jnext to SR 192 Easy Access to Walt Disney World, Universal Orlando, Lake Nona, shopping, dining, and major highways. Residents enjoy outstanding amenities, including a clubhouse, swimming pool and beautifully maintained community spaces.

Location

Details

Type:
Residential Lease
Parking:
Driveway
Year Built:
2006
Lot:
0.02 Acres
Heating:
Central
Price/sqft:
$1
Cooling:
Central Air
HOA:
No Data

Valuation

Our model vs. what's actually selling nearby.
Estimate
$2,000
$1K – $2K
Confidence Medium
List vs. estimate
$200 below estimate
List $1,800 · -10.0%
Our model says this listing is priced below recent comparable activity. Expect competition.
Price per sq ft
$1
-99.4% vs. city median $196
Based on
11 MLS comparables
Median of recent comparable listings. Sold comps use closing price, active listings use list price.

Highlights

Garage
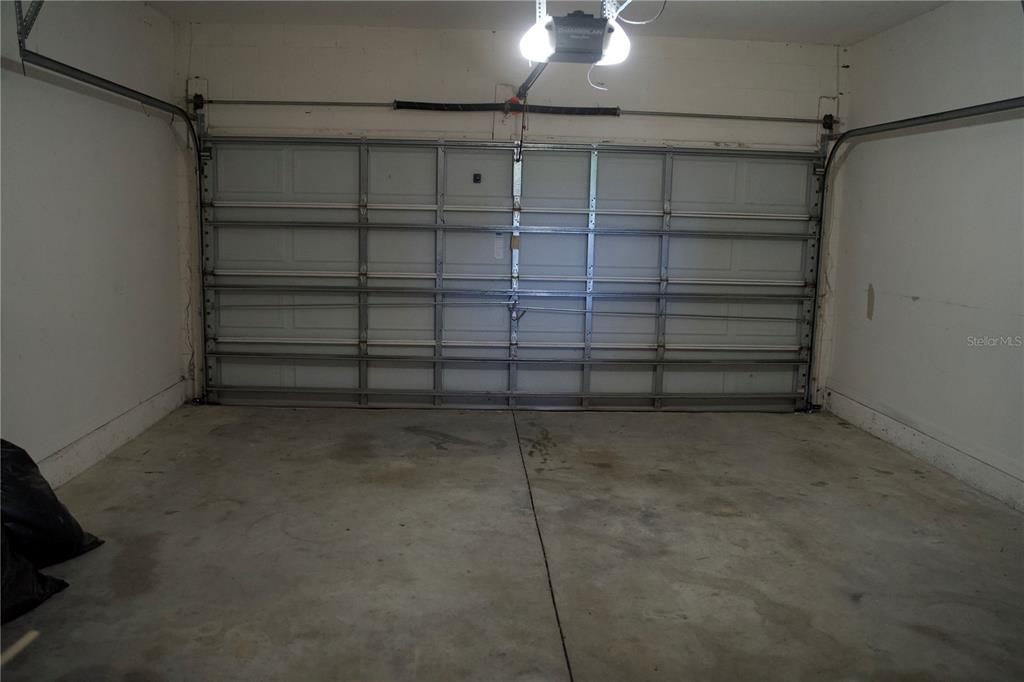
2 car garage
Pets
Allowed
All facts and features
  • Heating

    • Central

    Cooling

    • Central Air

    Appliances

    • Dishwasher

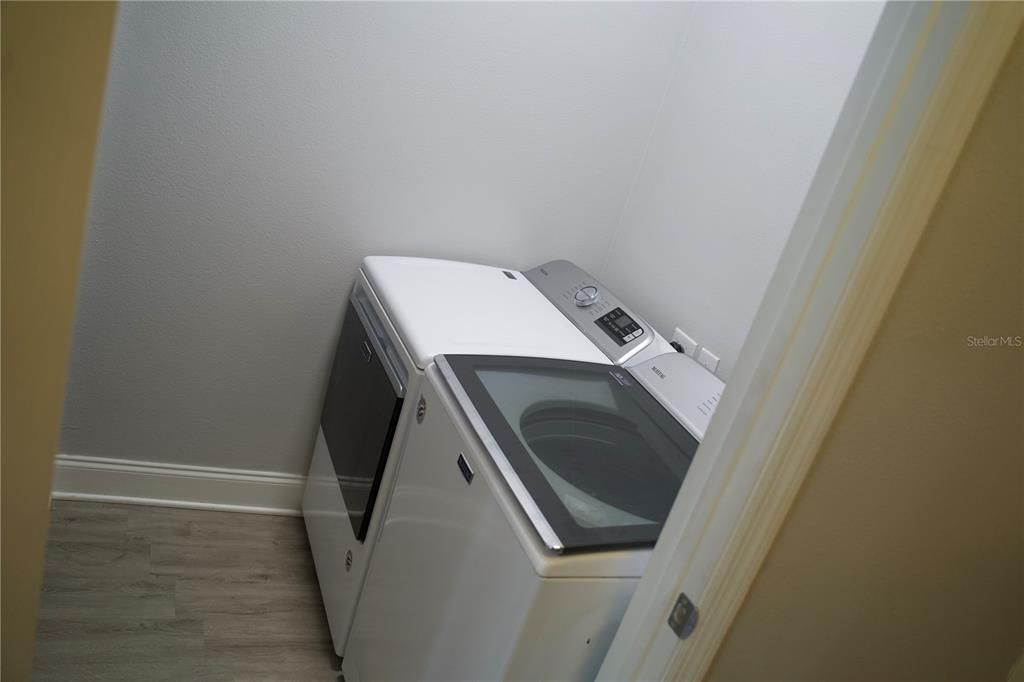
    • Dryer

    • Microwave

    • Range

    • Refrigerator

    • Washer

    Other interior features

    • Ceiling Fan(s)

    • PrimaryBedroom Upstairs

    • Solid Surface Counters

    • Solid Wood Cabinets

    Bedrooms and bathrooms

    • Bedrooms: 3

    • Bathrooms: 1

    • Full bathrooms: 2

  • Parking

    • Driveway

    Property

    • Levels: Two

    • Exterior Features: Irrigation System

    Lot

    • Lot: 0.02 Acres

    Other Property Information

    • Parcel Number: 042630073100010710

  • Type and style

    • Property Type: Residential Lease

    • Property Sub Type: Townhouse

  • Source details

    • MLS ID: O6440929

    Other facts

    • Laundry Features: Inside / Laundry Room

    • Garage Spaces: 2

    • Attached Garage: Yes

    • Garage: Yes

    • Living Area: 1588

    • Subdivision Name: PEMBERLY PINES

Private inquiry
Talk to the advisor on this listing.
Floor plans, HOA docs, off-market comparables, scheduling a private showing — one message, direct to the local specialist.

More like this

New
For Rent
$1,599 /mo
Condo/Co-op
2 bds · 2 ba · 1,045 sqft
HEATHER HALL CONDO, ST CLOUD
4724 AVON COURT UNIT 4724
New
For Rent
$1,700 /mo
House
2 bds · 1 ba · 1,168 sqft
LAKE FRONT ADD, ST CLOUD
439 NEW YORK AVENUE
New
For Rent
$2,300 /mo
Townhouse
3 bds · 2 ba · 1,365 sqft
ANTHEM PARK TR G REP, ST CLOUD
5080 SPANGLE DRIVE
New
For Rent
$2,250 /mo
House
3 bds · 2 ba · 1,866 sqft
EAGLES LANDING, KISSIMMEE
2720 AMANDA KAY WAY
For Rent
$2,200 /mo
Townhouse
3 bds · 2 ba · 1,683 sqft
TOHOQUA PH 4C, KISSIMMEE
2031 TOHOQUA BOULEVARD
For Rent
$2,200 /mo
Townhouse
3 bds · 2 ba · 1,880 sqft
BATTAGLIA, ST CLOUD
4824 POOLSIDE DRIVE
-$1
For Rent
$2,199 /mo
House
3 bds · 2 ba · 1,536 sqft
REMINGTON PRCL H PH 2, KISSIMMEE
185 THORNBURY DRIVE
For Rent
$2,000 /mo
House
3 bds · 2 ba · 1,446 sqft
ST CLOUD, ST CLOUD
1621 OHIO AVENUE

Market around this address

Live counts in the same area.
View all

The multiple listing information is provided by the Stellar MLS from a copyrighted compilation of listings. The compilation of listings and each individual listing are ©2026-present Stellar MLS. All Rights Reserved. The information provided is for consumers' personal, noncommercial use and may not be used for any purpose other than to identify prospective properties consumers may be interested in purchasing. All properties are subject to prior sale or withdrawal. All information provided is deemed reliable but is not guaranteed accurate, and should be independently verified. Listing courtesy of: SUNDIAL REAL ESTATE LLC