Sell Your Home
Get a free home valuation
Contact
Tell us about your needs

3967 OAKINGTON PLACE

Townhouse For Sale
$375,000

BTC: 4.51807229

ETH: 154.19407895

New
3 bds
2 ba
1,734 sqft

Overview

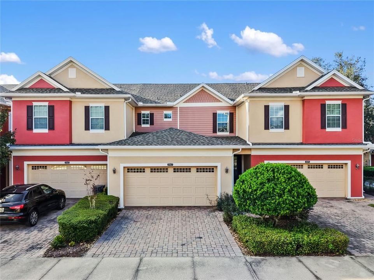
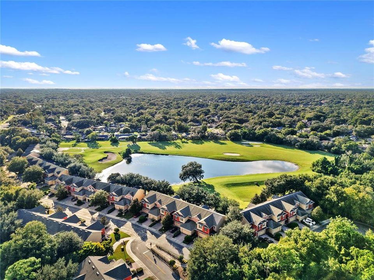
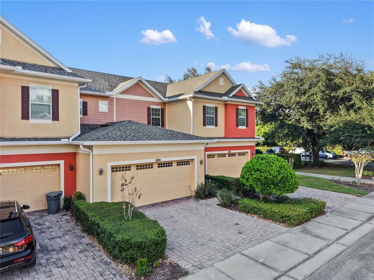
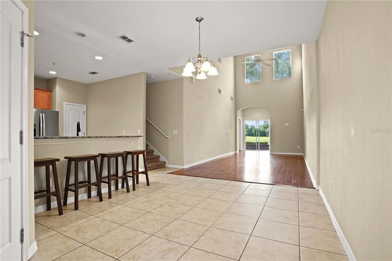
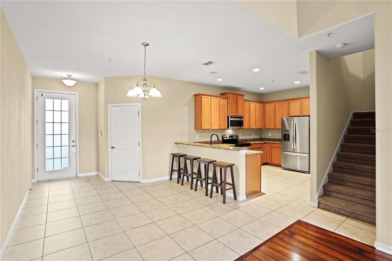
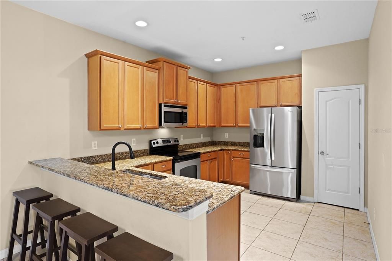
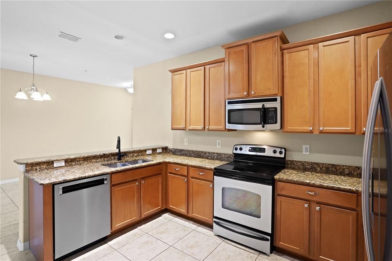
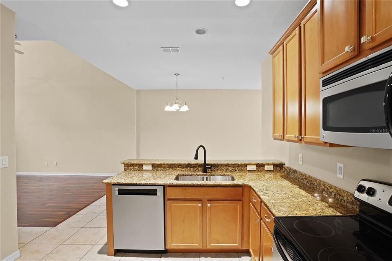
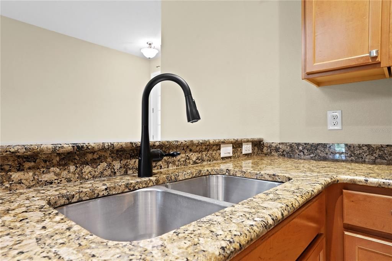
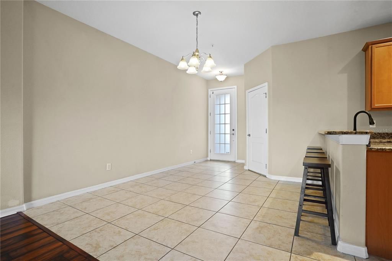
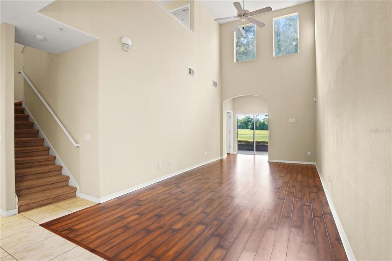
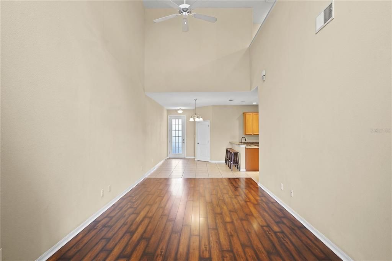
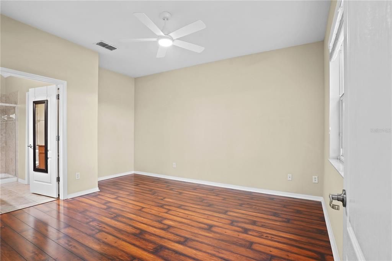
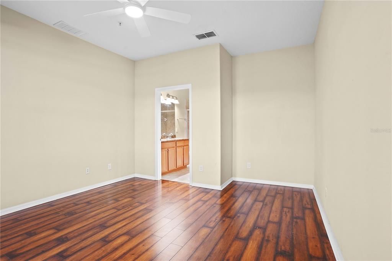
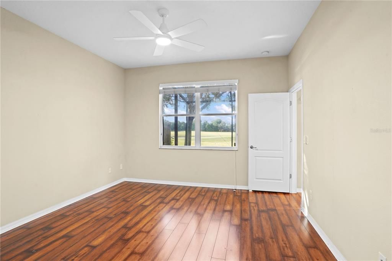
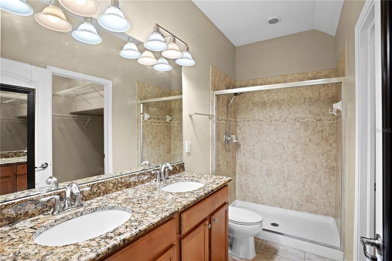
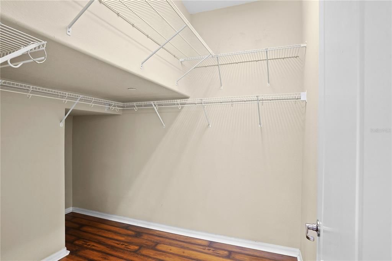
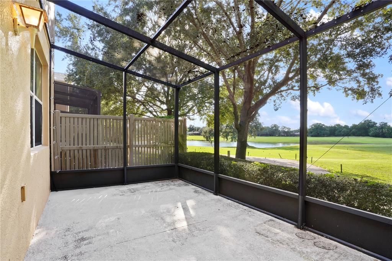
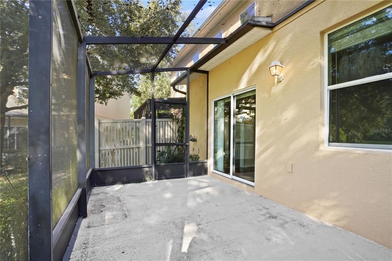
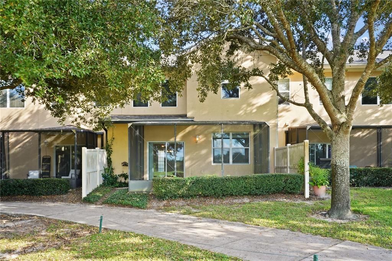
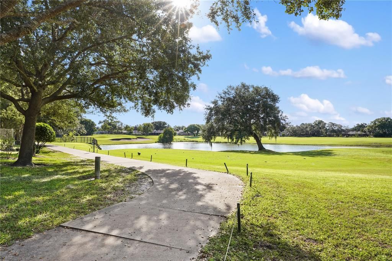
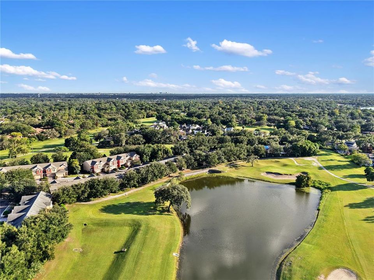
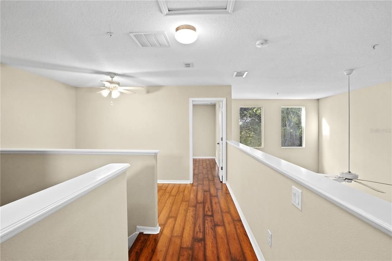
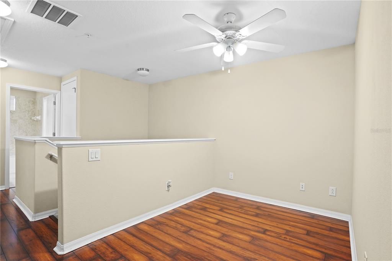
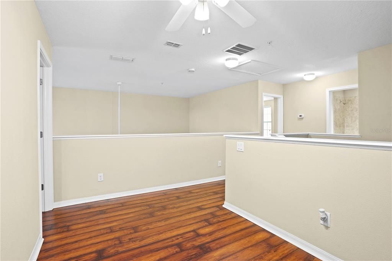
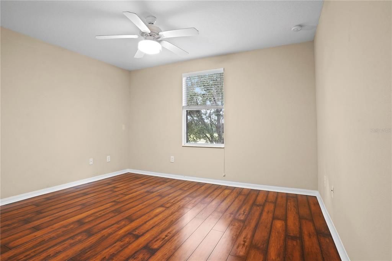
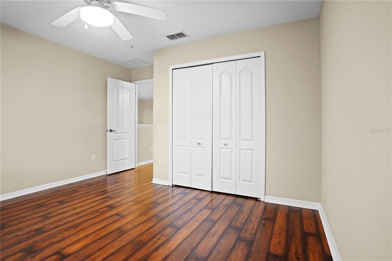
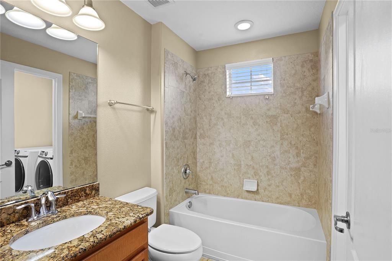
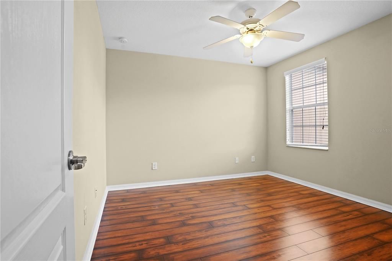
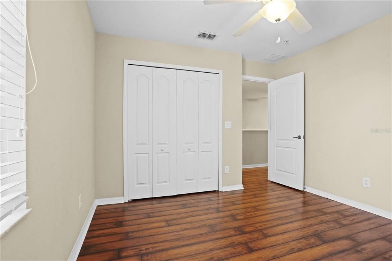
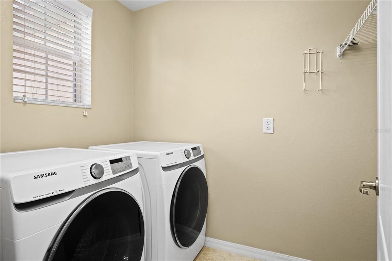
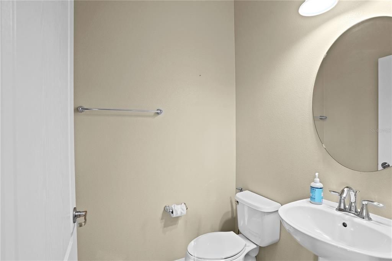
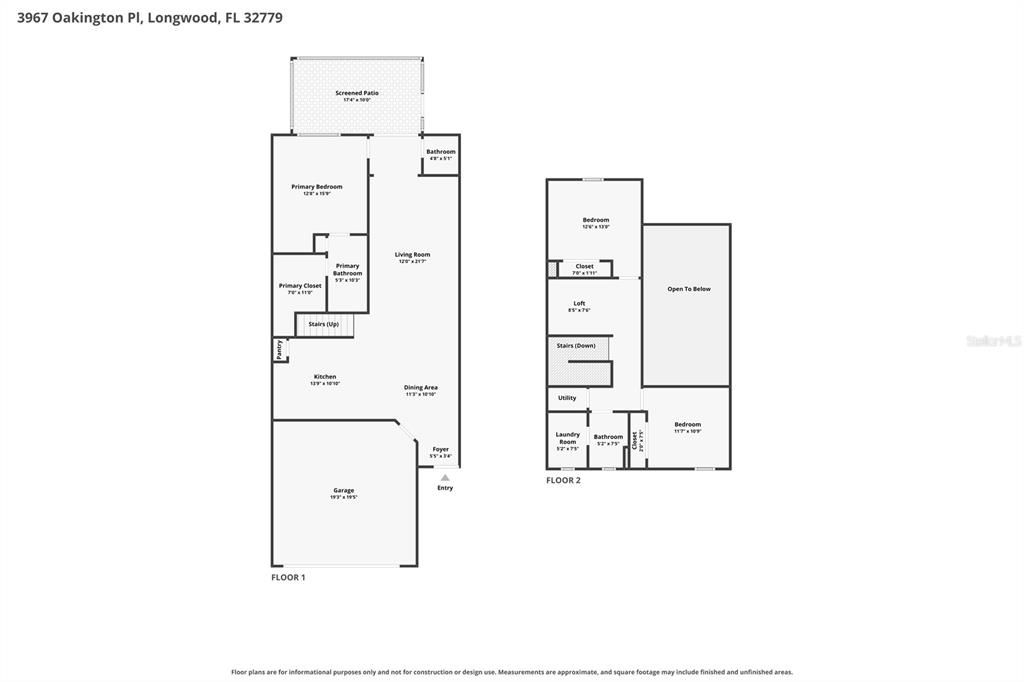
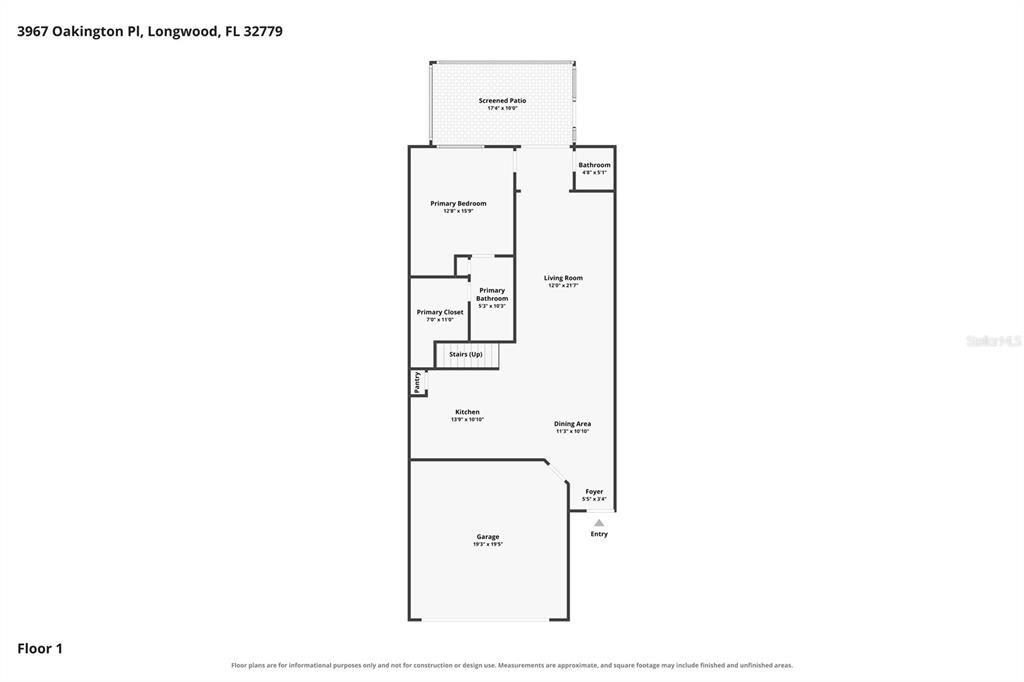
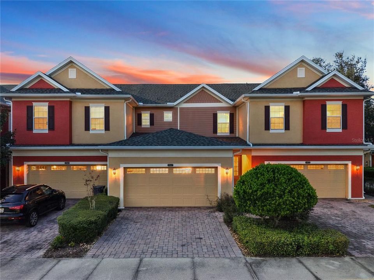
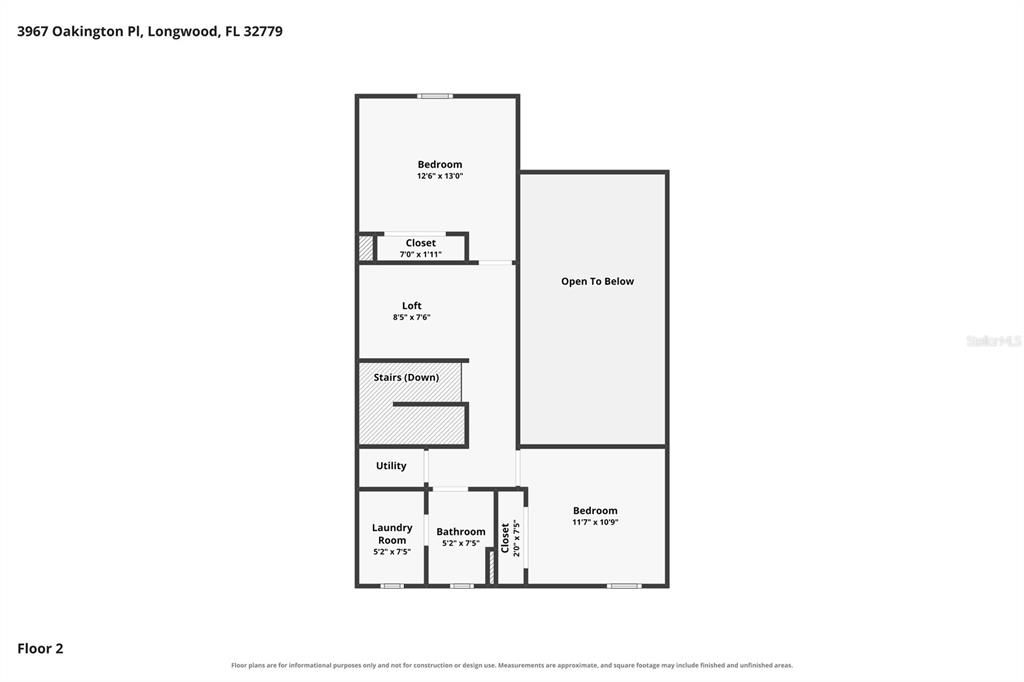
Welcome to Wekiva Landings, where this spacious 3-bedroom, 2.5-bath, two-story townhome offers an open layout and beautiful views overlooking the 17th Tee of Wekiva Golf Club. Step inside to a dramatic two-story living room filled with natural light, featuring wood-look flooring and sliding glass doors that frame the golf course views. The kitchen features granite countertops, wood cabinetry, stainless steel appliances, a breakfast bar, and opens to the dining and main living areas for easy everyday living and entertaining. The primary suite is conveniently located on the first floor and includes wood-look flooring, a large walk-in closet, dual-sink granite vanity, and a walk-in shower. Upstairs, you'll find two additional bedrooms, a full bath, laundry room, and versatile loft area overlooking the main living space—ideal for a home office, reading area, or additional flex space. One of the home's standout features is the screened patio overlooking the 17th Tee Box with stunning views of the golf course and pond, creating a peaceful setting to enjoy your morning coffee or unwind at the end of the day. Additional highlights include an attached two-car garage, tile flooring throughout the main living areas, high ceilings, and plenty of storage. Enjoy low-maintenance townhome living with a scenic golf course backdrop in an established Longwood location. Enjoy outstanding proximity to Wekiva Golf Club, Wekiva Island, and Wekiwa Springs State Park, along with convenient access to Publix, local parks, dining, shopping, and major roadways. The Wekiva community also offers two parks, a community center, and approximately 26 miles of walking trails surrounding the Wekiva Golf Course—putting recreation, nature, and everyday conveniences close to home.

Location

Details

Type:
Residential
Parking:
No Data
Year Built:
2010
Lot:
0.07 Acres
Heating:
Central / Electric
Price/sqft:
$216
Cooling:
Central Air
HOA:
$320

Valuation

Our model vs. what's actually selling nearby.
Estimate
$324,990
$299K – $356K
Confidence Medium
List vs. estimate
$50K above estimate
List $375,000 · +15.4%
Our model says this listing is priced above recent comparable activity. Room to negotiate.
Price per sq ft
$216
-3.3% vs. city median $223
Based on
19 MLS comparables
Median of recent comparable listings. Sold comps use closing price, active listings use list price.

Highlights

Annual tax
$4,464
2025
HOA
$320/mo
Maintenance Grounds, Manager, Pest Control
Garage
2 car garage
Pets
Allowed
All facts and features
  • Flooring

    • Ceramic Tile

    • Laminate

    Heating

    • Central

    • Electric

    Cooling

    • Central Air

    Appliances

    • Dishwasher

    • Dryer

    • Electric Water Heater

    • Microwave

    • Range

    • Refrigerator

    • Washer

    Other interior features

    • Ceiling Fan(s)

    • High Ceilings

    • Living Room/Dining Room Combo

    • Primary Bedroom Main Floor

    • Solid Surface Counters

    • Thermostat

    Bedrooms and bathrooms

    • Bedrooms: 3

    • Bathrooms: 1

    • Full bathrooms: 2

  • Property

    • Levels: Two

    • Exterior Features: Lighting / Rain Gutters / Sidewalk / Sliding Doors

    Lot

    • Lot: 0.07 Acres

    Other Property Information

    • Parcel Number: 06212952300000160

    • Zoning: PUD

  • Type and style

    • Property Type: Residential

    • Property Sub Type: Townhouse

  • Utility

    • BB/HS Internet Available

    • Cable Available

    • Electricity Connected

    • Phone Available

    • Sewer Connected

    • Water Connected

  • Other financial information

    • HOA: $320

    • HOA Frequency: Monthly

    • Annual tax amount: $4,464

  • Source details

    • MLS ID: O6450965

    Other facts

    • Construction Materials: Block / Stucco

    • Foundation Details: Slab

    • Laundry Features: Electric Dryer Hookup / Inside / Laundry Room / Upper Level / Washer Hookup

    • Patio And Porch Features: Patio / Screened

    • Direction Faces: Southwest

    • Garage Spaces: 2

    • Attached Garage: Yes

    • Garage: Yes

    • Living Area: 1734

    • Water Source: Public

    • Subdivision Name: WEKIVA LANDINGS

Private inquiry
Talk to the advisor on this listing.
Floor plans, HOA docs, off-market comparables, scheduling a private showing — one message, direct to the local specialist.

More like this

New
For Sale
$399,900
House
3 bds · 2 ba · 1,655 sqft
WEKIVA HUNT CLUB 1 FOX HUNT SEC 1, LONGWOOD
103 BILSDALE COURT
New
For Sale
$395,000
House
3 bds · 2 ba · 1,572 sqft
BRANTLEY SHORES, LONGWOOD
1970 W LAKE BRANTLEY ROAD
New
For Sale
$405,000
Commercial
0 room(s) · 1,600 sqft
WEKIVA EXECUTIVE CENTRE CONDO, APOPKA
1706 E SEMORAN BLVD UNIT 116
New
For Sale
$399,900
House
3 bds · 2 ba · 1,681 sqft
SPRING OAKS UNIT 2, ALTAMONTE SPRINGS
608 PARKWOOD AVENUE
New
For Sale
$325,000
House
3 bds · 2 ba · 1,283 sqft
LAKE BRANTLEY ISLES 2ND ADD, LONGWOOD
2040 E TRIANGLE DRIVE
New
For Sale
$430,000
House
4 bds · 2 ba · 1,785 sqft
VILLA BRANTLEY, ALTAMONTE SPRINGS
604 ANDREW STREET
New
For Sale
$369,000
Townhouse
3 bds · 2 ba · 2,293 sqft
WEKIVA VILLAGE 45/23, APOPKA
2223 WEKIVA VILLAGE LANE
New
For Sale
$324,900
House
3 bds · 2 ba · 1,754 sqft
AMBERGATE, APOPKA
1114 CAPITOL HILL CT

Market around this address

Live counts in the same area.
View all

The multiple listing information is provided by the Stellar MLS from a copyrighted compilation of listings. The compilation of listings and each individual listing are ©2026-present Stellar MLS. All Rights Reserved. The information provided is for consumers' personal, noncommercial use and may not be used for any purpose other than to identify prospective properties consumers may be interested in purchasing. All properties are subject to prior sale or withdrawal. All information provided is deemed reliable but is not guaranteed accurate, and should be independently verified. Listing courtesy of: EXP REALTY LLC