Sell Your Home
Get a free home valuation
Contact
Tell us about your needs
4006 SANTA MARIA DRIVE UNIT 108

Townhouse For Rent
$2,200

BTC: 0.03399258

ETH: 1.15628810

/mo
3 days
4 bds
3 ba
1,470 sqft

Overview

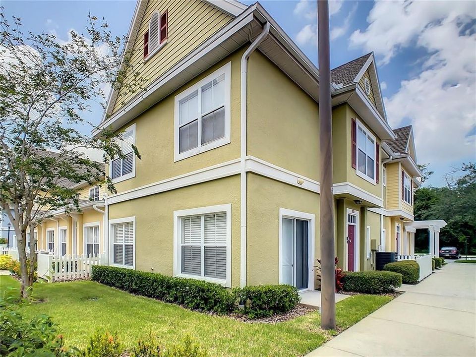
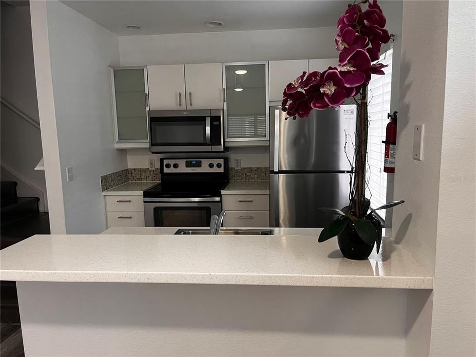
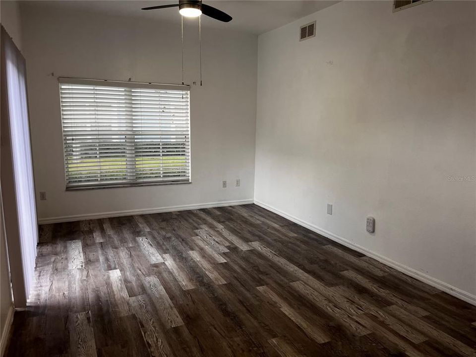
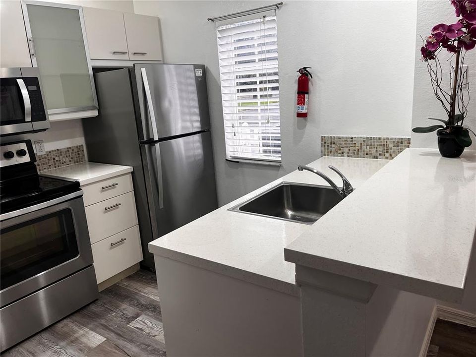
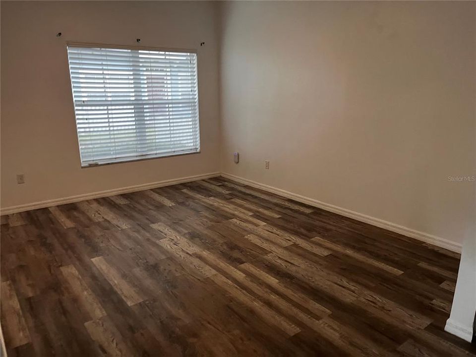
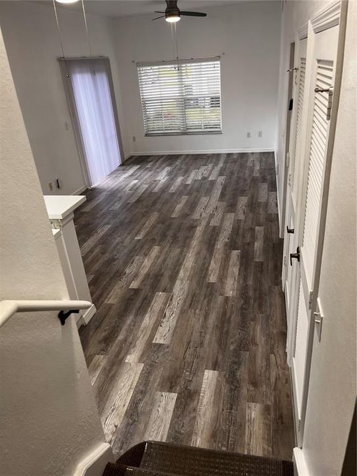
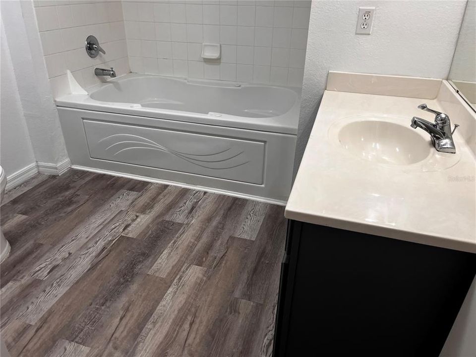
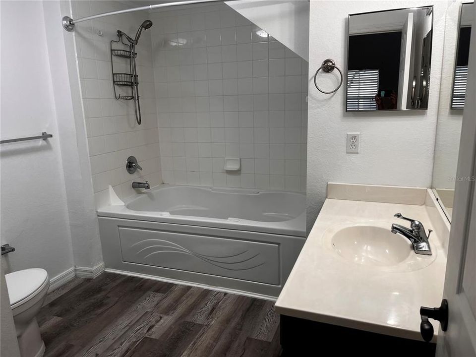
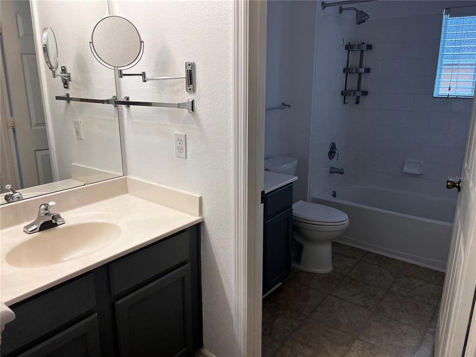
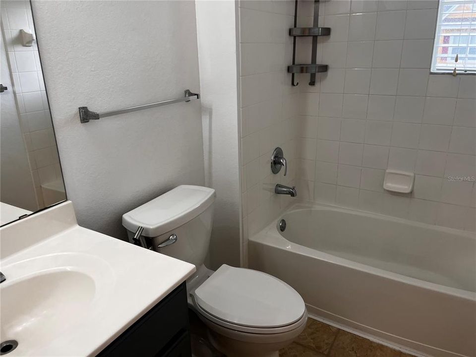
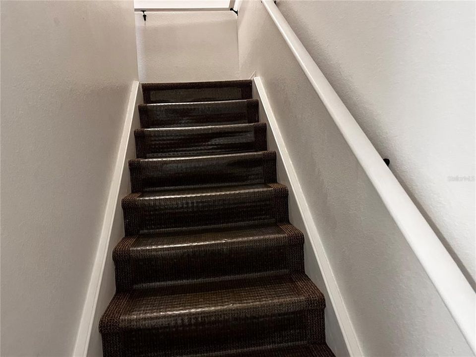
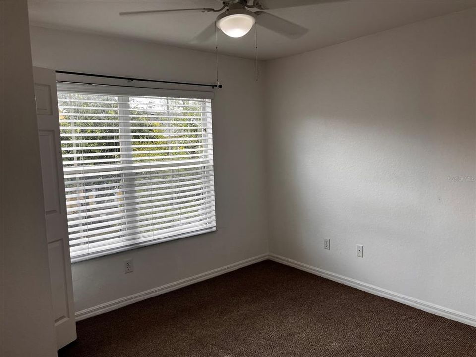
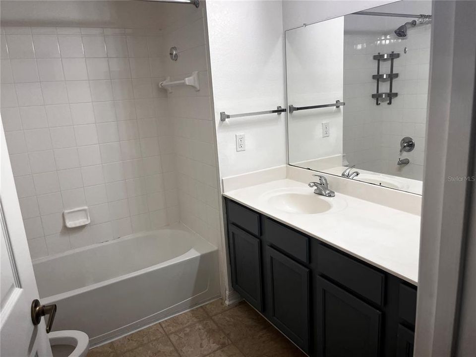
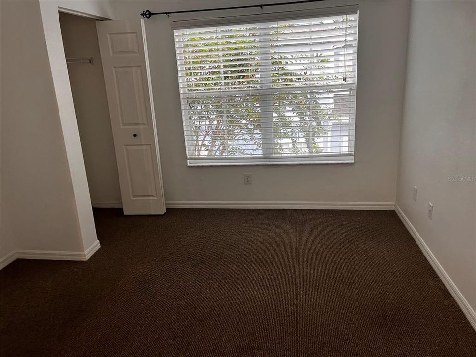
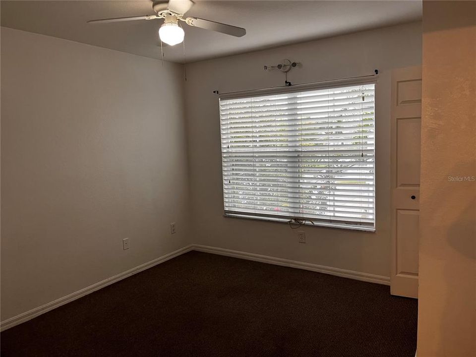
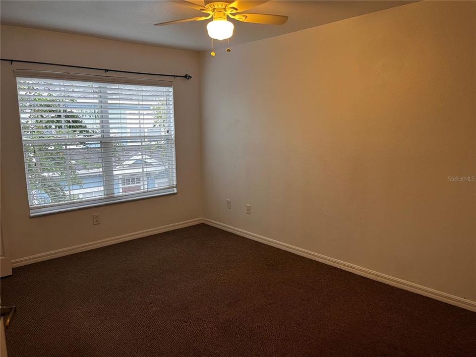
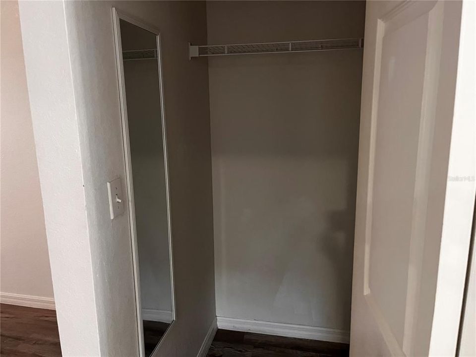
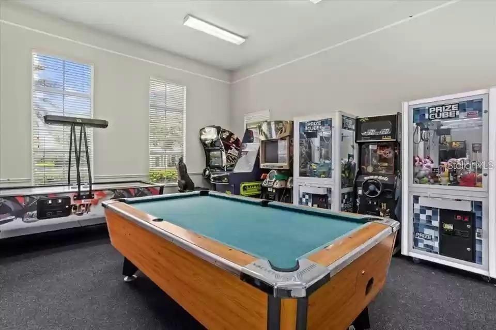
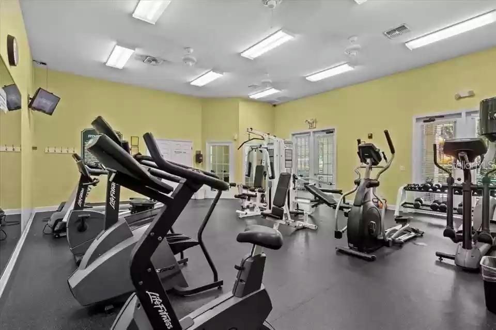
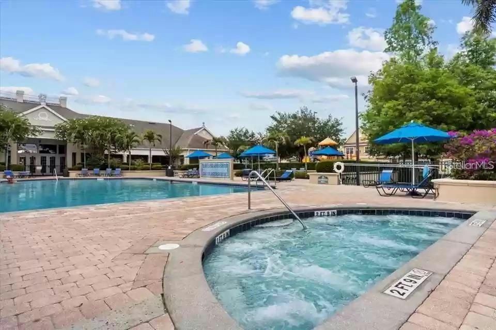
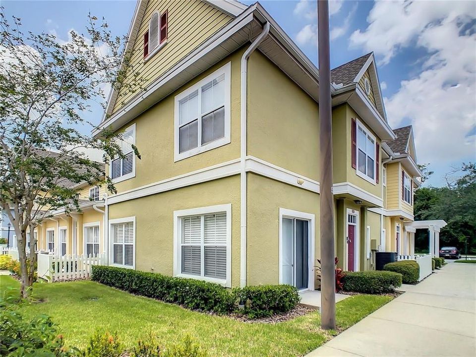
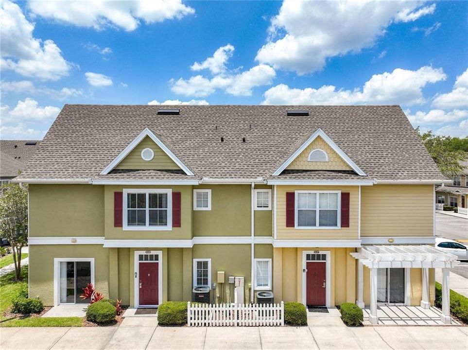
Very CLOSE TO DISNEY and other theme parks! What a beautiful townhome. Live where others vacation! Stunning 4- Bedroom/ 3 total baths condo (2 of the bedrooms are master suites with private bathrooms). One of the main bedrooms is conveniently located downstairs, the other 3 are upstairs. Located in the desireable Venitian Bay Community. This spacious and beautiful home offers a modern open floor plan and a private suite downstairs. With resort style amenities that include a heated pool, spa, fitness center, playground, game room, two tennis courts, basketball court, and volleyball court and a Spacious Clubhouse that offers an entertainment area with wide screen TV. There are 4 pools throughout the community, Playground and Picnic areas. Located close to all Theme Parks, the Orlando International Airport, many Shopping near by, delightful Restaurants and much more! Landlord requirements: Tenant makes 2-2.5x the month's rent, healthy credit score, no evictions, no judgments or backruptcies pls. Application per adult/ $40 as charged by screening company.

Location

Details

Type:
Residential Lease
Parking:
Open
Year Built:
2005
Lot:
0.13 Acres
Heating:
Central
Price/sqft:
$1
Cooling:
Central Air
HOA:
No Data

Valuation

Our model vs. what's actually selling nearby.
Estimate
$2,047
$1K – $2K
Confidence Medium
List vs. estimate
$152 above estimate
List $2,200 · +7.4%
Our model says this listing is priced above recent comparable activity. Room to negotiate.
Price per sq ft
$1
-99.3% vs. city median $209
Based on
10 MLS comparables
Median of recent comparable listings. Sold comps use closing price, active listings use list price.

Highlights

Pets
Not allowed
All facts and features
  • Heating

    • Central

    Cooling

    • Central Air

    Appliances

    • Built-In Oven

    • Cooktop

    • Dishwasher

    • Disposal

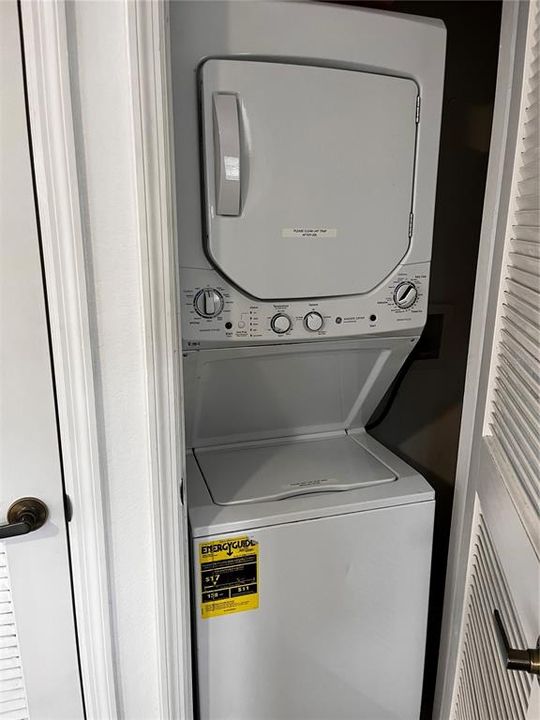
    • Dryer

    • Exhaust Fan

    • Microwave

    • Refrigerator

    • Washer

    Other interior features

    • High Ceilings

    Bedrooms and bathrooms

    • Bedrooms: 4

    • Full bathrooms: 3

  • Parking

    • Open

    Property

    • Levels: Two

    Lot

    • Lot: 0.13 Acres

    Other Property Information

    • Parcel Number: 182529228300501080

  • Type and style

    • Property Type: Residential Lease

    • Property Sub Type: Townhouse

  • Source details

    • MLS ID: S5155654

    Other facts

    • Laundry Features: Electric Dryer Hookup / Laundry Room / Washer Hookup

    • Living Area: 1470

    • Subdivision Name: VENETIAN BAY VILLAGE CONDO PH 3

Private inquiry
Talk to the advisor on this listing.
Floor plans, HOA docs, off-market comparables, scheduling a private showing — one message, direct to the local specialist.

More like this

New
For Rent
$2,600 /mo
House
4 bds · 2 ba · 2,063 sqft
CYPRESS RESERVE PH 1, KISSIMMEE
2819 MAGUIRE DRIVE
New
For Rent
$2,250 /mo
Townhouse
3 bds · 2 ba · 1,747 sqft
CYPRESS RIDGE, KISSIMMEE
2749 PLEASANT CYPRESS CIRCLE
New
For Rent
$1,650 /mo
Condo/Co-op
2 bds · 2 ba · 1,026 sqft
VILLAS DEL SOL AT KISSIMMEE CONDO, KISSIMMEE
2208 ANTIGUA PLACE UNIT 932
New
For Rent
$2,400 /mo
Townhouse
3 bds · 2 ba · 1,760 sqft
CYPRESS CAY PH 1, KISSIMMEE
2552 BRIGHT JEWEL STREET
New
For Rent
$2,700 /mo
House
5 bds · 3 ba · 2,287 sqft
WESTVIEW, KISSIMMEE
5448 ISLA SAONA DRIVE
New
For Rent
$1,780 /mo
Condo/Co-op
3 bds · 2 ba · 1,204 sqft
CLUB CORTILE PH 06 CONDO, KISSIMMEE
2806 CLUB CORTILE CIRCLE UNIT B
New
For Rent
$2,100 /mo
House
3 bds · 2 ba · 1,658 sqft
PLANTATION, KISSIMMEE
2352 PEBBLE BROOK ROAD
New
For Rent
$1,850 /mo
Condo/Co-op
3 bds · 2 ba · 1,202 sqft
CLUB CORTILE CONDO PH 9, KISSIMMEE
2770 CLUB CORTILE CIRCLE UNIT A

Market around this address

Live counts in the same area.
View all

The multiple listing information is provided by the Stellar MLS from a copyrighted compilation of listings. The compilation of listings and each individual listing are ©2026-present Stellar MLS. All Rights Reserved. The information provided is for consumers' personal, noncommercial use and may not be used for any purpose other than to identify prospective properties consumers may be interested in purchasing. All properties are subject to prior sale or withdrawal. All information provided is deemed reliable but is not guaranteed accurate, and should be independently verified. Listing courtesy of: KELLER WILLIAMS LEGACY REALTY