Sell Your Home
Get a free home valuation
Contact
Tell us about your needs
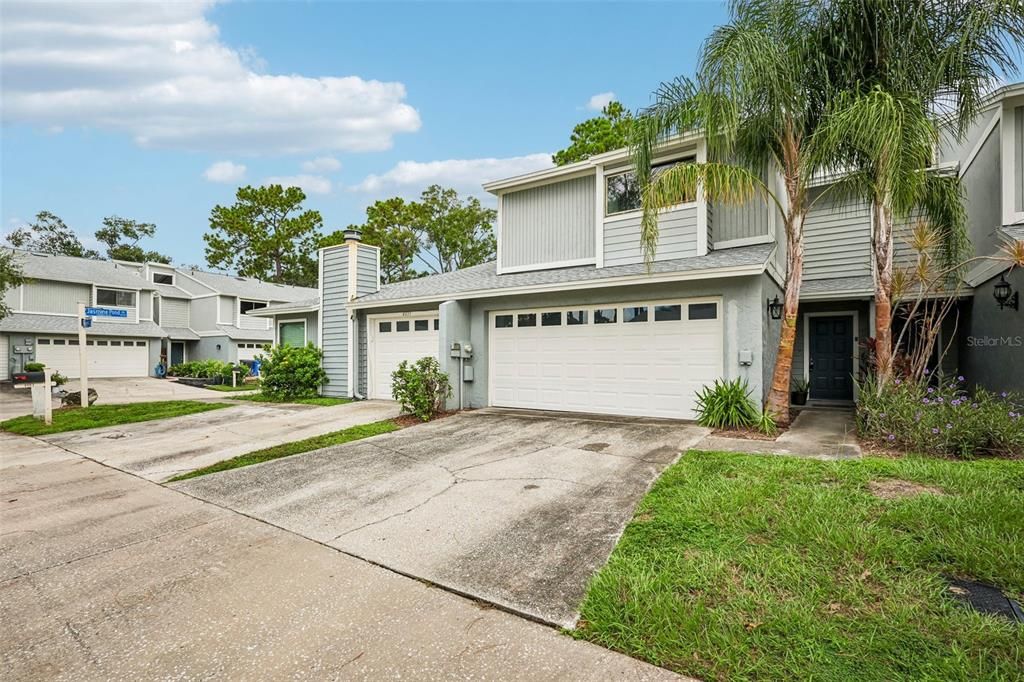
4009 BAINWOOD COURT

Townhouse For Sale
$199,900

BTC: 2.58602846

ETH: 81.62515312

4 days
2 bds
1 ba
1,233 sqft

Overview

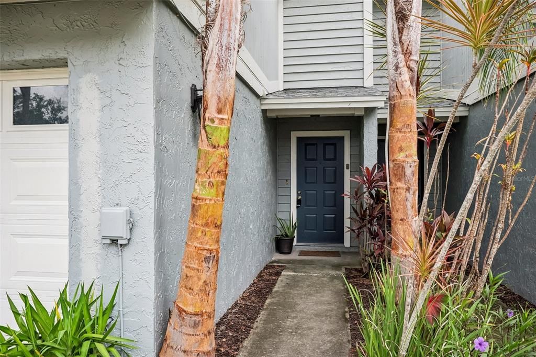
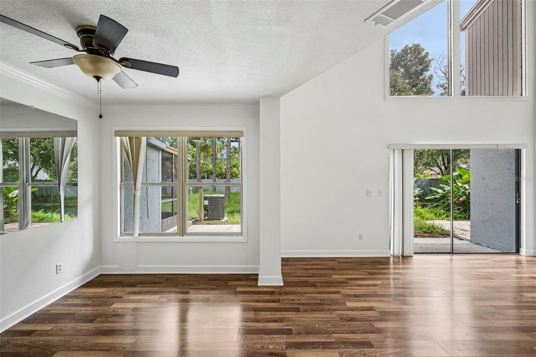
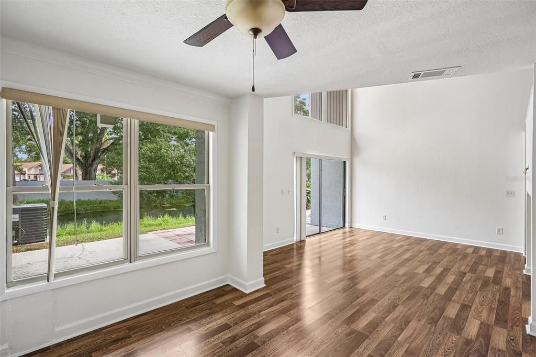
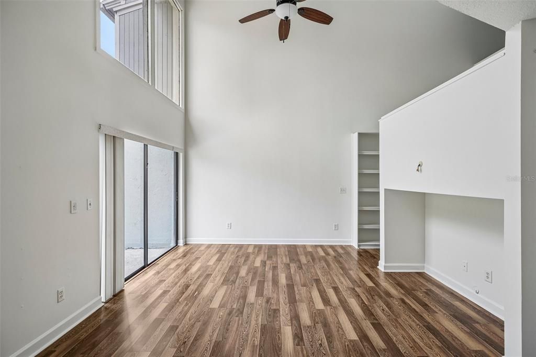
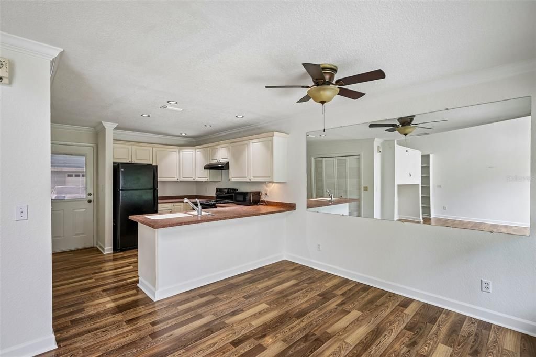
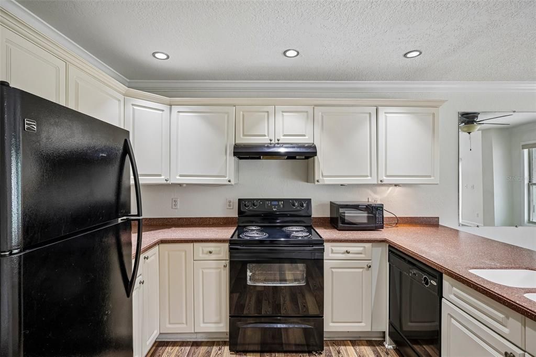
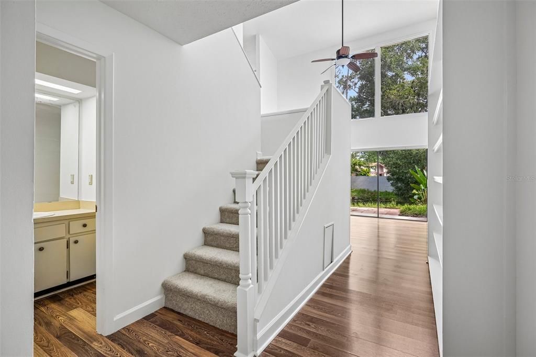
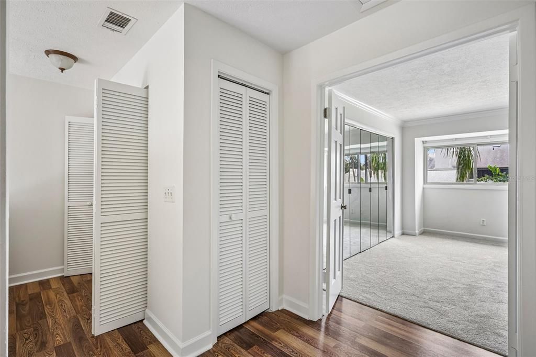
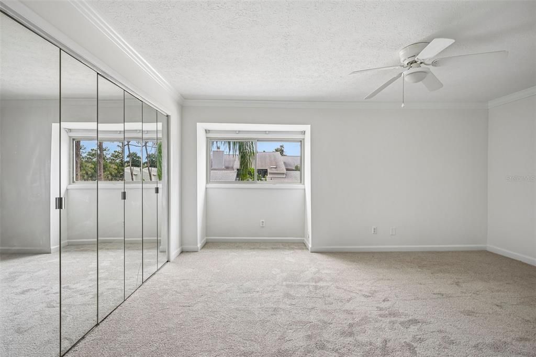
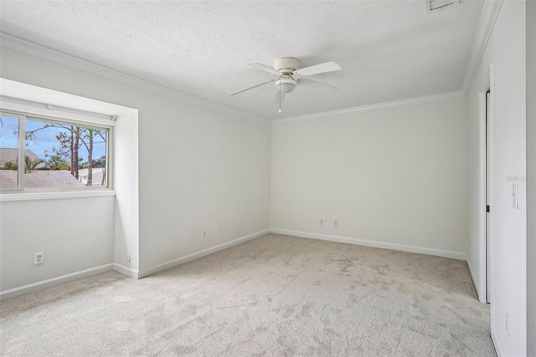
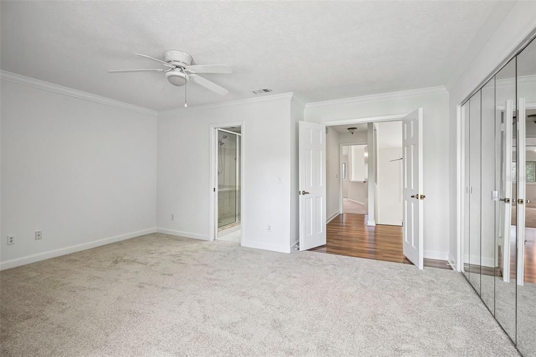
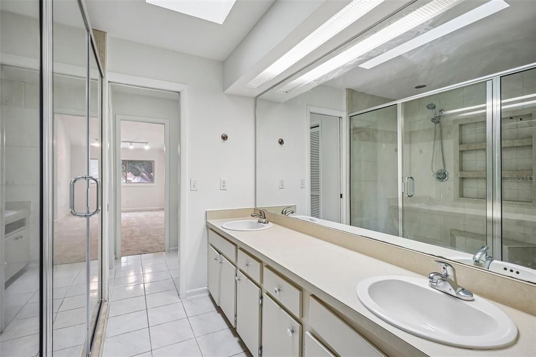
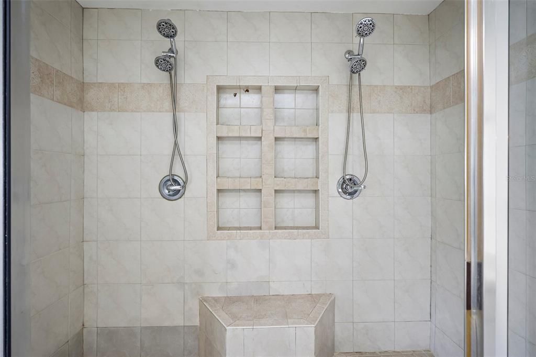
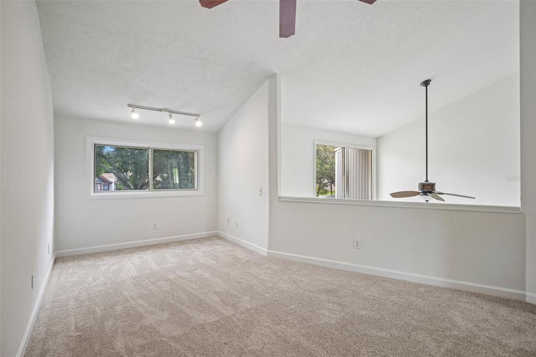
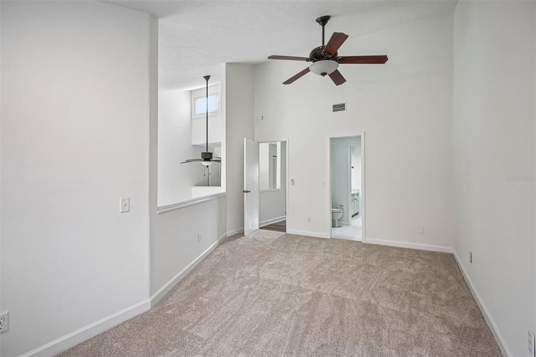
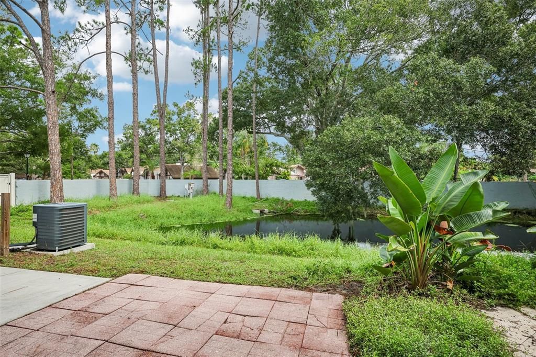
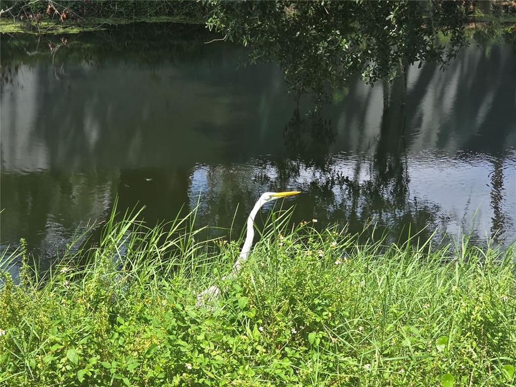
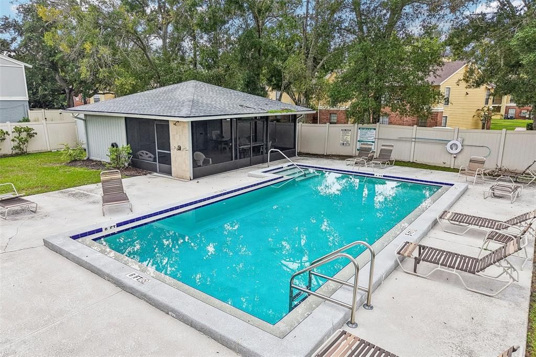
This recently listed property won’t be on the market long. A move-in-ready 2 bedroom 2 1/2 bath. two story condominium, located in a community of 40 homes, is very well maintained. Just steps away, there is a charming community pool with guest parking in front of the pool. From the moment you enter the front door you will see many attractive features including a 20-foot vaulted ceiling, ceiling fans throughout, large windows inviting in the natural light. The cozy breakfast bar and wall length closet pantry flow into the great room enhanced by the open floor plan. Adjacent to the great room is a sliding door that leads to the patio. Outside is a tranquil pond surrounded by nature's best which often includes a family of ducks. An electric outlet is perfectly placed for an outdoor grill or hot tub.The community pool is just a few steps away. Vacant Property. Go & Show!! An exceptionally rare feature is the spacious oversized 2 car garage that provides and abundance of storage space. Upstairs you will find a closet utility room and French doors leading into the primary suite with a wall-to-wall closet. Primary bedroom has beautiful crown moldings.The primary bathroom is large and spacious with twin sinks. The walk-in shower has 2 shower heads and folding shower seat. There is a pocket door that separates a 2nd toilet and a 3rd vanity from the main bathroom. The loft bedroom/office privately shares that 1/2 bathroom. The bathroom features 20 ft high skylights and hosts a large walk-in closet/linen closet. You must tour this charming 2 story condo suited for a personal residency or as investment property.

Location

Details

Type:
Residential
Parking:
Driveway / Guest / Oversized
Year Built:
1982
Lot:
0.04 Acres
Heating:
Central
Price/sqft:
$162
Cooling:
Central Air
HOA:
$365

Valuation

Our model vs. what's actually selling nearby.
Estimate
$200,000
$160K – $259K
Confidence Low
List vs. estimate
At estimate
List $199,900 · -0.1%
List is in line with recent comparable activity.
Price per sq ft
$162
-27.4% vs. city median $223
Based on
31 MLS comparables
Median of recent comparable listings. Sold comps use closing price, active listings use list price.

Highlights

Annual tax
$1,501
2025
HOA
$365/mo
Community Pool, Escrow Reserves Fund, Insurance
View
Water
Garage
2 car garage
Pets
Allowed
All facts and features
  • Flooring

    • Carpet

    • Ceramic Tile

    • Laminate

    Heating

    • Central

    Cooling

    • Central Air

    Appliances

    • Dishwasher

    • Disposal

    • Electric Water Heater

    • Range

    • Range Hood

    • Tankless Water Heater

    Other interior features

    • Cathedral Ceiling(s)

    • Ceiling Fan(s)

    • Eating Space In Kitchen

    • High Ceilings

    • Open Floorplan

    • Skylight(s)

    • Solid Surface Counters

    • Solid Wood Cabinets

    • Split Bedroom

    • Vaulted Ceiling(s)

    Bedrooms and bathrooms

    • Bedrooms: 2

    • Bathrooms: 1

    • Full bathrooms: 1

  • Parking

    • Driveway

    • Guest

    • Oversized

    Property

    • Levels: Two

    • Exterior Features: Sliding Doors

    Lot

    • Lot: 0.04 Acres

    Other Property Information

    • Parcel Number: U21281814Q00000100002.0

    • Zoning: PD

  • Type and style

    • Property Type: Residential

    • Property Sub Type: Townhouse

  • Utility

    • BB/HS Internet Available

    • Cable Available

    • Electricity Connected

    • Fire Hydrant

    • Private

    • Street Lights

  • Other financial information

    • HOA: $365

    • HOA Frequency: Monthly

    • Annual tax amount: $1,501

  • Source details

    • MLS ID: TB8540763

    Other facts

    • Construction Materials: HardiPlank Type / Stucco / Wood Frame

    • Foundation Details: Slab

    • Laundry Features: Inside / Laundry Closet

    • Lot Features: Street Dead-End

    • Patio And Porch Features: Patio

    • Window Features: Blinds

    • Direction Faces: South

    • Architectural Style: Contemporary / Patio

    • Garage Spaces: 2

    • Attached Garage: Yes

    • Garage: Yes

    • Living Area: 1233

    • Water Source: Public

    • Subdivision Name: JASMINE POND

Private inquiry
Talk to the advisor on this listing.
Floor plans, HOA docs, off-market comparables, scheduling a private showing — one message, direct to the local specialist.

More like this

New
For Sale
$170,000
Townhouse
2 bds · 2 ba · 1,206 sqft
BROOKSHIRE CONDO, TAMPA
1910 W SLIGH AVENUE UNIT E102
New
For Sale
$160,000
Condo/Co-op
1 bds · 1 ba · 734 sqft
THE TOWERS AT CARROLLWOOD VILL, TAMPA
13602 S VILLAGE DRIVE UNIT 1107
New
For Sale
$185,000
Condo/Co-op
2 bds · 1 ba · 909 sqft
MANHATTAN PALMS CONDO, TAMPA
7210 N MANHATTAN AVENUE UNIT 1014
New
For Sale
$159,450
Condo/Co-op
1 bds · 1 ba · 812 sqft
THE TOWERS AT CARROLLWOOD VILLAGE, TAMPA
13604 S VILLAGE DRIVE UNIT 2210
New
For Sale
$234,500
Condo/Co-op
4 bds · 2 ba · 1,363 sqft
MANHATTAN PALMS CONDO, TAMPA
7210 N MANHATTAN AVENUE UNIT 1724
New
For Sale
$207,000
Condo/Co-op
2 bds · 2 ba · 1,164 sqft
THE PINNACLE AT CARROLLWOOD A, TAMPA
5610 PINNACLE HEIGHTS CIRCLE UNIT 309
For Sale
$200,000
Townhouse
2 bds · 1 ba · 924 sqft
OAK TRAIL, TAMPA
3408 OAK TRAIL COURT
For Sale
$179,000
Condo/Co-op
2 bds · 2 ba · 1,027 sqft
THE GRAND RESERVE CONDO, TAMPA
8711 FANCY FINCH DRIVE UNIT 101

Market around this address

Live counts in the same area.
View all

The multiple listing information is provided by the Stellar MLS from a copyrighted compilation of listings. The compilation of listings and each individual listing are ©2026-present Stellar MLS. All Rights Reserved. The information provided is for consumers' personal, noncommercial use and may not be used for any purpose other than to identify prospective properties consumers may be interested in purchasing. All properties are subject to prior sale or withdrawal. All information provided is deemed reliable but is not guaranteed accurate, and should be independently verified. Listing courtesy of: THE BROKERAGE OF TAMPA BAY, INC.