Sell Your Home
Get a free home valuation
Contact
Tell us about your needs

4015 BLUE BANKS LANE

Townhouse For Sale
$310,999

BTC: 3.97620661

ETH: 122.90021735

20 days
3 bds
2 ba
1,673 sqft

Overview

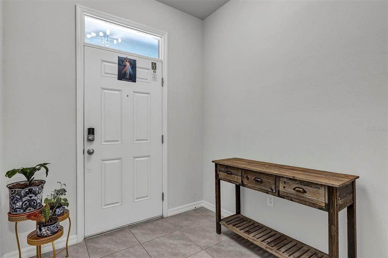
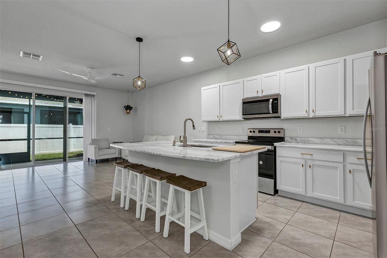
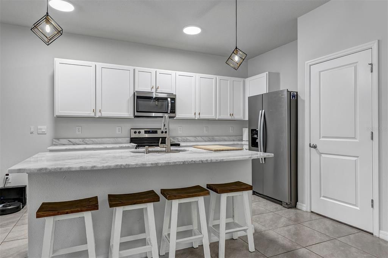
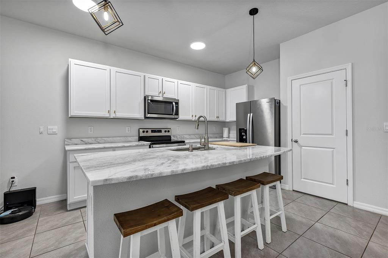
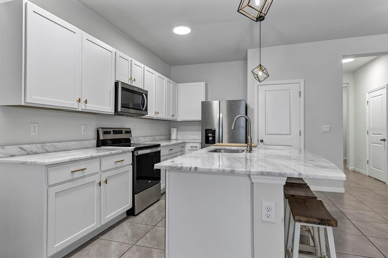
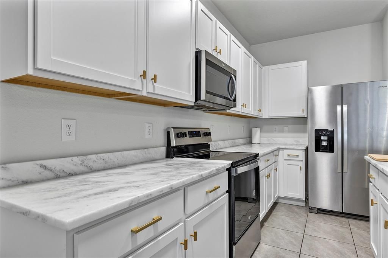
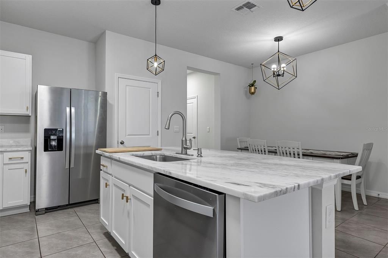
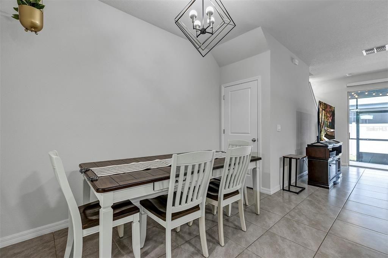
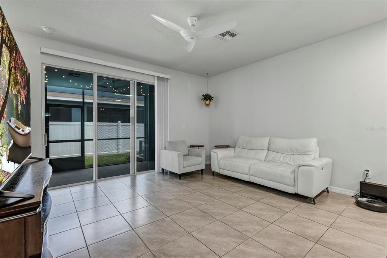
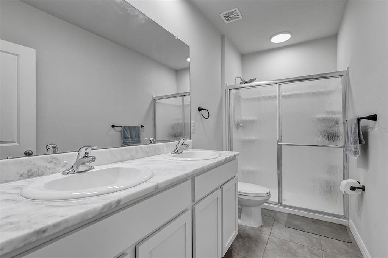
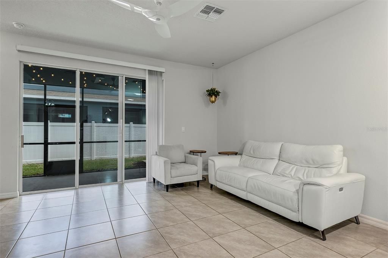
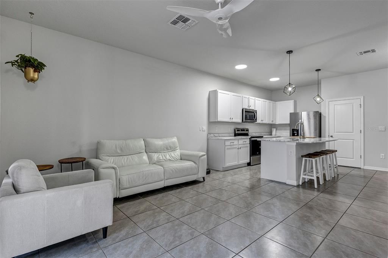
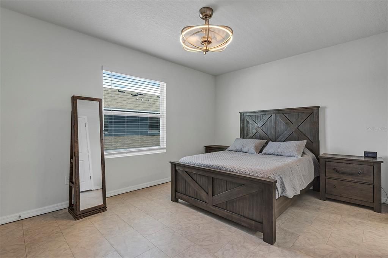
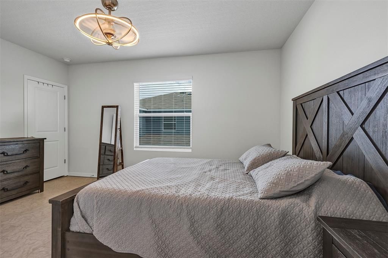
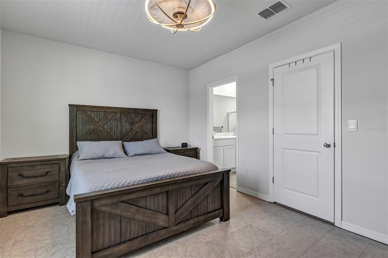
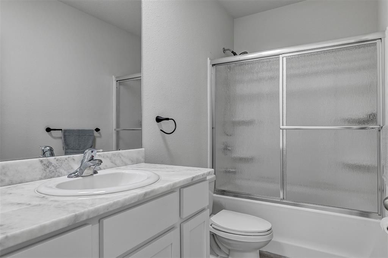
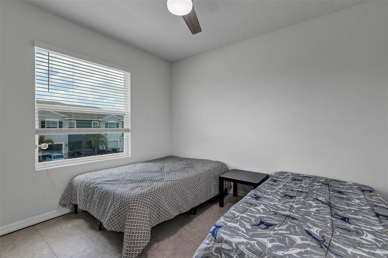
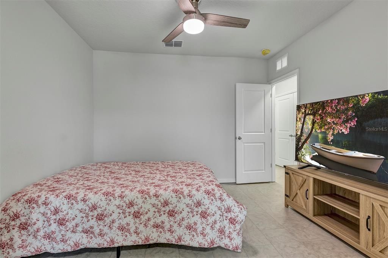
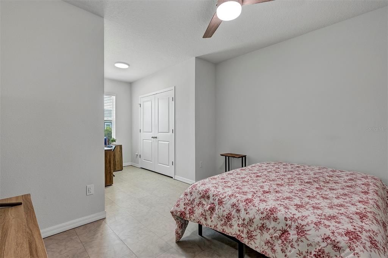
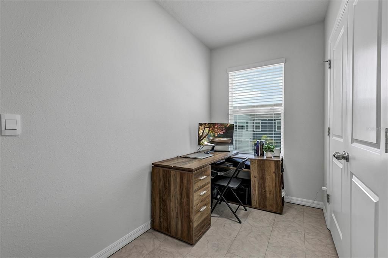
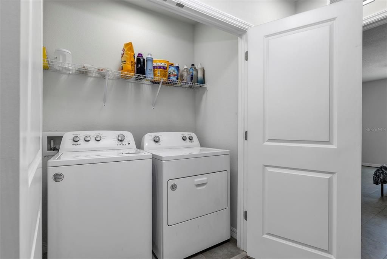
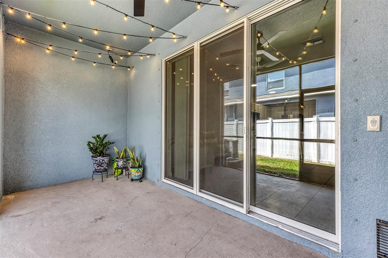
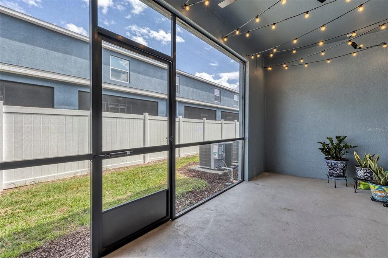
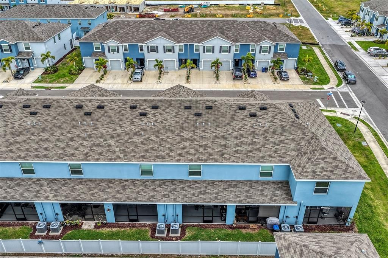
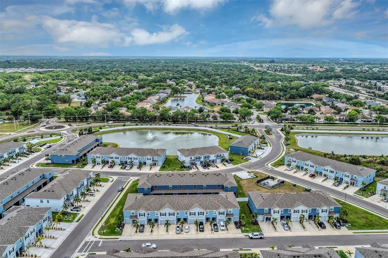
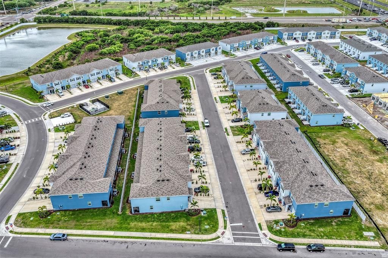
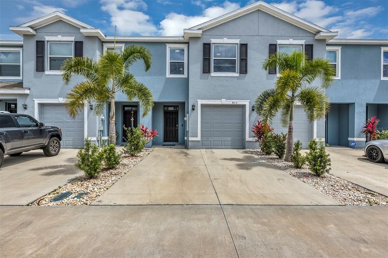
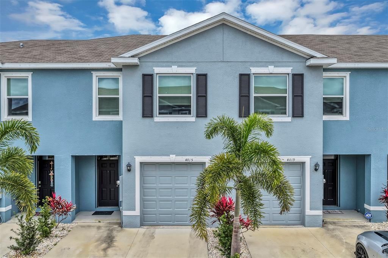
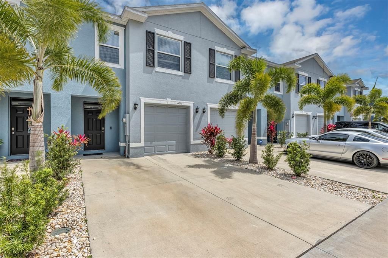
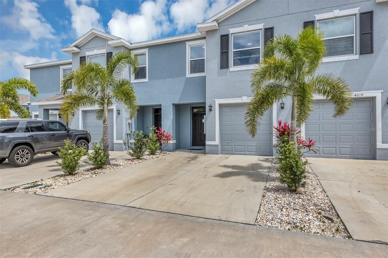

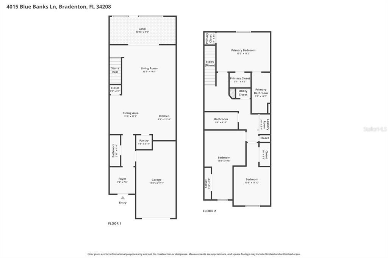
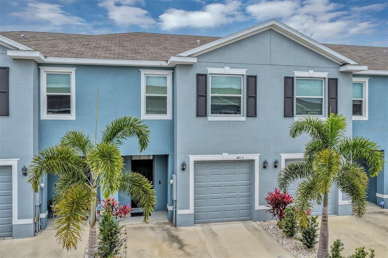
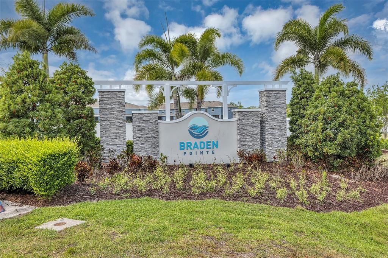
Welcome to Braden Pointe, where newer construction, a thoughtful layout, and everyday convenience come together in this beautifully maintained D.R. Horton Glen model townhome. Built in 2023, this 3 bedroom, 2.5 bath residence offers 1,673 square feet of bright, open living space designed for both comfort and functionality. The curb appeal is fresh and inviting with a soft blue exterior, black shutters, tropical landscaping, a private entry, and an attached 1 car garage with driveway parking. Inside, the main level features large tile flooring, high ceilings, and an open concept layout that creates an easy flow from the kitchen to the dining area and family room. The kitchen is the heart of the home, featuring an oversized island with seating, stone countertops, abundant white cabinetry, stainless steel appliances, a spacious pantry, and stylish pendant lighting. Natural light fills the living area, while sliding glass doors open to the covered and screened lanai, creating a comfortable extension of the indoor living space. The fenced rear boundary adds an added sense of privacy and separation. Upstairs, all three bedrooms are thoughtfully placed along with the laundry area for added convenience. The primary suite offers a spacious retreat with room for larger furnishings, a walk in closet, and a private en suite bath with dual sinks, stone countertops, and a walk in shower. Two additional bedrooms and a full bath provide flexibility for guests, everyday living, or work from home needs. Additional features include all concrete block construction, smart home capability, hurricane shutters, irrigation, and all appliances included. Located in a newer Bradenton community with easy access to shopping, dining, Downtown Bradenton, SRQ Airport, and Gulf Coast beaches, this home offers a low maintenance lifestyle in a convenient location.

Location

Details

Type:
Residential
Parking:
Driveway / Garage Door Opener
Year Built:
2023
Lot:
0.04 Acres
Heating:
Electric / Heat Pump
Price/sqft:
$186
Cooling:
Central Air
HOA:
$150

Valuation

Our model vs. what's actually selling nearby.
Estimate
$331,000
$312K – $349K
Confidence Medium
List vs. estimate
$20K below estimate
List $310,999 · -6.0%
Our model says this listing is priced below recent comparable activity. Expect competition.
Price per sq ft
$185
-9.3% vs. city median $204
Based on
89 MLS comparables
Median of recent comparable listings. Sold comps use closing price, active listings use list price.

Highlights

Annual tax
$4,390
2025
HOA
$150/mo
Maintenance Grounds
Pool
Other
Garage
1 car garage
Pets
Allowed
All facts and features
  • Flooring

    • Carpet

    • Ceramic Tile

    Heating

    • Electric

    • Heat Pump

    Cooling

    • Central Air

    Appliances

    • Dishwasher

    • Disposal

    • Dryer

    • Electric Water Heater

    • Microwave

    • Range

    • Refrigerator

    • Washer

    Other interior features

    • Ceiling Fan(s)

    • Eating Space In Kitchen

    • High Ceilings

    • Living Room/Dining Room Combo

    • Open Floorplan

    • PrimaryBedroom Upstairs

    • Smart Home

    • Split Bedroom

    • Stone Counters

    • Thermostat

    • Walk-In Closet(s)

    • Window Treatments

    Bedrooms and bathrooms

    • Bedrooms: 3

    • Bathrooms: 1

    • Full bathrooms: 2

  • Parking

    • Driveway

    • Garage Door Opener

    Property

    • Levels: Two

    • Exterior Features: Hurricane Shutters / Irrigation System / Sidewalk / Sliding Doors

    Lot

    • Lot: 0.04 Acres

    Other Property Information

    • Parcel Number: 1544902509

    • Zoning: PD-R

  • Type and style

    • Property Type: Residential

    • Property Sub Type: Townhouse

  • Utility

    • Public

  • Other financial information

    • HOA: $150

    • HOA Frequency: Monthly

    • Annual tax amount: $4,390

  • Source details

    • MLS ID: O6435711

    Other facts

    • Construction Materials: Block / Concrete

    • Foundation Details: Slab

    • Laundry Features: Laundry Closet / Upper Level

    • Lot Features: City Lot / In County / Landscaped / Level / Sidewalk

    • Patio And Porch Features: Covered / Enclosed / Patio / Screened

    • Pool Features: Other

    • Window Features: Blinds / Storm Window(s)

    • Direction Faces: South

    • Garage Spaces: 1

    • Attached Garage: Yes

    • Garage: Yes

    • Living Area: 1673

    • Water Source: Public

    • Subdivision Name: BRADEN POINTE

Private inquiry
Talk to the advisor on this listing.
Floor plans, HOA docs, off-market comparables, scheduling a private showing — one message, direct to the local specialist.

More like this

For Sale
$310,000
House
3 bds · 2 ba · 1,024 sqft
GLAZIER GALLUP LIST, BRADENTON
3319 12TH STREET COURT E
New
For Sale
$375,000
House
2 bds · 2 ba · 1,442 sqft
PERIDIA UNIT 4, BRADENTON
4729 PERIDIA BOULEVARD E
New
For Sale
$343,000
House
3 bds · 2 ba · 1,452 sqft
EVERGREEN PH I, BRADENTON
2812 ROCK SOUND STREET
New
For Sale
$265,000
Lots/Land
0.28 acres
RIVERSIDE HEIGHTS, BRADENTON
118 18TH STREET E
New
For Sale
$399,000
House
3 bds · 2 ba · 1,350 sqft
ACREAG0001, BRADENTON
6007 12TH STREET E
New
For Sale
$290,000
Lots/Land
0.56 acres
RIVERDALE REV, BRADENTON
409 BOW LANE
New
For Sale
$379,000
House
3 bds · 2 ba · 1,380 sqft
BOOKER T WASHINGTON HOMESTEADS, BRADENTON
1013 13TH STREET E
New
For Sale
$339,000
House
3 bds · 2 ba · 1,420 sqft
STONE CREEK, BRADENTON
3419 29TH STREET COURT E

Market around this address

Live counts in the same area.
View all

The multiple listing information is provided by the Stellar MLS from a copyrighted compilation of listings. The compilation of listings and each individual listing are ©2026-present Stellar MLS. All Rights Reserved. The information provided is for consumers' personal, noncommercial use and may not be used for any purpose other than to identify prospective properties consumers may be interested in purchasing. All properties are subject to prior sale or withdrawal. All information provided is deemed reliable but is not guaranteed accurate, and should be independently verified. Listing courtesy of: REAL BROKER, LLC