Sell Your Home
Get a free home valuation
Contact
Tell us about your needs
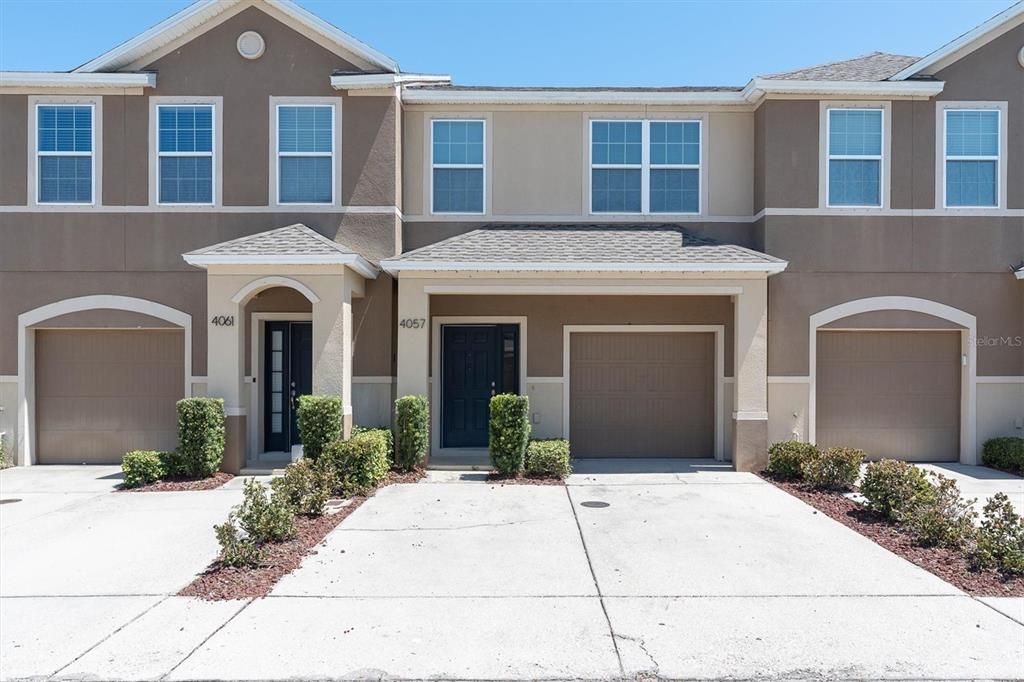
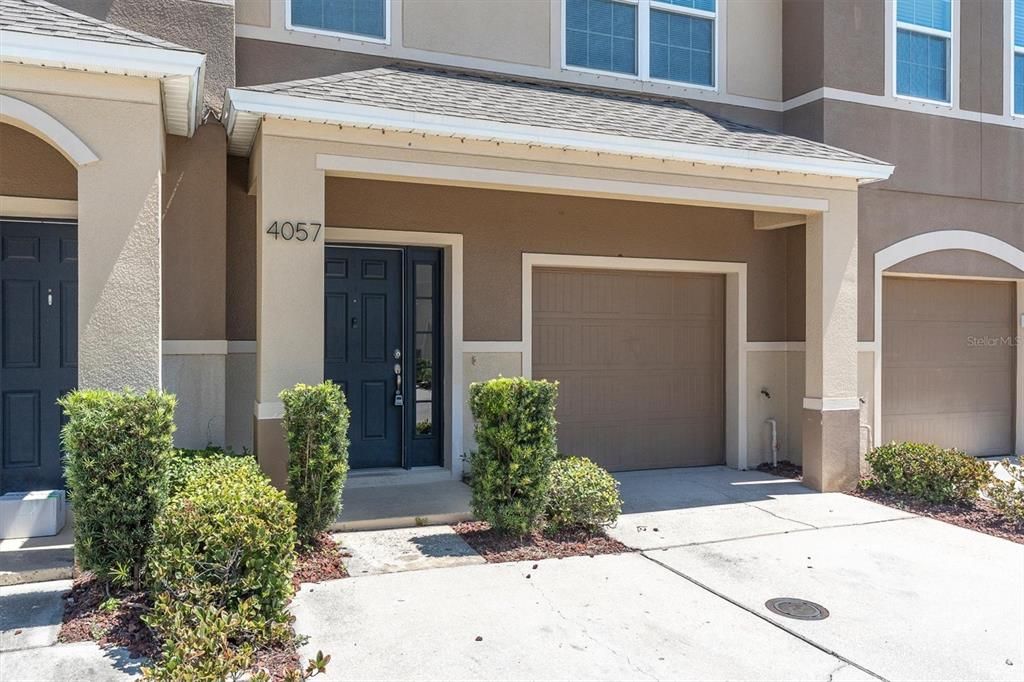
4057 71ST TERRACE N

Townhouse Active With Contract
$2,400

BTC: 0.03682111

ETH: 1.26140521

-$250 (2026/07/15)
49 days
3 bds
2 ba
1,420 sqft

Overview

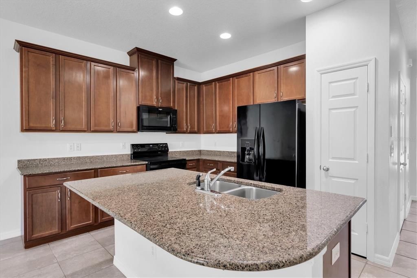
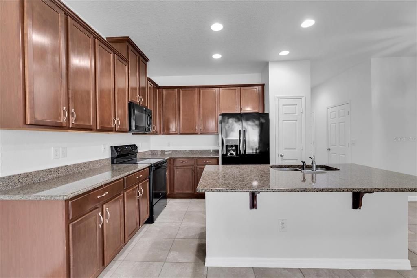
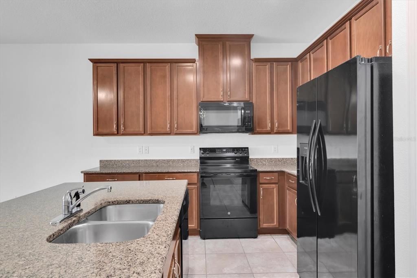
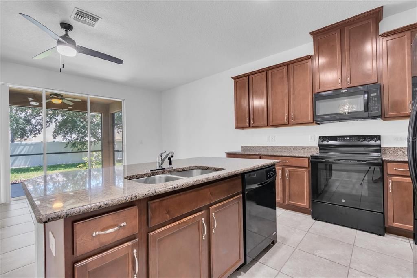
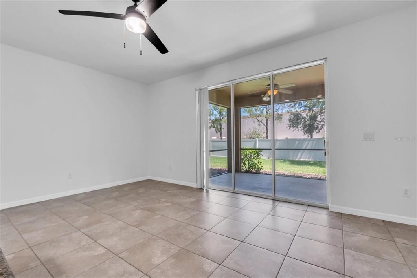
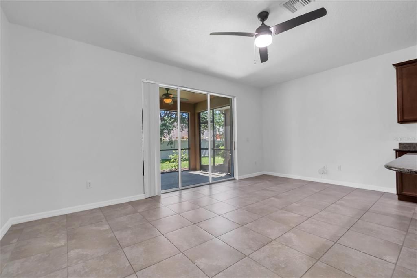
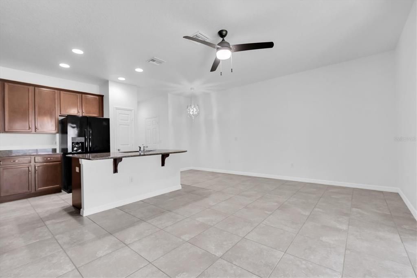
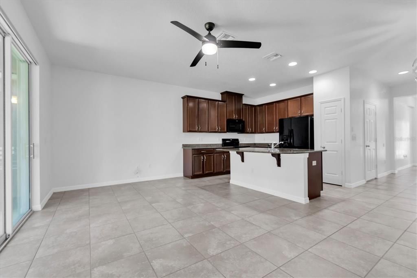
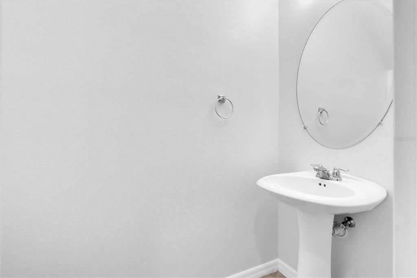
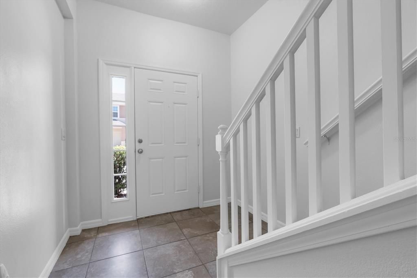
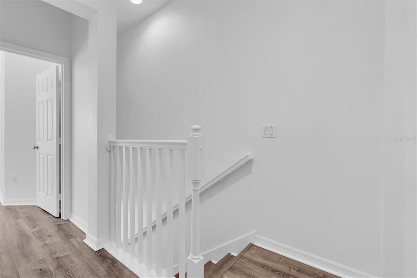
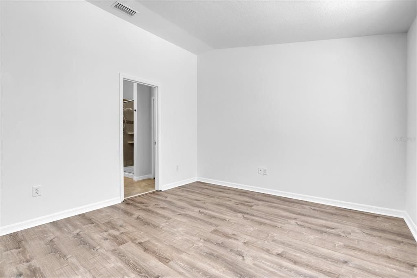
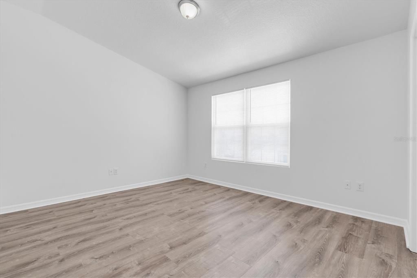
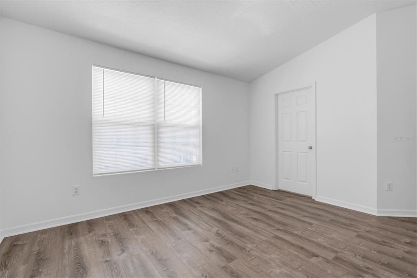
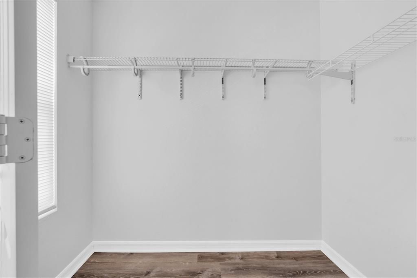
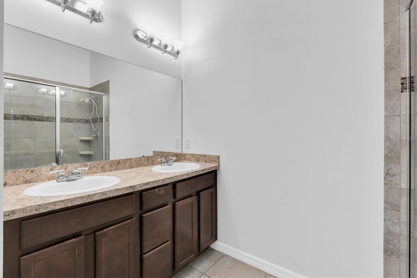
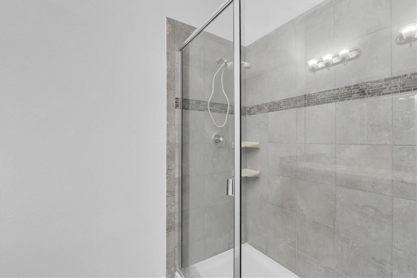
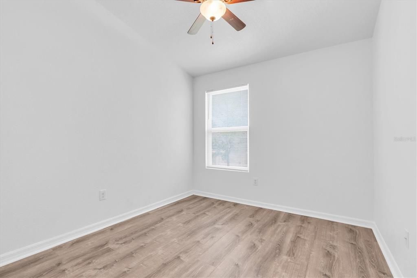
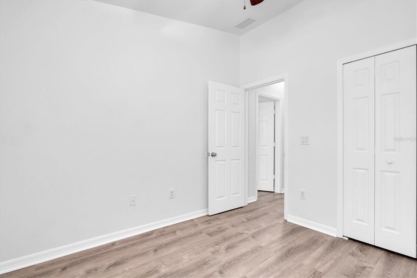
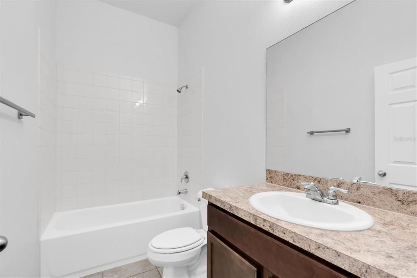
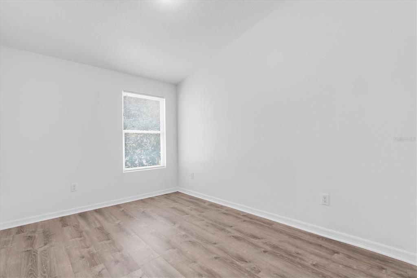
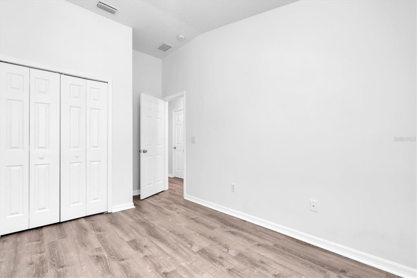
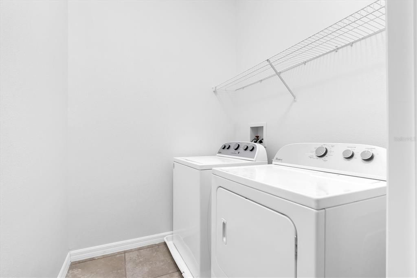
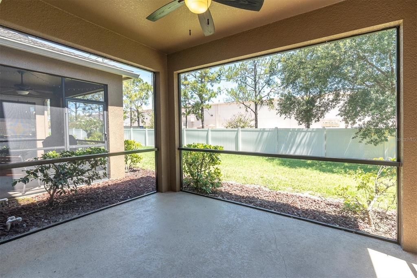
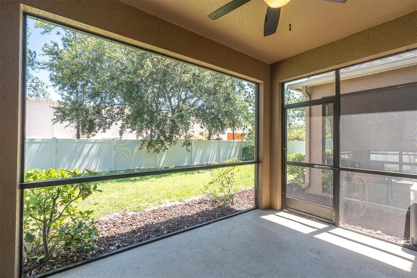
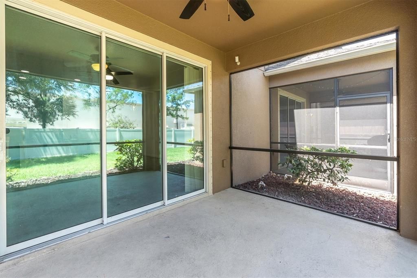
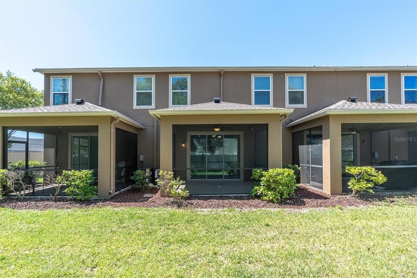
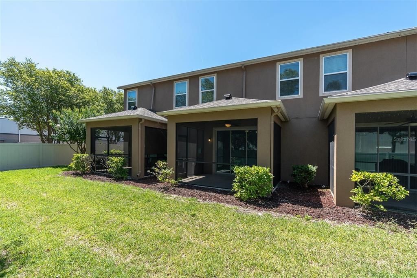
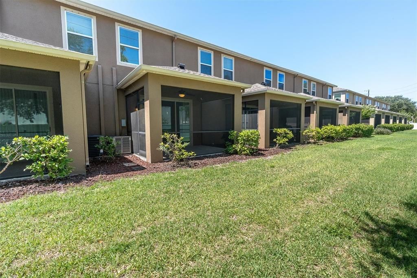
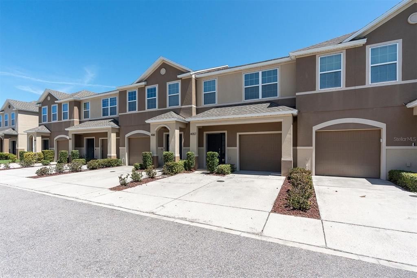
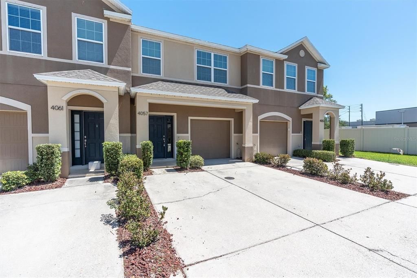
PRISTINE 3BR, 2.5BA TOWNHOME WITH 1-CAR GARAGE AVAILABLE NOW FOR ANNUAL LEASE! This beautifully maintained and move-in ready townhome offers an exceptional combination of style, comfort, and convenience in one of St. Petersburg's most desirable locations. Freshly painted throughout and featuring brand-new luxury vinyl plank flooring upstairs, this home has no carpet anywhere. The spacious first floor features an open-concept layout with tile flooring throughout, a large living and dining area, and a well-appointed kitchen complete with all appliances, dark maple cabinetry, granite countertops, and a large center island with sink and breakfast bar seating. Sliding doors lead to a covered and screened lanai, providing the perfect space for relaxing or entertaining outdoors. Upstairs, the generous primary suite features abundant natural light, a large walk-in closet, and an en-suite bath with double vanities and a glass-enclosed walk-in shower. Two additional bedrooms share a full hall bath, while the convenient second-floor laundry room includes a washer and dryer. Additional features include a one-car garage with automatic door opener and remote access, ample storage, fresh interior paint, new LVP flooring throughout the second floor, and a completely carpet-free interior. Ideally located near I-275, this home offers quick access to downtown St. Petersburg, Tampa, area beaches, and Tampa International Airport. Enjoy being just steps from The Shoppes at Park Place, featuring shopping, dining, entertainment, and everyday conveniences. This immaculate townhome is ready for immediate occupancy and won't last long!

Location

Details

Type:
Residential Lease
Parking:
Garage Door Opener
Year Built:
2014
Lot:
0.04 Acres
Heating:
Central / Electric / Heat Pump
Price/sqft:
$2
Cooling:
Central Air
HOA:
No Data

Valuation

Our model vs. what's actually selling nearby.
Estimate
$337,450
$227K – $376K
Confidence Low
List vs. estimate
$335K below estimate
List $2,400 · -99.3%
Our model says this listing is priced below recent comparable activity. Expect competition.
Price per sq ft
$1
-99.4% vs. city median $263
Based on
58 MLS comparables
Median of recent comparable listings. Sold comps use closing price, active listings use list price.

Highlights

Garage
1 car garage
Pets
Allowed
All facts and features
  • Flooring

    • Ceramic Tile

    • Luxury Vinyl

    Heating

    • Central

    • Electric

    • Heat Pump

    Cooling

    • Central Air

    Appliances

    • Dishwasher

    • Disposal

    • Dryer

    • Microwave

    • Range

    • Refrigerator

    • Washer

    Other interior features

    • Ceiling Fan(s)

    • High Ceilings

    • Open Floorplan

    • Solid Surface Counters

    • Split Bedroom

    • Stone Counters

    • Thermostat

    • Walk-In Closet(s)

    Bedrooms and bathrooms

    • Bedrooms: 3

    • Bathrooms: 1

    • Full bathrooms: 2

  • Parking

    • Garage Door Opener

    Property

    • Levels: Two

    • Exterior Features: Sidewalk / Sliding Doors

    Lot

    • Lot: 0.04 Acres

    Other Property Information

    • Parcel Number: 273016941620020040

  • Type and style

    • Property Type: Residential Lease

    • Property Sub Type: Townhouse

  • Utility

    • Cable Connected

    • Sewer Connected

    • Water Connected

  • Source details

    • MLS ID: TB8516920

    Other facts

    • Laundry Features: Inside

    • Lot Features: City Lot / Near Public Transit / Street Dead-End

    • Patio And Porch Features: Deck / Patio / Screened

    • Window Features: Blinds / Thermal Windows

    • Garage Spaces: 1

    • Attached Garage: Yes

    • Garage: Yes

    • Living Area: 1420

    • Water Source: Public

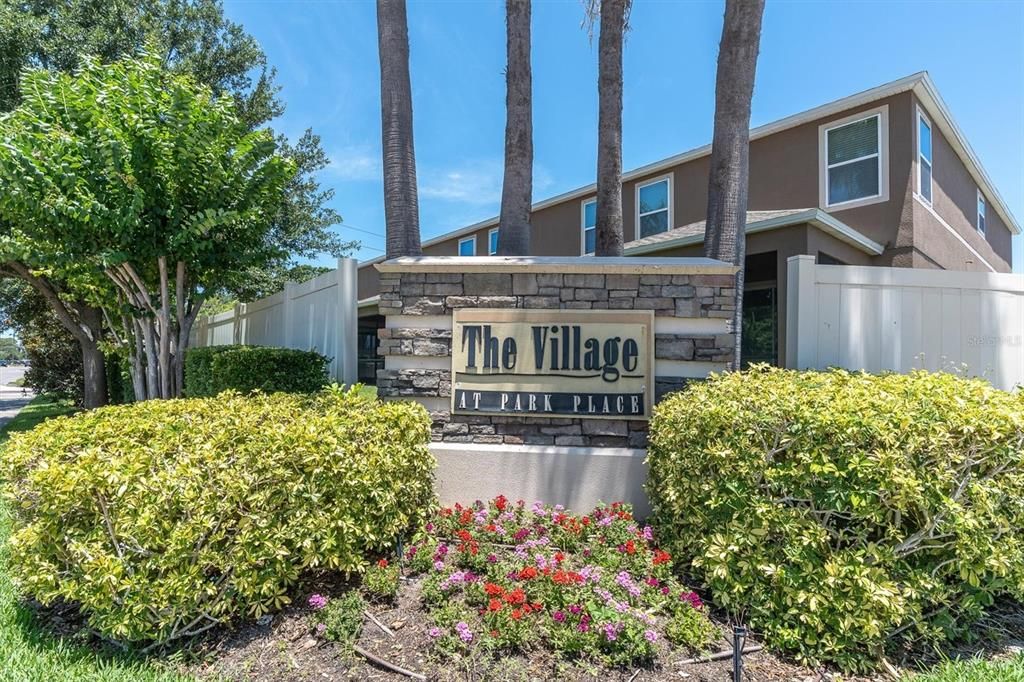
    • Subdivision Name: VILLAGE AT PARK PLACE

Private inquiry
Talk to the advisor on this listing.
Floor plans, HOA docs, off-market comparables, scheduling a private showing — one message, direct to the local specialist.

More like this

New
Active With Contract
$2,099
House
3 bds · 2 ba · 744 sqft
HUDSON CITY SUB REV REP, ST PETERSBURG
1416 38TH AVENUE N
Active With Contract
$1,995
House
2 bds · 2 ba · 1,092 sqft
BILTMORE TERRACE, ST PETERSBURG
2765 61ST AVENUE N
Active With Contract
$2,195
House
3 bds · 2 ba · 1,241 sqft
THUNDERBIRD HILL, ST PETERSBURG
4894 31ST STREET N
-$280
Active With Contract
$1,995
2 bds · 2 ba · 857 sqft
ST PETERSBURG
2600 52ND AVENUE N UNIT B
Active With Contract
$2,500
House
2 bds · 1 ba · 1,008 sqft
SHERYL MANOR UNIT 1 PT REP, ST PETERSBURG
6190 36TH AVENUE N
Active With Contract
$1,800
House
2 bds · 1 ba · 985 sqft
PARKWOOD CONDO, ST PETERSBURG
5870 38TH AVENUE N UNIT 40
-$125
Active With Contract
$1,825
House
4 bds · 1 ba · 1,134 sqft
GREENDALE ESTATES 3RD ADD, PINELLAS PARK
8775 58TH STREET N
Active With Contract
$2,500
House
3 bds · 1 ba · 941 sqft
PHRANERS SUB R A, PINELLAS PARK
7060 52ND STREET N

Market around this address

Live counts in the same area.
View all

The multiple listing information is provided by the Stellar MLS from a copyrighted compilation of listings. The compilation of listings and each individual listing are ©2026-present Stellar MLS. All Rights Reserved. The information provided is for consumers' personal, noncommercial use and may not be used for any purpose other than to identify prospective properties consumers may be interested in purchasing. All properties are subject to prior sale or withdrawal. All information provided is deemed reliable but is not guaranteed accurate, and should be independently verified. Listing courtesy of: CASHFLOW R.P.M.