Sell Your Home
Get a free home valuation
Contact
Tell us about your needs

4058 71ST AVENUE N

Townhouse Active With Contract
$2,200

BTC: 0.02690309

ETH: 0.90460526

21 days
3 bds
2 ba
1,420 sqft

Overview

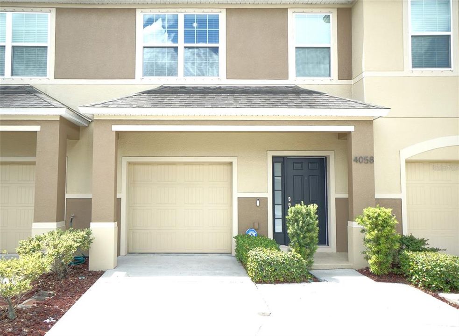
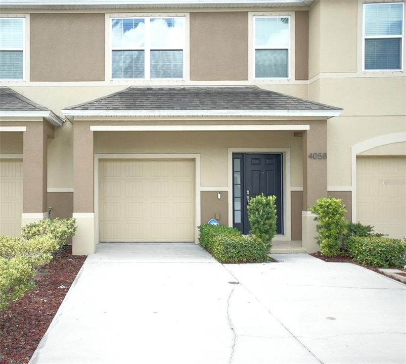
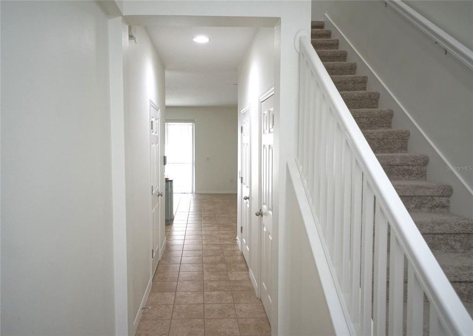
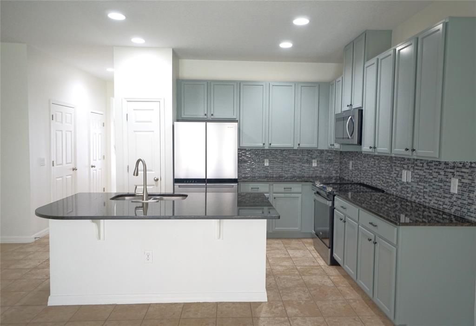
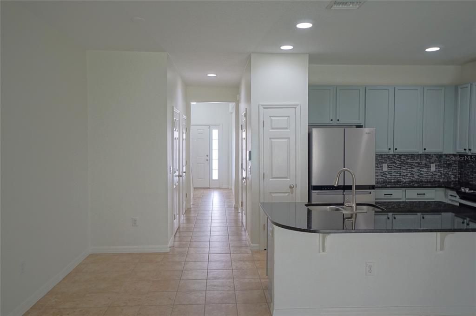
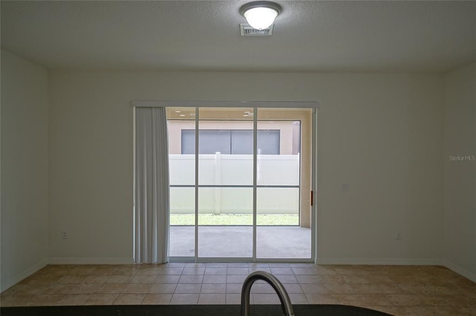
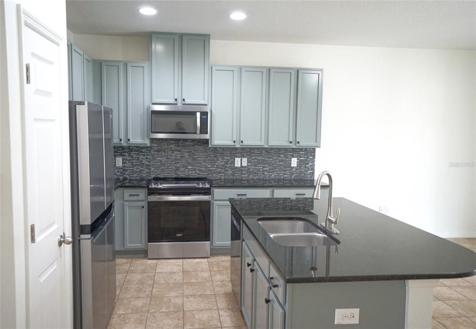
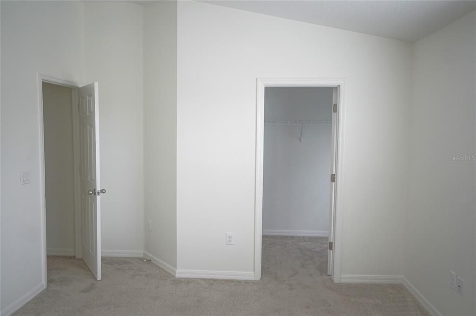
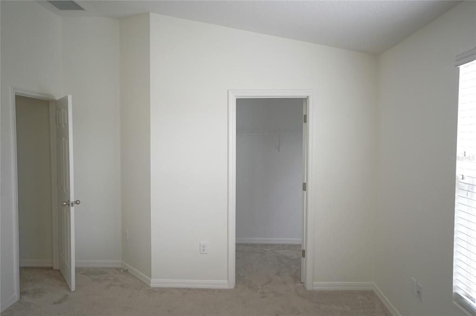
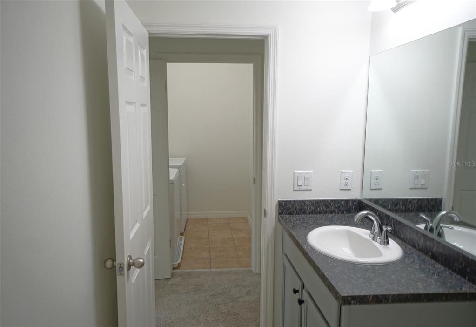
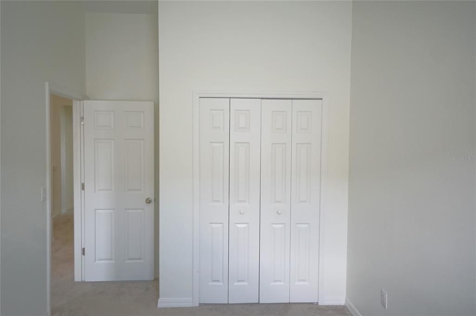
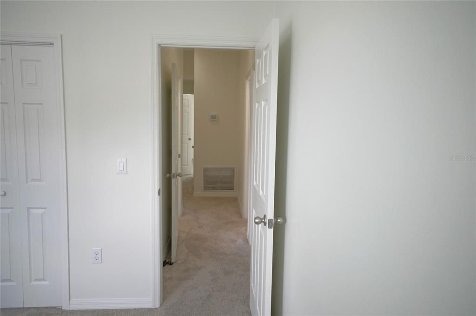
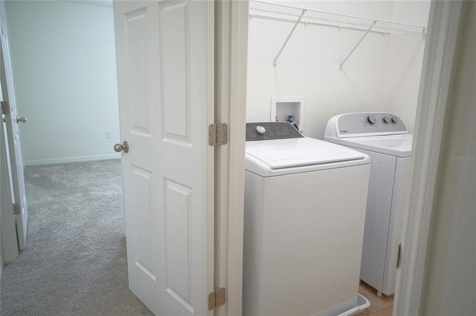
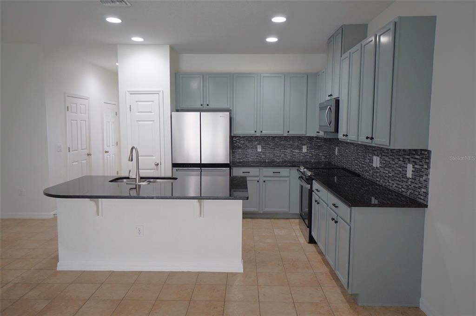
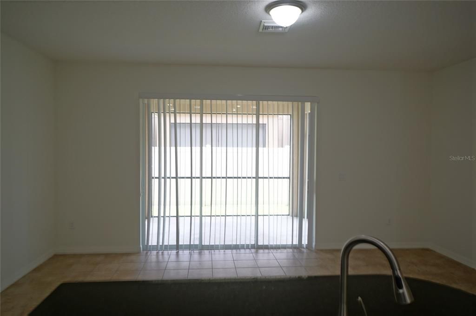
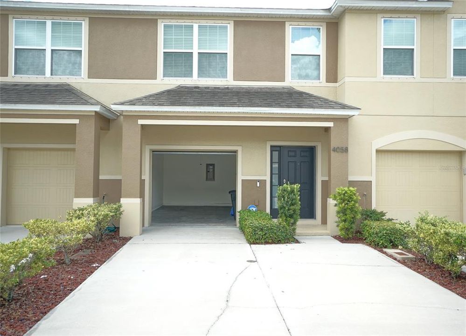
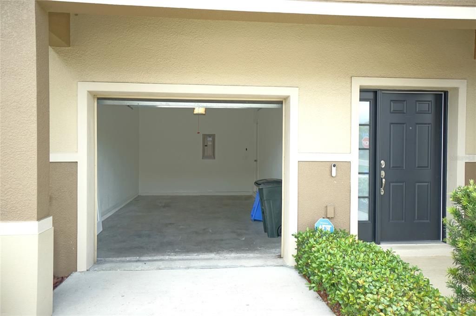
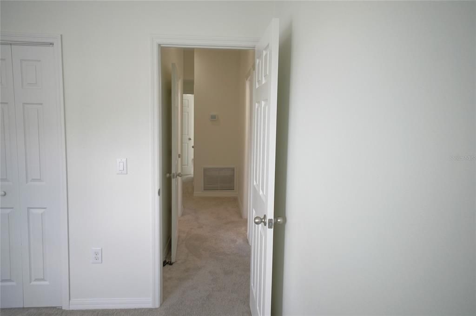
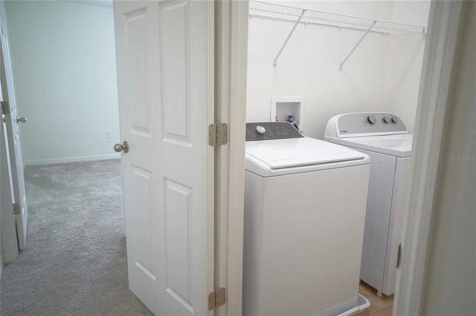
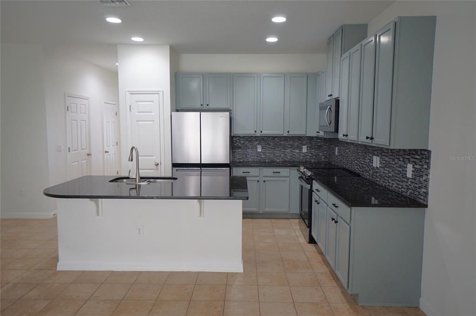
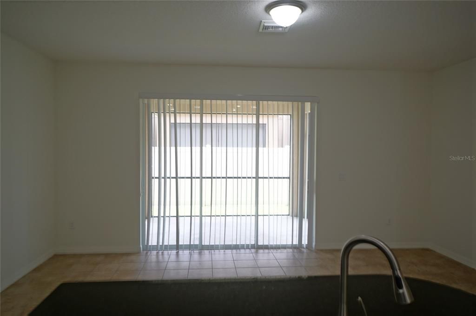
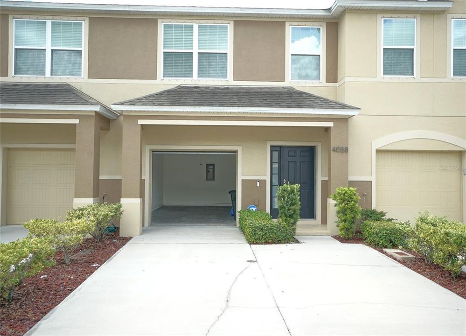
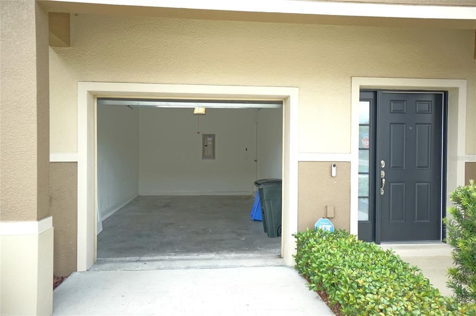
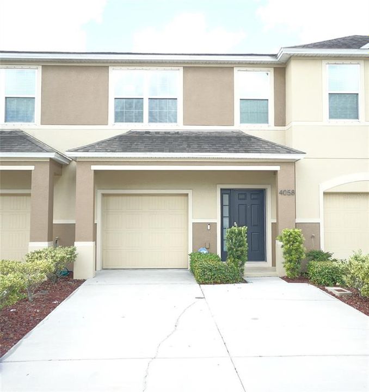
Virtually Staged. Available now! This well-maintained 3-bedroom, 2.5-bathroom, 1,416 sq. ft. two-story townhome offers comfortable living with a 1-car attached garage and a screened-in patio. The spacious kitchen features wood cabinetry, granite countertops, a breakfast bar, pantry, and stainless-steel appliances, including a refrigerator, range, dishwasher, and microwave. Tile and carpet flooring, ceiling fans, and blinds are found throughout the home. The primary bedroom offers a walk-in closet, and the laundry room includes a full-size washer and dryer for added convenience. Enjoy relaxing or entertaining in the screened-in patio area. Ideally located in Pinellas Park with easy access to I-275 and Gandy Bridge, providing convenient commutes to Tampa, St. Petersburg, Clearwater, and the Gulf beaches. Nearby amenities include shopping, restaurants, grocery stores, parks, and recreational facilities, with Park Place, Pinellas Park Square, Freedom Lake Park, and Helen Howarth Park all within easy reach. The beautiful Gulf beaches, downtown St. Petersburg, Tampa International Airport, and major employment centers are also conveniently accessible. This townhome offers a great combination of comfort, convenience, and locationperfect for enjoying everything the Tampa Bay area has to offer. Pets OK (Max of 2). No HOA Approval required. All residents are enrolled in the Resident Benefits Package which is an additional $60/month, payable with rent and includes renters insurance, utility concierge service, HVAC air filter delivered monthly (for applicable properties), our best-in-class resident rewards program, online maintenance portal, online rent payment portal, one late-fee waiver and much more! If you decide to apply for one of our properties, there is an $99 per adult application fee that is non-refundable. Anyone aged 18 or above who will be residing at the property must apply. We will (1) check your credit report; (2) check for any past evictions; (3) verify your employment, if applicable; (4) personal income, assets, or assistance must be sufficient and verifiable; (5) verify your previous landlord references; and (6) perform criminal background screening; (7) be aware that some associations also have application fees. We encourage you not to apply if you have bad credit references or poor rental history.

Location

Details

Type:
Residential Lease
Parking:
No Data
Year Built:
2014
Lot:
0.04 Acres
Heating:
Central
Price/sqft:
$2
Cooling:
Central Air
HOA:
No Data

Valuation

Our model vs. what's actually selling nearby.
Estimate
$364,900
$342K – $382K
Confidence Medium
List vs. estimate
$362K below estimate
List $2,200 · -99.4%
Our model says this listing is priced below recent comparable activity. Expect competition.
Price per sq ft
$1
-99.3% vs. city median $218
Based on
25 MLS comparables
Median of recent comparable listings. Sold comps use closing price, active listings use list price.

Highlights

Garage
1 car garage
Pets
Breed Restrictions, Number Limit
All facts and features
  • Flooring

    • Carpet

    • Ceramic Tile

    Heating

    • Central

    Cooling

    • Central Air

    Appliances

    • Dishwasher

    • Dryer

    • Microwave

    • Range

    • Refrigerator

    • Washer

    Other interior features

    • Ceiling Fan(s)

    • Eating Space In Kitchen

    • Kitchen/Family Room Combo

    • Solid Wood Cabinets

    • Stone Counters

    • Thermostat

    • Walk-In Closet(s)

    Bedrooms and bathrooms

    • Bedrooms: 3

    • Bathrooms: 1

    • Full bathrooms: 2

  • Property

    • Levels: Two

    Lot

    • Lot: 0.04 Acres

    Other Property Information

    • Parcel Number: 273016941620050020

  • Type and style

    • Property Type: Residential Lease

    • Property Sub Type: Townhouse

  • Source details

    • MLS ID: TB8544873

    Other facts

    • Laundry Features: Inside

    • Patio And Porch Features: Open Patio / Patio

    • Window Features: Blinds

    • Garage Spaces: 1

    • Attached Garage: Yes

    • Garage: Yes

    • Living Area: 1420

    • Water Source: Public

    • Subdivision Name: VILLAGE AT PARK PLACE

Private inquiry
Talk to the advisor on this listing.
Floor plans, HOA docs, off-market comparables, scheduling a private showing — one message, direct to the local specialist.

More like this

New
Active With Contract
$1,650
Condo/Co-op
2 bds · 1 ba · 800 sqft
ENCLAVE AT ST PETERSBURG, ST PETERSBURG
9100 DR MARTIN LUTHER KING JR STREET N UNIT 1103
New
Active With Contract
$2,500
House
3 bds · 2 ba · 1,112 sqft
HARRIS SCHOOL SUB 1, ST PETERSBURG
2115 SALEM AVENUE N
New
Active With Contract
$2,500
House
2 bds · 1 ba · 948 sqft
LESLEE HEIGHTS SUB SEC 1, ST PETERSBURG
4318 30TH AVENUE N
Active With Contract
$2,000
House
2 bds · 2 ba · 1,104 sqft
HARRIS SCHOOL SUB 1, ST PETERSBURG
2125 44TH AVENUE N
Active With Contract
$2,500
House
3 bds · 1 ba · 1,035 sqft
MILES PINES, ST PETERSBURG
3601 64TH STREET N
Active With Contract
$2,400
Townhouse
3 bds · 2 ba · 1,500 sqft
SAWGRASS VILLAGE, PINELLAS PARK
6888 46TH LANE N
Active With Contract
$2,500
House
2 bds · 1 ba · 1,008 sqft
SHERYL MANOR UNIT 1 PT REP, ST PETERSBURG
6190 36TH AVENUE N
Active With Contract
$1,800
House
2 bds · 2 ba · 826 sqft
REMSEN HEIGHTS, ST PETERSBURG
2868 39TH AVENUE N

Market around this address

Live counts in the same area.
View all

The multiple listing information is provided by the Stellar MLS from a copyrighted compilation of listings. The compilation of listings and each individual listing are ©2026-present Stellar MLS. All Rights Reserved. The information provided is for consumers' personal, noncommercial use and may not be used for any purpose other than to identify prospective properties consumers may be interested in purchasing. All properties are subject to prior sale or withdrawal. All information provided is deemed reliable but is not guaranteed accurate, and should be independently verified. Listing courtesy of: HOFFMAN REALTY, LLC