Sell Your Home
Get a free home valuation
Contact
Tell us about your needs

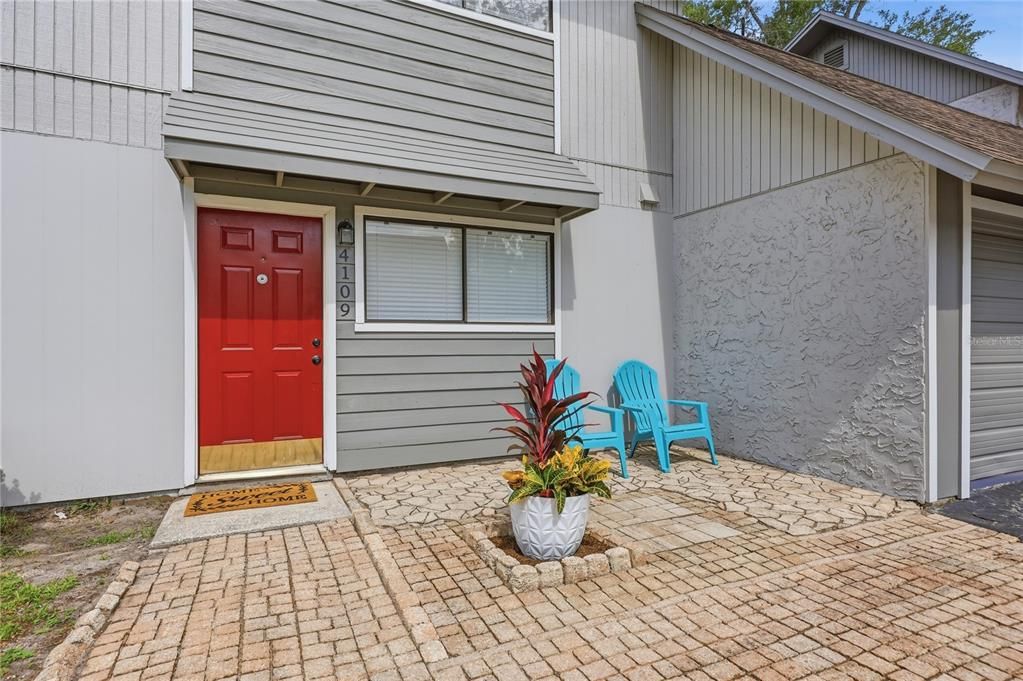
4109 NW 43RD TERRACE UNIT 69

Townhouse For Sale
$199,000

BTC: 3.10937500

ETH: 104.59151495

39 days
3 bds
2 ba
1,176 sqft

Overview

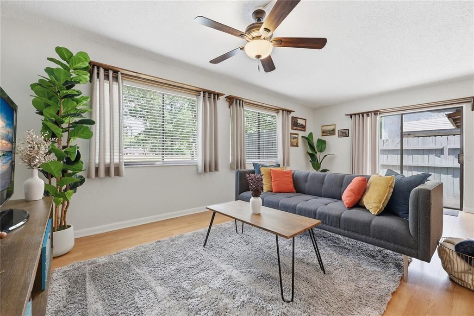
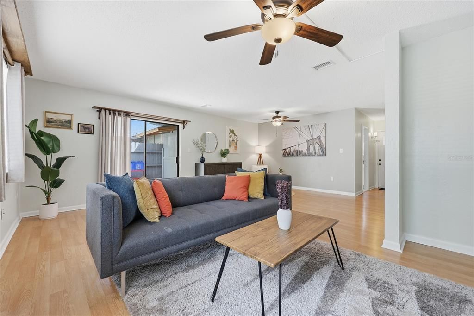
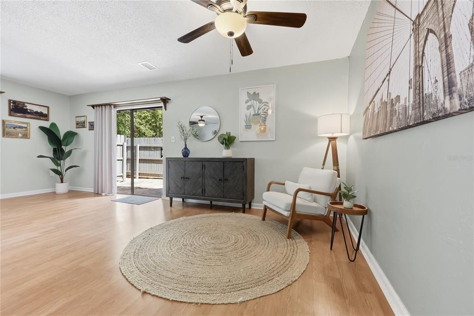
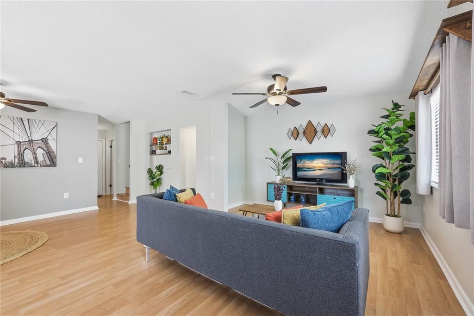
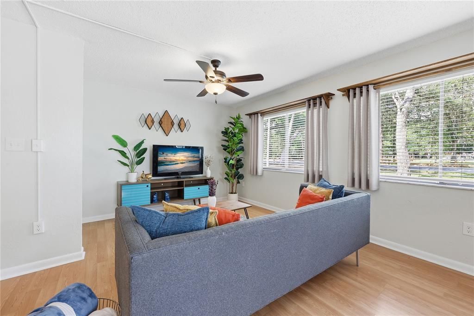
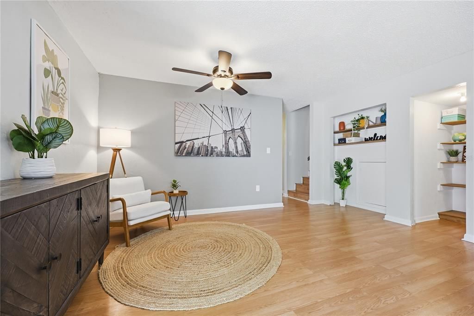
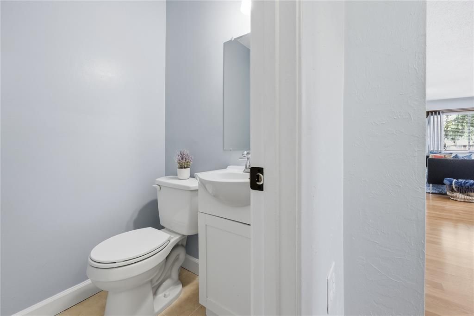
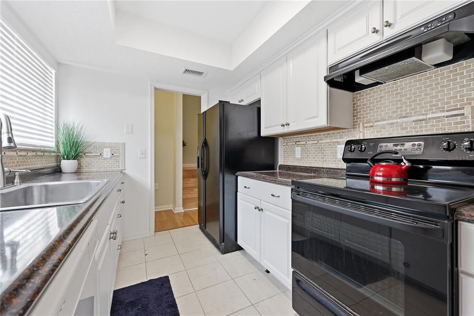
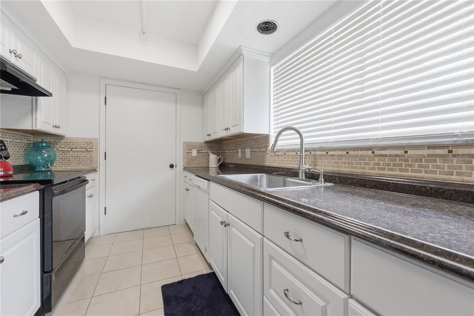
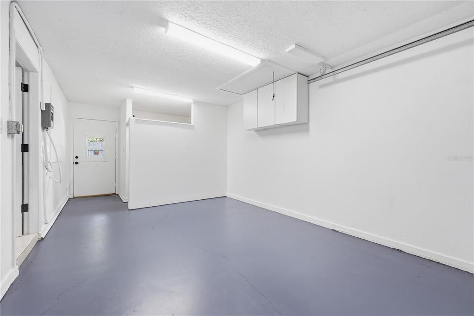
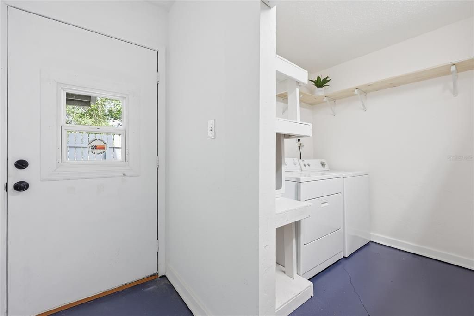
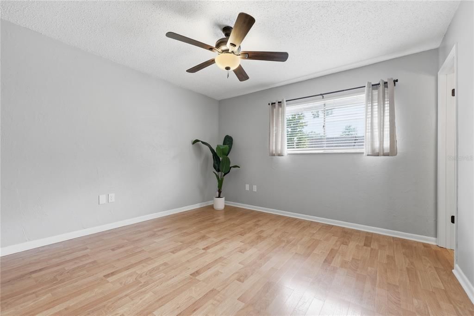
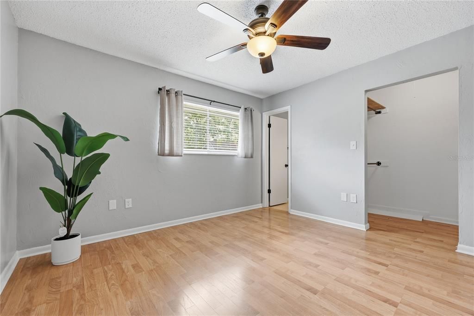
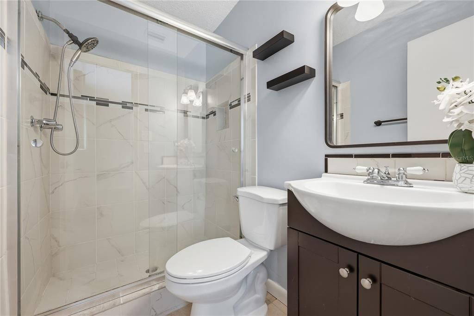
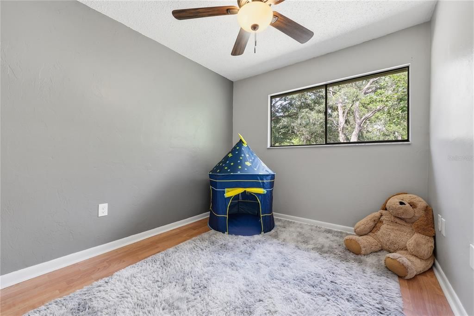
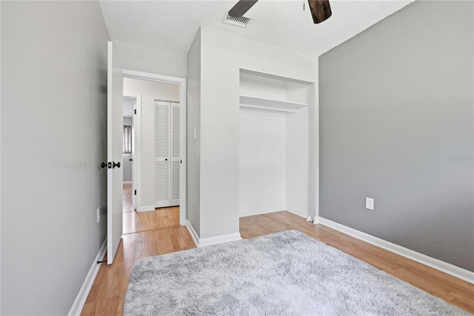
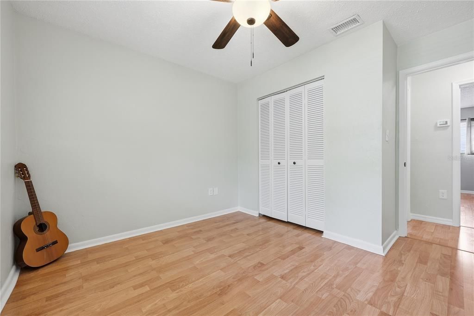
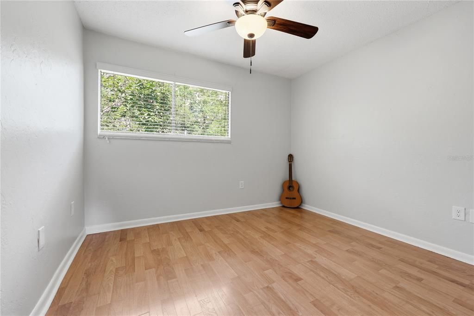
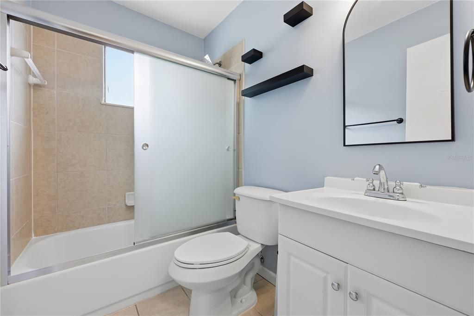
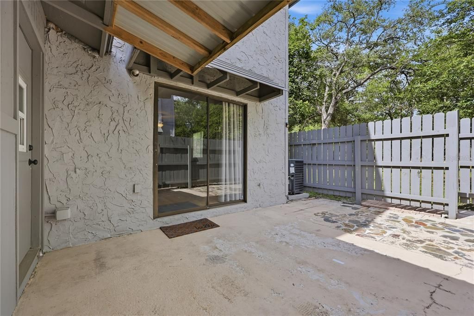
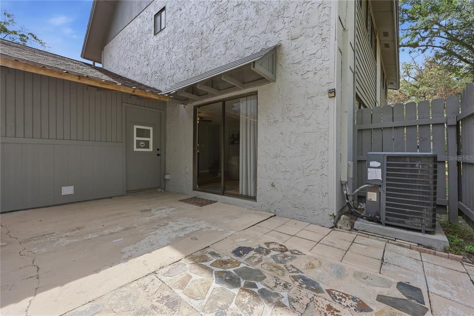
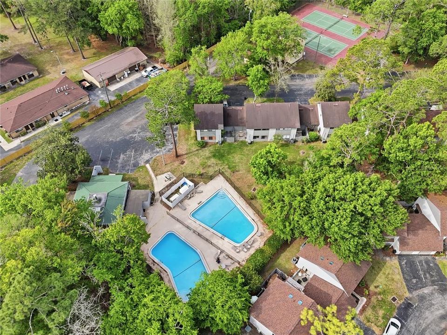
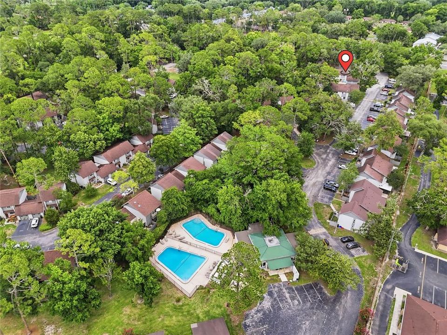
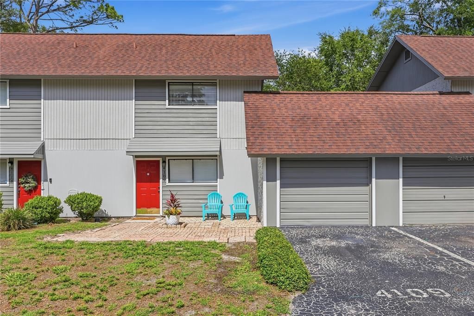
FHA and VA approved! This beautifully maintained 3-bedroom, 2.5-bath townhome in Bellamy Forge offers the perfect combination of comfort, convenience, and low-maintenance living. Nestled in one of the area's most established neighborhoods, this home features updated laminate flooring throughout the main living areas and bedrooms, fresh interior paint, and no carpet. The spacious floor plan includes tastefully updated bathrooms with modern vanities, tile finishes, and glass shower doors. Custom window treatments and decorative shelving add character throughout the home. The immaculate garage, previously used as a workshop, also houses the laundry area and provides ample storage space. Major updates include a new HVAC system and roof replacement, both completed in 2018, providing peace of mind for the next owner. Professional exterior wood repairs have also been completed, ensuring the home is truly move-in ready. Enjoy relaxing on the private, shaded back patio surrounded by a quiet setting. Bellamy Forge residents enjoy an impressive array of community amenities, including two swimming pools, a clubhouse, tennis courts, basketball and racquetball courts, playground, boat parking, scenic green spaces, a pond with fountain, and beautiful tree-lined streets. The HOA also covers water, trash service, pest control, exterior maintenance, and roof maintenance. Ideally located in the heart of the city, you'll be just steps from dining, shopping, and everyday conveniences, including Las Margaritas, Publix, Fresh Market, and Thornebrook Village. Outdoor enthusiasts will appreciate the close proximity to Devil's Millhopper Geological State Park and San Felasco Hammock Preserve State Park. With exceptional amenities, thoughtful updates, and an unbeatable location, this home offers easy living with everything at your fingertips.

Location

Details

Type:
Residential
Parking:
No Data
Year Built:
1974
Lot:
0.02 Acres
Heating:
Electric
Price/sqft:
$169
Cooling:
Central Air
HOA:
$335

Valuation

Our model vs. what's actually selling nearby.
Estimate
$146,999
$134K – $201K
Confidence Low
List vs. estimate
$52K above estimate
List $199,000 · +35.4%
Our model says this listing is priced above recent comparable activity. Room to negotiate.
Price per sq ft
$169
-0.6% vs. city median $170
Based on
9 MLS comparables
Median of recent comparable listings. Sold comps use closing price, active listings use list price.

Highlights

Annual tax
$1,827
2025
HOA
$335/mo
Community Pool, Maintenance Structure, Maintenance Grounds
Garage
1 car garage
Pets
Allowed
All facts and features
  • Flooring

    • Laminate

    Heating

    • Electric

    Cooling

    • Central Air

    Appliances

    • Dishwasher

    • Dryer

    • Electric Water Heater

    • Microwave

    • Range

    • Refrigerator

    • Washer

    Other interior features

    • Ceiling Fan(s)

    • PrimaryBedroom Upstairs

    • Thermostat

    • Walk-In Closet(s)

    • Window Treatments

    Bedrooms and bathrooms

    • Bedrooms: 3

    • Bathrooms: 1

    • Full bathrooms: 2

  • Property

    • Levels: Two

    • Exterior Features: Private Yard / Sliding Doors

    Lot

    • Lot: 0.02 Acres

    Other Property Information

    • Parcel Number: 06063069000

    • Zoning: X

  • Type and style

    • Property Type: Residential

    • Property Sub Type: Townhouse

  • Utility

    • BB/HS Internet Available

    • Cable Available

    • Electricity Connected

    • Fiber Optics

    • Phone Available

    • Sewer Connected

    • Underground Utilities

    • Water Connected

  • Other financial information

    • HOA: $335

    • HOA Frequency: Monthly

    • Annual tax amount: $1,827

  • Source details

    • MLS ID: GC540961

    Other facts

    • Construction Materials: Wood Frame

    • Foundation Details: Slab

    • Laundry Features: In Garage

    • Window Features: Blinds / Drapes / Rods

    • Direction Faces: West

    • Garage Spaces: 1

    • Attached Garage: Yes

    • Garage: Yes

    • Living Area: 1176

    • Water Source: Public

    • Subdivision Name: BELLAMY FORGE

Private inquiry
Talk to the advisor on this listing.
Floor plans, HOA docs, off-market comparables, scheduling a private showing — one message, direct to the local specialist.

More like this

For Sale
$189,000
House
3 bds · 2 ba · 1,158 sqft
NORTHWOOD PINES, GAINESVILLE
6511 NW 29 STREET
New
For Sale
$255,000
Townhouse
2 bds · 2 ba · 1,056 sqft
SORRENTO PH 3, GAINESVILLE
2242 NW 51ST AVENUE
New
For Sale
$175,000
Lots/Land
0.51 acres
THE MEADOWS, GAINESVILLE
2958 NW 21ST AVENUE
New
For Sale
$198,000
House
3 bds · 2 ba · 1,174 sqft
NORTHWOOD PINES, GAINESVILLE
6614 NW 26TH TERRACE
New
For Sale
$159,900
Condo/Co-op
3 bds · 2 ba · 1,500 sqft
HAWTHORNE RESERVE, GAINESVILLE
507 NW 39TH ROAD UNIT 301
For Sale
$245,000
2 bds · 2 ba · 1,200 sqft
BARTRAM WOODS, GAINESVILLE
3915 NW 7TH PLACE
For Sale
$219,000
House
3 bds · 2 ba · 1,267 sqft
NORTHWOOD PINES, GAINESVILLE
5823 NW 26TH STREET
For Sale
$224,900
House
2 bds · 1 ba · 936 sqft
WEST PARK ADD 2, GAINESVILLE
2240 NW 55TH TERRACE

Market around this address

Live counts in the same area.
View all

The multiple listing information is provided by the Stellar MLS from a copyrighted compilation of listings. The compilation of listings and each individual listing are ©2026-present Stellar MLS. All Rights Reserved. The information provided is for consumers' personal, noncommercial use and may not be used for any purpose other than to identify prospective properties consumers may be interested in purchasing. All properties are subject to prior sale or withdrawal. All information provided is deemed reliable but is not guaranteed accurate, and should be independently verified. Listing courtesy of: BHGRE THOMAS GROUP