Sell Your Home
Get a free home valuation
Contact
Tell us about your needs
412 S ALBANY AVENUE UNIT 3

Townhouse For Rent
$4,200

BTC: 0.05397417

ETH: 1.75000000

/mo
New
2 bds
2 ba
1,493 sqft

Overview

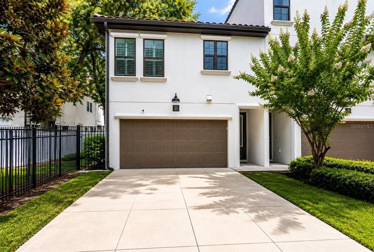
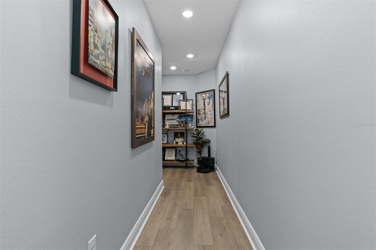
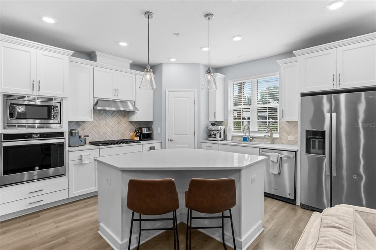
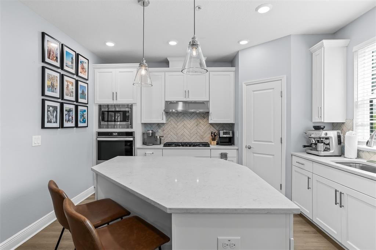
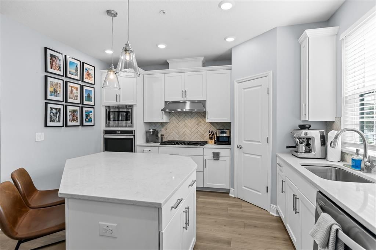
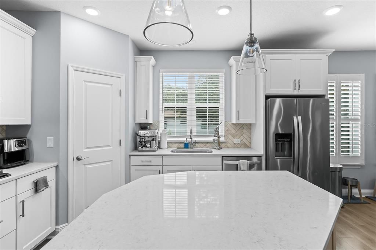
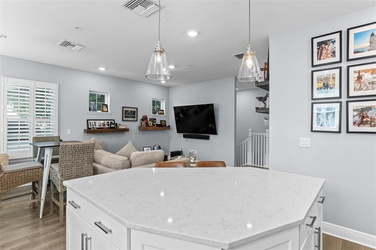
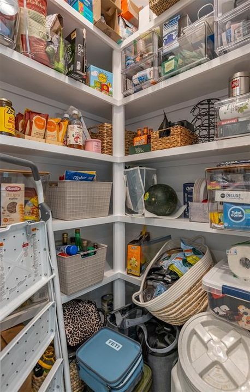
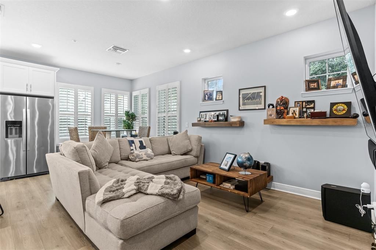
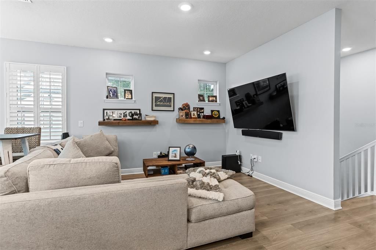
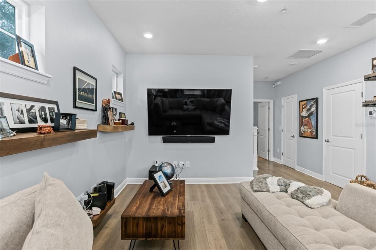
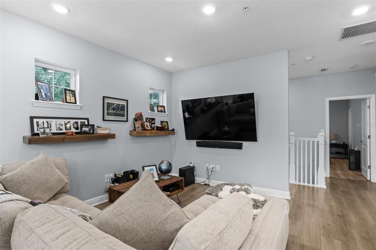
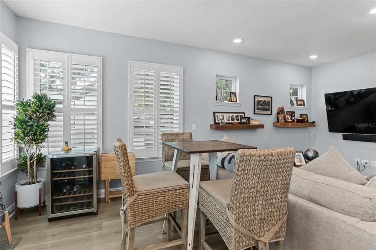
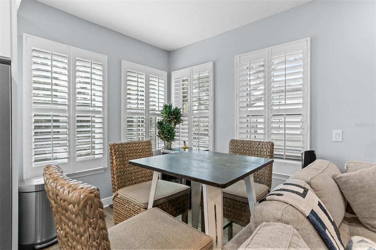
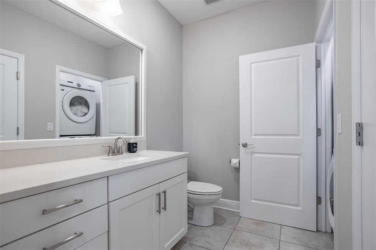
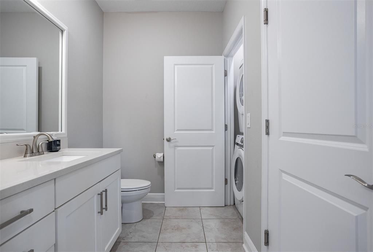
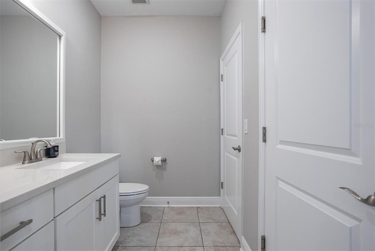
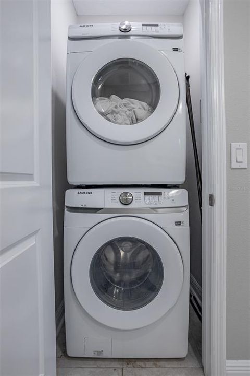
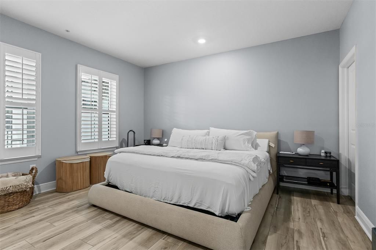
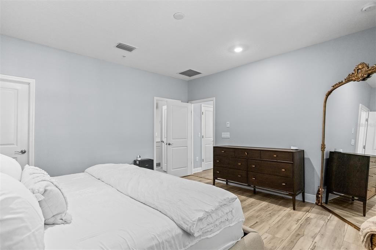
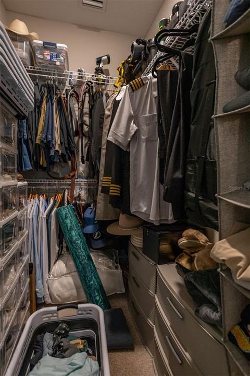
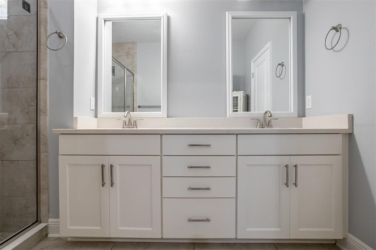
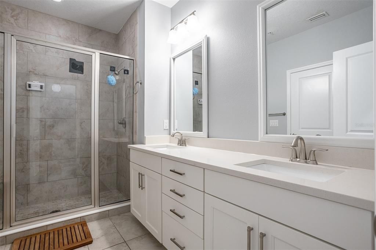
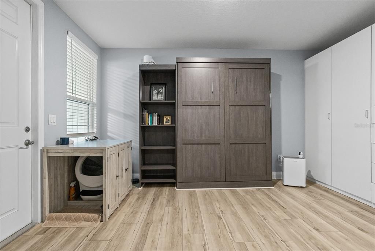
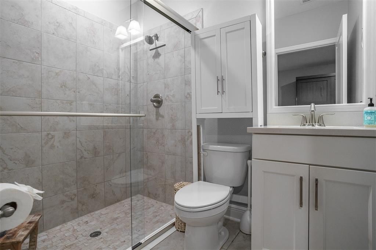
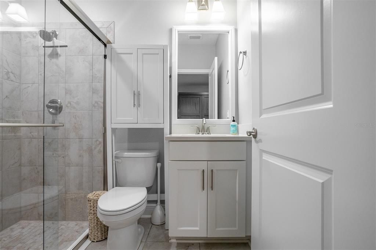
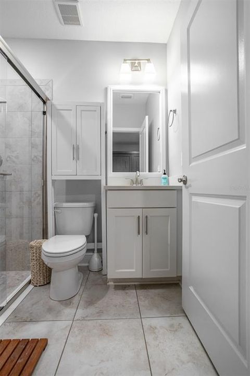
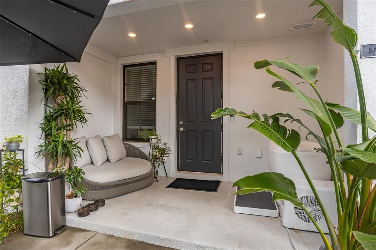
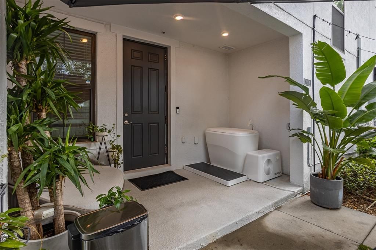
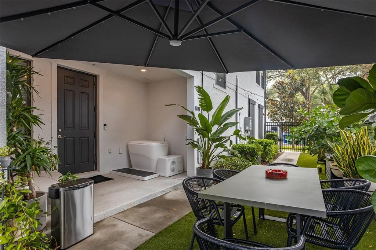
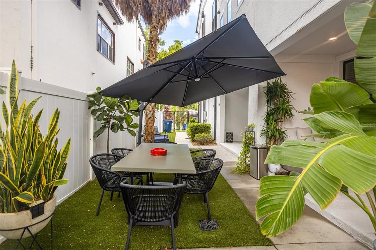
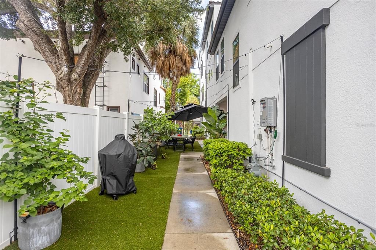
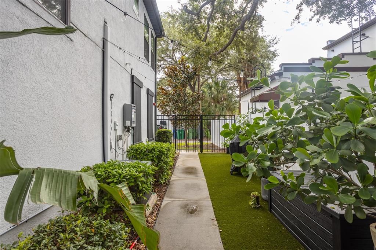
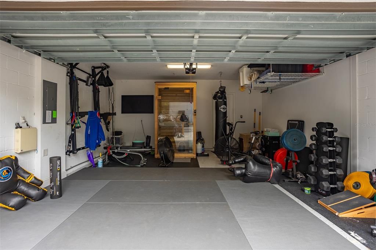
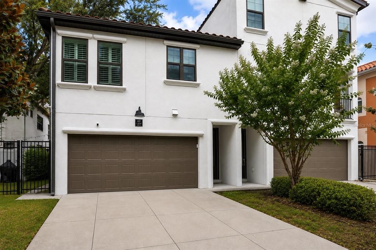
Welcome home to this beautifully appointed Mediterranean-style townhome in the heart of South Tampa’s highly sought-after Hyde Park/SoHo area. Built in 2020 by David Weekley Homes, this two-story residence has been meticulously maintained and offers modern finishes, thoughtful design, and low-maintenance living in an unbeatable location. The first floor features a versatile guest bedroom with a built-in Murphy bed and built in wall closet system allowing the space to easily transition between a private guest suite and a functional home office. A full bathroom and access to a charming, shaded covered patio complete the first level. The wood-tread stairs lead to a bright and spacious open-concept living area filled with natural light. The beautifully designed kitchen overlooks the great room and features a natural gas cooktop, white shaker cabinetry with crown molding, quartz countertops, stainless steel appliances, a corner pantry, and a sunny kitchen window. This level also features a convenient powder room and dedicated laundry closet, thoughtfully located just off the main living area. The spacious primary suite offers a walk-in closet and an ensuite bath with a double vanity. Additional features include a turfed side yard perfect for relaxing outdoors, tankless gas water heater, zoned HVAC system, impact-resistant windows, security system, and a two-car garage. Located in the Mitchell, Wilson, and Plant school district and just moments from Hyde Park Village, Bayshore Boulevard, and some of South Tampa’s best shopping, dining, cafés, and entertainment. Enjoy the convenience of a low-maintenance lifestyle, with the HOA providing landscaping and exterior building maintenance. Move-in ready and perfectly positioned to enjoy the best of South Tampa living!

Location

Details

Type:
Residential Lease
Parking:
Driveway
Year Built:
2020
Lot:
0.05 Acres
Heating:
Central / Electric / Zoned
Price/sqft:
$3
Cooling:
Central Air / Zoned
HOA:
No Data

Valuation

Our model vs. what's actually selling nearby.
Estimate
$3,100
$2K – $4K
Confidence Low
List vs. estimate
$1K above estimate
List $4,200 · +35.5%
Our model says this listing is priced above recent comparable activity. Room to negotiate.
Price per sq ft
$2
-98.8% vs. city median $226
Based on
8 MLS comparables
Median of recent comparable listings. Sold comps use closing price, active listings use list price.

Highlights

Garage
2 car garage
Pets
Allowed
All facts and features
  • Flooring

    • Engineered Hardwood

    • Porcelain Tile

    Heating

    • Central

    • Electric

    • Zoned

    Cooling

    • Central Air

    • Zoned

    Appliances

    • Built-In Oven

    • Cooktop

    • Dishwasher

    • Disposal

    • Dryer

    • Exhaust Fan

    • Microwave

    • Refrigerator

    • Tankless Water Heater

    • Washer

    Other interior features

    • Eating Space In Kitchen

    • Living Room/Dining Room Combo

    • Open Floorplan

    • PrimaryBedroom Upstairs

    • Solid Wood Cabinets

    • Split Bedroom

    • Stone Counters

    • Thermostat

    • Walk-In Closet(s)

    • Window Treatments

    Bedrooms and bathrooms

    • Bedrooms: 2

    • Bathrooms: 1

    • Full bathrooms: 2

  • Parking

    • Driveway

    Property

    • Levels: Two

    • Exterior Features: Rain Gutters / Sidewalk / Sprinkler Metered

    Lot

    • Lot: 0.05 Acres

    Other Property Information

    • Parcel Number: A232918B7U00000000003.0

  • Type and style

    • Property Type: Residential Lease

    • Property Sub Type: Townhouse

  • Utility

    • Electricity Available

    • Natural Gas Available

    • Sewer Available

    • Water Available

  • Source details

    • MLS ID: TB8541586

    Other facts

    • Laundry Features: Inside / Laundry Closet

    • Patio And Porch Features: Covered / Side Porch

    • Garage Spaces: 2

    • Attached Garage: Yes

    • Garage: Yes

    • Living Area: 1493

    • Water Source: Public

    • Subdivision Name: ALBANY GARDENS TWNHMS

Private inquiry
Talk to the advisor on this listing.
Floor plans, HOA docs, off-market comparables, scheduling a private showing — one message, direct to the local specialist.

More like this

For Rent
$4,500 /mo
Condo/Co-op
2 bds · 2 ba · 1,387 sqft
VENTANA A CONDO, TAMPA
1227 E MADISON STREET UNIT 504
New
For Rent
$3,795 /mo
House
3 bds · 2 ba · 1,440 sqft
STUART GROVE A RESUB OF LTS 1, TAMPA
3022 W FAIR OAKS AVENUE
New
For Rent
$3,995 /mo
Condo/Co-op
2 bds · 2 ba · 1,702 sqft
MONTE CARLO TOWERS A CONDOMINI, TAMPA
3301 BAYSHORE BOULEVARD UNIT 505C
New
For Rent
$3,000 /mo
Condo/Co-op
2 bds · 2 ba · 936 sqft
BAYSHORE TRACE CONDO, TAMPA
3325 BAYSHORE BOULEVARD UNIT A12
New
For Rent
$5,300 /mo
House
3 bds · 3 ba · 2,252 sqft
FAIRVIEW CORR MAP, TAMPA
2512 W KANSAS AVENUE
New
For Rent
$2,995 /mo
Condo/Co-op
1 bds · 1 ba · 432 sqft
PANAMA, TAMPA
1411 E 24TH AVENUE UNIT b
New
For Rent
$4,100 /mo
Condo/Co-op
3 bds · 2 ba · 1,648 sqft
PARKCREST HARBOUR ISLAND CONDO, TAMPA
700 S HARBOUR ISLAND BOULEVARD UNIT 421
New
For Rent
$4,700 /mo
Condo/Co-op
2 bds · 2 ba · 1,363 sqft
TOWERS OF CHANNELSIDE CONDO, TAMPA
1209 E CUMBERLAND AVENUE UNIT 608

Market around this address

Live counts in the same area.
View all

The multiple listing information is provided by the Stellar MLS from a copyrighted compilation of listings. The compilation of listings and each individual listing are ©2026-present Stellar MLS. All Rights Reserved. The information provided is for consumers' personal, noncommercial use and may not be used for any purpose other than to identify prospective properties consumers may be interested in purchasing. All properties are subject to prior sale or withdrawal. All information provided is deemed reliable but is not guaranteed accurate, and should be independently verified. Listing courtesy of: KELLER WILLIAMS TAMPA CENTRAL