Sell Your Home
Get a free home valuation
Contact
Tell us about your needs

4178 SW 43RD CIRCLE

Townhouse For Sale
$214,000

BTC: 3.28674551

ETH: 112.47529748

22 days
3 bds
2 ba
1,542 sqft

Overview

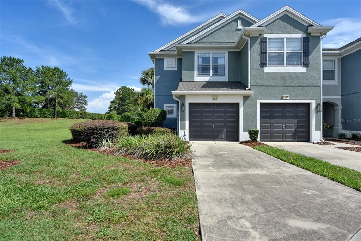
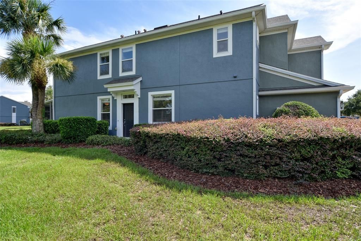
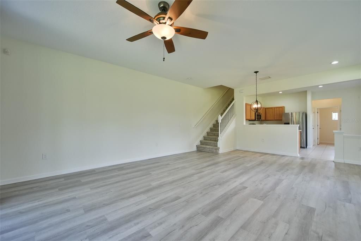
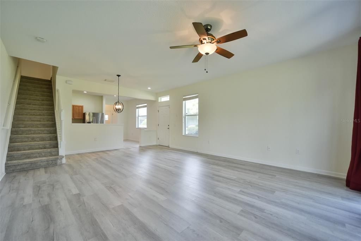
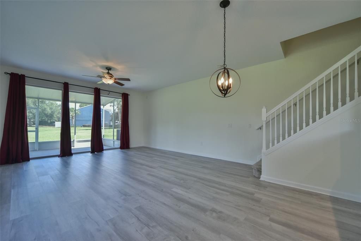
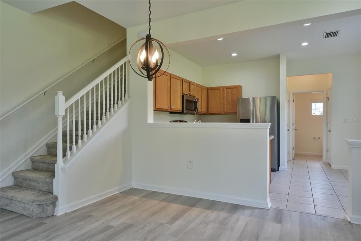
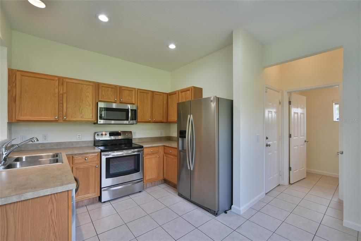
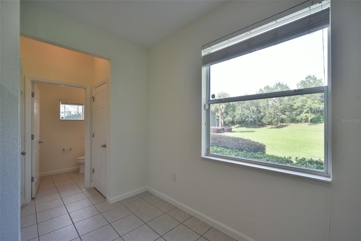
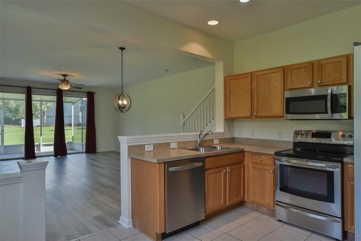
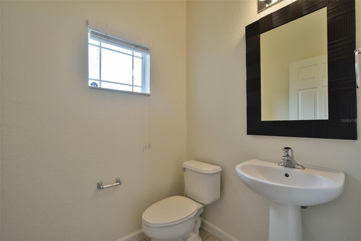
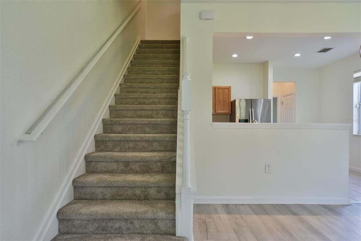
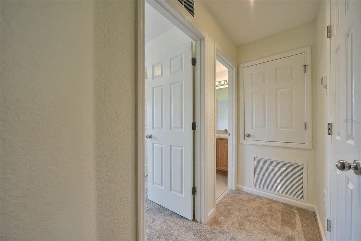
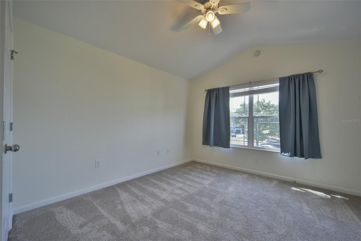
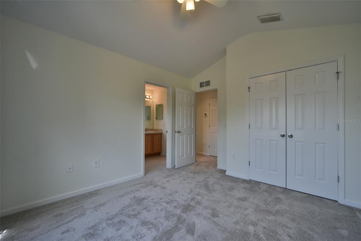
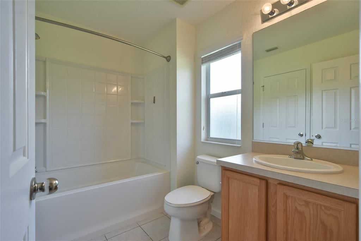
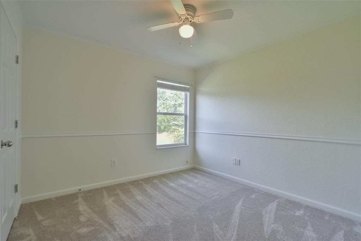
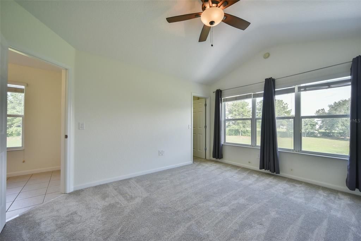
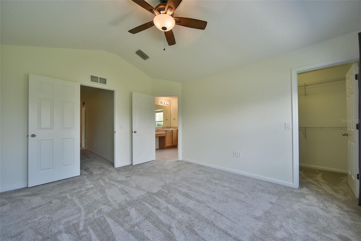
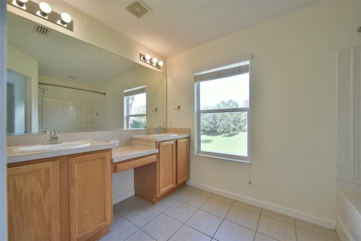
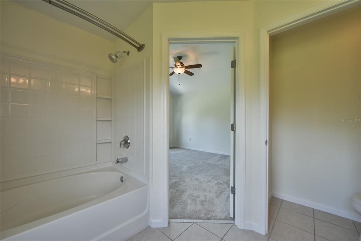
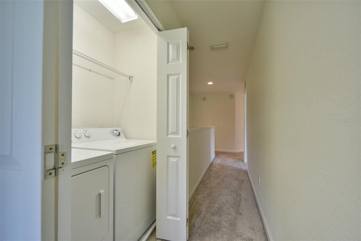
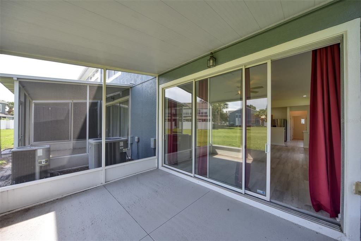
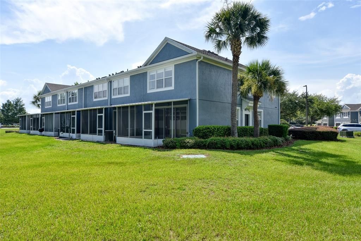
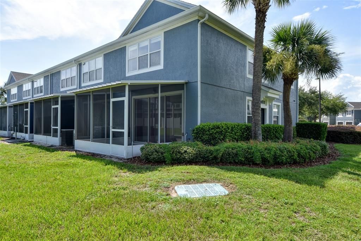
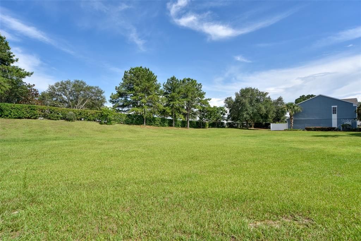
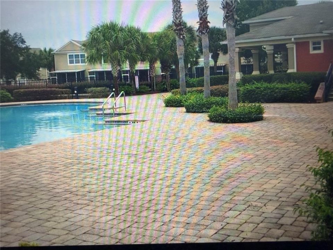
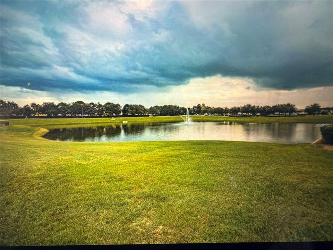
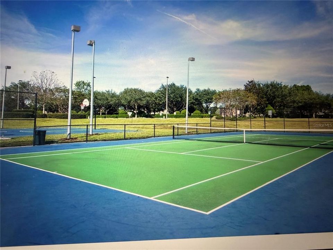
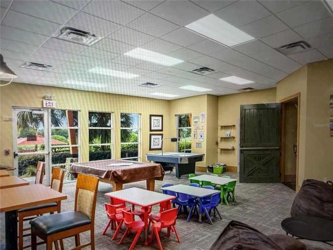
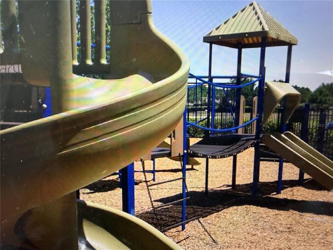
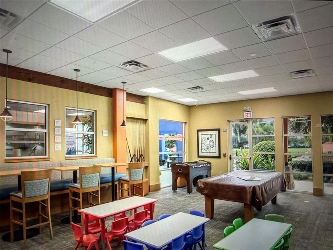
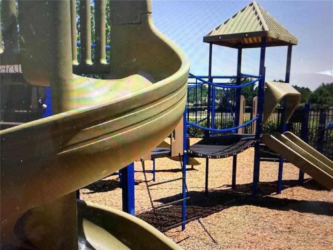
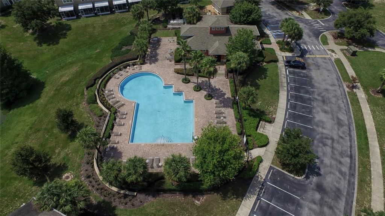
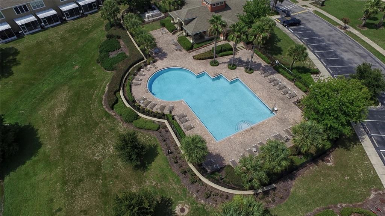
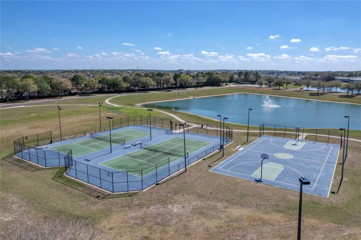
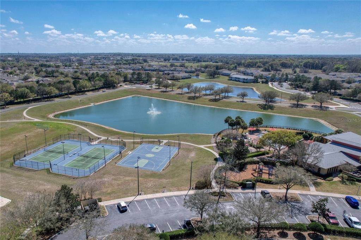
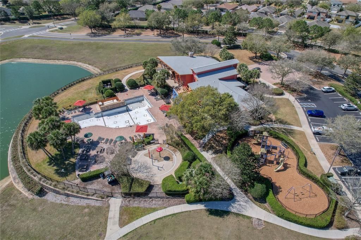
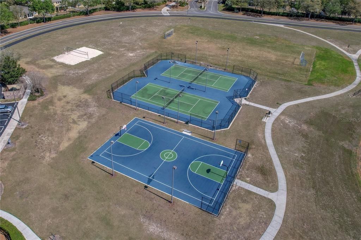
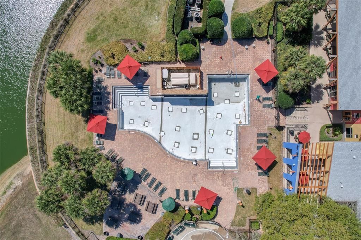
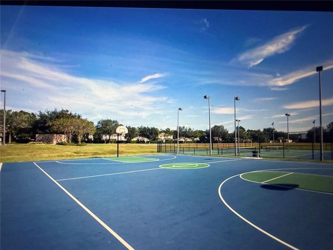
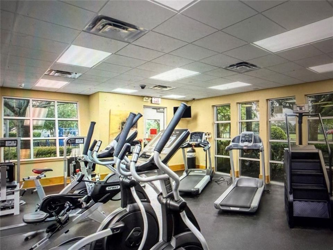
Move-In Ready End-Unit Townhome in Gated Wynchase at Fore Ranch! Welcome to this beautifully maintained 3-bedroom, 2.5-bath end-unit townhome in the gated Wynchase Townhomes community of Fore Ranch in Ocala. Offering over 1,500 square feet of thoughtfully designed living space, this two-story home combines comfort, convenience, and an exceptional community lifestyle. New Carpeting, newer roof, freshly painted inside and out! Step inside to a spacious main living area featuring attractive laminate flooring and an open, inviting layout. Sliding glass doors lead to a private rear patio overlooking a peaceful, green space—an ideal setting for enjoying your morning coffee or relaxing at the end of the day. The kitchen is equipped with stainless steel appliances, generous cabinet storage, and ample counter space, making meal preparation and entertaining easy. A convenient half bath completes the first floor. Upstairs, the spacious primary suite features a walk-in closet and a private en-suite bath with dual vanities and a tub/shower combination. Two additional bedrooms offer flexibility for guests, a home office, or hobbies and share a full bathroom. The upstairs laundry closet, complete with washer and dryer, adds everyday convenience by keeping everything on the same level as the bedrooms. Residents of Wynchase enjoy an outstanding selection of amenities, including a clubhouse, fitness center, resort-style swimming pool, tennis courts, dog park, playground, and beautifully landscaped, sidewalk-lined streets. The HOA provides grounds maintenance, community amenity upkeep, and gated security, allowing for low-maintenance living. HOA is $286 a month and Leland management Lifestyle is $29.16 a month. Conveniently located just minutes from I-75 and State Road 200, this home offers easy access to shopping, dining, healthcare, entertainment, major employers, parks, and recreational opportunities. If you're looking for a move-in-ready townhome with a functional floor plan, private outdoor space, fantastic amenities, and a prime Ocala location, this home deserves a spot at the top of your list. Schedule your private showing today!

Location

Details

Type:
Residential
Parking:
No Data
Year Built:
2005
Lot:
0.05 Acres
Heating:
Central / Electric / Heat Pump
Price/sqft:
$139
Cooling:
Central Air
HOA:
$315

Valuation

Our model vs. what's actually selling nearby.
Estimate
$230,000
$161K – $253K
Confidence Low
List vs. estimate
$16K below estimate
List $214,000 · -7.0%
Our model says this listing is priced below recent comparable activity. Expect competition.
Price per sq ft
$138
-6.4% vs. city median $148
Based on
23 MLS comparables
Median of recent comparable listings. Sold comps use closing price, active listings use list price.

Highlights

Annual tax
$3,818
2025
HOA
$315/mo
Common Area Taxes, Community Pool, Escrow Reserves Fund
Pool
Gunite
Garage
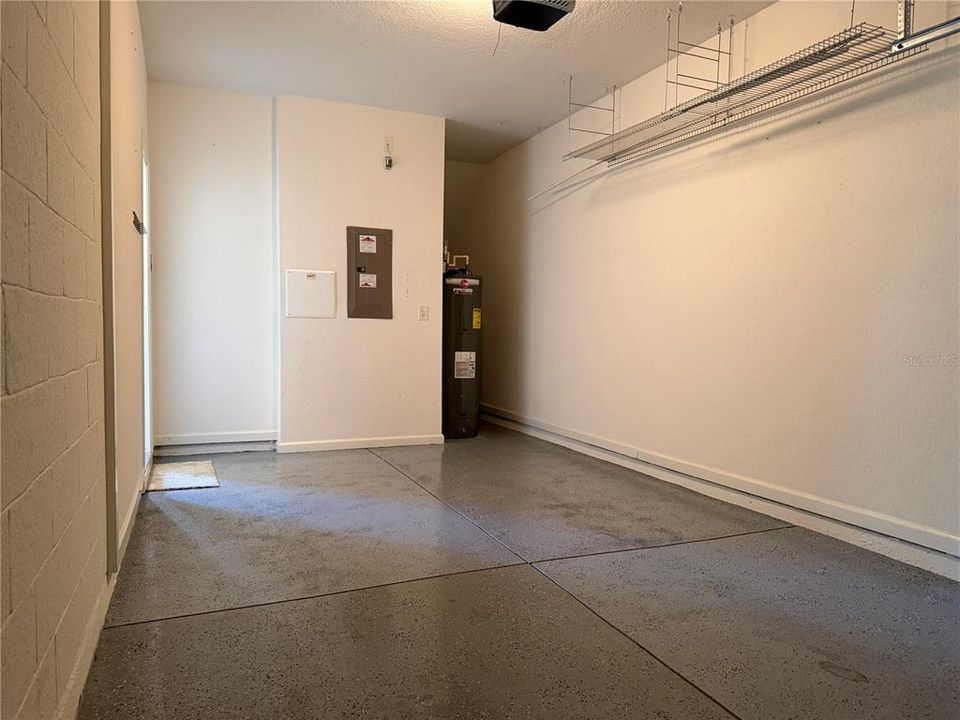
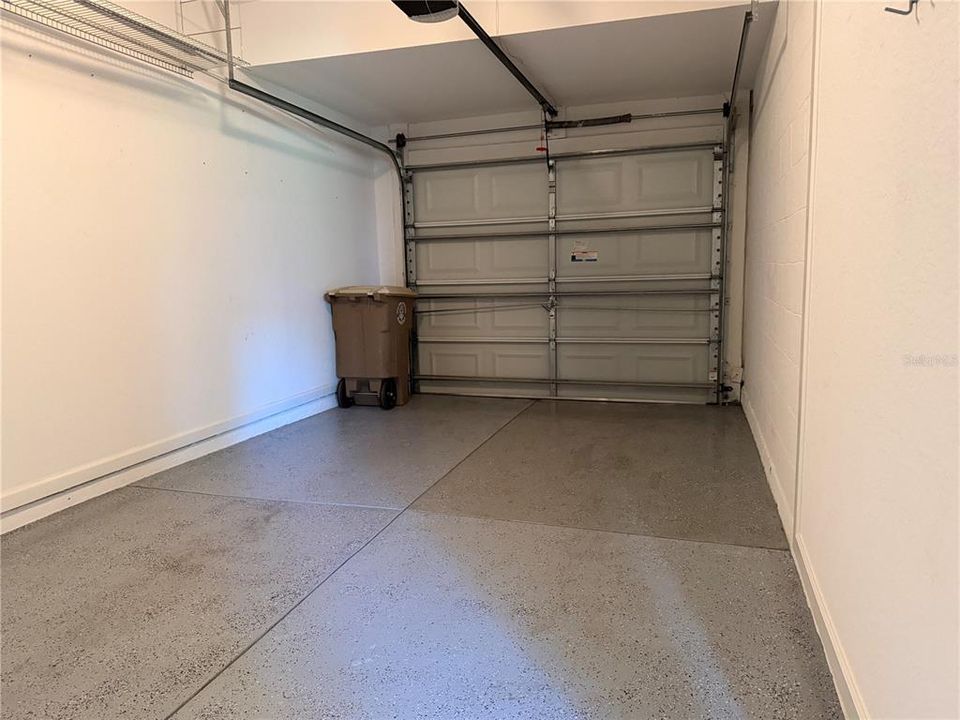
1 car garage
Pets
Breed Restrictions, Number Limit
All facts and features
  • Flooring

    • Carpet

    • Laminate

    • Tile

    Heating

    • Central

    • Electric

    • Heat Pump

    Cooling

    • Central Air

    Appliances

    • Dishwasher

    • Disposal

    • Dryer

    • Electric Water Heater

    • Microwave

    • Range

    • Refrigerator

    • Washer

    Other interior features

    • Cathedral Ceiling(s)

    • Ceiling Fan(s)

    • High Ceilings

    • Living Room/Dining Room Combo

    • Open Floorplan

    • PrimaryBedroom Upstairs

    • Split Bedroom

    • Thermostat

    • Walk-In Closet(s)

    • Window Treatments

    Bedrooms and bathrooms

    • Bedrooms: 3

    • Bathrooms: 1

    • Full bathrooms: 2

  • Property

    • Levels: Two

    • Pool Private: Yes

    • Exterior Features: Irrigation System / Lighting / Rain Gutters / Sidewalk

    Lot

    • Lot: 0.05 Acres

    Other Property Information

    • Parcel Number: 2386300105

    • Zoning: PUD

  • Type and style

    • Property Type: Residential

    • Property Sub Type: Townhouse

  • Utility

    • BB/HS Internet Available

    • Cable Available

    • Electricity Connected

    • Phone Available

    • Sewer Connected

    • Street Lights

    • Underground Utilities

    • Water Connected

  • Other financial information

    • HOA: $315

    • HOA Frequency: Monthly

    • Annual tax amount: $3,819

  • Source details

    • MLS ID: OM727528

    Other facts

    • Construction Materials: Block / Concrete / Stucco

    • Foundation Details: Slab

    • Laundry Features: Inside / Laundry Closet

    • Pool Features: Gunite / In Ground

    • Direction Faces: Northwest

    • Garage Spaces: 1

    • Attached Garage: Yes

    • Garage: Yes

    • Living Area: 1542

    • Water Source: Public

    • Subdivision Name: WYNCHASE TWNHMS

Private inquiry
Talk to the advisor on this listing.
Floor plans, HOA docs, off-market comparables, scheduling a private showing — one message, direct to the local specialist.

More like this

New
For Sale
$261,965
House
3 bds · 2 ba · 1,223 sqft
DERBY CREEK, OCALA
7845 SW 46TH COURT
New
For Sale
$270,965
House
4 bds · 2 ba · 1,560 sqft
DERBY CREEK, OCALA
7836 SW 46TH COURT
For Sale
$160,000
Townhouse
2 bds · 2 ba · 1,044 sqft
PADDOCK VILLAS, OCALA
1916 SW 34TH COURT
For Sale
$255,000
House
3 bds · 2 ba · 1,144 sqft
MEADOW OAKS SUB, OCALA
2104 SW 38TH AVENUE
For Sale
$262,965
House
3 bds · 2 ba · 1,223 sqft
DERBY CREEK, OCALA
7812 SW 46TH COURT
For Sale
$270,965
House
4 bds · 2 ba · 1,560 sqft
DERBY CREEK, OCALA
7828 SW 46TH COURT
For Sale
$269,965
House
4 bds · 2 ba · 1,560 sqft
DERBY CREEK, OCALA
7820 SW 46TH COURT
For Sale
$155,000
Condo/Co-op
2 bds · 2 ba · 1,065 sqft
PADDOCK OAKS I, OCALA
2851 SW 32ND AVENUE UNIT B6

Market around this address

Live counts in the same area.
View all

The multiple listing information is provided by the Stellar MLS from a copyrighted compilation of listings. The compilation of listings and each individual listing are ©2026-present Stellar MLS. All Rights Reserved. The information provided is for consumers' personal, noncommercial use and may not be used for any purpose other than to identify prospective properties consumers may be interested in purchasing. All properties are subject to prior sale or withdrawal. All information provided is deemed reliable but is not guaranteed accurate, and should be independently verified. Listing courtesy of: RE/MAX PREMIER REALTY