Sell Your Home
Get a free home valuation
Contact
Tell us about your needs
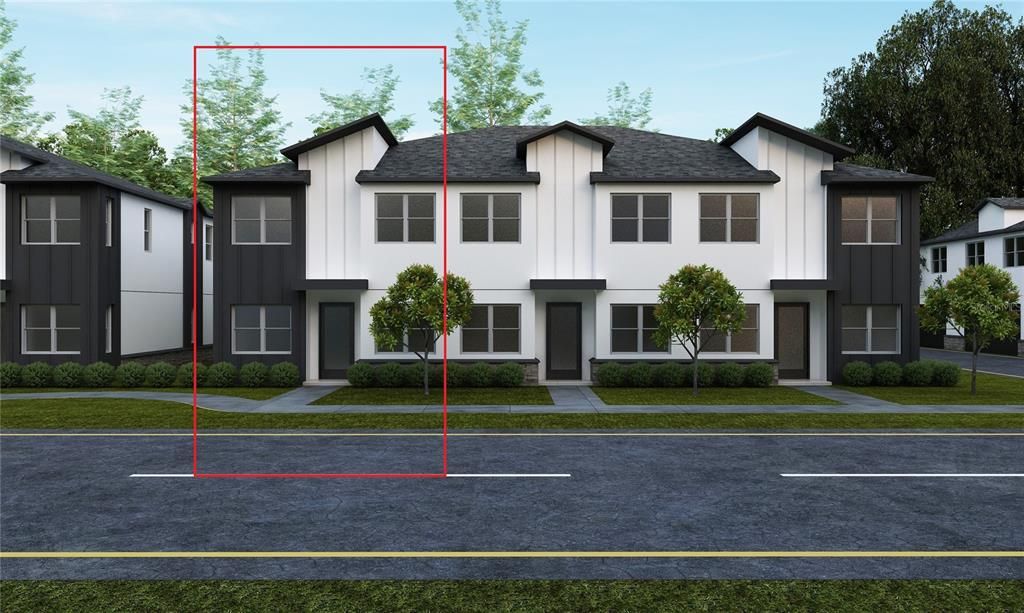
421 E JESSUP AVENUE

Townhouse For Sale
$444,990

BTC: 6.82709420

ETH: 233.88029265

100 days
3 bds
2 ba
1,835 sqft

Overview

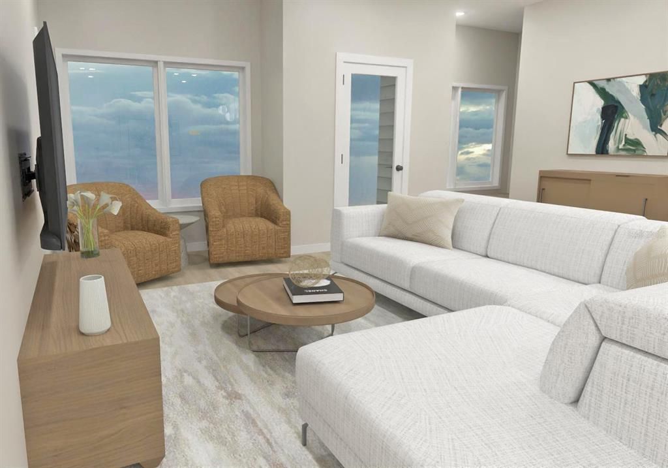
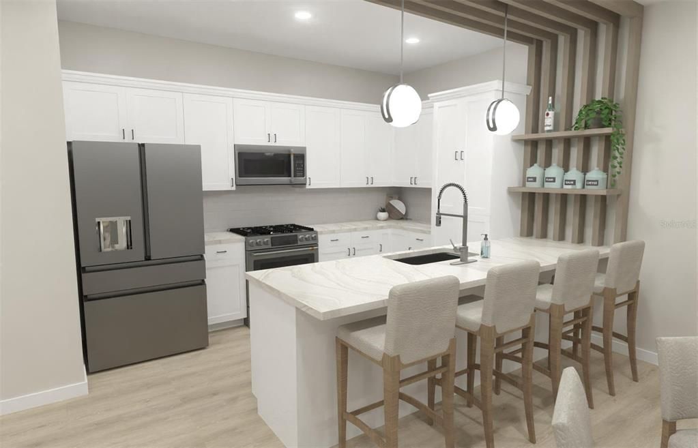
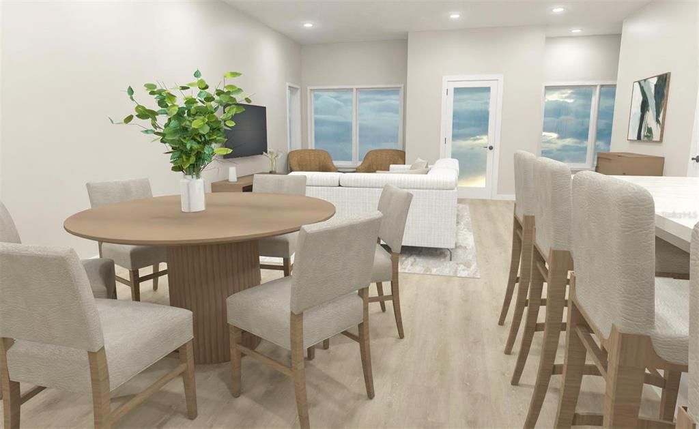
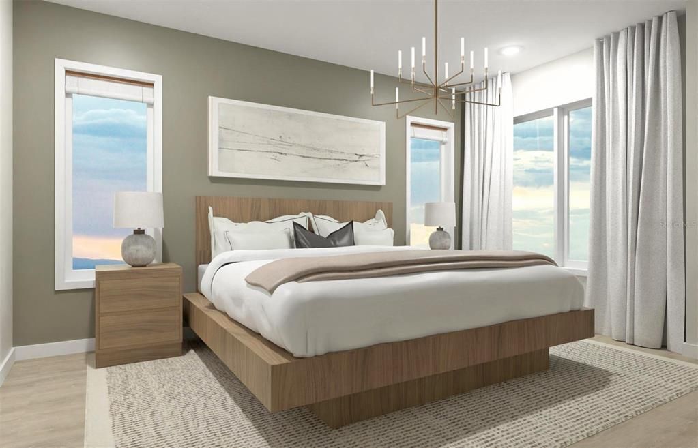
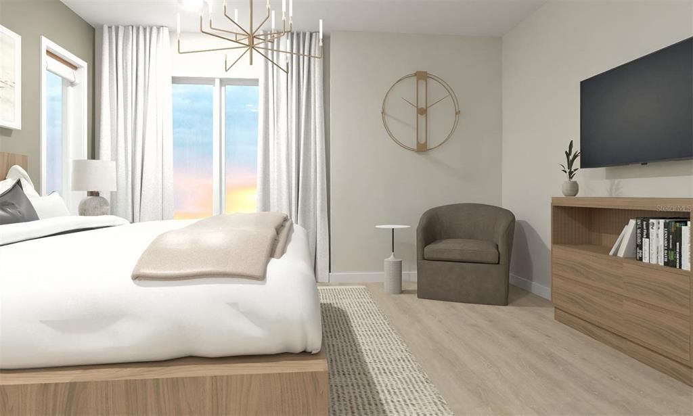
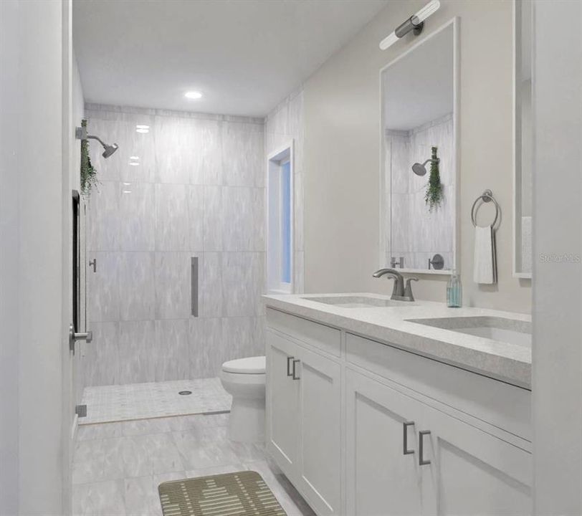
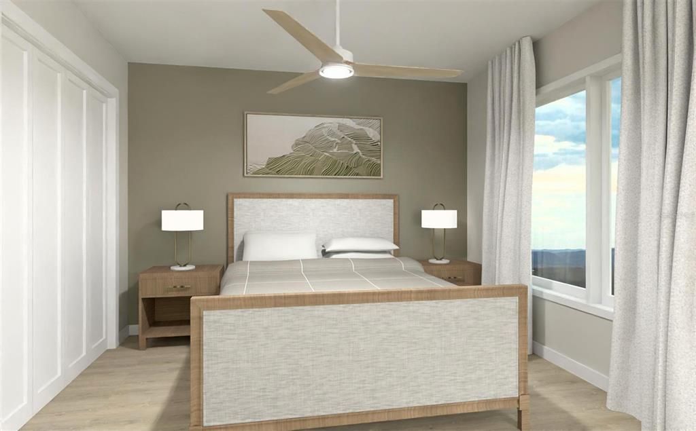
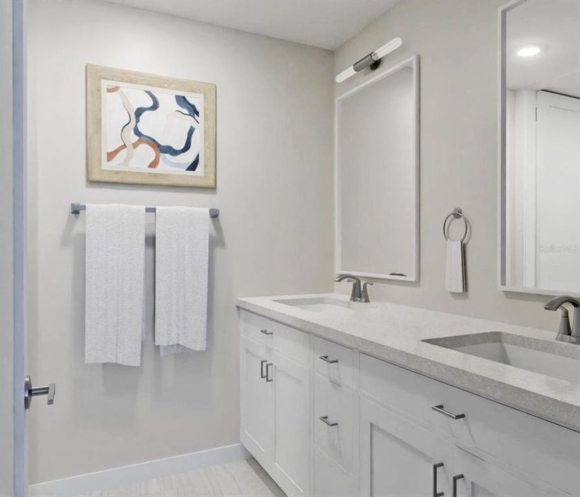
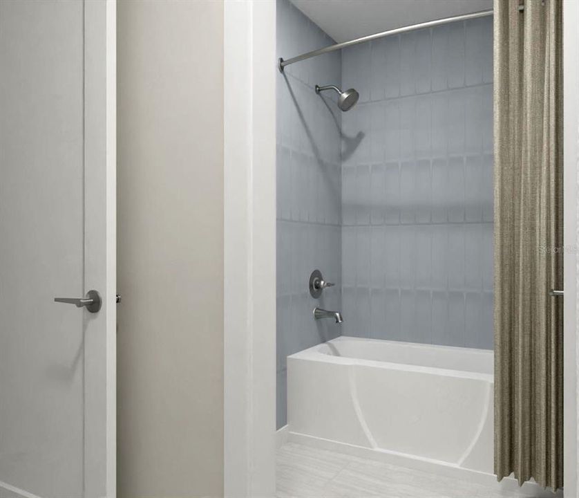
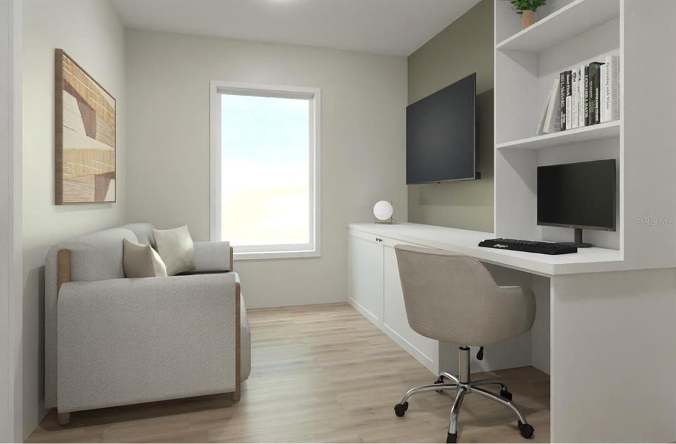
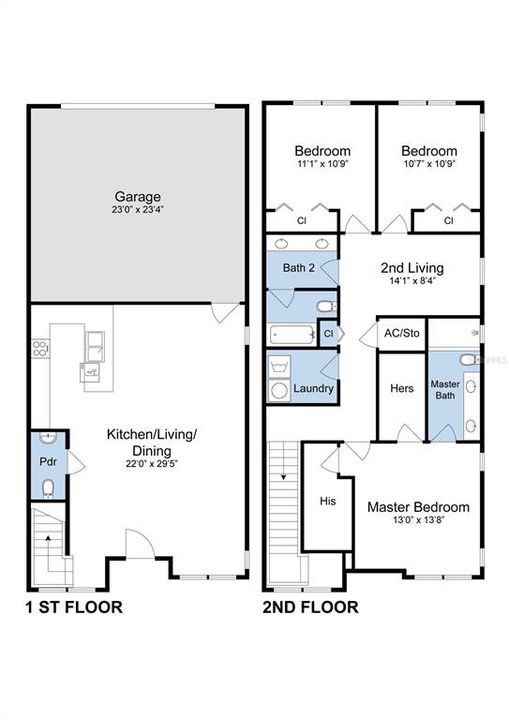
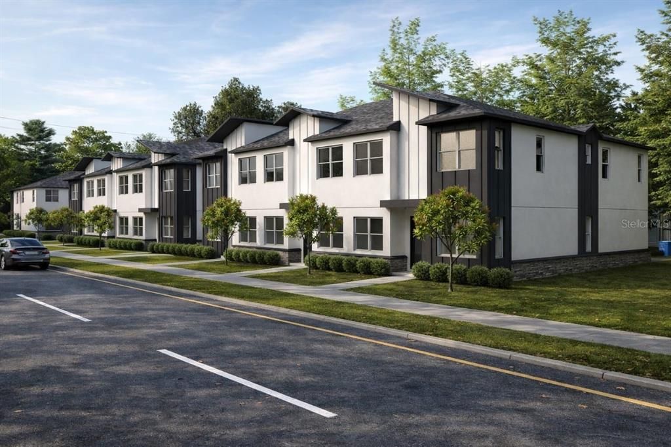
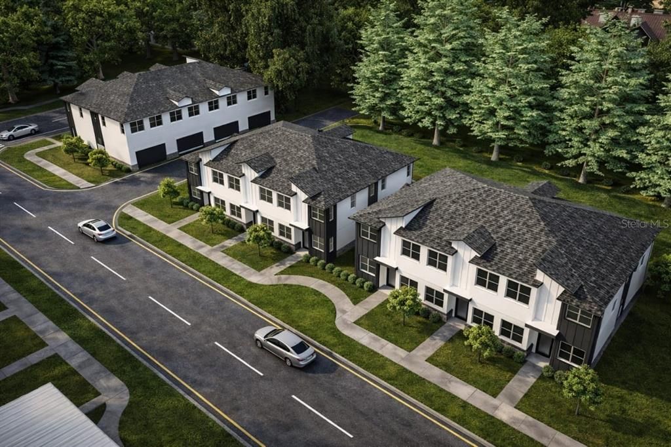
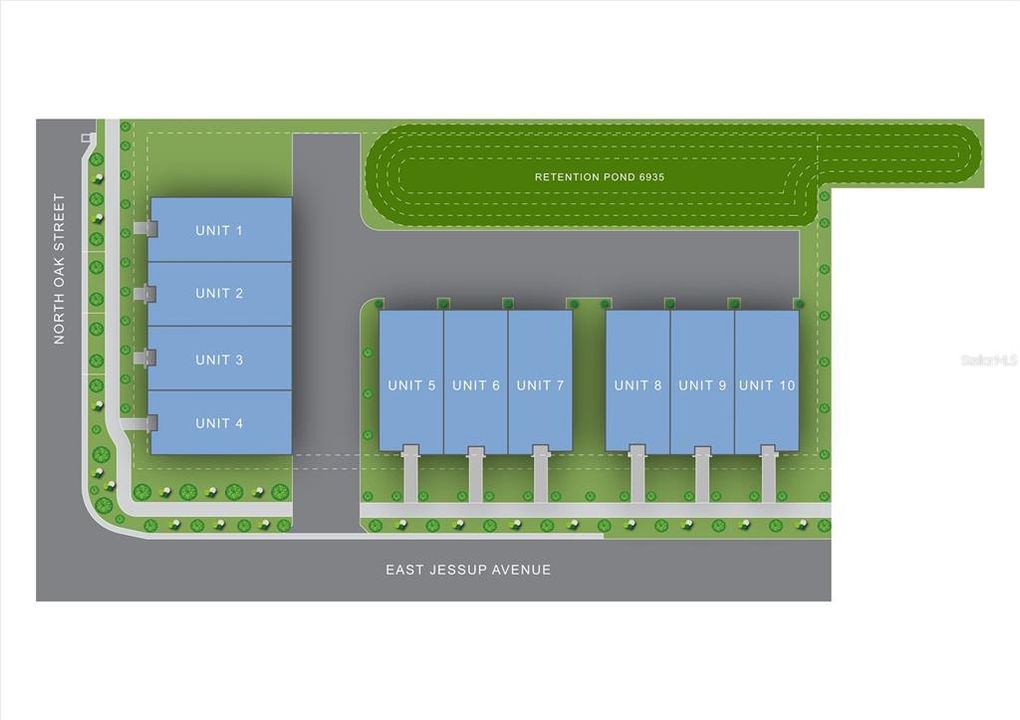
Under Construction. Under Construction. nder Construction. Photos are virtually staged. Welcome to your dream home, where modern design meets everyday comfort. This brand new, custom built 3 bedroom, 2.5 bath townhome is thoughtfully crafted with exceptional attention to detail at every turn. From the moment you enter, soaring ceilings and an abundance of natural light create an inviting, open atmosphere that flows seamlessly into a spacious great room, perfect for both relaxing and entertaining. The open concept kitchen is designed to impress, featuring generous counter space and a layout that keeps you connected to the living and dining areas, ideal for hosting or enjoying daily life with ease. The primary suite offers a private retreat, complete with a spacious bedroom, dual walk-in closets, and a beautifully appointed en-suite bath. A split floor plan enhances privacy, while the additional bedrooms provide comfort for family or guests. A versatile den adds flexibility, making it perfect for a home office, media room, or additional living space. A 2-car garage ensures ample parking and storage, while the prime location places you just minutes from shopping, dining, entertainment, and close to the Longwood SunRail station Don’t miss your opportunity to own this stunning, custom townhome in the heart of Longwood, designed for the way you live today.

Location

Details

Type:
Residential
Parking:
No Data
Year Built:
2026
Lot:
0.03 Acres
Heating:
Central
Price/sqft:
$243
Cooling:
Central Air
HOA:
$180

Valuation

Our model vs. what's actually selling nearby.
Estimate
$444,990
$399K – $475K
Confidence Medium
List vs. estimate
At estimate
List $444,990 · +0.0%
List is in line with recent comparable activity.
Price per sq ft
$242
+10.9% vs. city median $218
Based on
79 MLS comparables
Median of recent comparable listings. Sold comps use closing price, active listings use list price.

Highlights

Annual tax
$172
2026
HOA
$180/mo
Escrow Reserves Fund, Maintenance Structure, Maintenance Grounds
Garage
2 car garage
Pets
Allowed
All facts and features
  • Flooring

    • Luxury Vinyl

    • Porcelain Tile

    Heating

    • Central

    Cooling

    • Central Air

    Appliances

    • Dishwasher

    • Disposal

    • Dryer

    • Electric Water Heater

    • Microwave

    • Range

    • Refrigerator

    • Washer

    Other interior features

    • Ceiling Fan(s)

    • Eating Space In Kitchen

    • Kitchen/Family Room Combo

    • Living Room/Dining Room Combo

    • Open Floorplan

    • PrimaryBedroom Upstairs

    • Split Bedroom

    • Stone Counters

    • Walk-In Closet(s)

    Bedrooms and bathrooms

    • Bedrooms: 3

    • Bathrooms: 1

    • Full bathrooms: 2

  • Property

    • Levels: Two

    • Exterior Features: Lighting / Sidewalk

    Lot

    • Lot: 0.03 Acres

    Other Property Information

    • Parcel Number: 32203053200000080

    • Zoning: MDU

  • Type and style

    • Property Type: Residential

    • Property Sub Type: Townhouse

  • Utility

    • BB/HS Internet Available

    • Electricity Available

    • Water Available

  • Other financial information

    • HOA: $180

    • HOA Frequency: Monthly

    • Annual tax amount: $172

  • Source details

    • MLS ID: O6401685

    Other facts

    • Construction Materials: Block / Cement Siding / Stucco

    • Foundation Details: Concrete Perimeter / Slab

    • Laundry Features: Laundry Room

    • Direction Faces: South

    • Garage Spaces: 2

    • Attached Garage: Yes

    • Garage: Yes

    • Living Area: 1835

    • Water Source: Public

    • Subdivision Name: CASALUNA TOWNHOMES

Private inquiry
Talk to the advisor on this listing.
Floor plans, HOA docs, off-market comparables, scheduling a private showing — one message, direct to the local specialist.

More like this

New
For Sale
$478,900
House
4 bds · 2 ba · 2,090 sqft
SILVER LAKES WEST AT THE CROSSINGS UNIT 1, LAKE MARY
873 SILVERSMITH CIRCLE
New
For Sale
$459,900
House
3 bds · 2 ba · 1,737 sqft
LAKEWOOD AT THE CROSSINGS UNIT 4, LAKE MARY
680 TOMLINSON TERRACE
New
For Sale
$345,000
House
3 bds · 2 ba · 1,379 sqft
REMINGTON OAKS AT THE CROSSINGS, LAKE MARY
2218 BARKWOOD COURT
New
For Sale
$390,000
Townhouse
3 bds · 2 ba · 2,210 sqft
LEGACY PARK RESIDENTIAL TOWNHOME A REP, CASSELBERRY
1569 CLOVERBAY LANE
New
For Sale
$420,000
House
3 bds · 2 ba · 1,556 sqft
LAKEWOOD AT THE CROSSINGS UNIT 3, LAKE MARY
623 HOLBROOK CIRCLE
New
For Sale
$360,000
House
3 bds · 2 ba · 1,529 sqft
CAMELOT UNIT 2, CASSELBERRY
1420 AVALON BOULEVARD
New
For Sale
$379,900
House
3 bds · 2 ba · 1,170 sqft
LAKE WAYMAN HEIGHTS HWY ADD, LONGWOOD
430 GEORGIA AVENUE
New
For Sale
$350,000
House
2 bds · 2 ba · 1,502 sqft
HIGHLAND VILLAGE 1, WINTER SPRINGS
321 KIRKCALDY DRIVE

Market around this address

Live counts in the same area.
View all

The multiple listing information is provided by the Stellar MLS from a copyrighted compilation of listings. The compilation of listings and each individual listing are ©2026-present Stellar MLS. All Rights Reserved. The information provided is for consumers' personal, noncommercial use and may not be used for any purpose other than to identify prospective properties consumers may be interested in purchasing. All properties are subject to prior sale or withdrawal. All information provided is deemed reliable but is not guaranteed accurate, and should be independently verified. Listing courtesy of: LOKATION