Sell Your Home
Get a free home valuation
Contact
Tell us about your needs
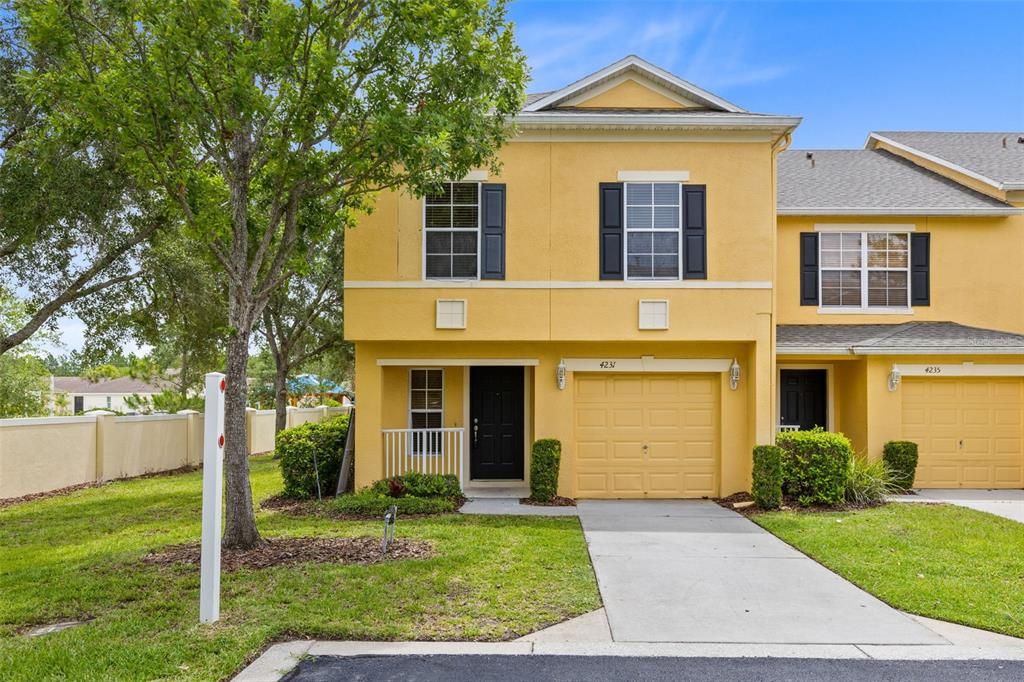
4231 TRIDENT POINT

Townhouse For Sale
$339,900

BTC: 4.04642857

ETH: 128.26415094

1 days
3 bds
3 ba
1,828 sqft

Overview

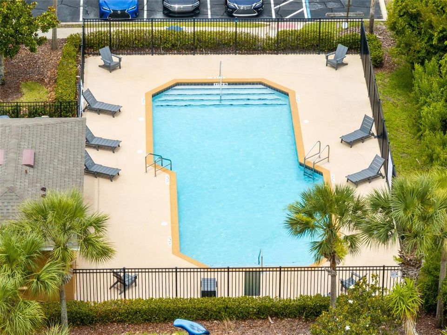
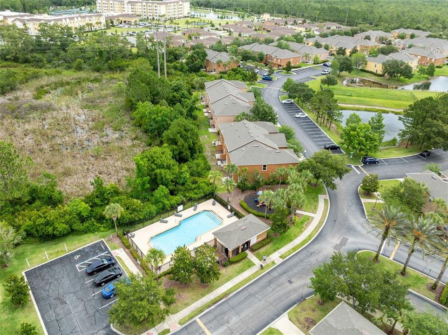
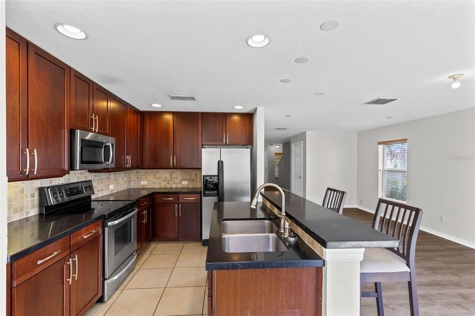
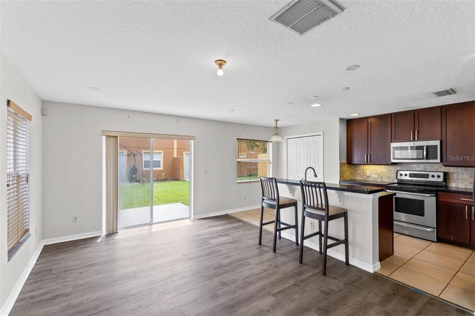
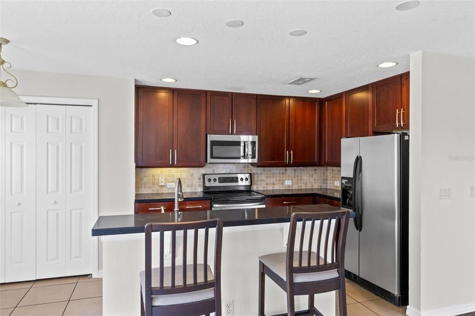
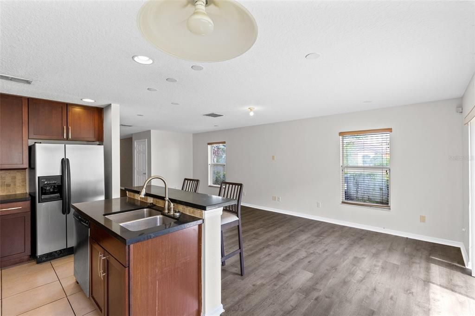
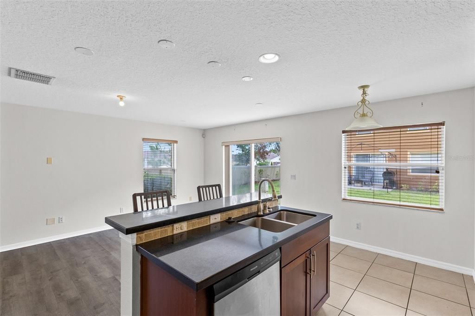
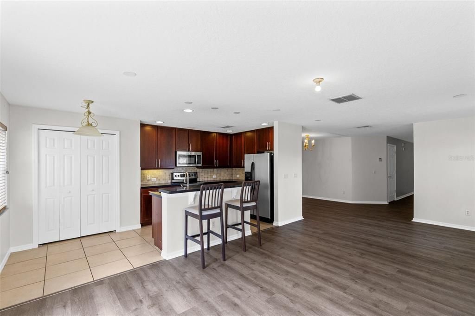
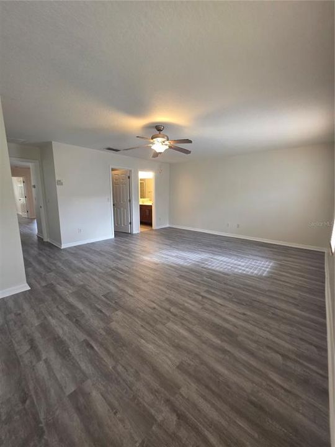
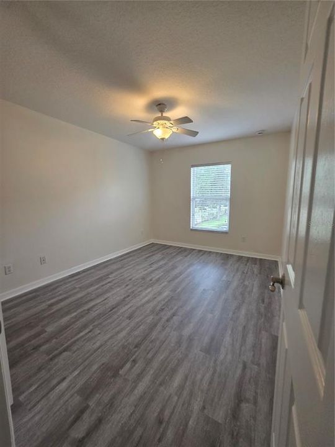
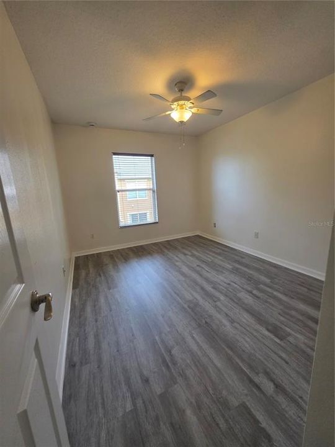
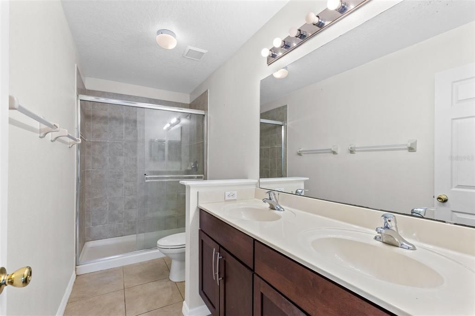
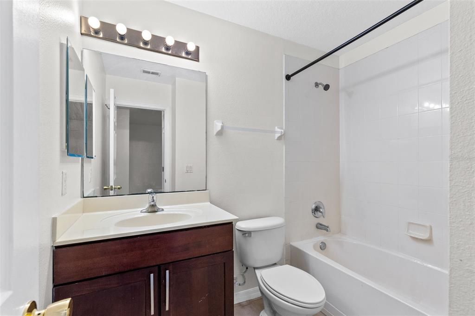
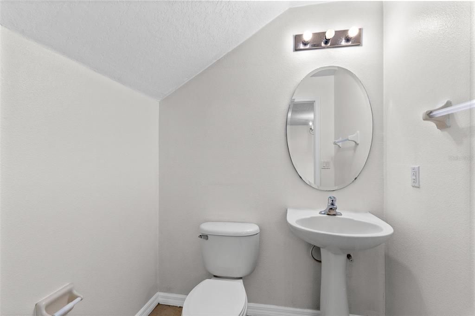
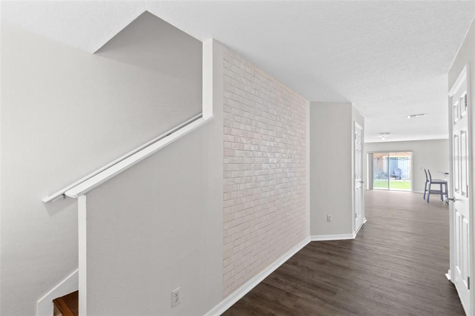
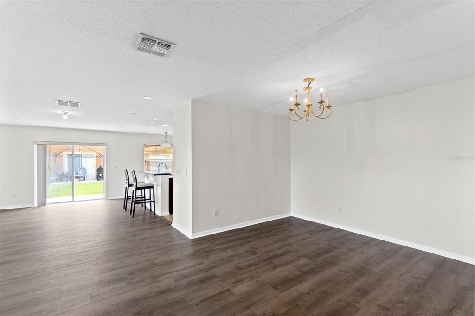
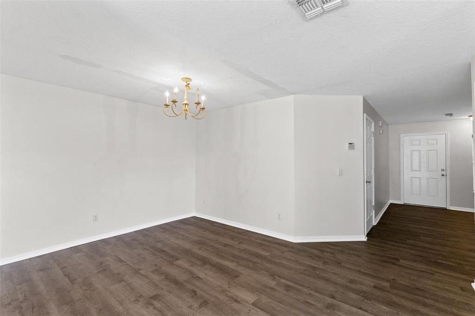
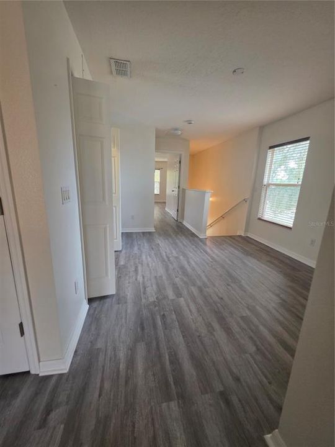
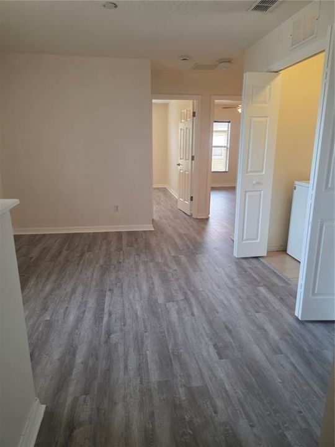
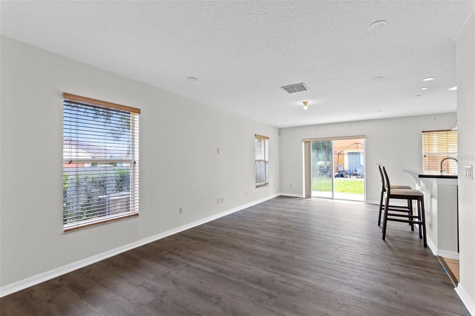
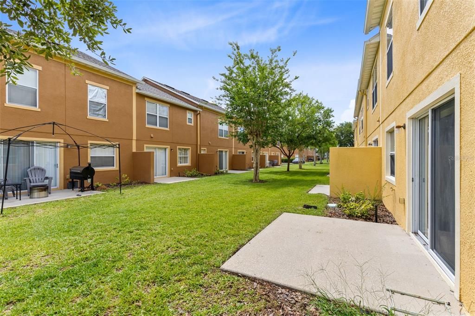
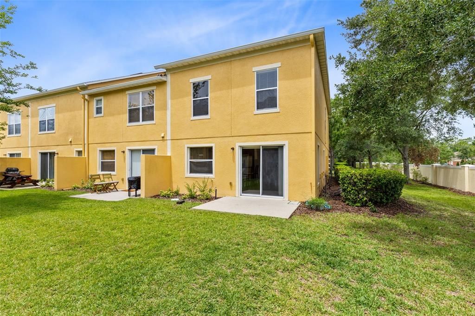
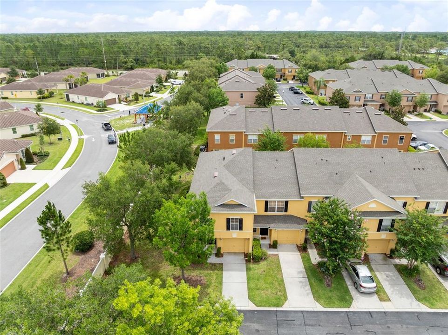
Spacious end-unit townhome in the desirable Hawthorne Glen community of Oviedo, conveniently located less than 10 minutes from UCF. This 3-bedroom, 2.5-bath home offers approximately 1,828 square feet of living space and an attached 1-car garage. The interior features laminate flooring throughout with NO CARPET and a functional, open floor plan with generous living and dining areas. The kitchen offers a center island with breakfast-bar seating and ample cabinet and counter space. All three bedrooms are located upstairs, including a spacious primary suite, along with conveniently located laundry. Enjoy community amenities including a pool, playground, dog park, sidewalks, and guest parking. Conveniently located near UCF, shopping, dining, entertainment, and major roadways. Schedule your private showing today!

Location

Details

Type:
Residential
Parking:
No Data
Year Built:
2006
Lot:
0.04 Acres
Heating:
Central / Electric
Price/sqft:
$186
Cooling:
Central Air
HOA:
$295

Valuation

Our model vs. what's actually selling nearby.
Estimate
$339,900
$327K – $355K
Confidence High
List vs. estimate
At estimate
List $339,900 · +0.0%
List is in line with recent comparable activity.
Price per sq ft
$185
-17.2% vs. city median $224
Based on
5 MLS comparables
Median of recent comparable listings. Sold comps use closing price, active listings use list price.

Highlights

Annual tax
$4,403
2025
HOA
$295/mo
Community Pool, Maintenance Structure, Maintenance Grounds
Garage
1 car garage
Pets
Allowed
All facts and features
  • Flooring

    • Laminate

    Heating

    • Central

    • Electric

    Cooling

    • Central Air

    Appliances

    • Dishwasher

    • Disposal

    • Dryer

    • Microwave

    • Range

    • Refrigerator

    • Washer

    Other interior features

    • Ceiling Fan(s)

    • Kitchen/Family Room Combo

    • PrimaryBedroom Upstairs

    • Walk-In Closet(s)

    Bedrooms and bathrooms

    • Bedrooms: 3

    • Full bathrooms: 3

  • Property

    • Levels: Two

    • Exterior Features: Irrigation System

    Lot

    • Lot: 0.04 Acres

    Other Property Information

    • Parcel Number: 3521315RQ00001530

    • Zoning: PUD

  • Type and style

    • Property Type: Residential

    • Property Sub Type: Townhouse

  • Utility

    • BB/HS Internet Available

    • Cable Available

  • Other financial information

    • HOA: $295

    • HOA Frequency: Monthly

    • Annual tax amount: $4,403

  • Source details

    • MLS ID: O6446176

    Other facts

    • Construction Materials: Block / Stucco

    • Foundation Details: Slab

    • Laundry Features: Laundry Closet / Upper Level

    • Window Features: Blinds

    • Direction Faces: East

    • Garage Spaces: 1

    • Attached Garage: Yes

    • Garage: Yes

    • Living Area: 1828

    • Water Source: Public

    • Subdivision Name: HAWTHORNE GLEN TWNHMS

Private inquiry
Talk to the advisor on this listing.
Floor plans, HOA docs, off-market comparables, scheduling a private showing — one message, direct to the local specialist.

More like this

New
For Sale
$440,000
House
4 bds · 2 ba · 1,992 sqft
TANNER ROAD PH 01 02, ORLANDO
3961 SHAWN CIRCLE
New
For Sale
$350,000
Townhouse
3 bds · 2 ba · 1,689 sqft
COPPER CHASE, OVIEDO
348 GOLDEN DEWDROP WAY
New
For Sale
$385,450
House
3 bds · 2 ba · 1,359 sqft
CANTERBURY COVE, OVIEDO
196 BURNSED PLACE
New
For Sale
$399,000
House
3 bds · 2 ba · 1,240 sqft
FOX RUN, OVIEDO
3401 SEMINOLE AVENUE
New
For Sale
$339,000
Townhouse
3 bds · 2 ba · 1,396 sqft
MITCHELL CREEK, OVIEDO
1470 ROUND ROCK COURT
New
For Sale
$359,900
Townhouse
3 bds · 2 ba · 1,828 sqft
HAWTHORNE GLEN TWNHMS, OVIEDO
4020 PITCH PINE CIRCLE
For Sale
$349,900
House
3 bds · 2 ba · 1,264 sqft
SANCTUARY, ORLANDO
13706 RIVERPATH GROVE DRIVE
For Sale
$360,000
House
3 bds · 2 ba · 1,263 sqft
SANCTUARY, ORLANDO
4326 BOCA WOODS DRIVE

Market around this address

Live counts in the same area.
View all

The multiple listing information is provided by the Stellar MLS from a copyrighted compilation of listings. The compilation of listings and each individual listing are ©2026-present Stellar MLS. All Rights Reserved. The information provided is for consumers' personal, noncommercial use and may not be used for any purpose other than to identify prospective properties consumers may be interested in purchasing. All properties are subject to prior sale or withdrawal. All information provided is deemed reliable but is not guaranteed accurate, and should be independently verified. Listing courtesy of: NORKIS & CO REALTY