Sell Your Home
Get a free home valuation
Contact
Tell us about your needs
4244 BIRCH POND LOOP

Townhouse For Sale
$250,000

BTC: 3.21274818

ETH: 104.16666667

3 days
4 bds
3 ba
1,479 sqft

Overview

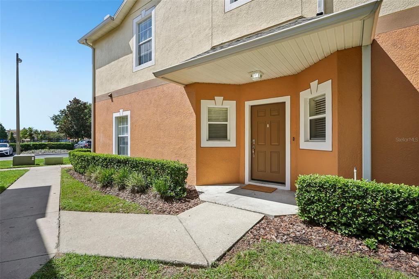
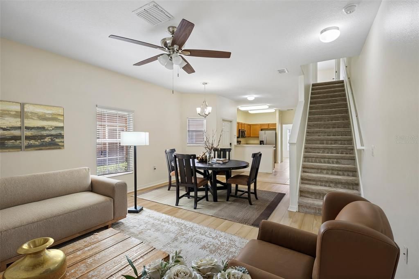
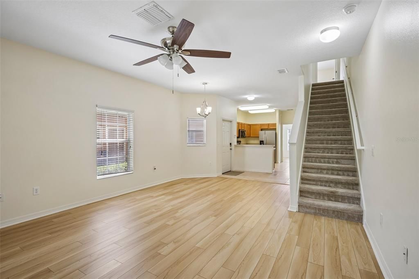
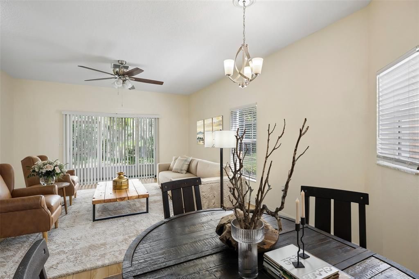
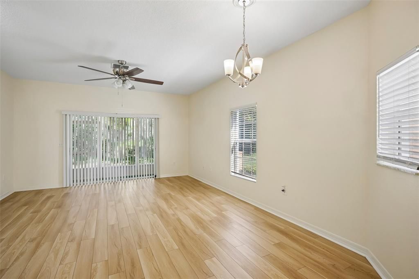
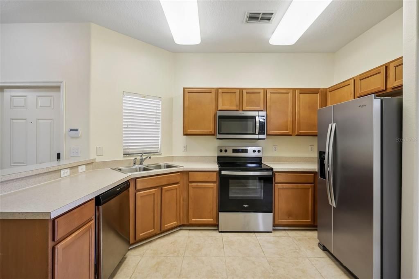

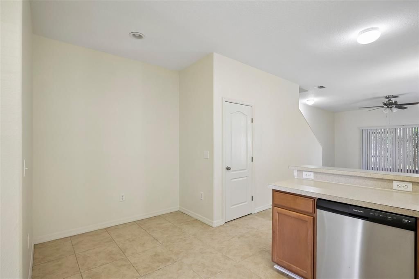
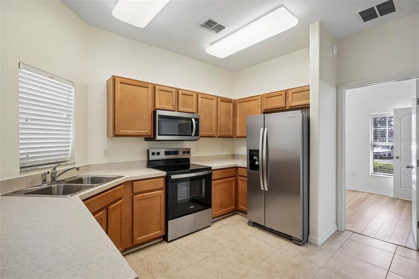
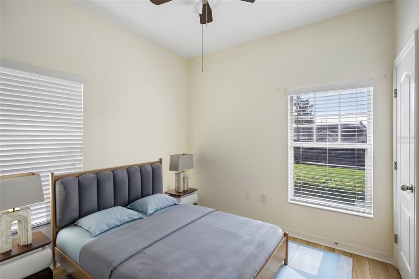
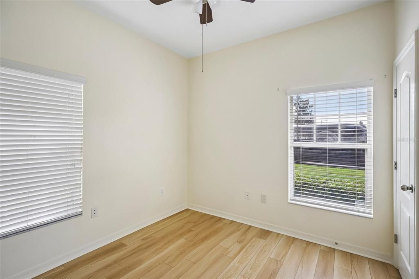
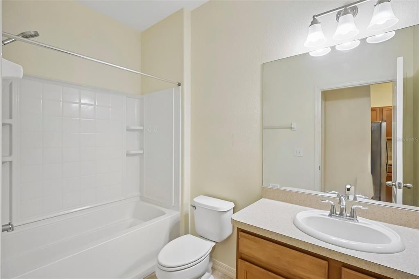
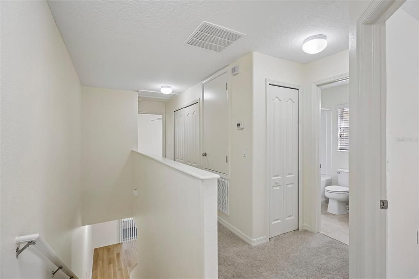
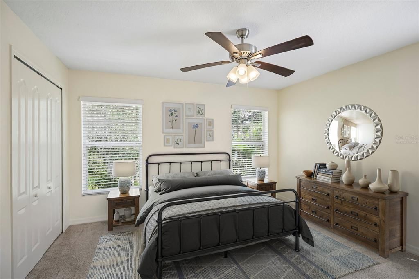
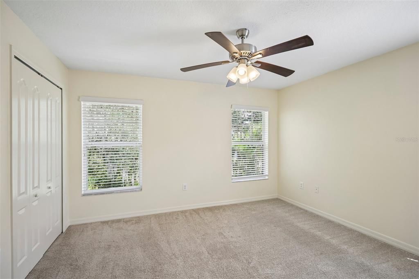
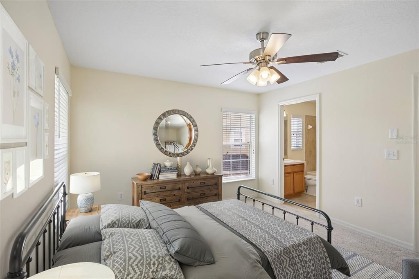
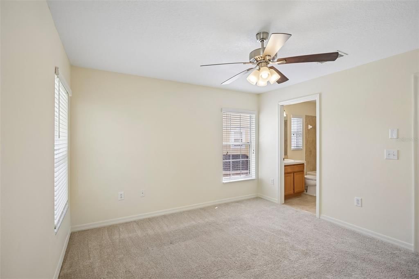
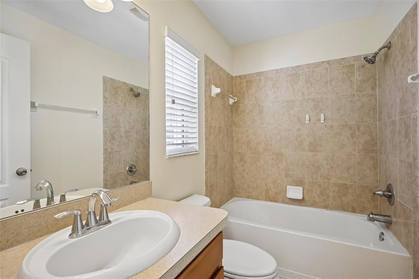
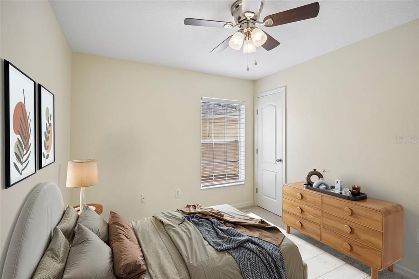
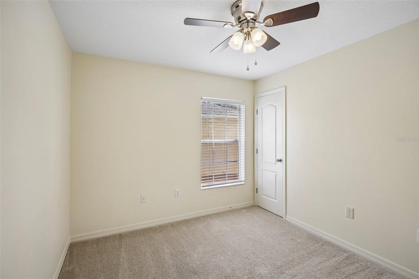
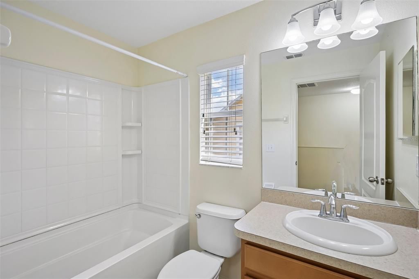
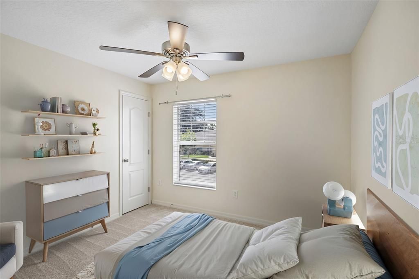
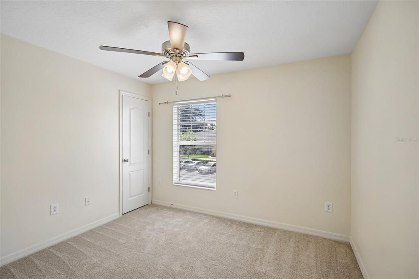
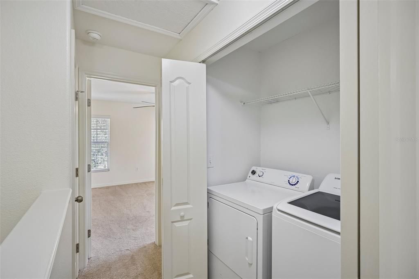
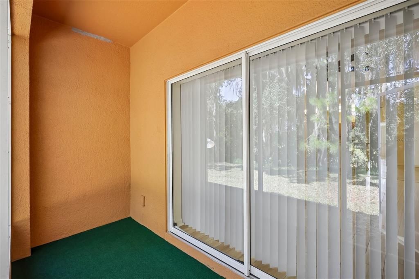
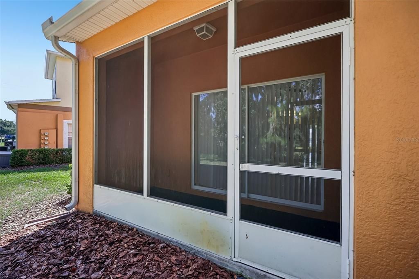
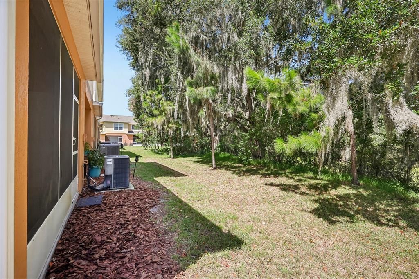
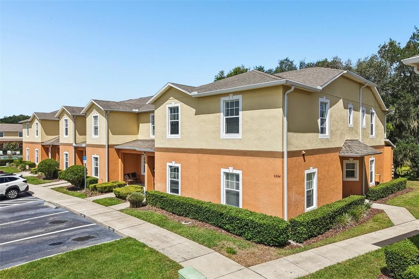
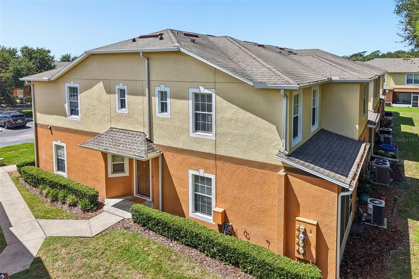
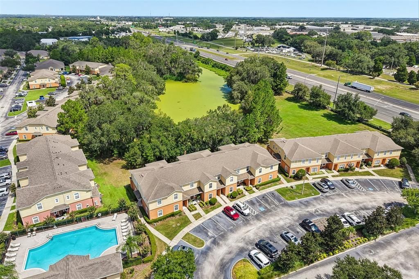
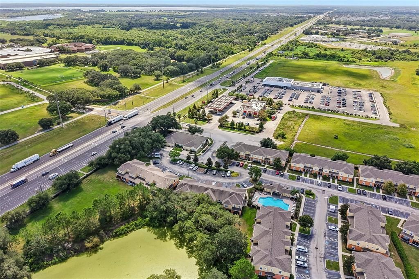
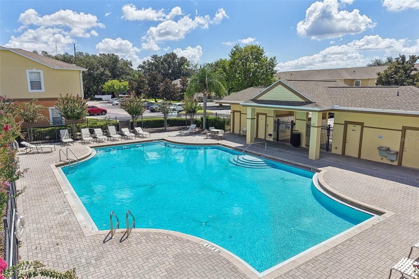
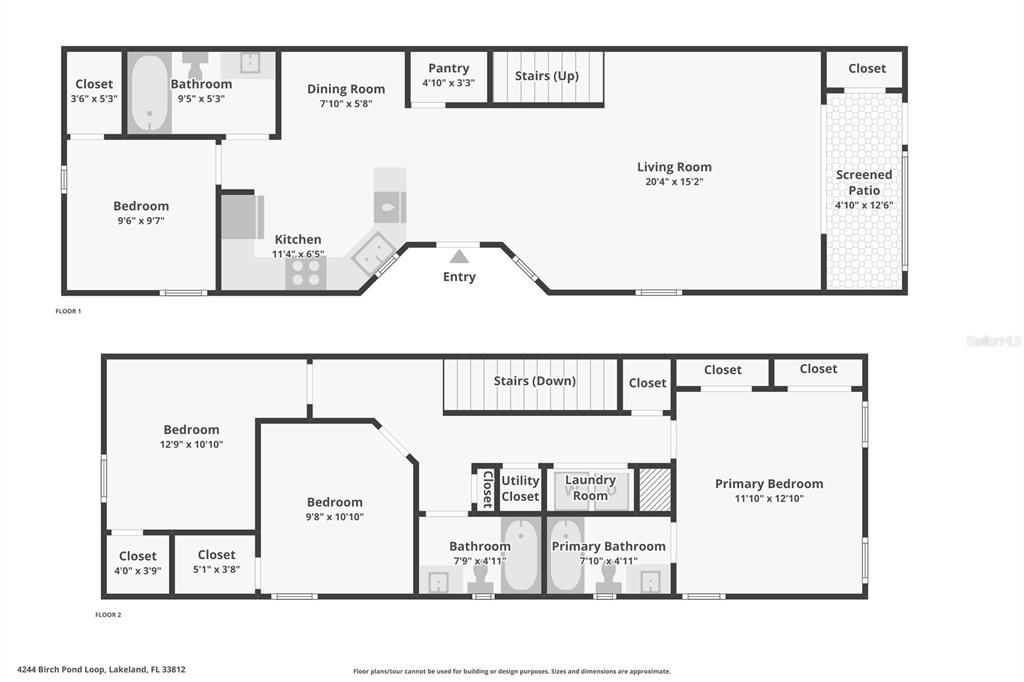
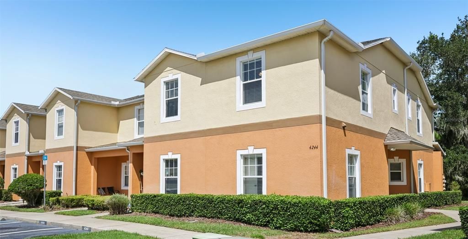
Virtually Staged. Looking for space, quiet views, and low-maintenance living in South Lakeland? This freshly painted 4-bedroom, 3-bath end unit in the gated Autumnwood Grove community combines proximity to a peaceful pond with everyday convenience. Recent updates include brand-new flooring throughout the living area and downstairs bedroom, and plush new carpet running up the stairs, through the hallway, and into the upper bedrooms. The home comes fully upgraded with a complete suite of new appliances, including a washer, dishwasher, stove, microwave, and refrigerator. Because it’s an end unit, you get a private side entrance, extra natural light, and green space right outside your door—plus, you're just steps from the community pool. Interior Highlights: Main Level: A tiled foyer leads into a light-filled living and dining area. A full main-floor bathroom gives guests their own space, while the tiled kitchen features a large lighted pantry and sliders opening to a screened, covered back porch with extra storage. Upper Level: A spacious primary suite features double closets and a tile tub-shower bath, positioned alongside three additional bedrooms and a dedicated second-floor laundry area. Location & Community: Directly across from Polk State College and the Fort Fraser Trail and 5 minutes from the new Orlando Health hospital. Minutes to the Polk Parkway, Publix, and popular dining options. Includes a dedicated parking spot and low monthly HOA fees, taking the hassle out of home maintenance. Move-in ready, full of storage, and perfectly situated—schedule your private tour today!

Location

Details

Type:
Residential
Parking:
Assigned
Year Built:
2007
Lot:
0.06 Acres
Heating:
Electric
Price/sqft:
$169
Cooling:
Central Air
HOA:
$280

Valuation

Our model vs. what's actually selling nearby.
Estimate
$245,000
$184K – $261K
Confidence Low
List vs. estimate
$5K above estimate
List $250,000 · +2.0%
Our model says this listing is priced above recent comparable activity. Room to negotiate.
Price per sq ft
$169
+8.1% vs. city median $156
Based on
15 MLS comparables
Median of recent comparable listings. Sold comps use closing price, active listings use list price.

Highlights

Annual tax
$3,067
2025
HOA
$280/mo
Common Area Taxes, Community Pool, Recreational Facilities
View
Trees/Woods
Pets
Allowed
All facts and features
  • Flooring

    • Carpet

    • Laminate

    • Tile

    Heating

    • Electric

    Cooling

    • Central Air

    Appliances

    • Electric Water Heater

    • Microwave

    • Range

    • Refrigerator

    Other interior features

    • Ceiling Fan(s)

    • Eating Space In Kitchen

    • Living Room/Dining Room Combo

    • Open Floorplan

    • Primary Bedroom Main Floor

    • PrimaryBedroom Upstairs

    • Solid Surface Counters

    • Thermostat

    • Walk-In Closet(s)

    Bedrooms and bathrooms

    • Bedrooms: 4

    • Full bathrooms: 3

  • Parking

    • Assigned

    Property

    • Levels: Two

    • Exterior Features: Irrigation System / Lighting / Private Entrance / Sidewalk / Sliding Doors

    Lot

    • Lot: 0.06 Acres

    Other Property Information

    • Parcel Number: 242903273001000090

  • Type and style

    • Property Type: Residential

    • Property Sub Type: Townhouse

  • Utility

    • Electricity Connected

    • Public

    • Sewer Connected

    • Street Lights

    • Underground Utilities

    • Water Connected

  • Other financial information

    • HOA: $280

    • HOA Frequency: Monthly

    • Annual tax amount: $3,068

  • Source details

    • MLS ID: TB8539015

    Other facts

    • Construction Materials: Stucco

    • Foundation Details: Slab

    • Laundry Features: Laundry Closet / Upper Level

    • Lot Features: Landscaped

    • Patio And Porch Features: Covered / Rear Porch / Screened

    • Direction Faces: Southeast

    • Living Area: 1479

    • Water Source: Public

    • Subdivision Name: AUTUMNWOOD GROVE

Private inquiry
Talk to the advisor on this listing.
Floor plans, HOA docs, off-market comparables, scheduling a private showing — one message, direct to the local specialist.

More like this

For Sale
$299,900
Multi-family
6 bds · 2,272 sqft
SKYVIEW ESTATES, LAKELAND
1216 FAIRWAY DRIVE
+$45K
For Sale
$200,000
Lots/Land
4.09 acres
ACREAGE, LAKELAND
0 LAKELAND HIGHLANDS ROAD
New
For Sale
$244,900
House
3 bds · 1 ba · 1,050 sqft
HASKELL, HIGHLAND CITY
4104 ORANGE AVENUE SE
For Sale
$175,900
Townhouse
4 bds · 2 ba · 1,730 sqft
GROVETHE, LAKELAND
1836 N CRYSTAL LAKE DRIVE UNIT 90
For Sale
$306,900
House
3 bds · 2 ba · 1,492 sqft
HIGHLANDS GROVE SOUTH PH 02, LAKELAND
6061 STRICKLAND AVENUE
-$11K
For Sale
$319,000
House
4 bds · 2 ba · 1,600 sqft
EDGEWOOD PARK, LAKELAND
1725 PARK DRIVE
-$10K
For Sale
$264,990
House
4 bds · 2 ba · 1,482 sqft
INTERLACHEN HEIGHTS, LAKELAND
1645 HUNTINGTON STREET
-$12K
For Sale
$275,000
House
3 bds · 2 ba · 1,404 sqft
CRYSTAL GROVE, LAKELAND
1618 CRYSTALVIEW TRAIL

Market around this address

Live counts in the same area.
View all

The multiple listing information is provided by the Stellar MLS from a copyrighted compilation of listings. The compilation of listings and each individual listing are ©2026-present Stellar MLS. All Rights Reserved. The information provided is for consumers' personal, noncommercial use and may not be used for any purpose other than to identify prospective properties consumers may be interested in purchasing. All properties are subject to prior sale or withdrawal. All information provided is deemed reliable but is not guaranteed accurate, and should be independently verified. Listing courtesy of: REDFIN CORPORATION