Sell Your Home
Get a free home valuation
Contact
Tell us about your needs
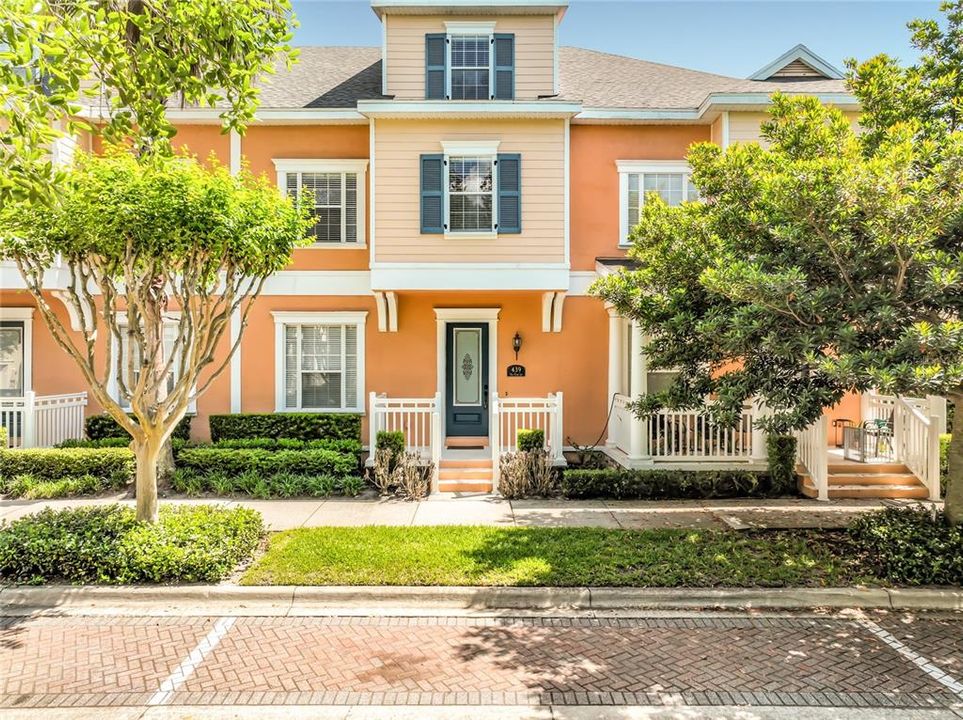
439 OLD FARM LN

Townhouse Active With Contract
$318,500

BTC: 4.92119901

ETH: 167.39898247

-$21K (2026/06/30)
75 days
3 bds
3 ba
1,504 sqft

Overview

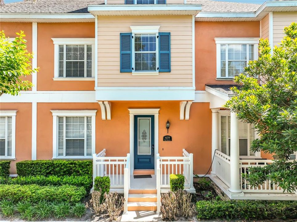
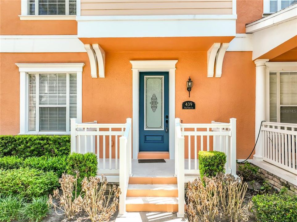
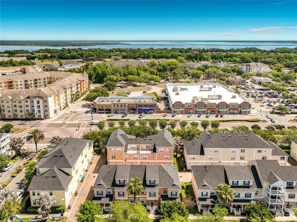
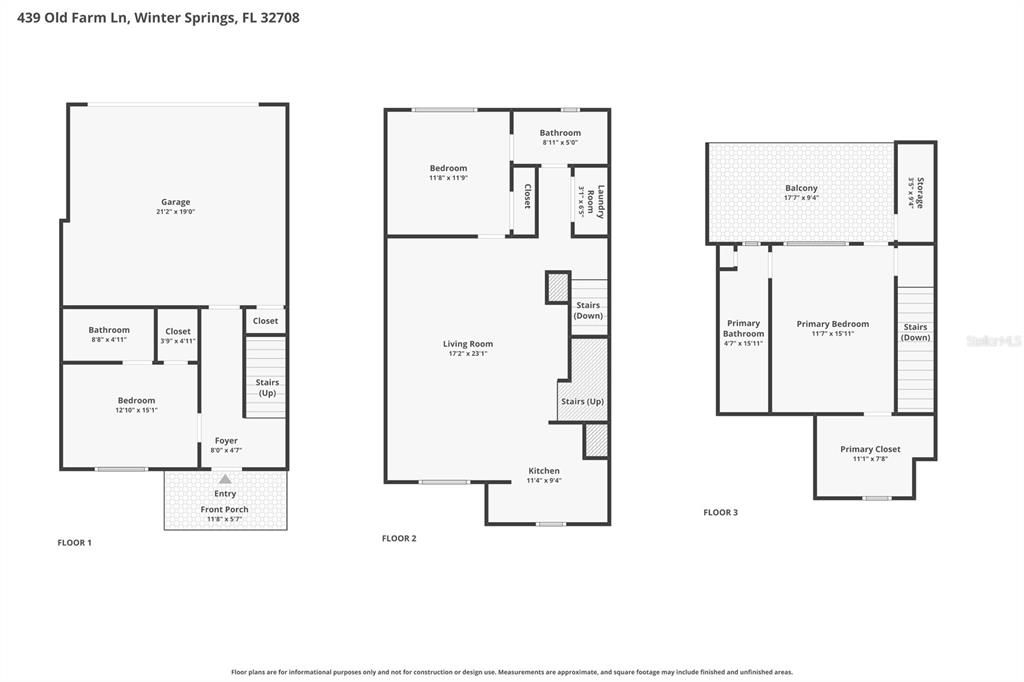
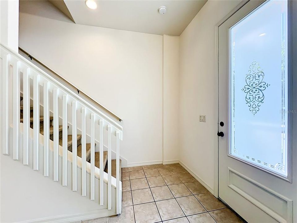
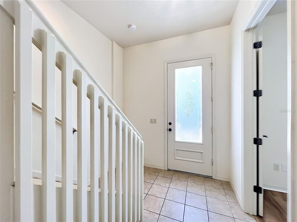
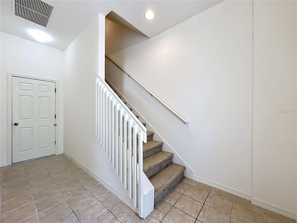
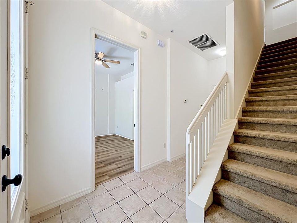
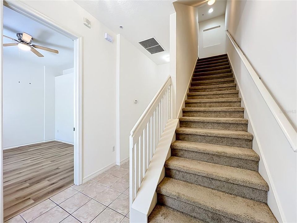
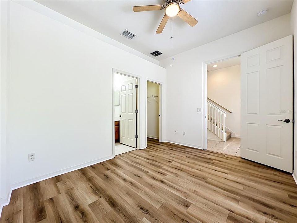
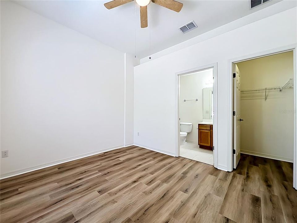
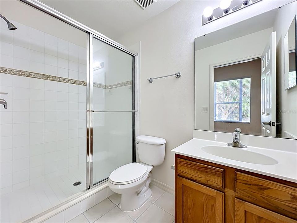
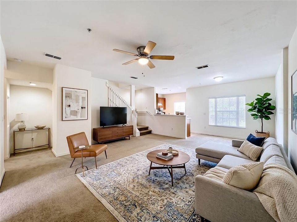
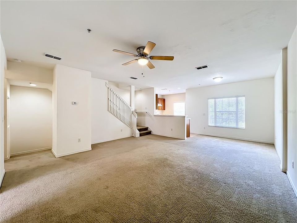
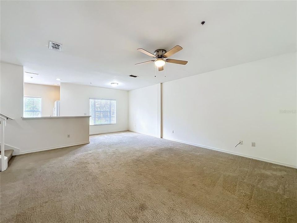
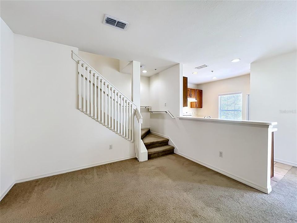
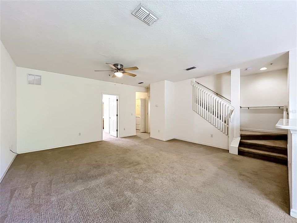
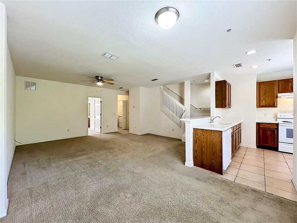
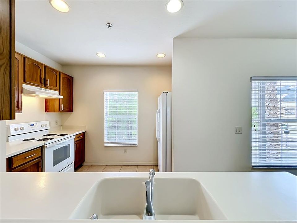
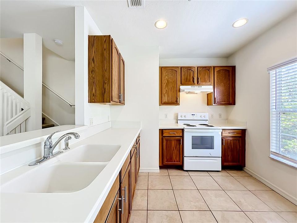
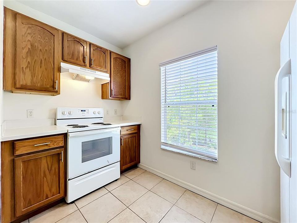
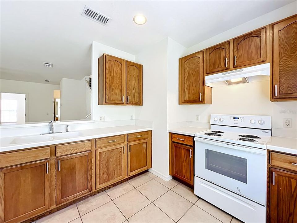
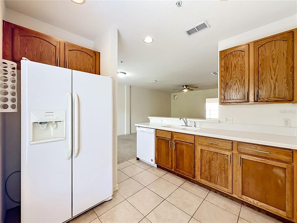
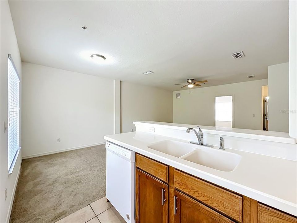
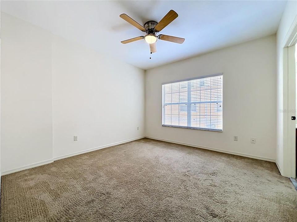
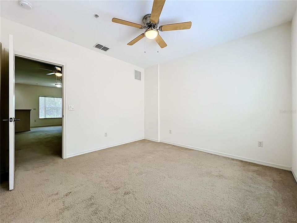
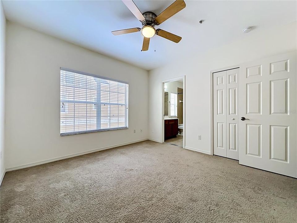
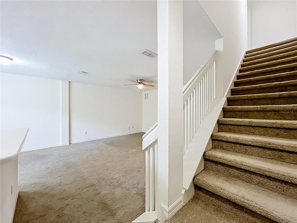
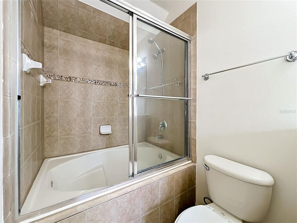
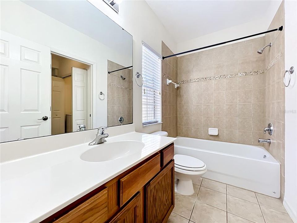
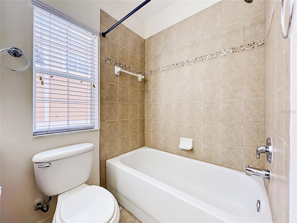
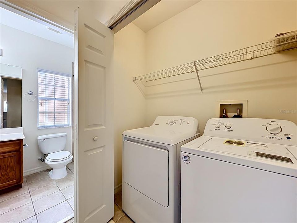
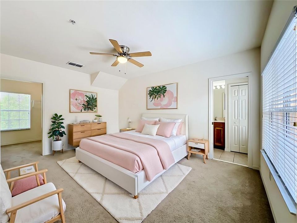
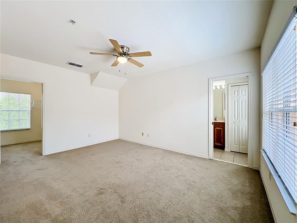
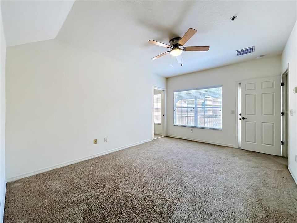
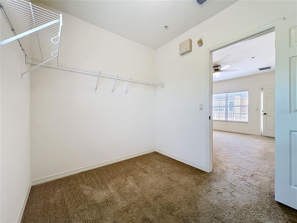
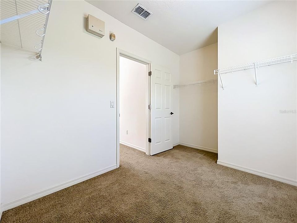
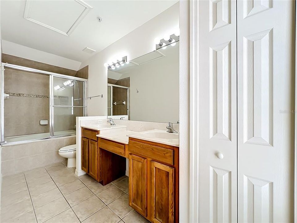
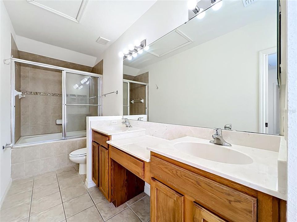
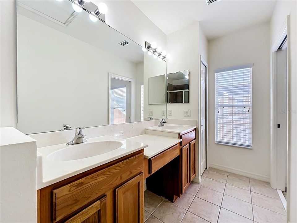
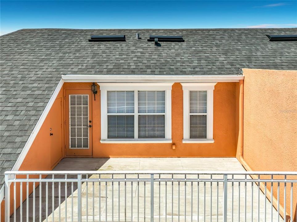
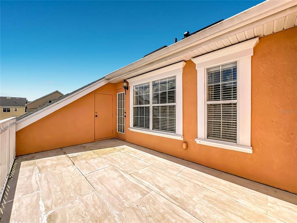
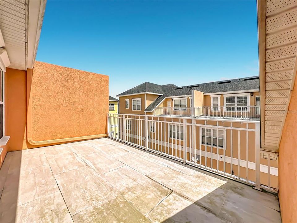
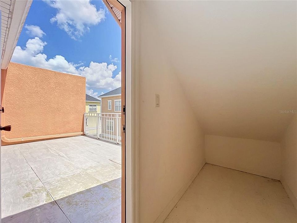
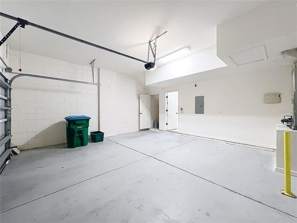
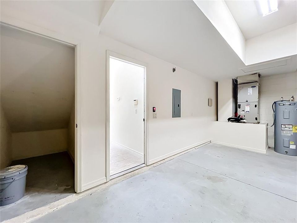
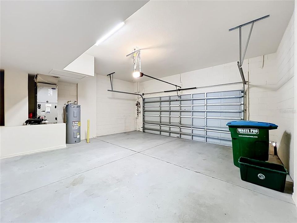
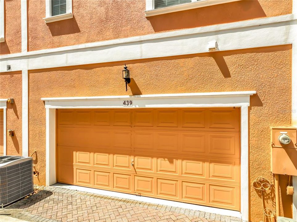
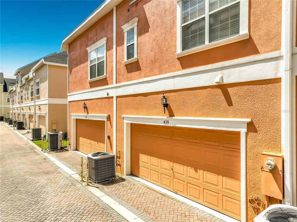
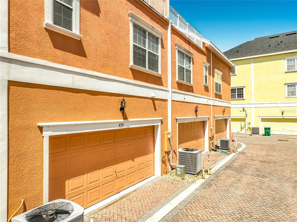
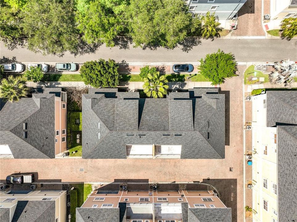
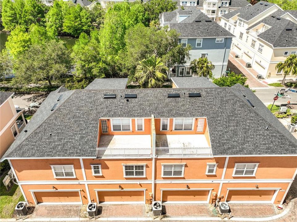
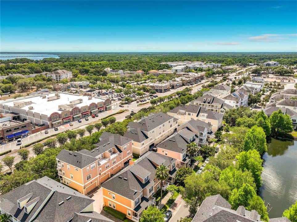
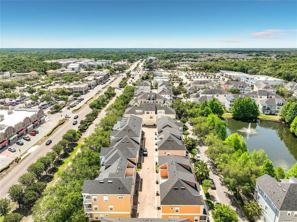
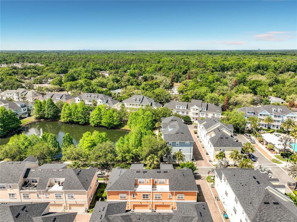
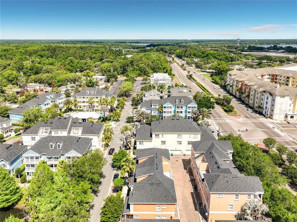
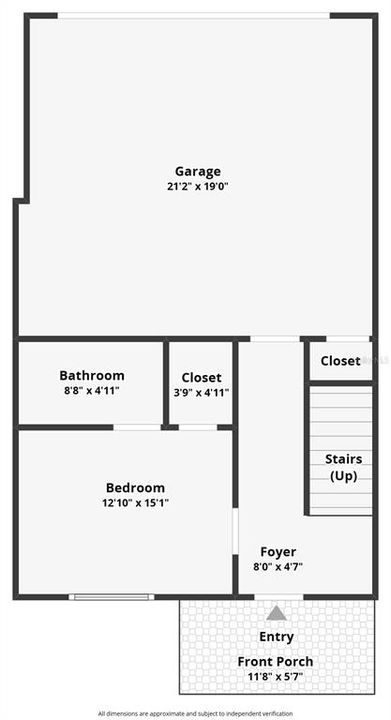
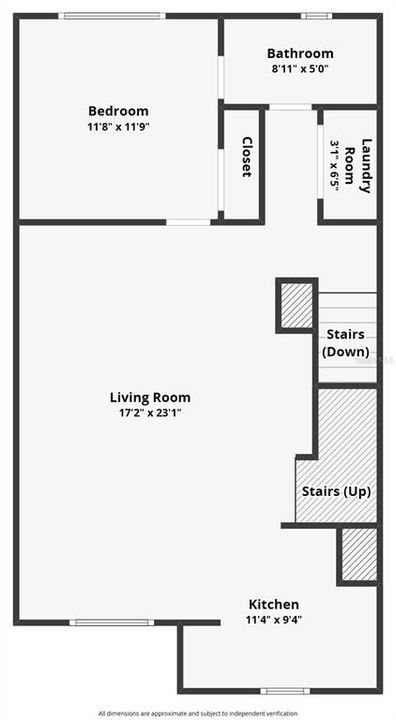
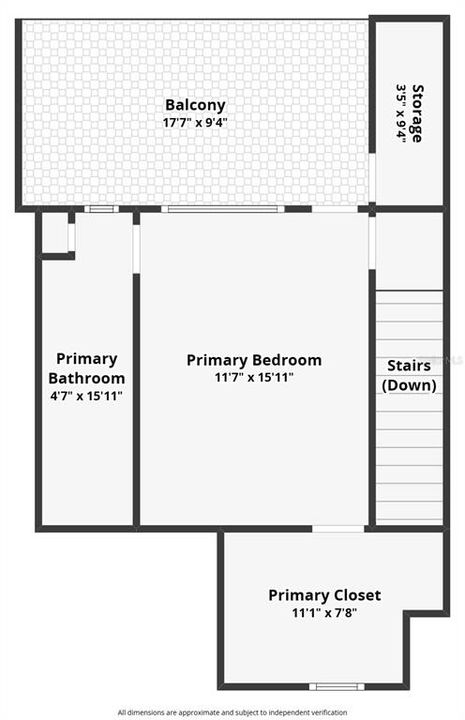
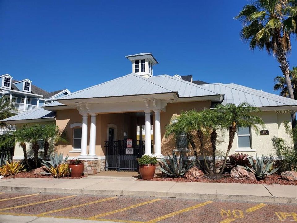
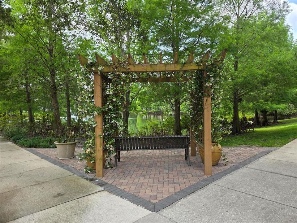
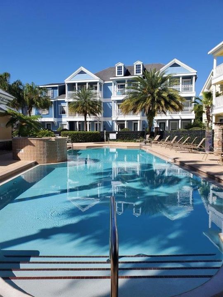
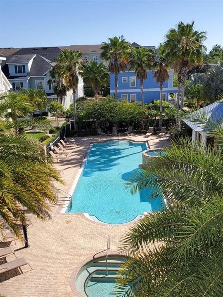
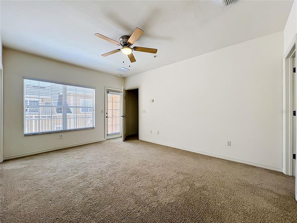
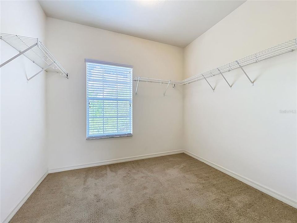
Under contract-accepting backup offers. Virtually Staged. Location, Location, Location! Welcome to this beautifully designed 3-level townhome in the highly sought-after Jesups Reserve community. Featuring 3 spacious bedrooms—each on its own floor—this home offers exceptional comfort, flexibility, and privacy. The top-floor primary suite is a true retreat, complete with a large private balcony, perfect for relaxing and enjoying the outdoors. The second-floor living area serves as the heart of the home, showcasing a well-appointed kitchen, bright dining space, and an inviting living room ideal for both everyday living and entertaining. Each bedroom features its own en-suite bathroom, providing convenience and thoughtful functionality for any lifestyle. Additional highlights include a 2-car rear-entry garage and a centrally located second-floor laundry room, with washer and dryer included. Major updates provide true peace of mind, including a NEW 15 SEER HVAC system (2026), NEW roof installed by the HOA (2022), a fully rebuilt, permitted and inspected balcony (2023), and a permitted hot water heater (2020). Unbeatable location—walk to Publix, restaurants, bars, and a new gym, with quick access to SR-417 just minutes away. Whether you're looking for a primary residence or a strong investment opportunity, this home checks all the boxes. Opportunities like this in Jesups Reserve are rare—schedule your showing today before it's gone! For Sale only.
Location

Details

Type:
Residential
Parking:
Garage Door Opener / Garage Faces Rear / Ground Level / On Street / Open
Year Built:
2007
Lot:
0.03 Acres
Heating:
Central
Price/sqft:
$212
Cooling:
Central Air
HOA:
$300

Valuation

Our model vs. what's actually selling nearby.
Estimate
$289,950
$224K – $350K
Confidence Low
List vs. estimate
$28K above estimate
List $318,500 · +9.8%
Our model says this listing is priced above recent comparable activity. Room to negotiate.
Price per sq ft
$211
+2.0% vs. city median $207
Based on
94 MLS comparables
Median of recent comparable listings. Sold comps use closing price, active listings use list price.

Highlights

Annual tax
$5,062
2025
HOA
$300/mo
Common Area Taxes, Community Pool, Maintenance Structure
View
City, Park/Greenbelt
Garage
2 car garage
Pets
Allowed
All facts and features
  • Flooring

    • Carpet

    • Ceramic Tile

    • Luxury Vinyl

    Heating

    • Central

    Cooling

    • Central Air

    Appliances

    • Dishwasher

    • Disposal

    • Dryer

    • Electric Water Heater

    • Range

    • Range Hood

    • Refrigerator

    • Washer

    Other interior features

    • Built-in Features

    • Ceiling Fan(s)

    • High Ceilings

    • Living Room/Dining Room Combo

    • PrimaryBedroom Upstairs

    • Solid Surface Counters

    • Solid Wood Cabinets

    • Split Bedroom

    • Thermostat

    • Walk-In Closet(s)

    Bedrooms and bathrooms

    • Bedrooms: 3

    • Full bathrooms: 3

  • Parking

    • Garage Door Opener

    • Garage Faces Rear

    • Ground Level

    • On Street

    • Open

    Property

    • Levels: Three Or More

    • Exterior Features: Balcony / Irrigation System / Rain Gutters / Sidewalk

    Lot

    • Lot: 0.03 Acres

    Other Property Information

    • Parcel Number: 36203050500001340

    • Zoning: T-C

  • Type and style

    • Property Type: Residential

    • Property Sub Type: Townhouse

  • Utility

    • BB/HS Internet Available

    • Electricity Connected

    • Public

    • Sewer Connected

    • Street Lights

    • Water Connected

  • Other financial information

    • HOA: $300

    • HOA Frequency: Monthly

    • Annual tax amount: $5,063

  • Source details

    • MLS ID: O6403125

    Other facts

    • Construction Materials: Block / Stucco

    • Foundation Details: Slab

    • Laundry Features: Inside / Laundry Closet / Upper Level

    • Lot Features: In County / Near Public Transit / Sidewalk

    • Patio And Porch Features: Covered / Front Porch

    • Window Features: Blinds

    • Direction Faces: Southwest

    • Architectural Style: Florida / Key West

    • Garage Spaces: 2

    • Attached Garage: Yes

    • Garage: Yes

    • Living Area: 1504

    • Water Source: Public

    • Lot Size Dimensions: 61 x 22 x 61 x 22

    • Subdivision Name: JESUPS RESERVE TWNHMS REP

Private inquiry
Talk to the advisor on this listing.
Floor plans, HOA docs, off-market comparables, scheduling a private showing — one message, direct to the local specialist.

More like this

New
Active With Contract
$389,900
Lots/Land
5.32 acres
EUREKA HAMMOCK, SANFORD
5353 S SANFORD AVENUE
New
Active With Contract
$390,000
Townhouse
3 bds · 2 ba · 2,210 sqft
LEGACY PARK RESIDENTIAL TOWNHOME A REP, CASSELBERRY
1569 CLOVERBAY LANE
New
Active With Contract
$401,990
Townhouse
3 bds · 2 ba · 1,678 sqft
HICKORY GROVE, WINTER SPRINGS
1403 TARFLOWER DRIVE
New
Active With Contract
$405,000
House
3 bds · 2 ba · 1,545 sqft
GEORGETOWNE UNIT 1, WINTER SPRINGS
711 ANDOVER CIRCLE
New
Active With Contract
$288,000
Condo/Co-op
3 bds · 3 ba · 1,609 sqft
TUSCANY PLACE PH 1, WINTER SPRINGS
600 NORTHERN WAY UNIT 906
+$10K
Active With Contract
$359,900
House
3 bds · 2 ba · 1,437 sqft
MOUNT GREENWOOD UNIT 1, WINTER SPRINGS
339 INGLENOOK CIRCLE
New
Active With Contract
$409,990
Townhouse
4 bds · 2 ba · 1,678 sqft
HICKORY GROVE, WINTER SPRINGS
1270 TARFLOWER DRIVE
New
Active With Contract
$375,000
House
3 bds · 2 ba · 1,560 sqft
WEDGEWOOD TENNIS VILLAS, WINTER SPRINGS
787 EVERT COURT

Market around this address

Live counts in the same area.
View all

The multiple listing information is provided by the Stellar MLS from a copyrighted compilation of listings. The compilation of listings and each individual listing are ©2026-present Stellar MLS. All Rights Reserved. The information provided is for consumers' personal, noncommercial use and may not be used for any purpose other than to identify prospective properties consumers may be interested in purchasing. All properties are subject to prior sale or withdrawal. All information provided is deemed reliable but is not guaranteed accurate, and should be independently verified. Listing courtesy of: ORLANDO REALTY & PROPERTY MGNT