Sell Your Home
Get a free home valuation
Contact
Tell us about your needs
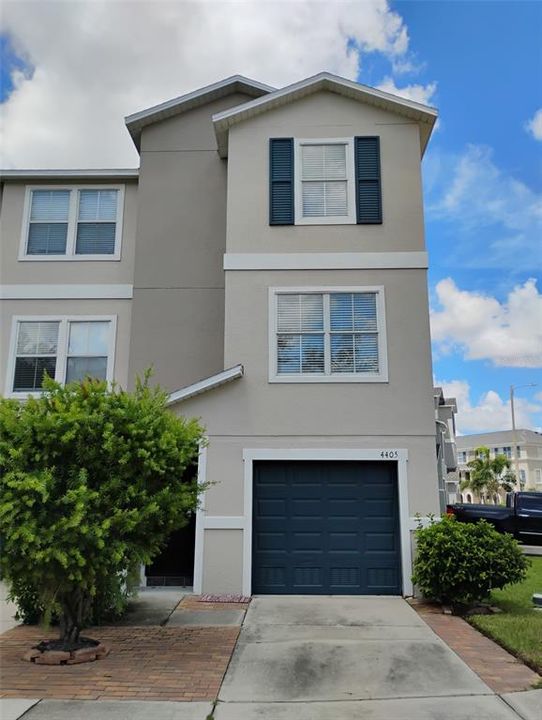
4405 TUSCAN LOON DRIVE

Townhouse For Sale
$300,000

BTC: 4.63535229

ETH: 157.67565067

9 days
3 bds
2 ba
1,620 sqft

Overview

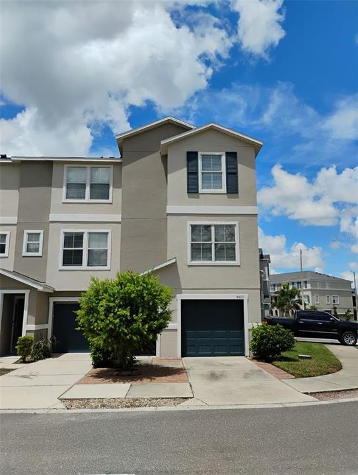
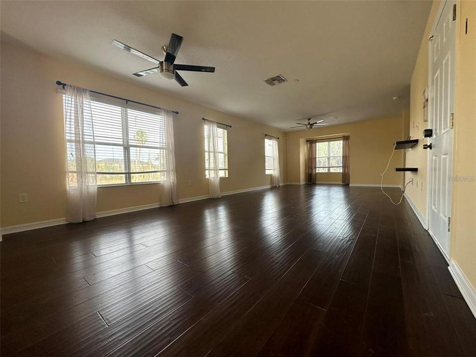
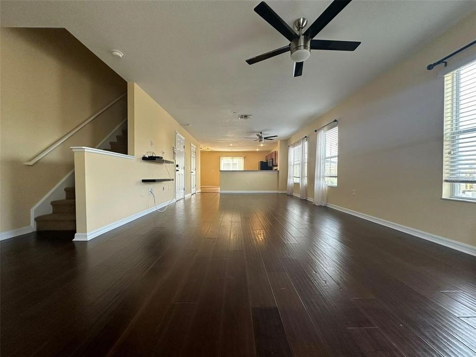
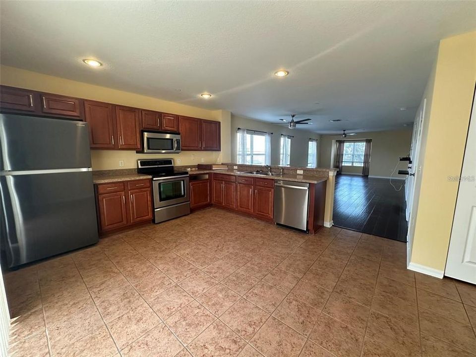
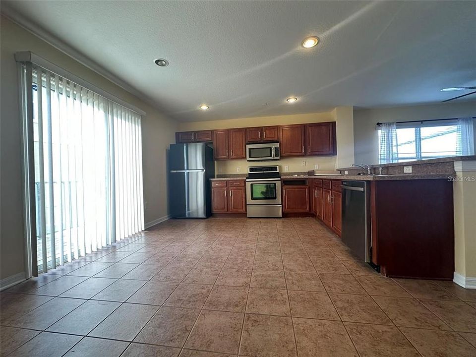
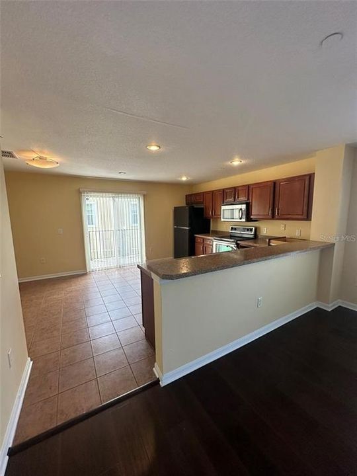
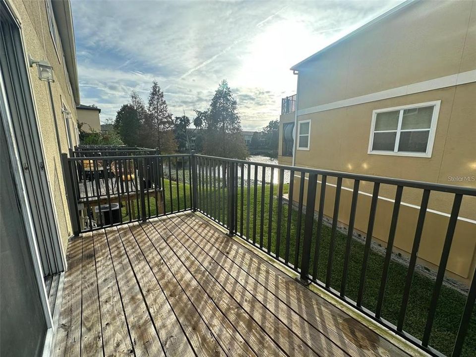
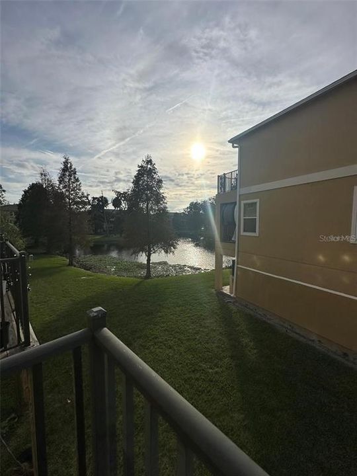
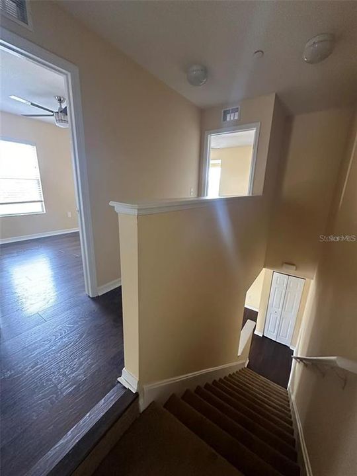
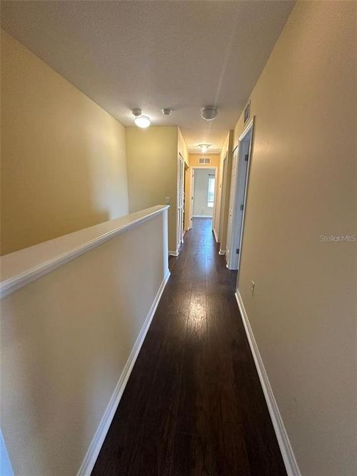
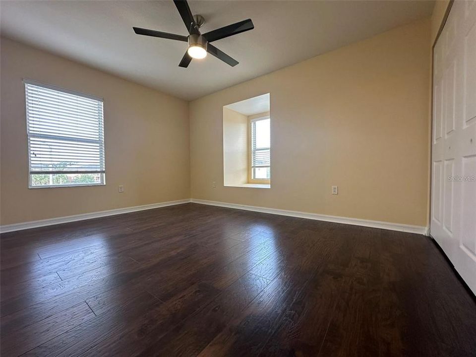
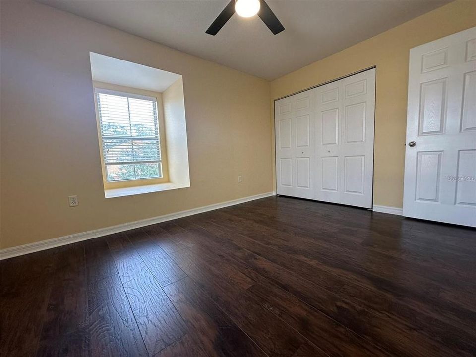
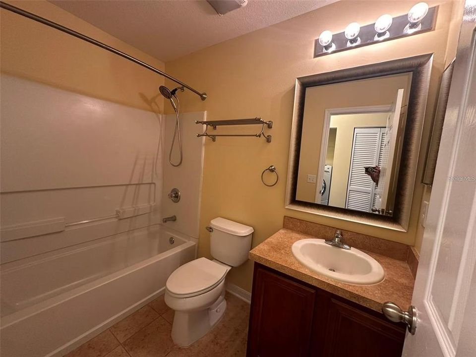
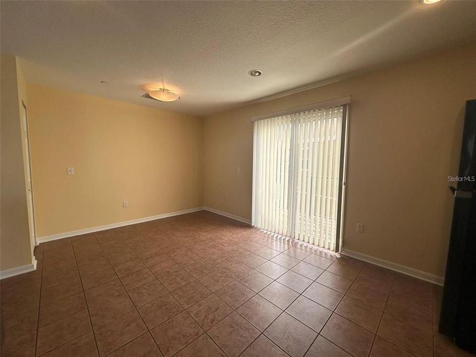
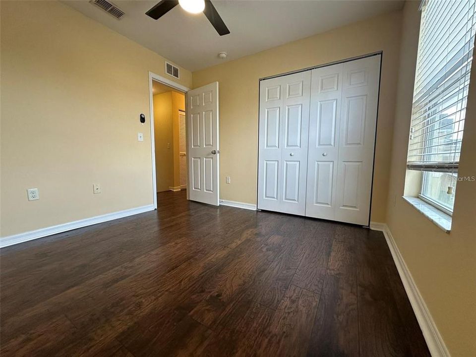
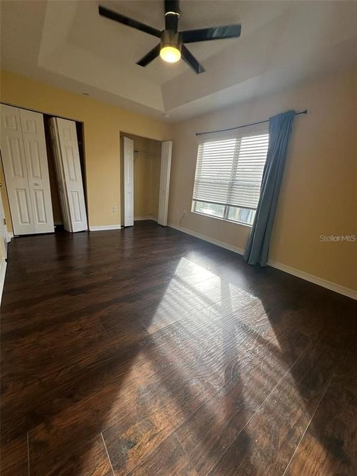
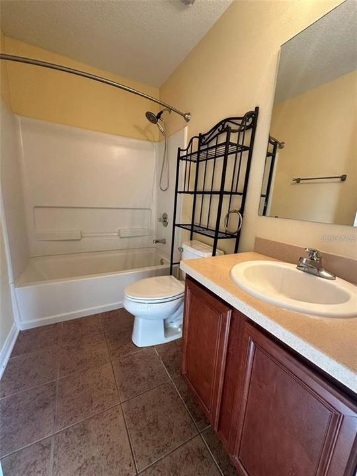
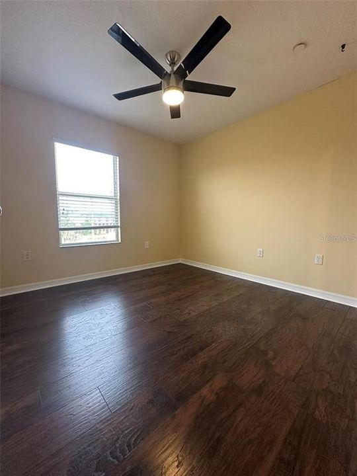
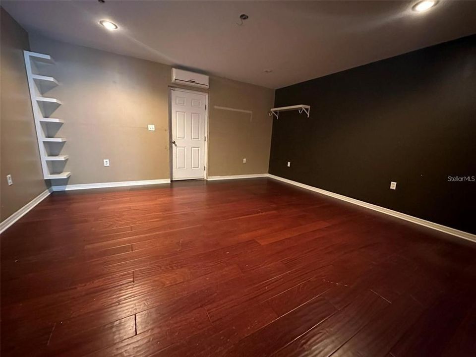
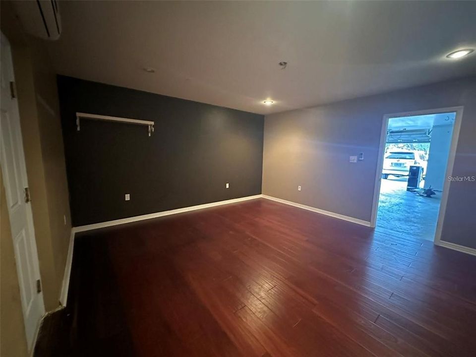
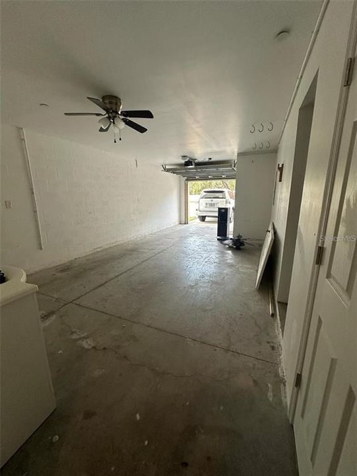
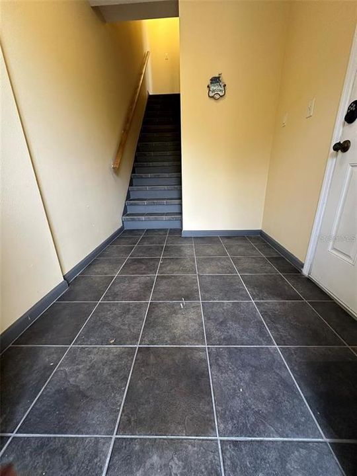
This three-story townhome is strategically located for an easy commute and a central lifestyle, nestled in the desirable Palm River Townhomes community. Designed with a smart and functional layout, this home offers convenience and comfort from the moment you step into the foyer, which leads to a one-car garage and spacious storage area. Ascend to the upper levels where an open kitchen featuring stainless steel appliances and a breakfast bar flows effortlessly into the dining area and spacious family room. Large windows fill the living space with an abundance of natural light, while the private balcony off the kitchen offers gorgeous water and sunset views — the perfect setting for morning coffee or relaxing in the evening. The home features 3 bedrooms, 2.5 bathrooms, and rich wood flooring throughout, creating a warm and inviting atmosphere. A full interior repaint has been completed, giving the home a fresh, modern feel and making it truly move-in ready. Additional recent improvements include a new A/C system installed in 2026, a newer roof, and exterior painting. The Palm River Townhomes community has also recently updated its amenities, including improvements to the neighborhood and a dock with access connecting to the Palm River, providing an added opportunity to enjoy the waterfront lifestyle. Pets are welcome! With its beautiful water views, recent updates, desirable location, and access to improved community amenities, this townhome is a fantastic opportunity. Don't miss your chance — schedule a viewing today!

Location

Details

Type:
Residential
Parking:
Driveway / Garage Door Opener / Workshop in Garage
Year Built:
2008
Lot:
0.03 Acres
Heating:
Central
Price/sqft:
$185
Cooling:
Central Air
HOA:
$350

Valuation

Our model vs. what's actually selling nearby.
Estimate
$274,950
$206K – $381K
Confidence Low
List vs. estimate
$25K above estimate
List $300,000 · +9.1%
Our model says this listing is priced above recent comparable activity. Room to negotiate.
Price per sq ft
$185
-19.4% vs. city median $229
Based on
40 MLS comparables
Median of recent comparable listings. Sold comps use closing price, active listings use list price.

Highlights

Annual tax
$4,656
2025
HOA
$350/mo
Cable TV, Sewer, Water
View
Water
Garage
1 car garage
Pets
Allowed
All facts and features
  • Flooring

    • Ceramic Tile

    • Luxury Vinyl

    • Hardwood

    Heating

    • Central

    Cooling

    • Central Air

    Appliances

    • Dishwasher

    • Dryer

    • Microwave

    • Range

    • Refrigerator

    • Washer

    Other interior features

    • Ceiling Fan(s)

    • Eating Space In Kitchen

    • Open Floorplan

    • Solid Surface Counters

    • Solid Wood Cabinets

    Bedrooms and bathrooms

    • Bedrooms: 3

    • Bathrooms: 1

    • Full bathrooms: 2

  • Parking

    • Driveway

    • Garage Door Opener

    • Workshop in Garage

    Property

    • Levels: Three Or More

    • Exterior Features: Balcony / Sidewalk / Sliding Doors / Storage

    Lot

    • Lot: 0.03 Acres

    Other Property Information

    • Parcel Number: U21291986V00003500006.0

    • Zoning: PD

  • Type and style

    • Property Type: Residential

    • Property Sub Type: Townhouse

  • Utility

    • BB/HS Internet Available

    • Cable Available

    • Electricity Connected

    • Sewer Connected

    • Street Lights

    • Water Connected

  • Other financial information

    • HOA: $350

    • HOA Frequency: Monthly

    • Annual tax amount: $4,657

  • Source details

    • MLS ID: TB8535592

    Other facts

    • Construction Materials: Block / Stucco

    • Foundation Details: Slab

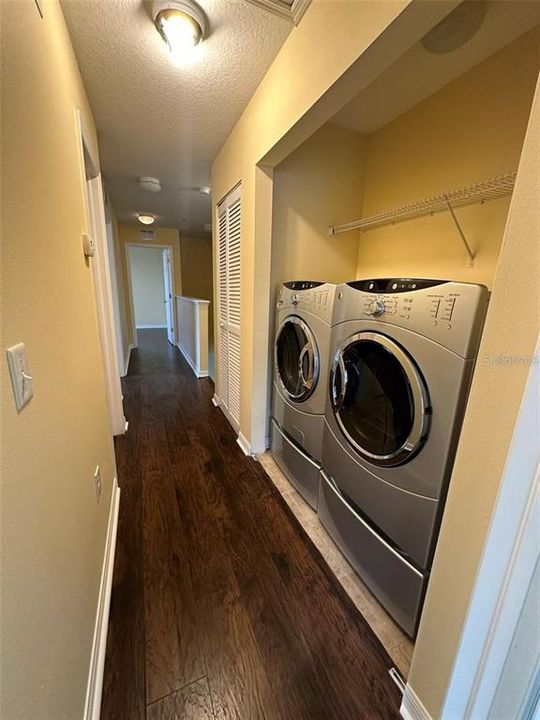
    • Laundry Features: Inside / Upper Level

    • Lot Features: Corner Lot / Landscaped / Sidewalk

    • Patio And Porch Features: Rear Porch

    • Window Features: Blinds

    • Direction Faces: East

    • Garage Spaces: 1

    • Attached Garage: Yes

    • Garage: Yes

    • Living Area: 1620

    • Water Source: Public

    • Subdivision Name: PALM RIVER TWNHMS PH 1

Private inquiry
Talk to the advisor on this listing.
Floor plans, HOA docs, off-market comparables, scheduling a private showing — one message, direct to the local specialist.

More like this

New
For Sale
$370,000
House
3 bds · 2 ba · 1,432 sqft
FAITH PARK, TAMPA
7526 CAROLTON CIRCLE
New
For Sale
$279,900
House
3 bds · 1 ba · 1,026 sqft
BANZA BANZA, TAMPA
2908 BANZA STREET
New
For Sale
$340,000
Condo/Co-op
1 bds · 1 ba · 806 sqft
BOX FACTORY LOFTS, TAMPA
2001 E 2ND AVENUE UNIT 24
New
For Sale
$270,000
House
3 bds · 1 ba · 1,012 sqft
TRADEWINDS 3RD ADD, TAMPA
5607 E 29TH AVENUE
New
For Sale
$280,000
Townhouse
2 bds · 2 ba · 1,230 sqft
PALM RIVER TWNHMS PH 1, TAMPA
4864 TUSCAN LOON DRIVE
New
For Sale
$299,900
House
5 bds · 3 ba · 1,694 sqft
YBOR HEIGHTS, TAMPA
2920 N 17TH STREET
New
For Sale
$329,000
House
3 bds · 2 ba · 1,120 sqft
CAMPOBELLO BLOCKS 31 TO 45, TAMPA
2615 E 23RD AVENUE
New
For Sale
$305,000
House
4 bds · 1 ba · 977 sqft
PALM RIVER VILLAGE UNIT TWO, TAMPA
5608 12TH AVENUE S

Market around this address

Live counts in the same area.
View all

The multiple listing information is provided by the Stellar MLS from a copyrighted compilation of listings. The compilation of listings and each individual listing are ©2026-present Stellar MLS. All Rights Reserved. The information provided is for consumers' personal, noncommercial use and may not be used for any purpose other than to identify prospective properties consumers may be interested in purchasing. All properties are subject to prior sale or withdrawal. All information provided is deemed reliable but is not guaranteed accurate, and should be independently verified. Listing courtesy of: SIGMARK REALTY LLC