Sell Your Home
Get a free home valuation
Contact
Tell us about your needs
4420 GUMBO LIMBO DRIVE

Townhouse For Sale
$341,900

BTC: 4.42302717

ETH: 139.60800327

New
3 bds
2 ba
1,627 sqft

Overview

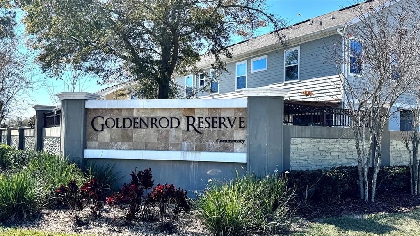
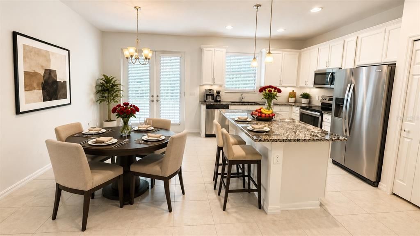
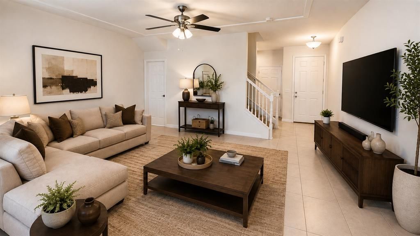
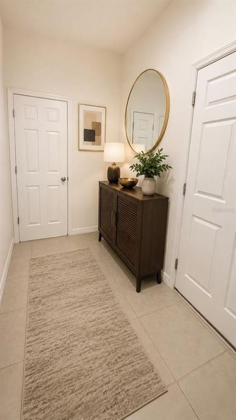
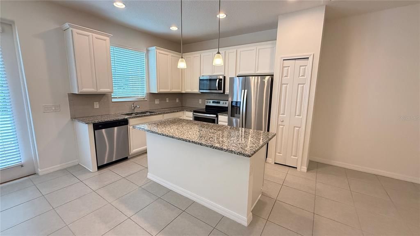
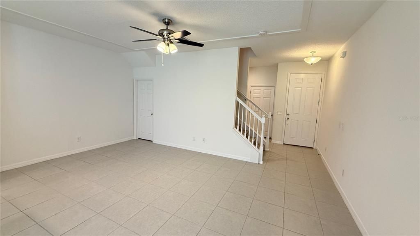
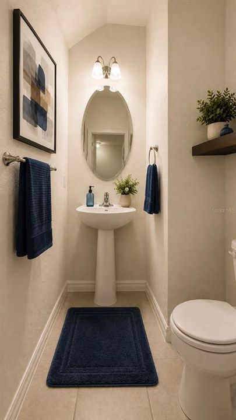
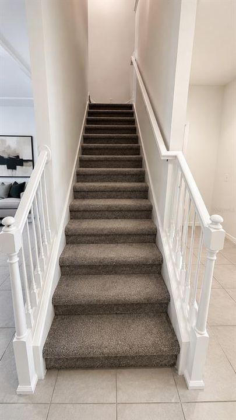
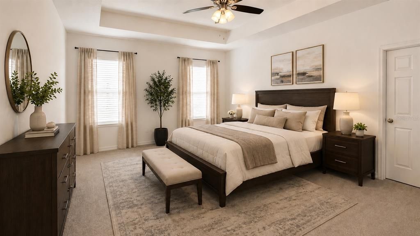
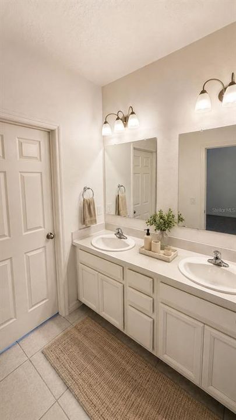
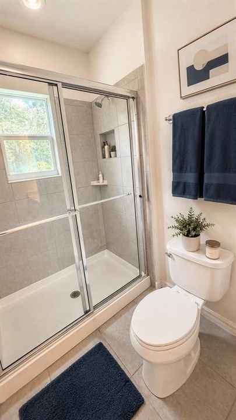
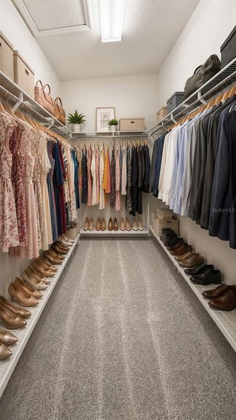
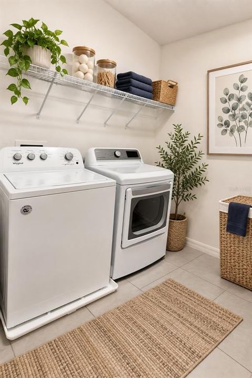
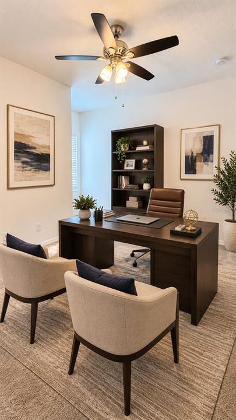
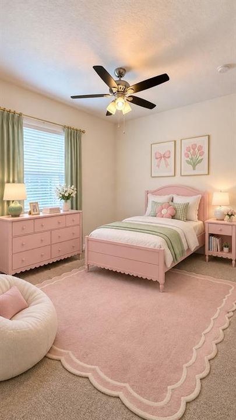
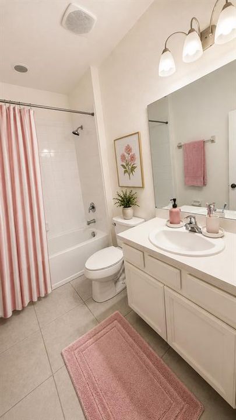
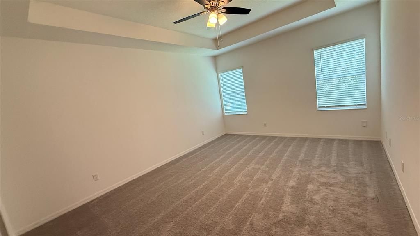
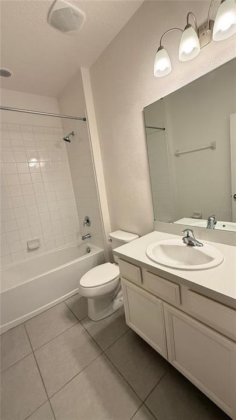
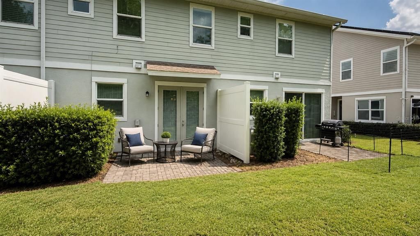
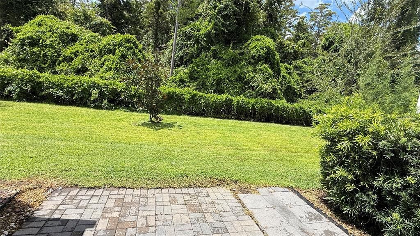
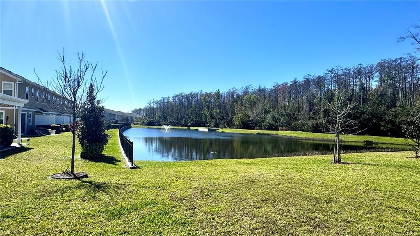
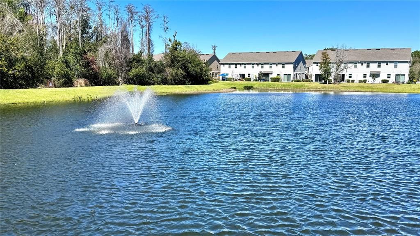
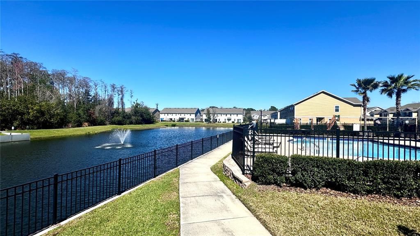
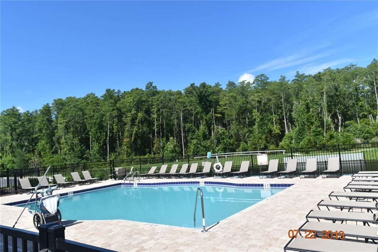
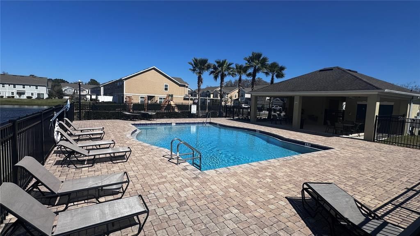
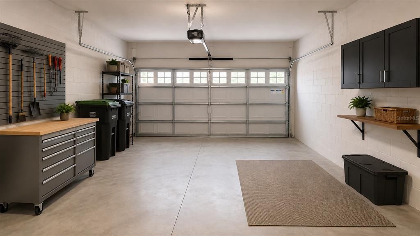
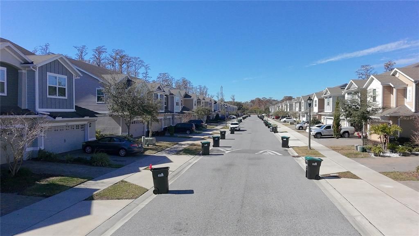
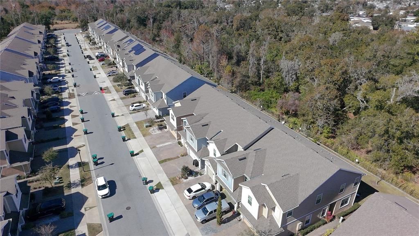
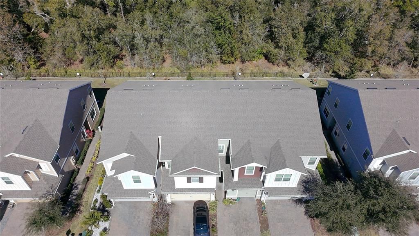
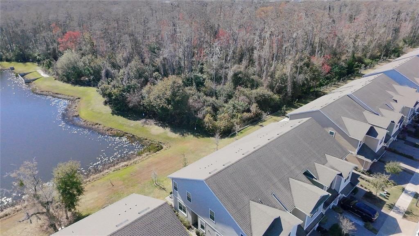
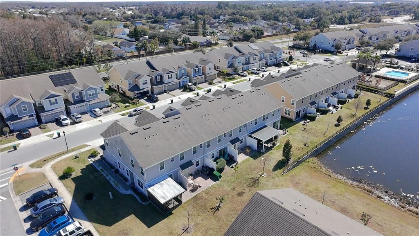
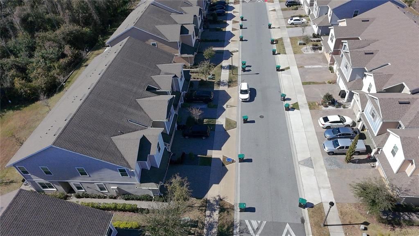
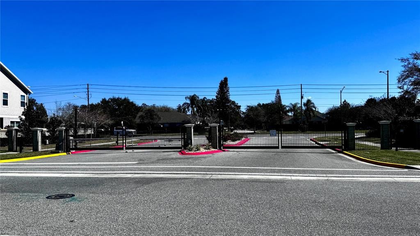
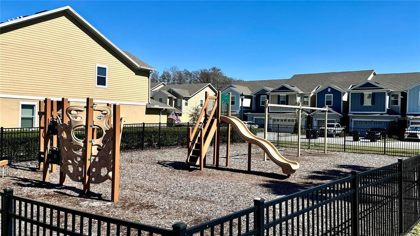
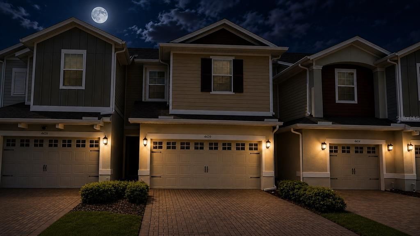
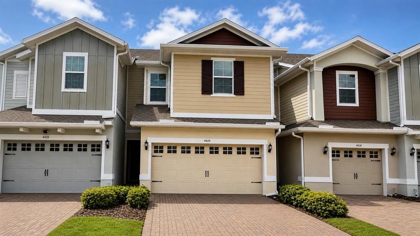
Amazing Townhome! This 3 bedroom 2.5 bathroom Townhome in the gated “ Goldenrod Reserve “ community, with features of spacious living and comfortability along with gorgeous pond view. This stunning Unit Townhome has Ceramic Tile flooring throughout the first floor leads to a kitchen with all the upgrades including SS appliances. 42" Cabinets with crown molding, upgraded granite countertops, and an island with plenty of seating along with a brand new carpets in the second floor and all bedrooms. The master suite is outfitted with large closet, glass-enclosed shower with dual sinks, and oversized cabinets. Separated interior laundry closet provides convenience and comfort included washing and drying appliances. A nice 2 Car Garage and driveway, which will easily suit for multiple vehicles as necessary. This gated community comes with playground, dog park, with hassle-free lawn care, and well-maintained common areas and a BEAUTIFUL COMMUNITY POOL! and recreation area. Primely located close to major highways, shopping destinations, restaurants, Orlando International Airport, Medical City, and just a short drive to world-class theme parks such as Universal Studios, Walt Disney World and just 40 minutes to the Beach! You don't need to look any further for your Dream Home! Schedule your viewing today! Note: Some of the pictures are showing the virtual staging of the unit and the furnitures and decorative items are not included to the listing

Location

Details

Type:
Residential
Parking:
Driveway / Garage Door Opener / Guest / Open
Year Built:
2019
Lot:
0.05 Acres
Heating:
Central / Electric / Heat Pump
Price/sqft:
$210
Cooling:
Central Air
HOA:
$186

Valuation

Our model vs. what's actually selling nearby.
Estimate
$349,900
$285K – $410K
Confidence Low
List vs. estimate
$8K below estimate
List $341,900 · -2.3%
Our model says this listing is priced below recent comparable activity. Expect competition.
Price per sq ft
$210
-10.3% vs. city median $234
Based on
144 MLS comparables
Median of recent comparable listings. Sold comps use closing price, active listings use list price.

Highlights

Annual tax
$5,175
2025
HOA
$186/mo
Community Pool, Maintenance Grounds
Garage
2 car garage
Pets
Breed Restrictions
All facts and features
  • Flooring

    • Carpet

    • Ceramic Tile

    Heating

    • Central

    • Electric

    • Heat Pump

    Cooling

    • Central Air

    Appliances

    • Dishwasher

    • Disposal

    • Dryer

    • Electric Water Heater

    • Microwave

    • Range

    • Refrigerator

    • Washer

    Other interior features

    • Ceiling Fan(s)

    • High Ceilings

    • Kitchen/Family Room Combo

    • PrimaryBedroom Upstairs

    • Solid Wood Cabinets

    • Stone Counters

    • Thermostat

    Bedrooms and bathrooms

    • Bedrooms: 3

    • Bathrooms: 1

    • Full bathrooms: 2

  • Parking

    • Driveway

    • Garage Door Opener

    • Guest

    • Open

    Property

    • Levels: Two

    • Exterior Features: Irrigation System / Playground / Rain Gutters / Sidewalk / Sliding Doors

    Lot

    • Lot: 0.05 Acres

    Other Property Information

    • Parcel Number: 142330305200140

    • Zoning: P-D

  • Type and style

    • Property Type: Residential

    • Property Sub Type: Townhouse

  • Utility

    • Cable Available

    • Electricity Connected

    • Public

    • Sewer Connected

    • Street Lights

    • Water Connected

  • Other financial information

    • HOA: $186

    • HOA Frequency: Monthly

    • Annual tax amount: $5,175

  • Source details

    • MLS ID: O6436602

    Other facts

    • Construction Materials: Block / Concrete / Stucco / Vinyl Siding

    • Foundation Details: Slab

    • Laundry Features: Electric Dryer Hookup / Inside / Laundry Room / Washer Hookup

    • Patio And Porch Features: Rear Porch

    • Window Features: Blinds

    • Direction Faces: East

    • Garage Spaces: 2

    • Attached Garage: Yes

    • Garage: Yes

    • Living Area: 1627

    • Water Source: Public

    • Subdivision Name: GOLDENROD RESERVE

Private inquiry
Talk to the advisor on this listing.
Floor plans, HOA docs, off-market comparables, scheduling a private showing — one message, direct to the local specialist.

More like this

For Sale
$415,000
House
3 bds · 2 ba · 1,869 sqft
VENTURA CLUB, ORLANDO
3408 IDLEGROVE COURT
New
For Sale
$290,000
House
3 bds · 2 ba · 1,404 sqft
CONWAY ACRES FOURTH ADD, ORLANDO
4629 MILLCOVE DRIVE
New
For Sale
$414,000
House
2 bds · 2 ba · 2,074 sqft
AUTUMN GREEN VILLAGE, ORLANDO
6328 GREENGATE DRIVE
New
For Sale
$239,900
Condo/Co-op
3 bds · 2 ba · 1,485 sqft
LAKEVIEW VILLAGE CONDO 10, ORLANDO
6020 SCOTCHWOOD GLEN UNIT 105
New
For Sale
$440,000
House
3 bds · 2 ba · 1,655 sqft
STONEBRIDGE PH 03, ORLANDO
8703 FORT SHEA AVENUE
New
For Sale
$249,000
Condo/Co-op
2 bds · 2 ba · 1,192 sqft
DOVER GREEN CONDO, ORLANDO
5395 EMERALD ISLE DRIVE UNIT 1011
New
For Sale
$385,000
Townhouse
4 bds · 2 ba · 1,720 sqft
GOLDENROD RESERVE, ORLANDO
6803 TUSSILAGO WAY
New
For Sale
$259,990
Condo/Co-op
3 bds · 2 ba · 1,764 sqft
SANCTUARY PH 01, ORLANDO
6057 LAKE POINTE DRIVE UNIT 410

Market around this address

Live counts in the same area.
View all

The multiple listing information is provided by the Stellar MLS from a copyrighted compilation of listings. The compilation of listings and each individual listing are ©2026-present Stellar MLS. All Rights Reserved. The information provided is for consumers' personal, noncommercial use and may not be used for any purpose other than to identify prospective properties consumers may be interested in purchasing. All properties are subject to prior sale or withdrawal. All information provided is deemed reliable but is not guaranteed accurate, and should be independently verified. Listing courtesy of: USCO CAPITAL GROUP