Sell Your Home
Get a free home valuation
Contact
Tell us about your needs
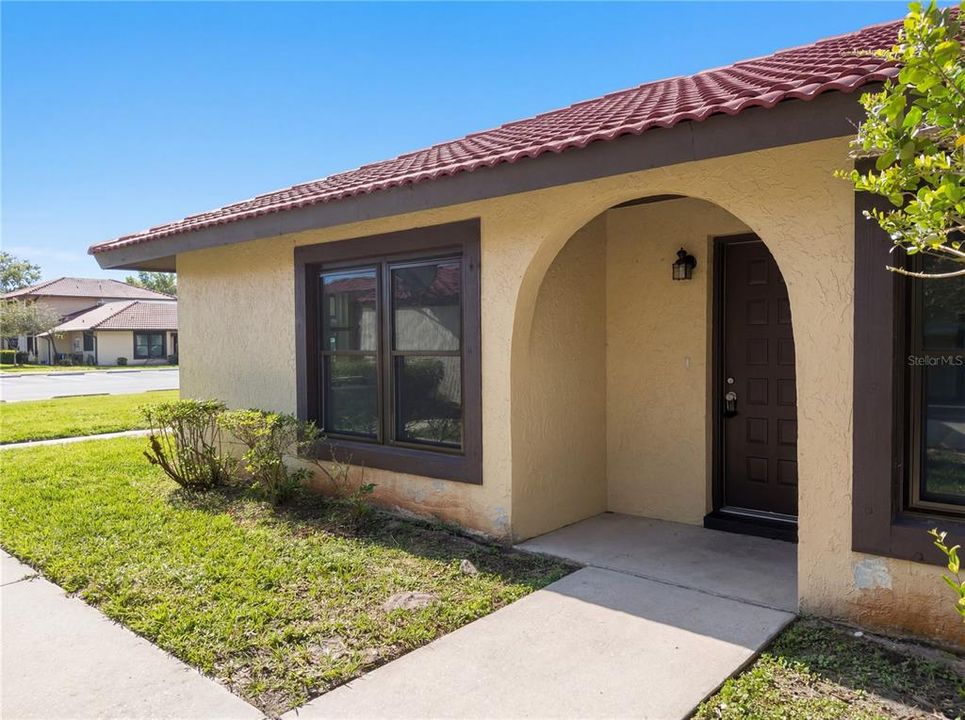
444 HUNTER CIRCLE

Townhouse Active With Contract
$154,000

BTC: 1.85229733

ETH: 58.11320755

-$26K (2026/08/27)
167 days
2 bds
2 ba
1,038 sqft

Overview

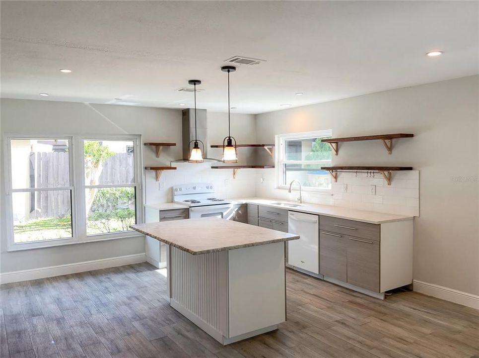
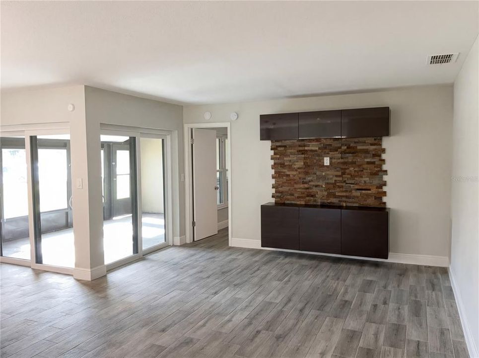
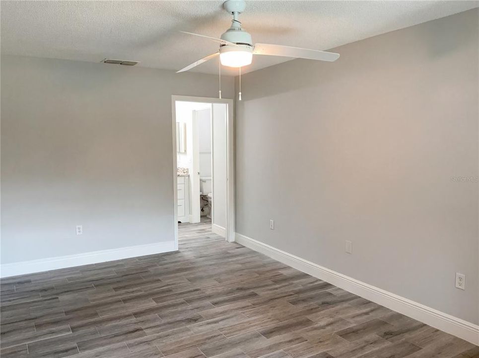
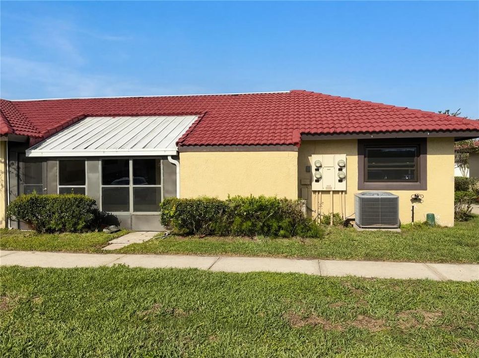
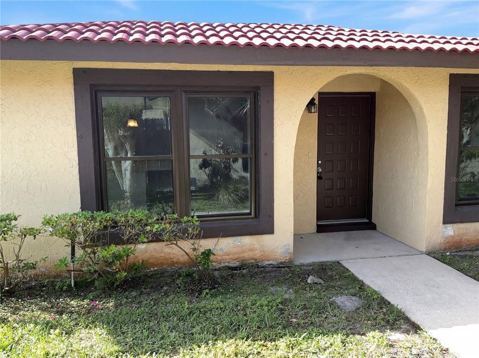
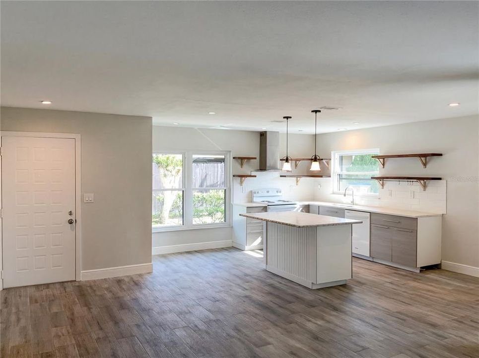
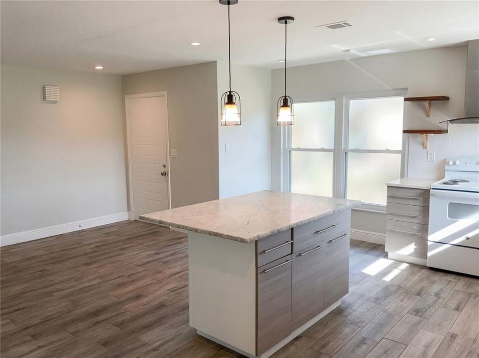
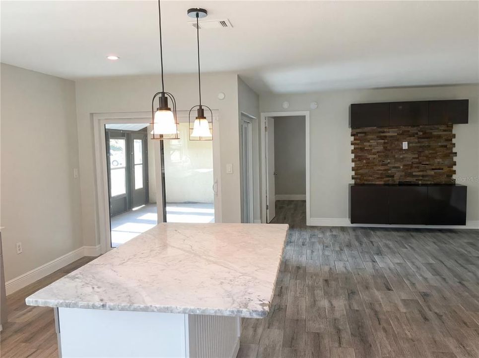
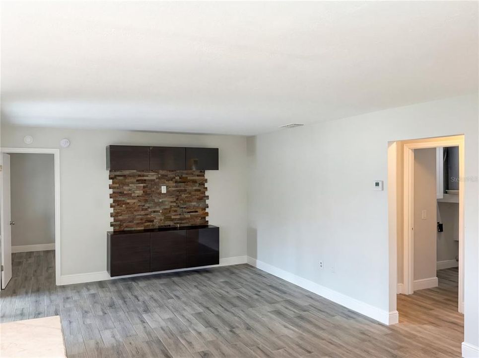
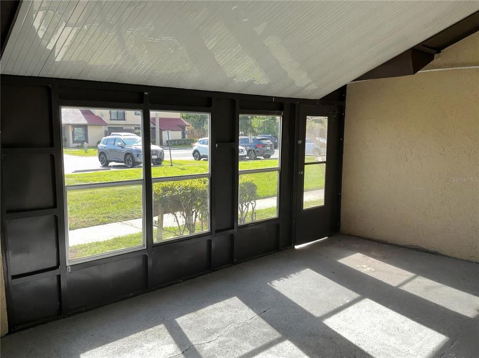
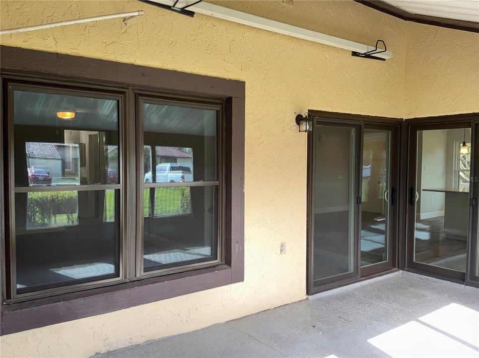
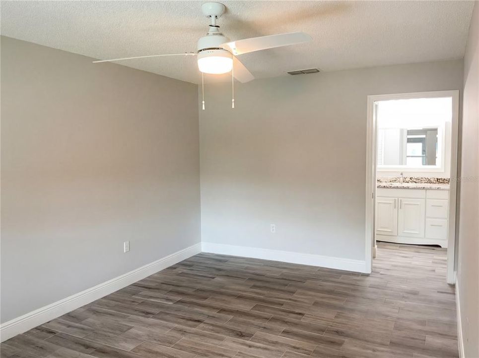
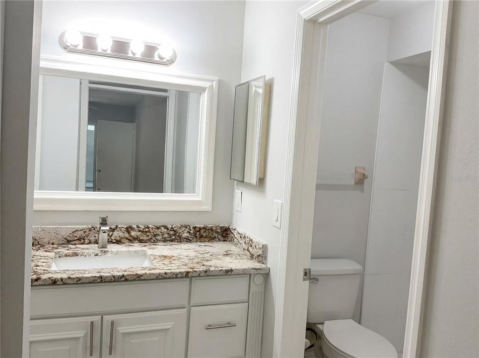
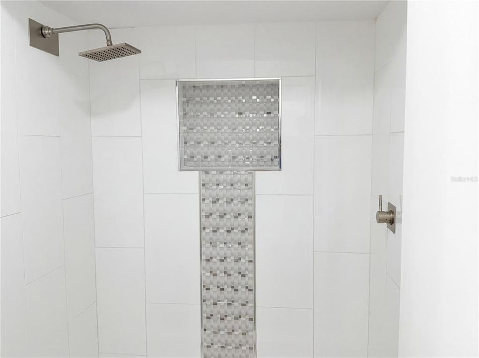
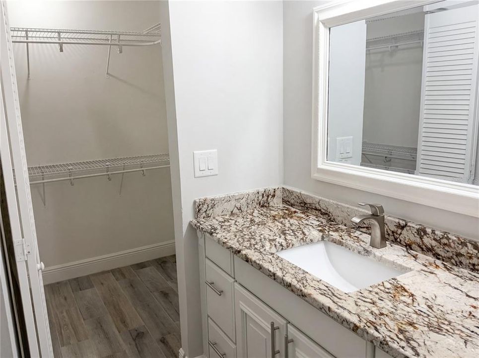
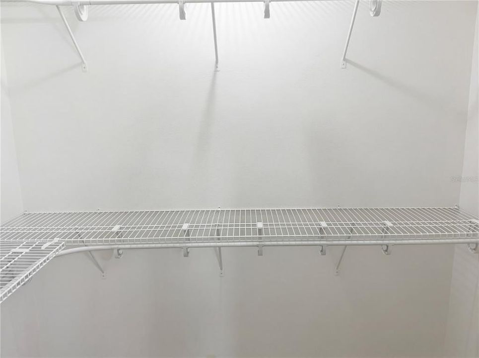
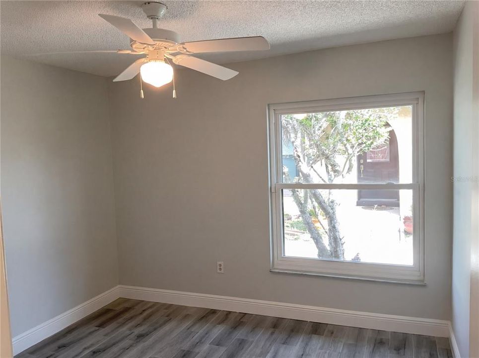
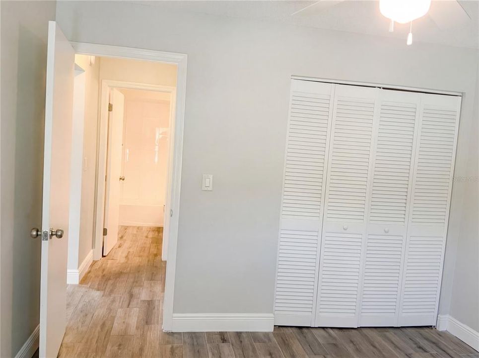
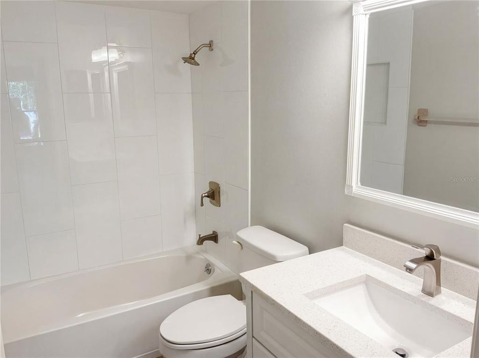
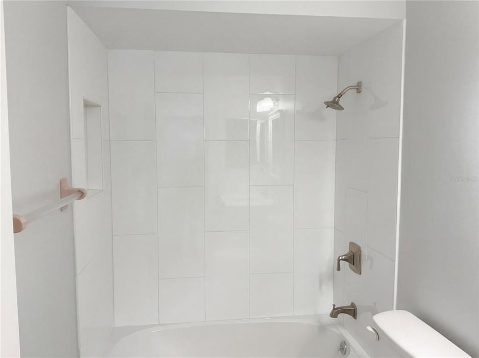
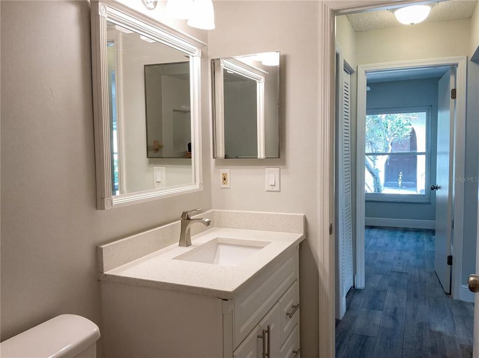
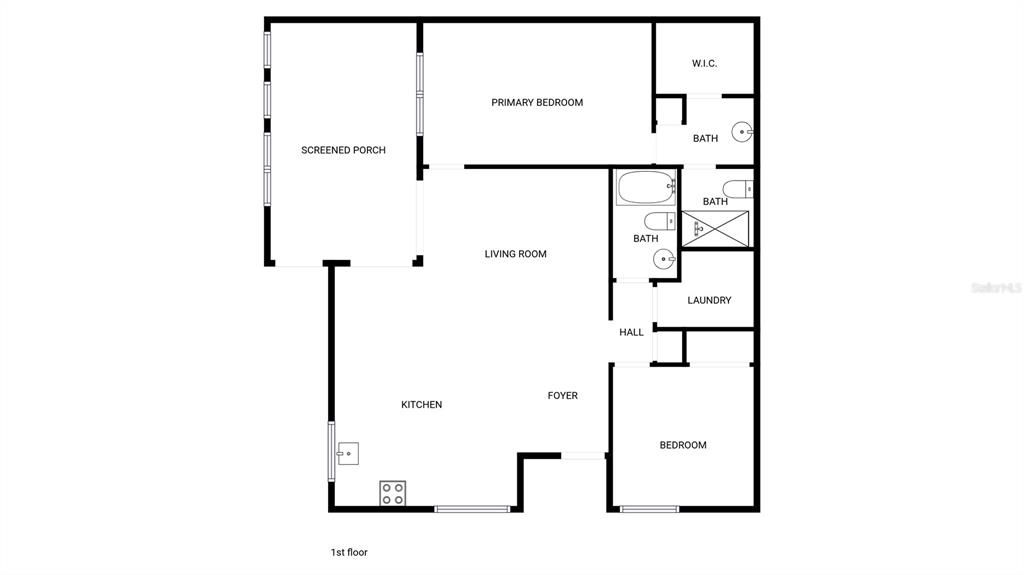
Step into 444 Hunter Cir to find a functional floor plan. This residence features an accent backsplash in kitchen, kitchen island, walk in closet in primary bedroom and fresh interior paint. The construction consists of standard residential materials and finished surfaces throughout the structure. Each room maintains a consistent aesthetic standard across the entire building layout. Included 100-Day Home Warranty with buyer activation

Location

Details

Type:
Residential
Parking:
None
Year Built:
1986
Lot:
0.04 Acres
Heating:
Central
Price/sqft:
$148
Cooling:
Central Air
HOA:
$370

Valuation

Our model vs. what's actually selling nearby.
Estimate
$219,900
$166K – $241K
Confidence Low
List vs. estimate
$65K below estimate
List $154,000 · -30.0%
Our model says this listing is priced below recent comparable activity. Expect competition.
Price per sq ft
$148
-26.9% vs. city median $203
Based on
17 MLS comparables
Median of recent comparable listings. Sold comps use closing price, active listings use list price.

Highlights

Annual tax
$2,116
2025
HOA
$370/mo
Community Pool, Other, Trash
Pets
Allowed
All facts and features
  • Flooring

    • Tile

    Heating

    • Central

    Cooling

    • Central Air

    Appliances

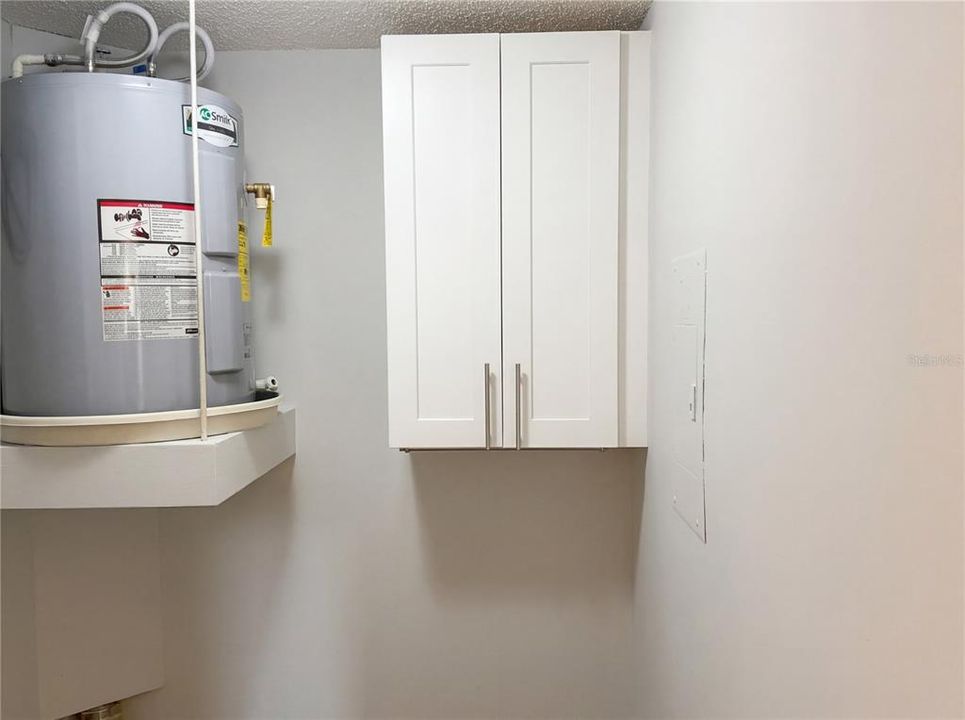
    • Electric Water Heater

    • Other

    • Range

    Other interior features

    • Eating Space In Kitchen

    • Primary Bedroom Main Floor

    Bedrooms and bathrooms

    • Bedrooms: 2

    • Full bathrooms: 2

  • Parking

    • None

    Property

    • Levels: One

    • Exterior Features: Other

    Lot

    • Lot: 0.04 Acres

    Other Property Information

    • Parcel Number: 122728285200011320

    • Zoning: OPUD

  • Type and style

    • Property Type: Residential

    • Property Sub Type: Townhouse

  • Utility

    • Electricity Available

    • Water Available

  • Other financial information

    • HOA: $370

    • HOA Frequency: Monthly

    • Annual tax amount: $2,116

  • Source details

    • MLS ID: O6395144

    Other facts

    • Construction Materials: Block / Stucco

    • Foundation Details: Slab

    • Laundry Features: Laundry Room

    • Direction Faces: East

    • Living Area: 1038

    • Water Source: Public

    • Subdivision Name: COOPERSMITH VILLAGE AT POINCIANA

Private inquiry
Talk to the advisor on this listing.
Floor plans, HOA docs, off-market comparables, scheduling a private showing — one message, direct to the local specialist.

More like this

New
Active With Contract
$133,000
Condo/Co-op
2 bds · 2 ba · 1,104 sqft
GOLF VILLAS II AT POINCIANA REPLAT NO. 1, POINCIANA
508 PRESTWICK PLACE UNIT 1
Active With Contract
$195,900
House
2 bds · 2 ba · 1,025 sqft
POINCIANA NBRHD 01 VILLAGE 03, POINCIANA
424 CART COURT
Active With Contract
$165,000
House
2 bds · 2 ba · 1,104 sqft
GOLF VILLAS 02 AT POINCIANA REP 01, POINCIANA
472 PRESTWICK PLACE
Active With Contract
$140,000
House
3 bds · 2 ba · 1,422 sqft
POINCIANA VILLAGE 2 NBHD 1, KISSIMMEE
833 OGLETHORPE COURT
-$55K
Active With Contract
$189,990
House
3 bds · 2 ba · 1,330 sqft
POINCIANA VILLAGE 2 NBHD 1, KISSIMMEE
1316 BURNLEY COURT

Market around this address

Live counts in the same area.
View all

The multiple listing information is provided by the Stellar MLS from a copyrighted compilation of listings. The compilation of listings and each individual listing are ©2026-present Stellar MLS. All Rights Reserved. The information provided is for consumers' personal, noncommercial use and may not be used for any purpose other than to identify prospective properties consumers may be interested in purchasing. All properties are subject to prior sale or withdrawal. All information provided is deemed reliable but is not guaranteed accurate, and should be independently verified. Listing courtesy of: OPENDOOR BROKERAGE LLC