Sell Your Home
Get a free home valuation
Contact
Tell us about your needs

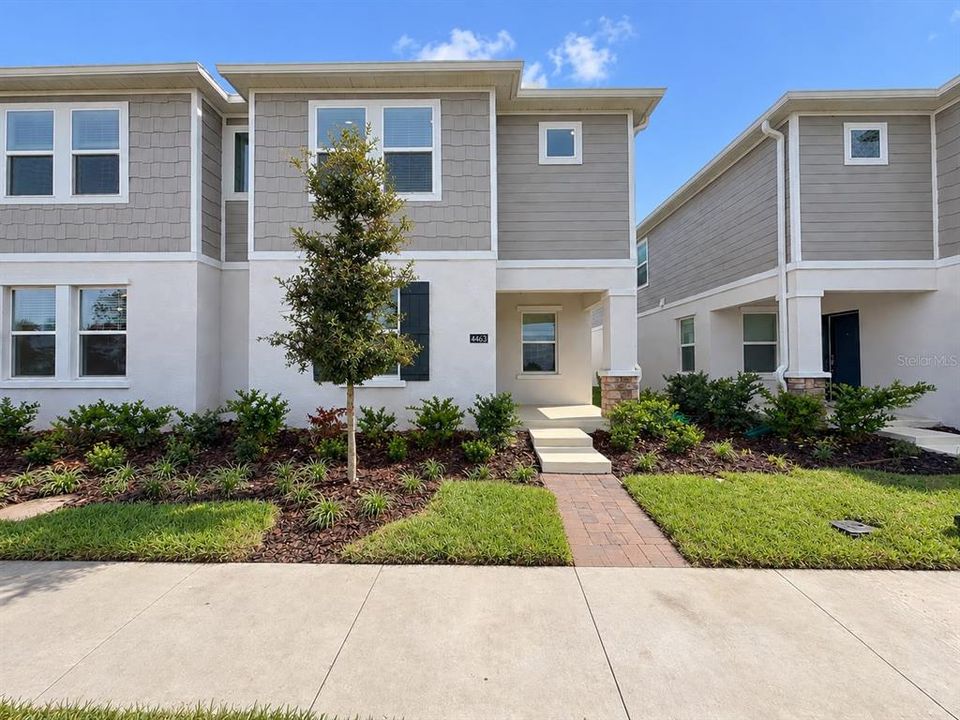
4463 ELLIOTS ASTOR BOULEVARD

Townhouse For Rent
$2,350

BTC: 0.02919255

ETH: 0.88679245

/mo
New
4 bds
2 ba
2,088 sqft

Overview

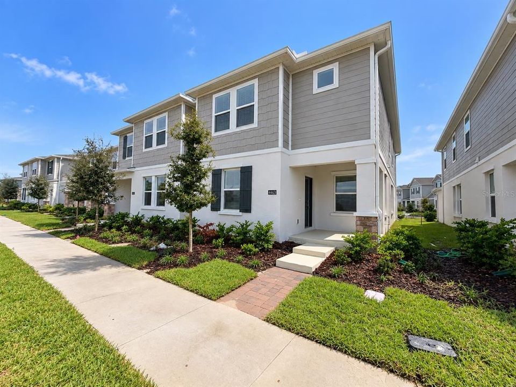
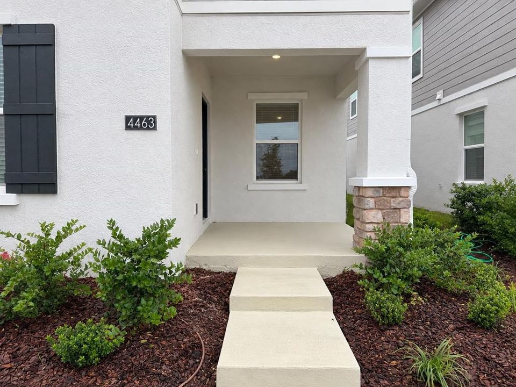
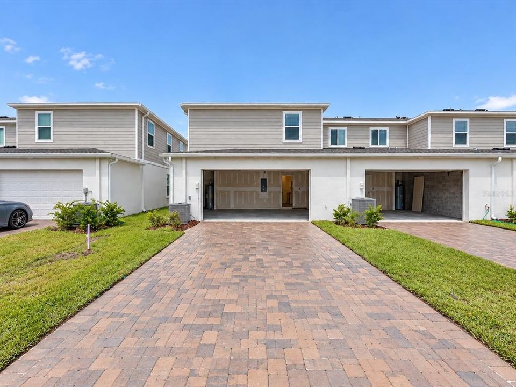
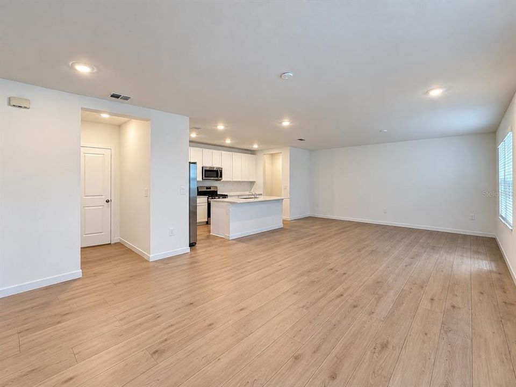
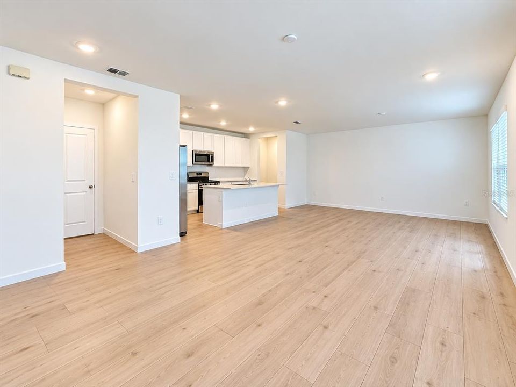
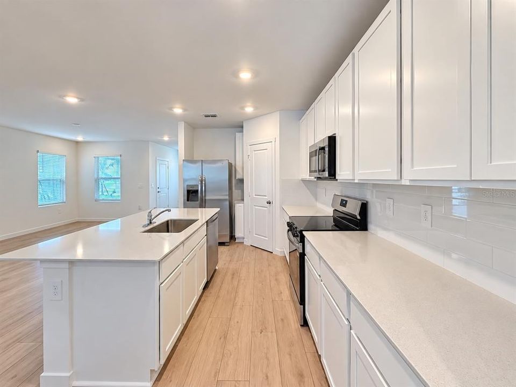
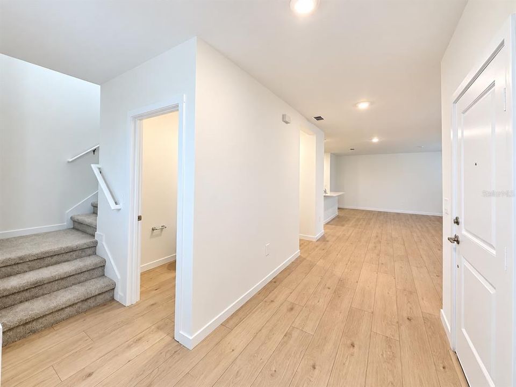
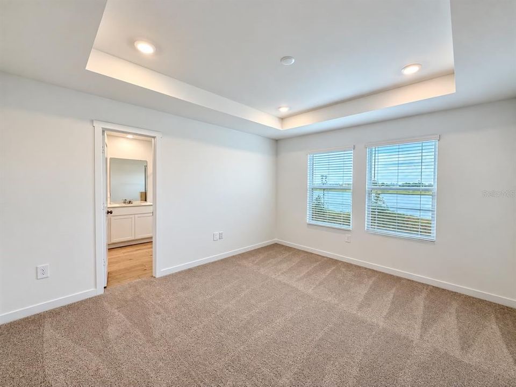
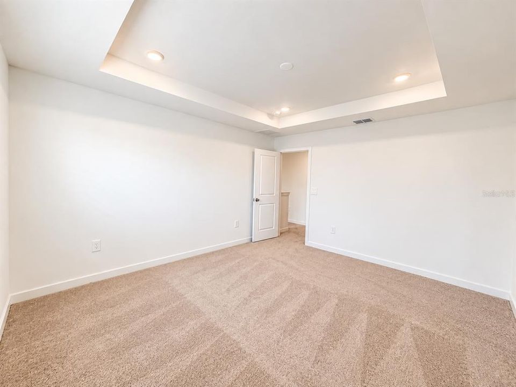
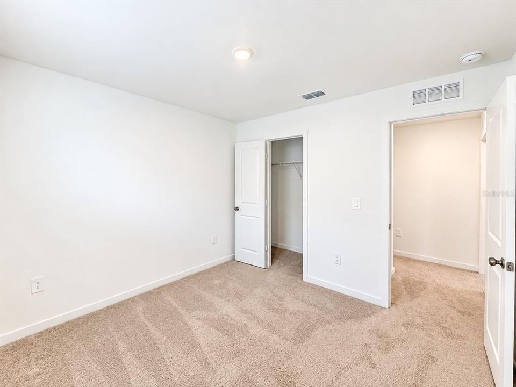
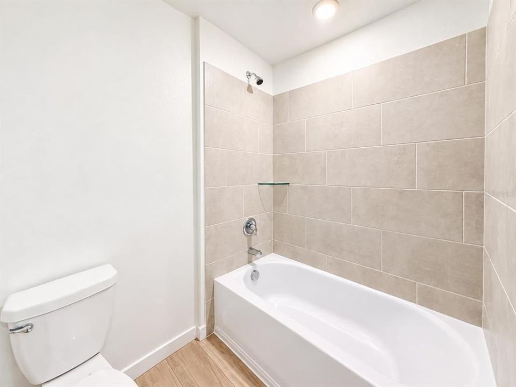
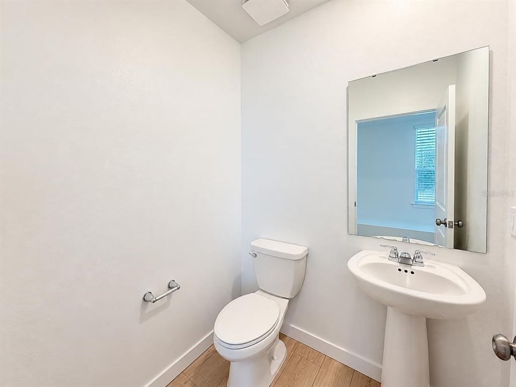
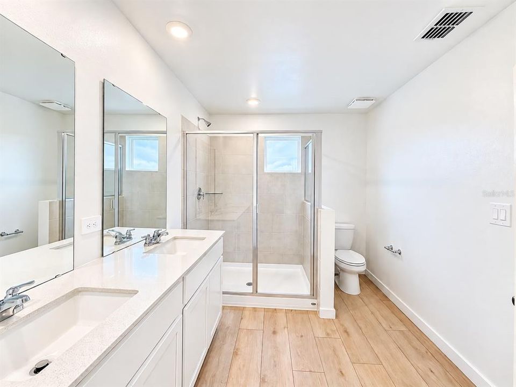
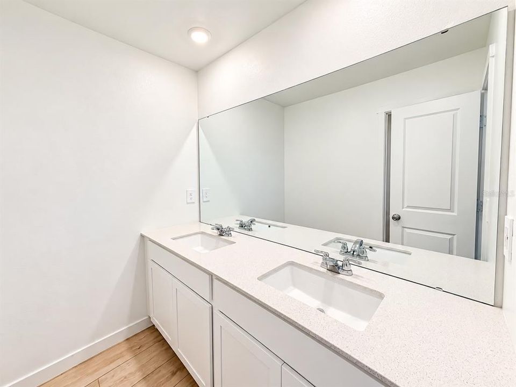
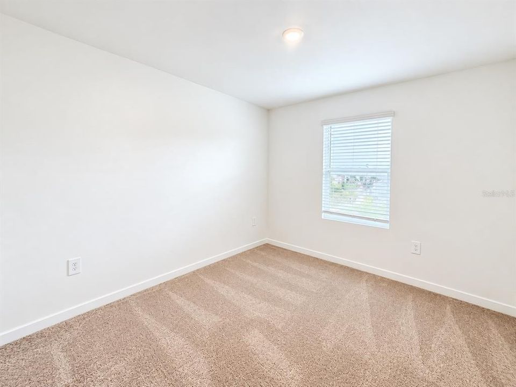
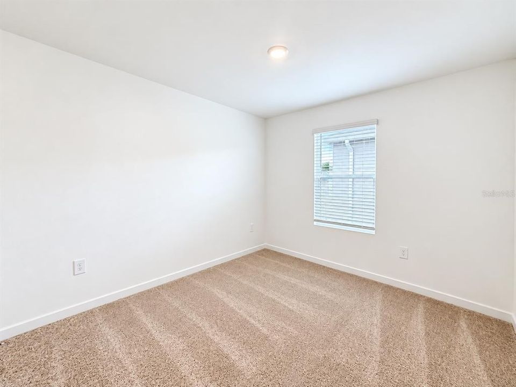
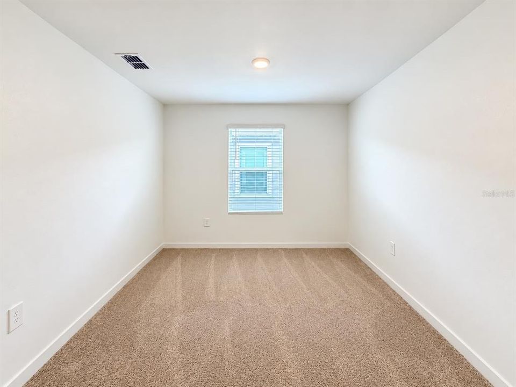
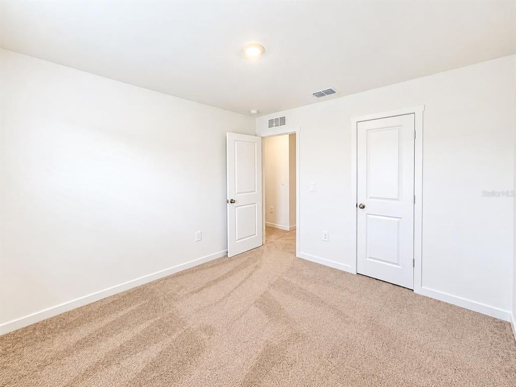
BRAND NEW | NEVER LIVED IN | 4 BEDROOMS | 2.5 BATHROOMS | 2-CAR GARAGE | INTERNET INCLUDED | THE GLADES AT CROSSPRAIRIE Be the first to live in this beautiful brand-new townhome, never lived in, located in the desirable The Glades at CrossPrairie community in St. Cloud. Offering modern comfort, a spacious layout, and excellent community amenities, this two-story home is an ideal choice for those looking for a fresh, comfortable, and convenient place to call home. This townhome features 4 bedrooms, 2 full bathrooms, and 1 half bathroom, with all four bedrooms conveniently located upstairs, including a primary suite. The open-concept main floor creates a bright and welcoming space for everyday living and entertaining. The modern kitchen features quartz countertops, wood cabinetry, and a full set of appliances, offering both functionality and style. The home also includes a 2-car garage, a charming front yard with landscaped space, and internet service included, providing even more convenience for residents. Residents of The Glades at CrossPrairie enjoy a great selection of amenities, including a resort-style swimming pool, modern fitness center, playground, walking trails, and dog park, providing options for relaxation, recreation, and outdoor activities. The location is another major highlight, with convenient access to the Florida Turnpike, making commuting and travel throughout Central Florida easier. The home is also close to Downtown St. Cloud and Lakefront Park, where residents can enjoy outdoor recreation, walking paths, waterfront views, and community activities. Nearby Cherokee Point Conservation Area offers additional opportunities to enjoy nature and the outdoors, while Lakefront Marina provides convenient access to boating and water activities. Brand new, never lived in, modern, internet included, and ideally located—this townhome offers the perfect combination of comfort, convenience, and community amenities. Schedule your showing today and be the first to call this beautiful home yours!

Location

Details

Type:
Residential Lease
Parking:
Driveway / Garage Door Opener
Year Built:
2026
Lot:
0.07 Acres
Heating:
Central / Electric
Price/sqft:
$1
Cooling:
Central Air
HOA:
No Data

Valuation

Our model vs. what's actually selling nearby.
Estimate
$3,200
$2K – $3K
Confidence Low
List vs. estimate
$850 below estimate
List $2,350 · -26.6%
Our model says this listing is priced below recent comparable activity. Expect competition.
Price per sq ft
$1
-99.4% vs. city median $196
Based on
6 MLS comparables
Median of recent comparable listings. Sold comps use closing price, active listings use list price.

Highlights

Pets
Allowed
All facts and features
  • Flooring

    • Carpet

    • Vinyl

    Heating

    • Central

    • Electric

    Cooling

    • Central Air

    Appliances

    • Dishwasher

    • Disposal

    • Dryer

    • Microwave

    • Range

    • Refrigerator

    • Washer

    Other interior features

    • Eating Space In Kitchen

    • Kitchen/Family Room Combo

    • Living Room/Dining Room Combo

    • Open Floorplan

    • Primary Bedroom Main Floor

    • Solid Surface Counters

    • Solid Wood Cabinets

    • Thermostat

    • Walk-In Closet(s)

    Bedrooms and bathrooms

    • Bedrooms: 4

    • Bathrooms: 1

    • Full bathrooms: 2

  • Parking

    • Driveway

    • Garage Door Opener

    Property

    • Levels: Two

    • Exterior Features: Garden / Lighting / Sidewalk / Sliding Doors

    Lot

    • Lot: 0.07 Acres

    Other Property Information

    • Parcel Number: 172630013400016390

  • Type and style

    • Property Type: Residential Lease

    • Property Sub Type: Townhouse

  • Utility

    • BB/HS Internet Available

    • Cable Available

    • Electricity Available

    • Sewer Available

    • Water Available

  • Source details

    • MLS ID: O6448264

    Other facts

    • Laundry Features: Inside / Laundry Room

    • Lot Features: Sidewalk

    • Patio And Porch Features: Covered / Front Porch / Patio

    • Direction Faces: Northwest

    • Attached Garage: Yes

    • Garage: Yes

    • Living Area: 2088

    • Water Source: Public

    • Subdivision Name: CROSSPRAIRIE 25 TH

Private inquiry
Talk to the advisor on this listing.
Floor plans, HOA docs, off-market comparables, scheduling a private showing — one message, direct to the local specialist.

More like this

For Rent
$2,450 /mo
House
4 bds · 2 ba · 2,071 sqft
CROSSPRAIRIE 32S, ST CLOUD
5109 MARLBERRY COURT
For Rent
$3,000 /mo
House
5 bds · 2 ba · 2,764 sqft
TOHOQUA PH 1B, KISSIMMEE
2489 BLOWING BREEZE AVENUE
New
For Rent
$2,400 /mo
House
4 bds · 2 ba · 2,109 sqft
EDGEWATER ED-4 LT 1 REP, ST CLOUD
4646 HOMESTEAD TRAIL
New
For Rent
$2,550 /mo
Townhouse
4 bds · 2 ba · 1,835 sqft
TOHOQUA PH 8A, KISSIMMEE
2135 SOUTHBURY DRIVE
New
For Rent
$2,100 /mo
Townhouse
3 bds · 2 ba · 1,608 sqft
HAVENFIELD AT CROSS PRAIRIE PH 2, ST CLOUD
4834 PRAIRIE PRESERVE RUN
New
For Rent
$2,400 /mo
House
3 bds · 2 ba · 1,760 sqft
ANTHEM PARK PH 3B, ST CLOUD
1984 NATIONS WAY
New
For Rent
$2,300 /mo
Townhouse
3 bds · 2 ba · 1,365 sqft
ANTHEM PARK TR G REP, ST CLOUD
5080 SPANGLE DRIVE
New
For Rent
$2,490 /mo
House
4 bds · 2 ba · 2,071 sqft
EDGEWATER CROSS PRAIRIE PH 1, ST CLOUD
5115 LOYALTY DRIVE

Market around this address

Live counts in the same area.
View all

The multiple listing information is provided by the Stellar MLS from a copyrighted compilation of listings. The compilation of listings and each individual listing are ©2026-present Stellar MLS. All Rights Reserved. The information provided is for consumers' personal, noncommercial use and may not be used for any purpose other than to identify prospective properties consumers may be interested in purchasing. All properties are subject to prior sale or withdrawal. All information provided is deemed reliable but is not guaranteed accurate, and should be independently verified. Listing courtesy of: WRA BUSINESS & REAL ESTATE