Sell Your Home
Get a free home valuation
Contact
Tell us about your needs
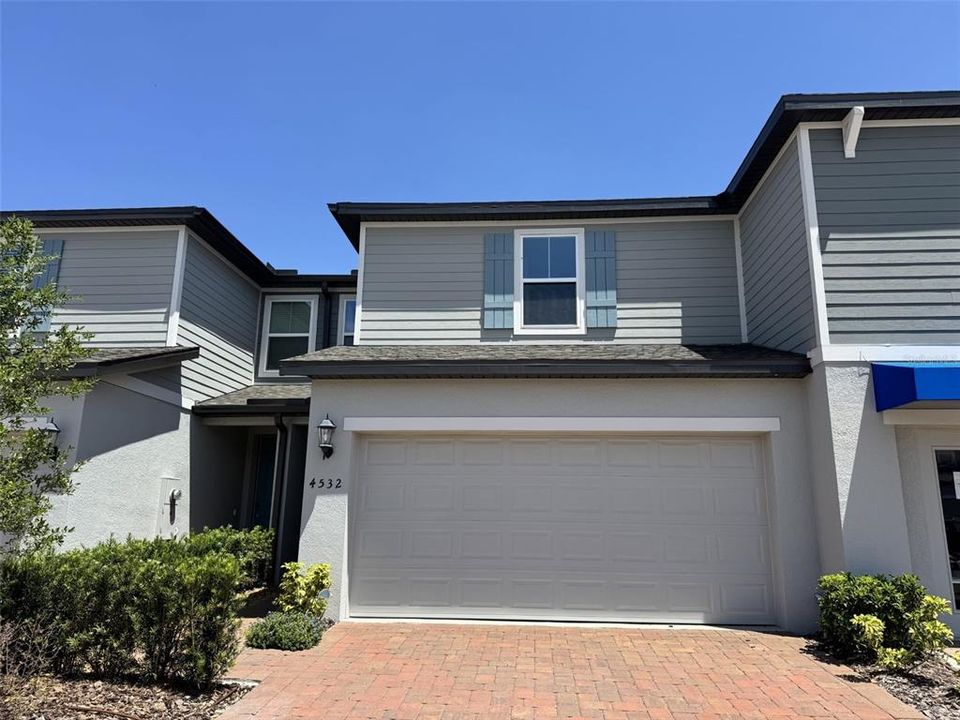
4532 BURROWING OWL LOOP

Townhouse For Rent
$2,450

BTC: 0.03820961

ETH: 1.28768448

/mo
1 days
3 bds
2 ba
1,560 sqft

Overview

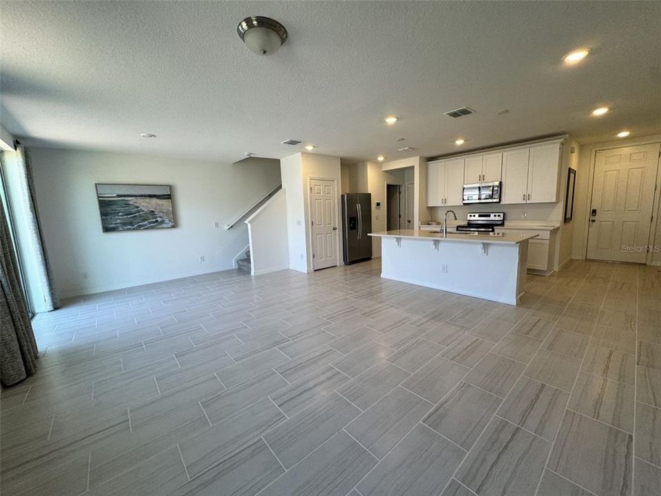
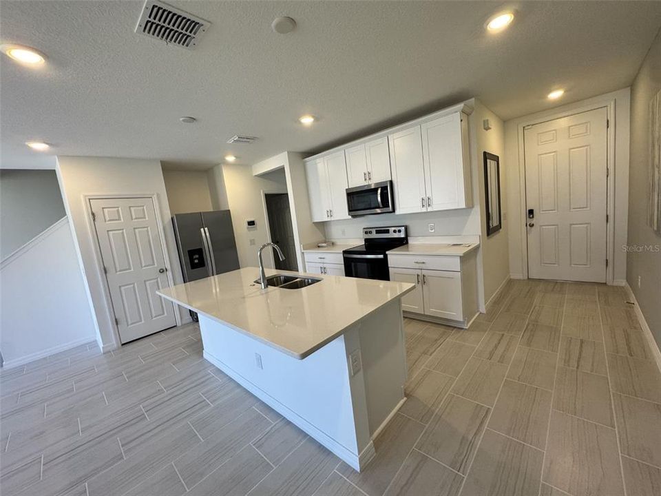
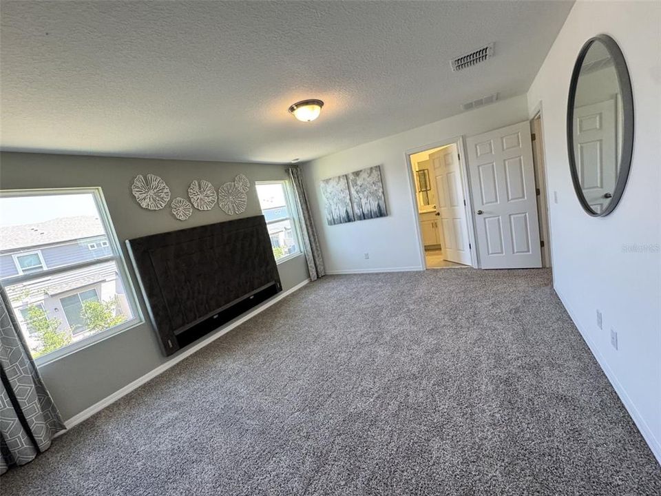
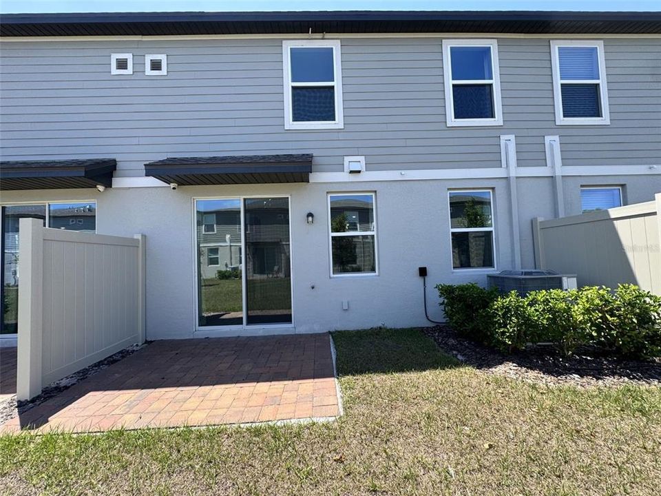
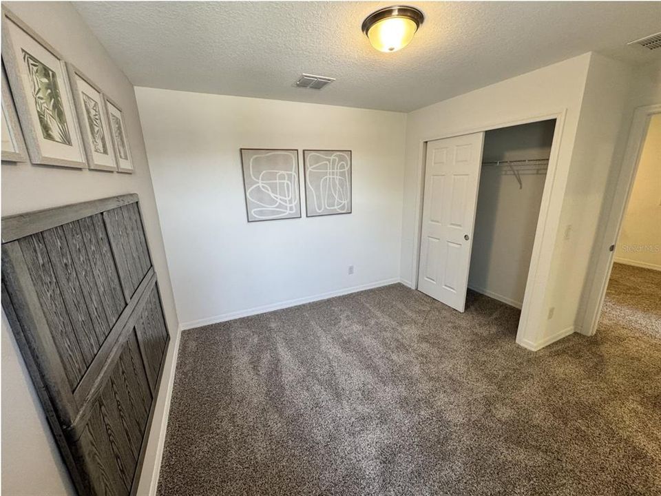
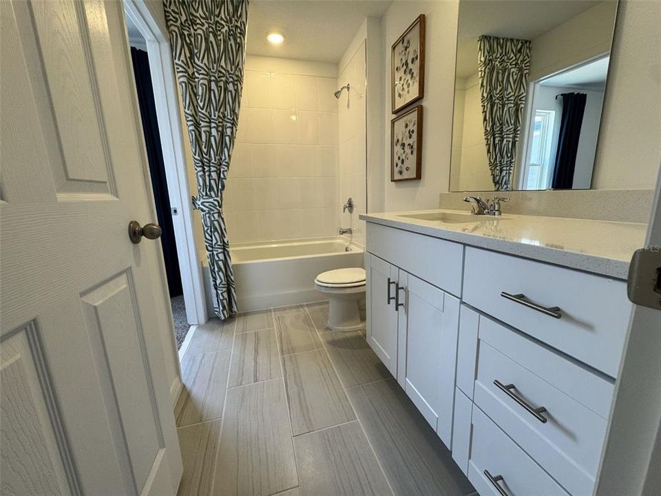
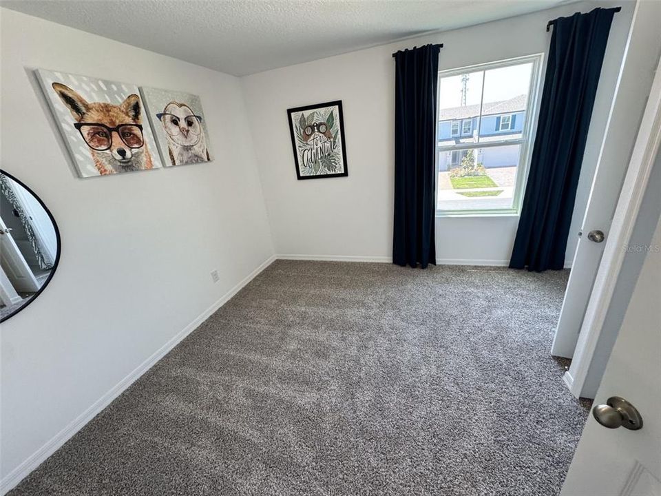
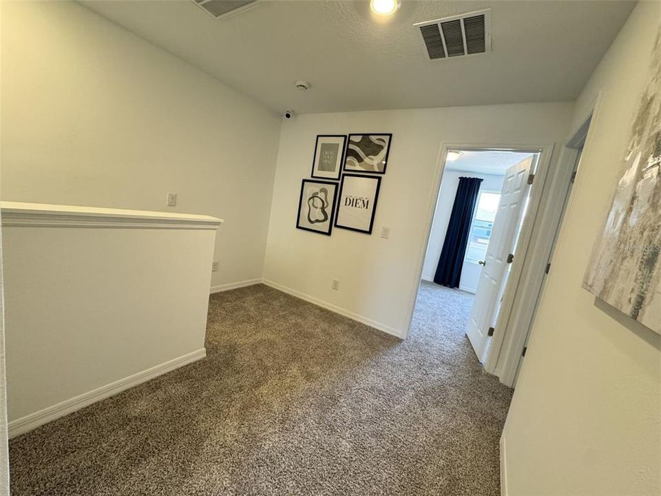
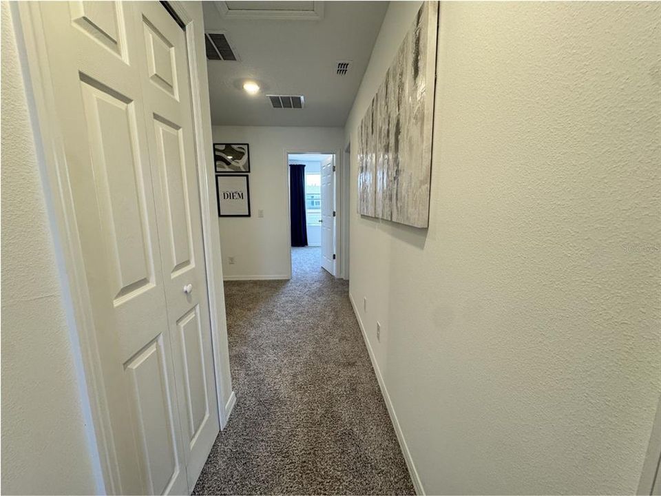
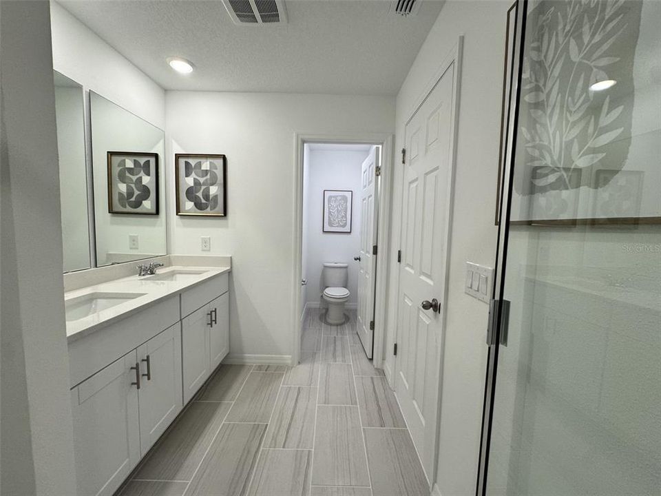
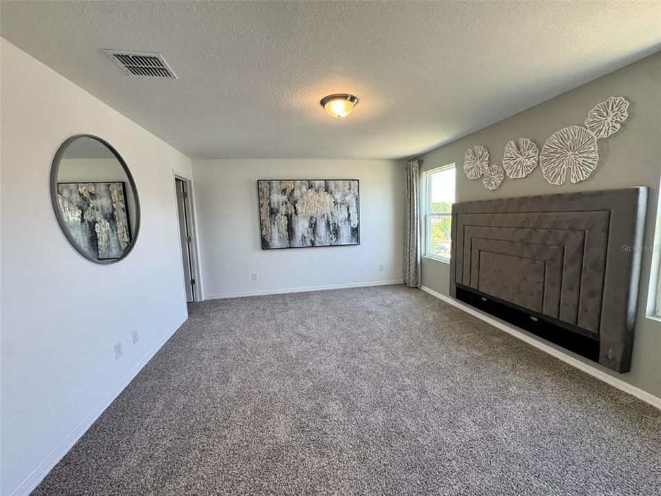
Step into this beautifully maintained 3-bedroom, 2-bathroom home featuring a bright, open-concept floor plan designed for both everyday comfort and effortless entertaining. The spacious living areas flow seamlessly into the modern kitchen, creating the perfect space to gather with family and friends. Nestled in a peaceful, family-friendly community, this home offers the ideal balance of tranquility and convenience. Enjoy easy access to top-rated schools, shopping, dining, parks, and major highways, making your daily commute and weekend outings a breeze. Whether you're looking for extra space, modern finishes, or a welcoming neighborhood to call home, this property has it all. Schedule your private tour today and discover everything this beautiful Saint Cloud home has to offer!

Location

Details

Type:
Residential Lease
Parking:
No Data
Year Built:
2023
Lot:
0.06 Acres
Heating:
Central
Price/sqft:
$2
Cooling:
Central Air
HOA:
No Data

Valuation

Our model vs. what's actually selling nearby.
Estimate
$2,275
$2K – $2K
Confidence Medium
List vs. estimate
$175 above estimate
List $2,450 · +7.7%
Our model says this listing is priced above recent comparable activity. Room to negotiate.
Price per sq ft
$1
-99.2% vs. city median $198
Based on
10 MLS comparables
Median of recent comparable listings. Sold comps use closing price, active listings use list price.

Highlights

Garage
2 car garage
Pets
Allowed
All facts and features
  • Heating

    • Central

    Cooling

    • Central Air

    Appliances

    • Dishwasher

    • Dryer

    • Washer

    Other interior features

    • Kitchen/Family Room Combo

    Bedrooms and bathrooms

    • Bedrooms: 3

    • Bathrooms: 1

    • Full bathrooms: 2

  • Property

    • Levels: Two

    Lot

    • Lot: 0.06 Acres

    Other Property Information

    • Parcel Number: 212630364600017770

  • Type and style

    • Property Type: Residential Lease

    • Property Sub Type: Townhouse

  • Source details

    • MLS ID: S5153734

    Other facts

    • Laundry Features: Laundry Closet / Upper Level

    • Garage Spaces: 2

    • Attached Garage: Yes

    • Garage: Yes

    • Living Area: 1560

    • Subdivision Name: THE MEADOW AT CROSSPRAIRIE

Private inquiry
Talk to the advisor on this listing.
Floor plans, HOA docs, off-market comparables, scheduling a private showing — one message, direct to the local specialist.

More like this

New
For Rent
$2,350 /mo
House
3 bds · 2 ba · 1,782 sqft
EDGEWATER CROSS PRAIRIE PH 1, ST CLOUD
4346 BENTGRASS BEND
New
For Rent
$2,230 /mo
Townhouse
3 bds · 2 ba · 1,823 sqft
CROSSPRAIRIE 25 TH, ST CLOUD
5120 CLAY WHALEY ROAD
New
For Rent
$2,600 /mo
House
4 bds · 2 ba · 2,746 sqft
MALLARD POND PH 1, ST CLOUD
3448 GOLDENEYE LANE
New
For Rent
$2,385 /mo
Townhouse
4 bds · 2 ba · 2,032 sqft
SKY LAKES PH 2 & 3, ST CLOUD
1615 CLOUDY COURT
New
For Rent
$2,650 /mo
House
4 bds · 2 ba · 2,071 sqft
EDGEWATER CROSS PRAIRIE PH 1, ST CLOUD
5161 MARLBERRY COURT
New
For Rent
$1,950 /mo
Townhouse
3 bds · 2 ba · 1,588 sqft
JEFFERSON GREEN AT ANTHEM PARK CONDO PH 25, ST CLOUD
2256 BETSY ROSS LANE
New
For Rent
$2,000 /mo
Townhouse
2 bds · 2 ba · 1,257 sqft
MAGNOLIA GLEN, ST CLOUD
3364 CELENA CIRCLE
New
For Rent
$2,300 /mo
Townhouse
3 bds · 2 ba · 1,615 sqft
TOHOQUA II 25 TH, KISSIMMEE
2595 CANDIED APPLE ALLEY

Market around this address

Live counts in the same area.
View all

The multiple listing information is provided by the Stellar MLS from a copyrighted compilation of listings. The compilation of listings and each individual listing are ©2026-present Stellar MLS. All Rights Reserved. The information provided is for consumers' personal, noncommercial use and may not be used for any purpose other than to identify prospective properties consumers may be interested in purchasing. All properties are subject to prior sale or withdrawal. All information provided is deemed reliable but is not guaranteed accurate, and should be independently verified. Listing courtesy of: VESTI LLC