Sell Your Home
Get a free home valuation
Contact
Tell us about your needs
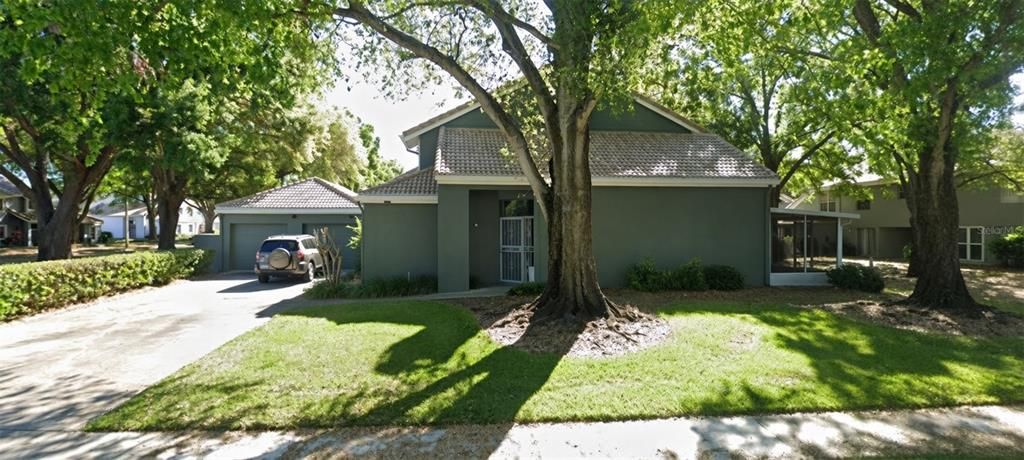
4540 OAK ARBOR CIRCLE

Townhouse Active With Contract
$2,000

BTC: 0.02628121

ETH: 0.80000000

24 days
3 bds
2 ba
1,448 sqft

Overview

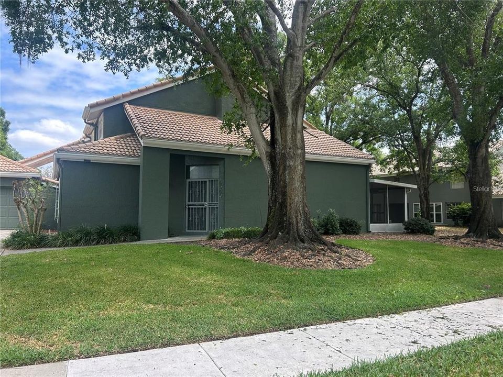
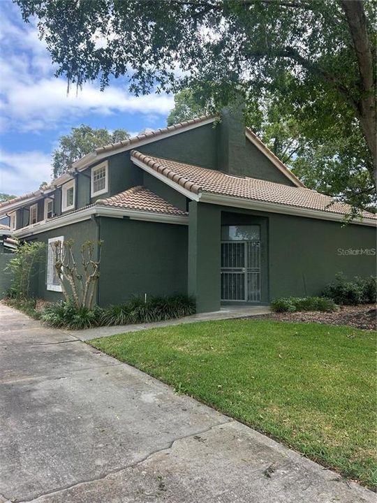
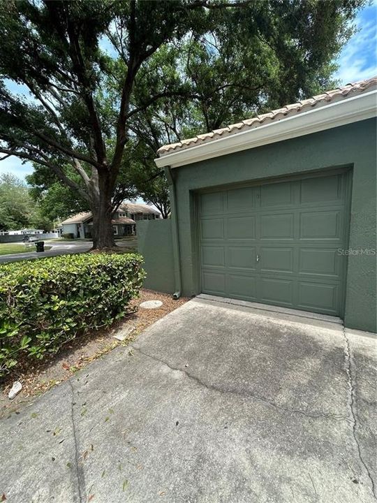
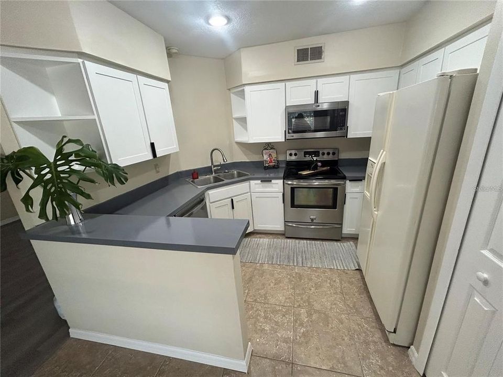
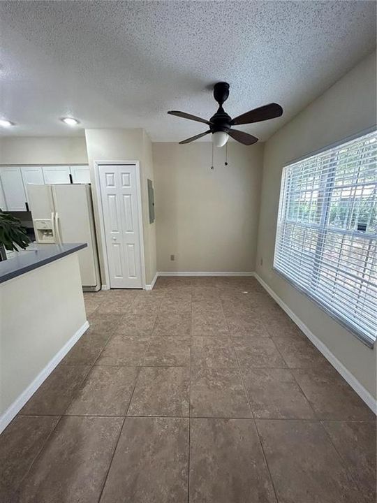
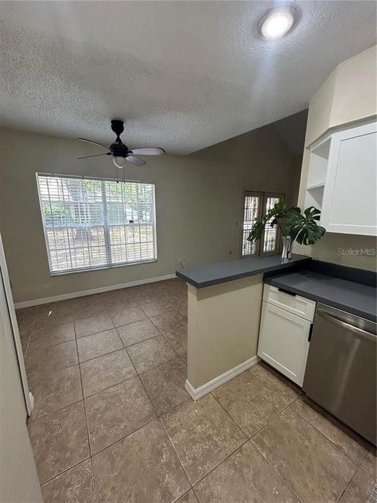
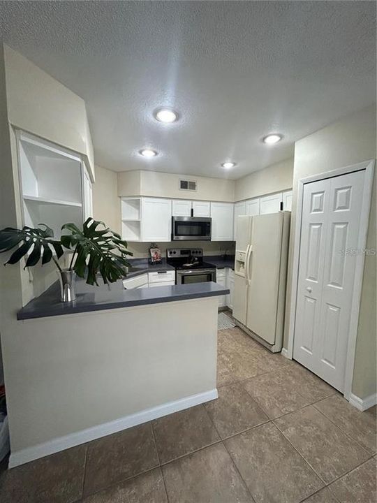
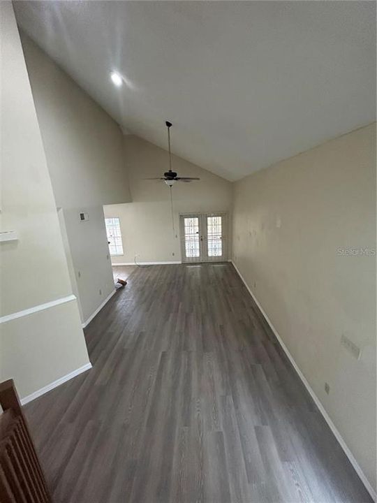
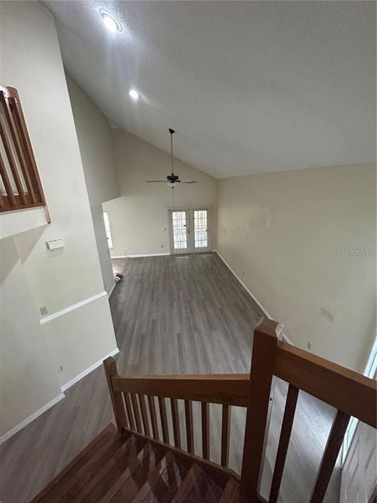
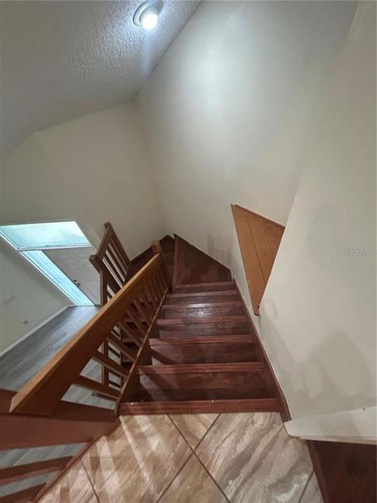
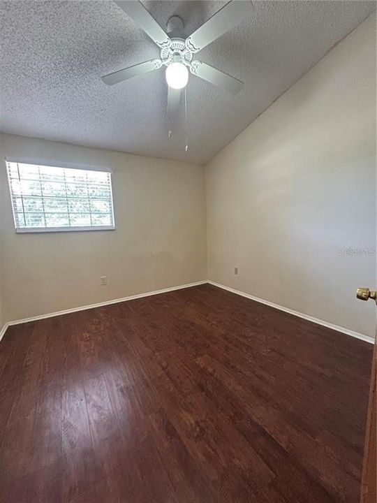
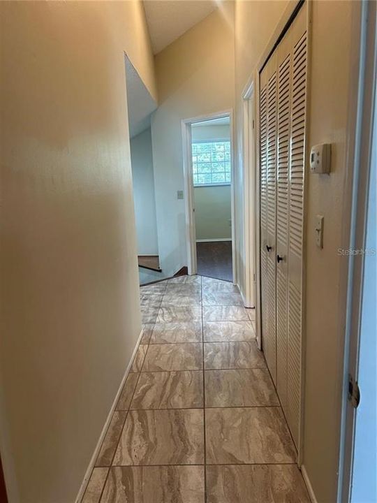
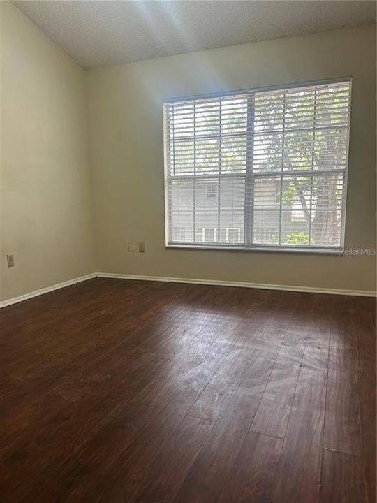
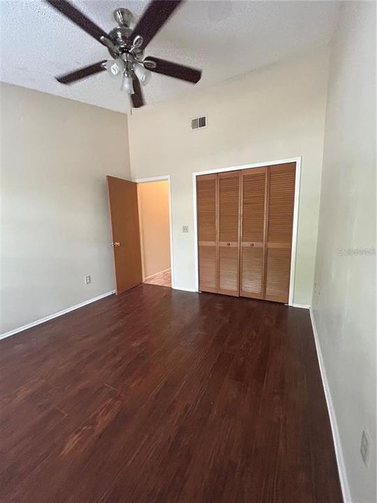
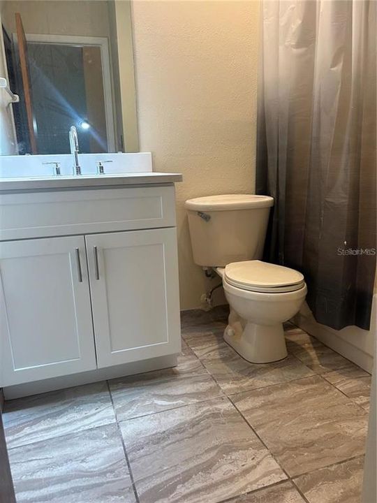
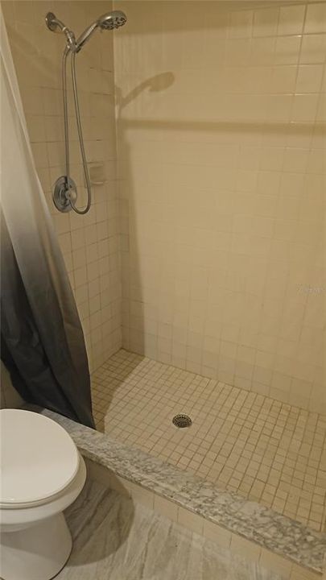
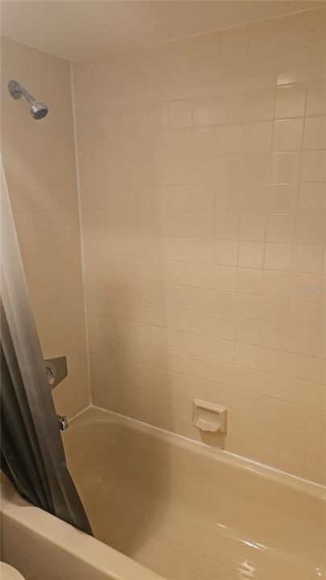
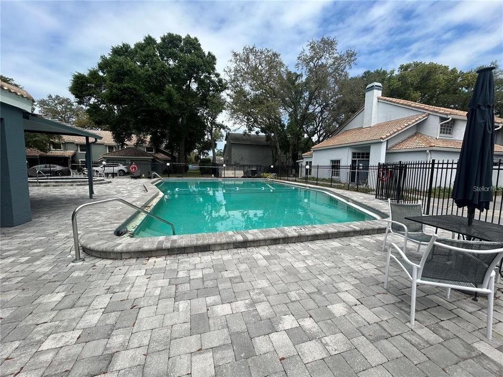
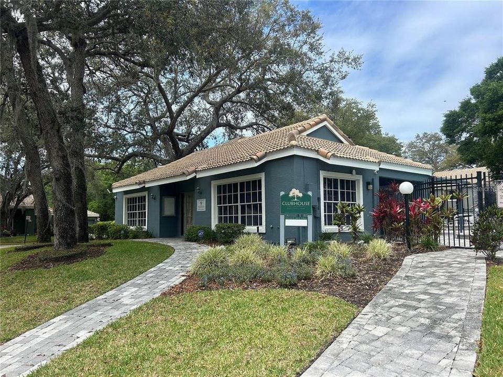
Spacious two-story townhouse with 3 Bedrooms and 2 Baths with 1 car garage, located in the highly sought-after and exclusive Huntly Park community. The home offers both comfort and convenience in a peaceful neighborhood. Features a large master suite, plus two additional well-sized bedrooms perfect for family and guests. The home boasts a full master bath, a shared second full bathroom, and a convenient half-bath on the main floor for guests. Exclusive Community Amenities: Residents of Huntly Park enjoy access to walking paths, green spaces, and a serene atmosphere, clubhouse and pool. Convenient Location: Situated just minutes away from shopping, dining, and easy access to major highways. Home also includes a single car garage and driveway parking as well as inside laundry. Schedule a showing today!

Location

Details

Type:
Residential Lease
Parking:
Driveway
Year Built:
1988
Lot:
0.15 Acres
Heating:
Central / Electric
Price/sqft:
$1
Cooling:
Central Air
HOA:
No Data

Valuation

Our model vs. what's actually selling nearby.
Estimate
$290,000
$200K – $352K
Confidence Low
List vs. estimate
$288K below estimate
List $2,000 · -99.3%
Our model says this listing is priced below recent comparable activity. Expect competition.
Price per sq ft
$1
-99.4% vs. city median $232
Based on
27 MLS comparables
Median of recent comparable listings. Sold comps use closing price, active listings use list price.

Highlights

Garage
1 car garage
Pets
Allowed
All facts and features
  • Flooring

    • Ceramic Tile

    • Laminate

    Heating

    • Central

    • Electric

    Cooling

    • Central Air

    Appliances

    • Dishwasher

    • Disposal

    • Dryer

    • Electric Water Heater

    • Microwave

    • Range

    • Refrigerator

    • Washer

    Other interior features

    • Cathedral Ceiling(s)

    • Ceiling Fan(s)

    • Eating Space In Kitchen

    • Open Floorplan

    • Primary Bedroom Main Floor

    • Thermostat

    • Vaulted Ceiling(s)

    • Window Treatments

    Bedrooms and bathrooms

    • Bedrooms: 3

    • Bathrooms: 1

    • Full bathrooms: 2

  • Parking

    • Driveway

    Property

    • Levels: Two

    • Exterior Features: Sidewalk

    Lot

    • Lot: 0.15 Acres

    Other Property Information

    • Parcel Number: 322129379913040

  • Type and style

    • Property Type: Residential Lease

    • Property Sub Type: Townhouse

  • Source details

    • MLS ID: O6435826

    Other facts

    • Laundry Features: Inside

    • Patio And Porch Features: Rear Porch / Screened

    • Window Features: Window Treatments

    • Garage Spaces: 1

    • Garage: Yes

    • Living Area: 1448

    • Subdivision Name: HUNTLY PARK

Private inquiry
Talk to the advisor on this listing.
Floor plans, HOA docs, off-market comparables, scheduling a private showing — one message, direct to the local specialist.

More like this

New
Active With Contract
$2,500
House
4 bds · 2 ba · 1,672 sqft
OSPREY COVE, ORLANDO
5524 NEW CAMBRIDGE ROAD
Active With Contract
$1,700
House
3 bds · 2 ba · 1,860 sqft
WILLOWS SEC 05, ORLANDO
3188 SPLIT WILLOW DRIVE
Active With Contract
$1,500
Condo/Co-op
2 bds · 2 ba · 1,024 sqft
ROSEMONT GREEN CONDO PH 07-09, ORLANDO
4141 PLAYER CIRCLE UNIT 522
Active With Contract
$1,695
Condo/Co-op
2 bds · 2 ba · 1,170 sqft
CRESCENT PLACE AT LAKE LOTUS CONDO, ALTAMONTE SPRINGS
856 GRAND REGENCY POINTE POINT UNIT 205
Active With Contract
$1,600
Townhouse
2 bds · 1 ba · 1,061 sqft
PHEASANT RUN AT ROSEMONT CONDO, ORLANDO
4694 PHEASANT RUN DRIVE UNIT 2B
-$50
Active With Contract
$1,600
Condo/Co-op
2 bds · 2 ba · 1,048 sqft
VISCONTI WEST, MAITLAND
1420 LAKE SHADOW CIRCLE UNIT 9306
Active With Contract
$1,700
Condo/Co-op
2 bds · 2 ba · 1,064 sqft
BELLA TERRA, ORLANDO
2740 MAITLAND CROSSING WAY UNIT 207

Market around this address

Live counts in the same area.
View all

The multiple listing information is provided by the Stellar MLS from a copyrighted compilation of listings. The compilation of listings and each individual listing are ©2026-present Stellar MLS. All Rights Reserved. The information provided is for consumers' personal, noncommercial use and may not be used for any purpose other than to identify prospective properties consumers may be interested in purchasing. All properties are subject to prior sale or withdrawal. All information provided is deemed reliable but is not guaranteed accurate, and should be independently verified. Listing courtesy of: AMERICAN REALTY EXPERTS