Sell Your Home
Get a free home valuation
Contact
Tell us about your needs
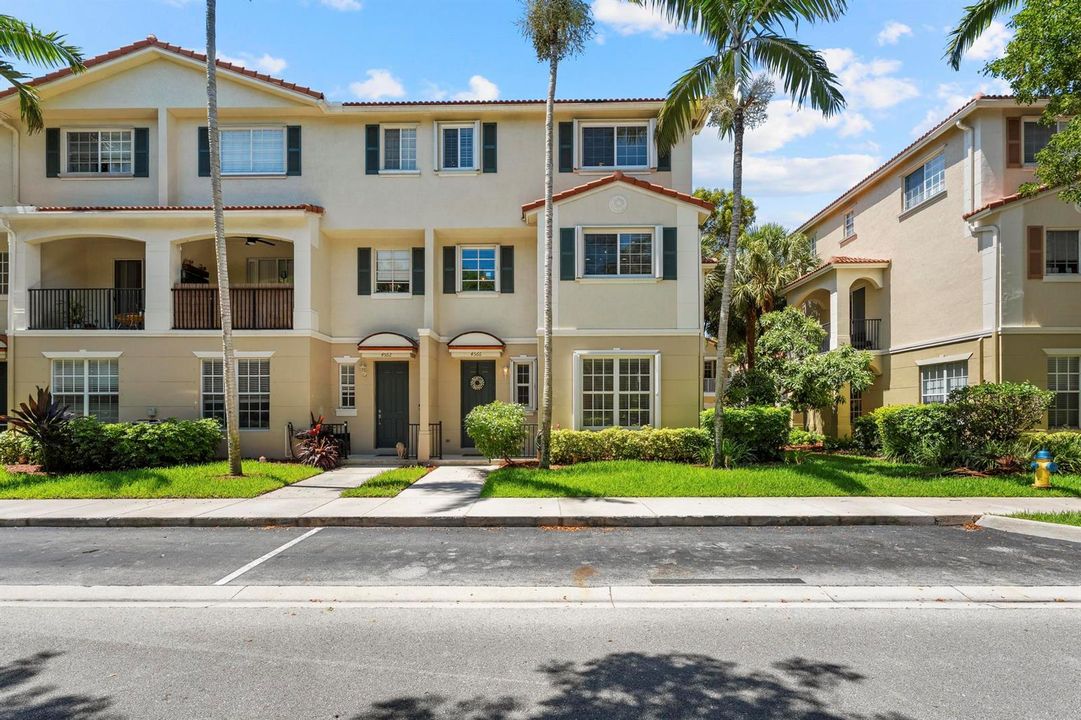
4566 Danson Way, Delray Beach FL 33445

Townhouse Recently Sold
$467,000

BTC: 5.71428571

ETH: 189.83739837

Sold on: 2026-07-31
New
3 bds
2 ba
1,887 sqft

Overview

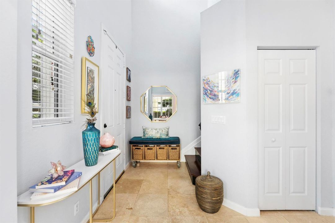
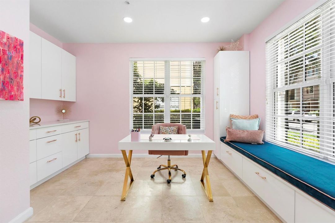
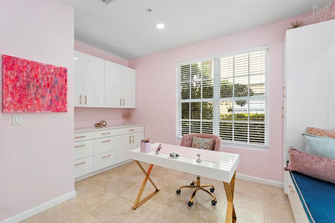
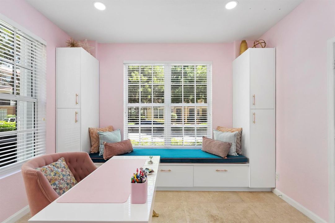
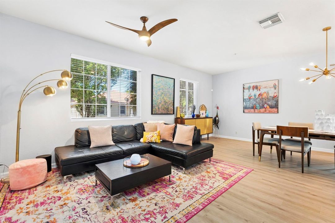
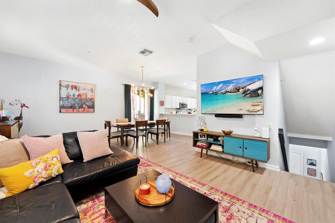
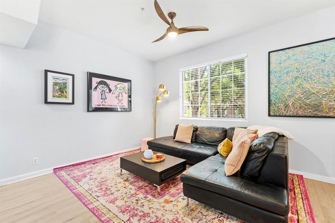
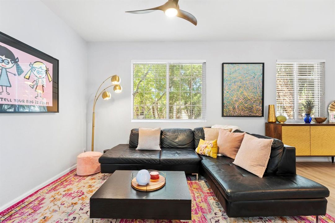
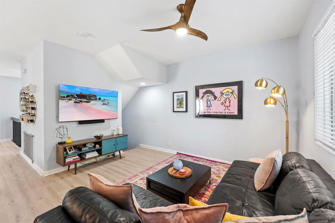
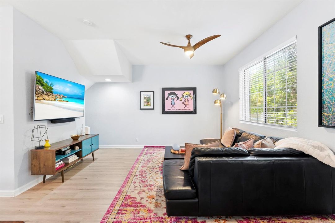
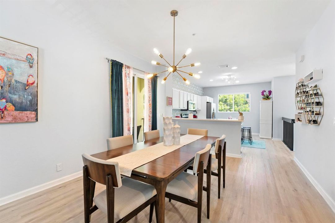
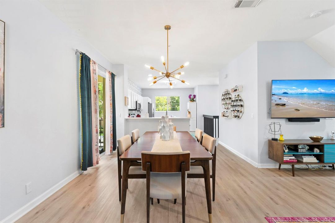
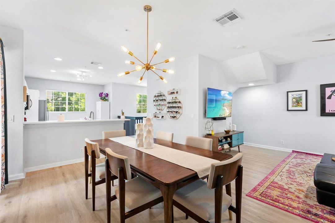
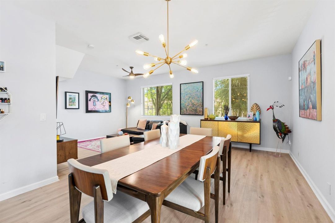
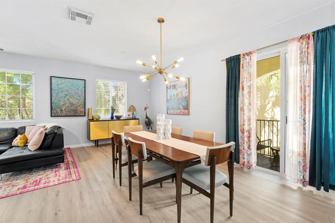
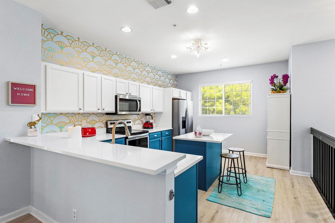
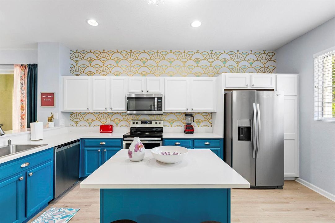
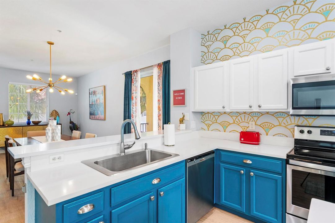
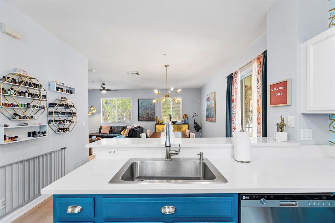
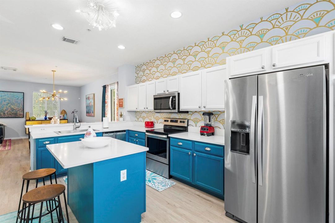
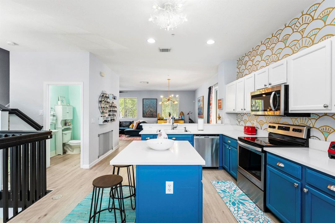
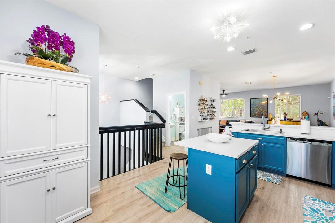
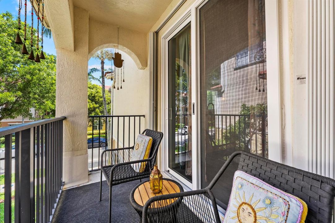
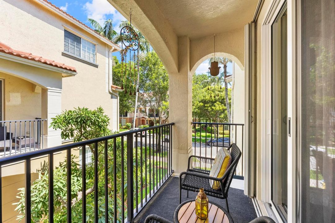
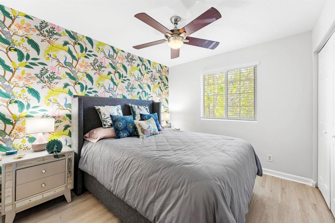
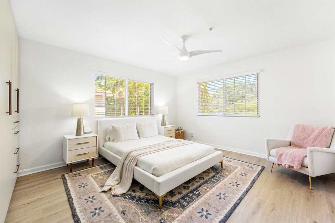
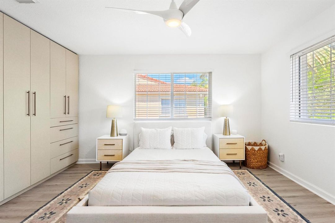
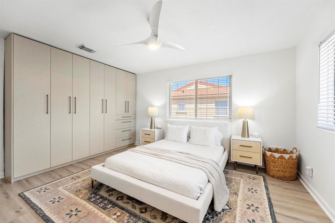
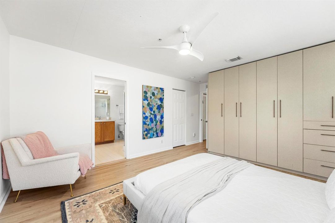
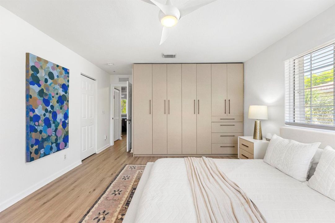
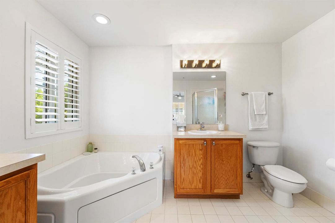
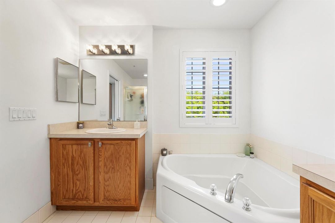
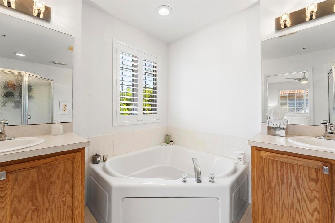
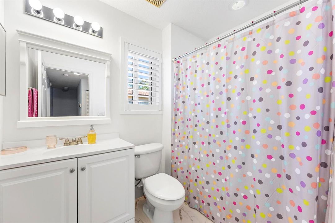
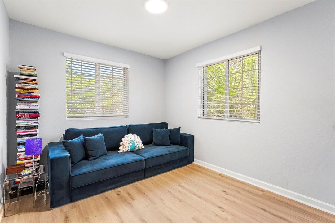
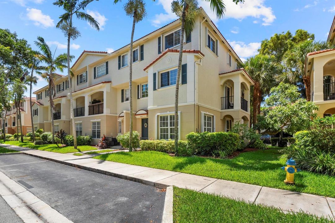
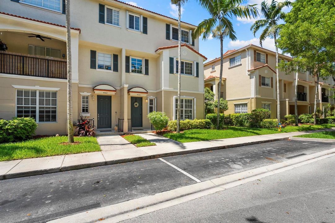
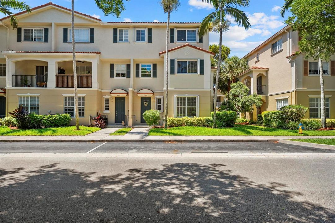
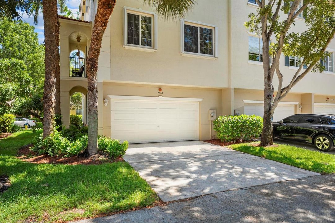
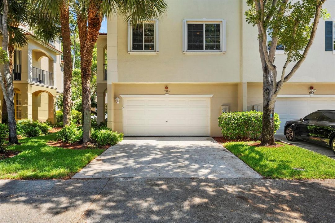
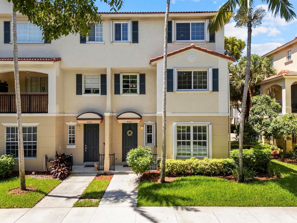
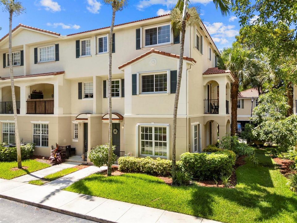
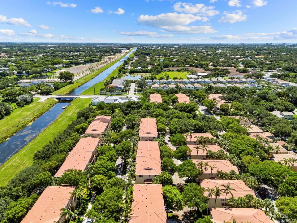
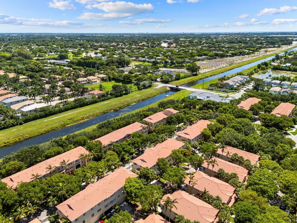
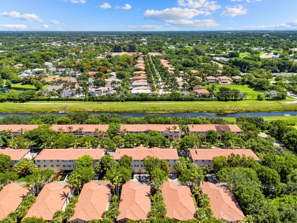
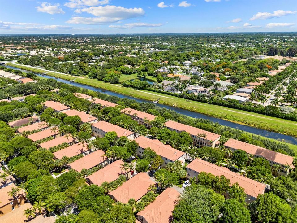
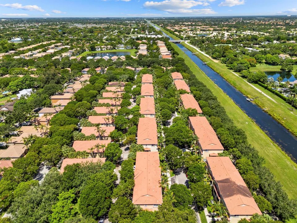
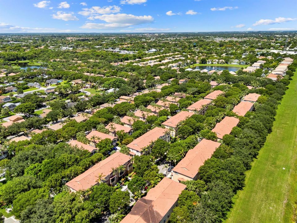
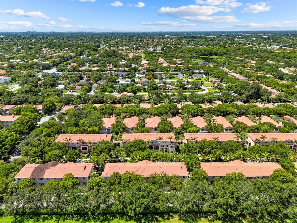
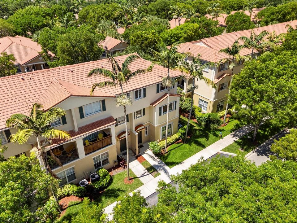
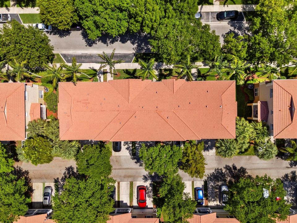
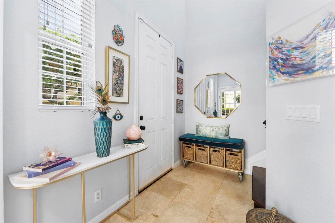
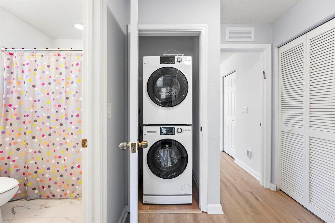
Rare end-unit townhome in the heart of Bexley Park! This beautifully updated 3-bedroom, 2.5-bath residence is flooded with natural light thanks to its premium end-unit location and features complete hurricane protection with ESW Category 5 impact windows and doors—one of the most valuable upgrades a South Florida homeowner can have. Step inside and you'll immediately appreciate the custom-built office, thoughtfully designed with high-end cabinetry, a built-in window seat, and premium finishes that create a functional yet beautiful workspace. Whether you're working from home, managing a business, or simply need a dedicated flex space, this room is a standout feature rarely found in homes at this price point. Additional upgrades include luxury vinyl flooring throughout the second and third floors, including the staircase, a newer AC system (2021), upgraded ceiling fans, and a stylish kitchen with updated countertops. The custom closet system, epoxy-finished garage, and designer guest bedroom add even more character and functionality throughout the home. Beyond the upgrades, it's the feeling of this home that stands out. Bright, airy, and move-in ready, this is one of those rare properties that simply feels good the moment you walk through the door. Smart-home features include a Ring doorbell, MyQ rear camera system, Chamberlain smart garage controls, and transferable Amazon Key in-garage delivery access. End units in Bexley Park rarely become available, especially with this combination of natural light, complete hurricane protection, thoughtful updates, and pride of ownership. If you've been waiting for the right opportunity in one of Delray Beach's most charming communities, this is it.
Location

Details

Type:
Residential
Parking:
2 Or More Spaces / Driveway / Guest / Parking Garage
Year Built:
2005
Lot:
0.06 Acres
Heating:
Central
Price/sqft:
$254
Cooling:
Ceiling Fan(s) / Central Air
HOA:
$569

Valuation

Our model vs. what's actually selling nearby.
Estimate
$418,250
$274K – $679K
Confidence Low
List vs. estimate
$60K above estimate
List $479,000 · +14.5%
Our model says this listing is priced above recent comparable activity. Room to negotiate.
Price per sq ft
$253
-22.9% vs. city median $329
Based on
22 MLS comparables
+ 28 public-records sales within 0.5 mi
Median actual sale: $660K
Median of recent comparable listings. Sold comps use closing price, active listings use list price.

Highlights

Annual tax
$5,694
2025
HOA
$569/mo
Pool
Community
Garage
2 car garage
Pets
Allowed
All facts and features
  • Flooring

    • Tile

    • Vinyl

    • Wood

    Heating

    • Central

    Cooling

    • Ceiling Fan(s)

    • Central Air

    Appliances

    • Dishwasher

    • Dryer

    • Ice Maker

    • Microwave

    • Electric Range

    • Refrigerator

    • Washer

    Other interior features

    • Cooking Island

    • Fire Sprinklers

    • Volume Ceilings

    Bedrooms and bathrooms

    • Bedrooms: 3

    • Bathrooms: 1

    • Full bathrooms: 2

  • Parking

    • 2 Or More Spaces

    • Driveway

    • Guest

    • Parking Garage

    Property

    • Levels: 3

    • Pool Private: Yes

    Lot

    • Lot: 0.06 Acres

    Other Property Information

    • Parcel Number: 12424612220020220

    • Zoning: PRD (city)

  • Type and style

    • Property Type: Residential

    • Property Sub Type: Townhouse

  • Utility

    • Cable Available

    • Electricity Available

    • Water Available

  • Other financial information

    • HOA: $569

    • HOA Frequency: Monthly

    • Annual tax amount: $5,694

  • Source details

    • MLS ID: B26047881

    Other facts

    • Construction Materials: CBS Construction / Stucco

    • Lot Features: Less Than 1/4 Acre Lot / Less Than 1 Acre

    • Pool Features: Community

    • Direction Faces: South

    • Other Structures: Livable

    • Architectural Style: Multi Level / Three Or More Stories

    • Garage Spaces: 2

    • Attached Garage: Yes

    • Garage: Yes

    • Living Area: 1887

    • Water Source: Public

    • Subdivision Name: BEXLEY PARK

Private inquiry
Talk to the advisor on this listing.
Floor plans, HOA docs, off-market comparables, scheduling a private showing — one message, direct to the local specialist.

More like this

Recently Sold
$555,000
House
3 bds · 2 ba · 1,951 sqft
VILLA BORGHESE, Delray Beach
13818 Via Nidia, Delray Beach FL 33446
6032 Golf Villas Drive, Boynton Beach FL 33437
Recently Sold
$415,000
House
3 bds · 2 ba · 2,400 sqft
PIPERS GLEN ESTATES, Boynton Beach
6032 Golf Villas Drive, Boynton Beach FL 33437
4915 Pine Tree Drive, Boynton Beach FL 33436
Recently Sold
$500,000
4 bds · 2 ba · 2,174 sqft
VILLAS OF PINETREE,Pine Tree Golf Club, Boynton Beach
4915 Pine Tree Drive, Boynton Beach FL 33436
3960 Majestic Palm Way, Delray Beach FL 33445
Recently Sold
$635,000
House
5 bds · 2 ba · 2,201 sqft
SABAL LAKES PH 3, Delray Beach
3960 Majestic Palm Way, Delray Beach FL 33445
5114 Palazzo Place, Boynton Beach FL 33437
Recently Sold
$430,000
House
3 bds · 2 ba · 1,923 sqft
TUSCANY BAY, Boynton Beach
5114 Palazzo Place, Boynton Beach FL 33437
11542 Spring Oak Avenue, Boynton Beach FL 33437
Recently Sold
$415,100
House
3 bds · 2 ba · 2,008 sqft
Cascade Lakes, Boynton Beach
11542 Spring Oak Avenue, Boynton Beach FL 33437
12190 Roma Road, Boynton Beach FL 33437
Recently Sold
$428,500
House
3 bds · 2 ba · 2,067 sqft
TUSCANY BAY,Tuscany Bay, Boynton Beach
12190 Roma Road, Boynton Beach FL 33437
4725 Sherwood Forest Drive, Delray Beach FL 33445
Recently Sold
$550,000
House
3 bds · 2 ba · 1,852 sqft
SHERWOOD FOREST,Sherwood Forest, Delray Beach
4725 Sherwood Forest Drive, Delray Beach FL 33445

Market around this address

Live counts in the same area.
View all

The multiple listing information is provided by the Miami Association of REALTORS® from a copyrighted compilation of listings. The compilation of listings and each individual listing are ©2026-present Miami Association of REALTORS®. All Rights Reserved. The information provided is for consumers' personal, noncommercial use and may not be used for any purpose other than to identify prospective properties consumers may be interested in purchasing. All properties are subject to prior sale or withdrawal. All information provided is deemed reliable but is not guaranteed accurate, and should be independently verified. Listing courtesy of: Frankel Ball Realty LLC