Sell Your Home
Get a free home valuation
Contact
Tell us about your needs
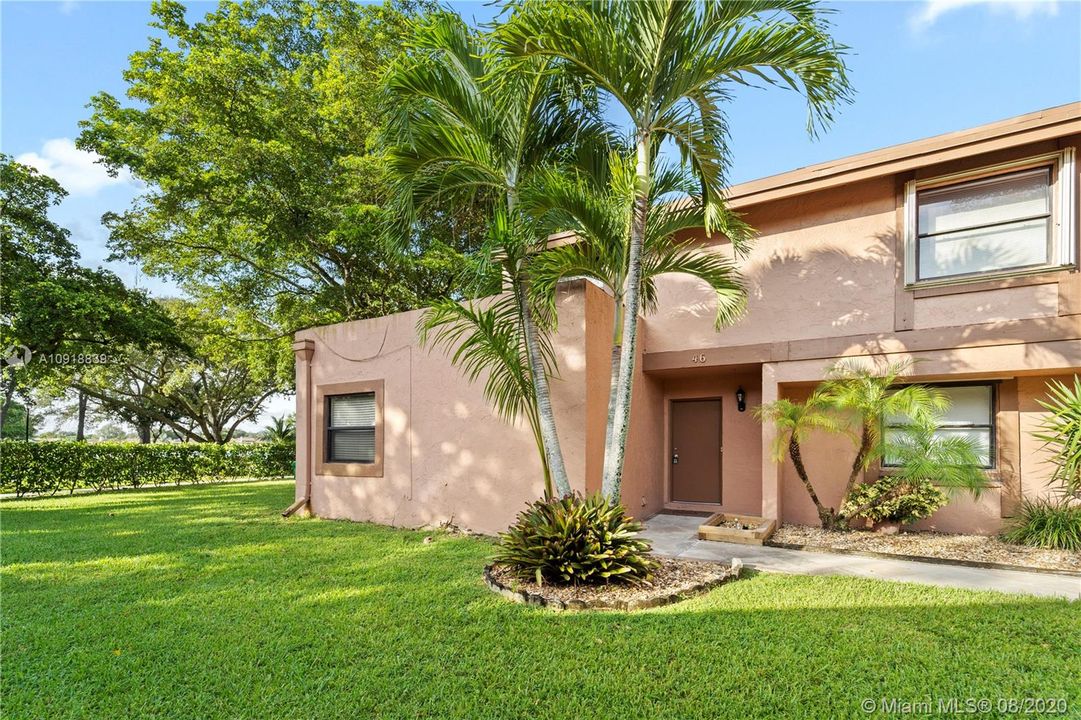
46 Chestnut Cir # 46, Cooper City FL 33026

Townhouse Recently Sold
$321,900

BTC: 3.87178254

ETH: 121.47169811

Sold on: 2020-10-08
2 days
3 bds
2 ba
1,434 sqft

Overview

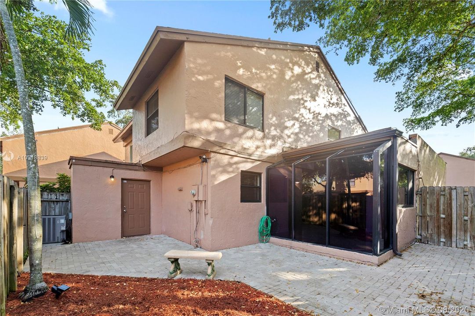
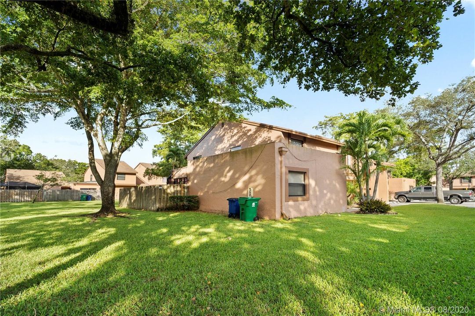
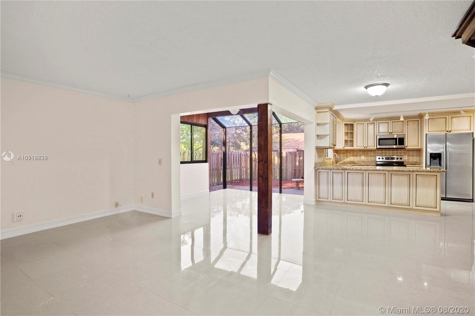
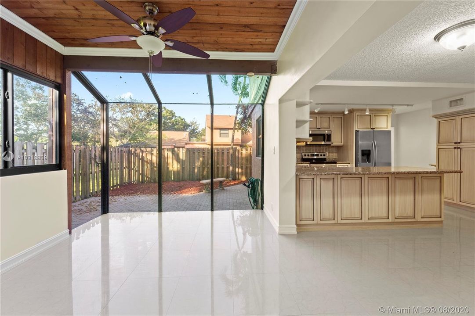
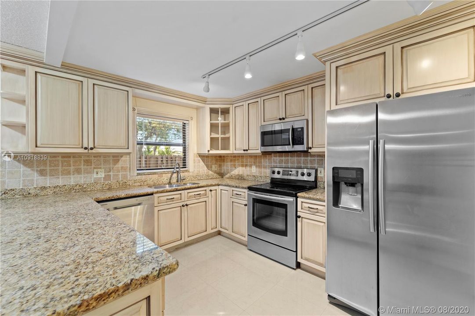
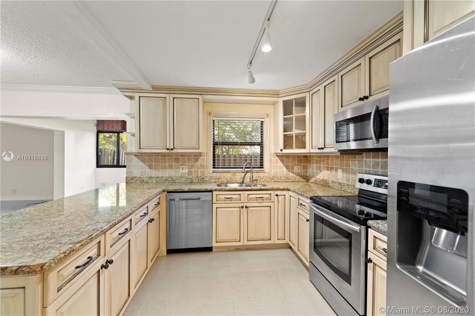
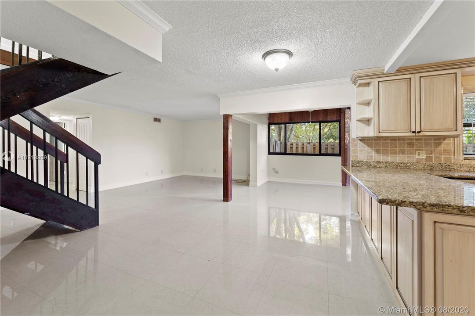
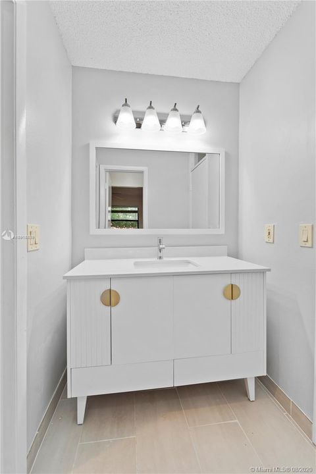
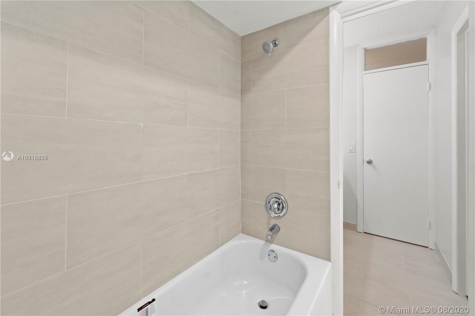
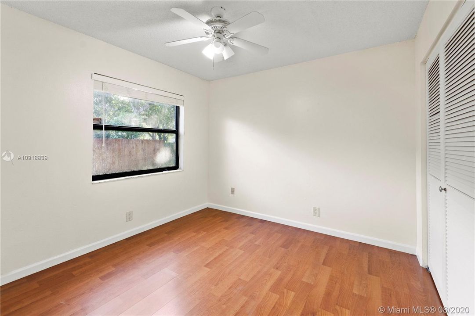
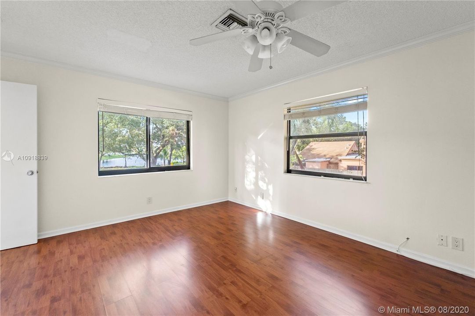
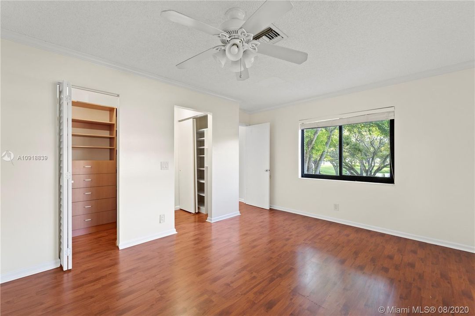
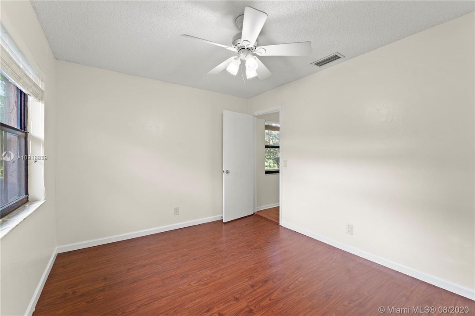
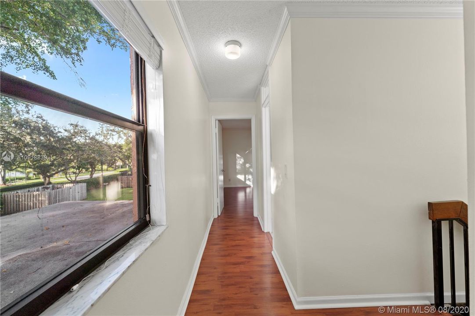
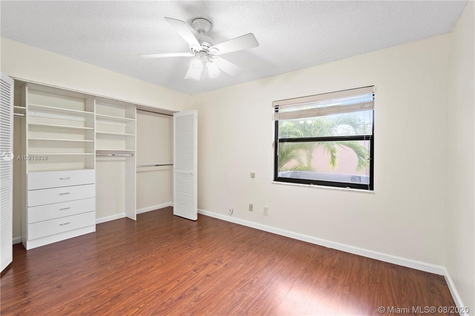
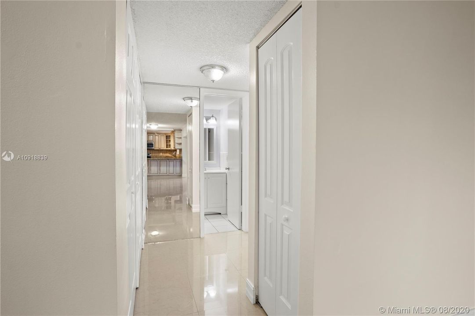
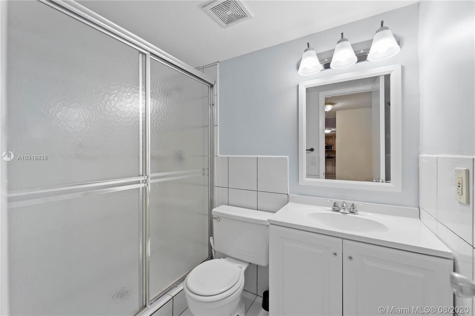
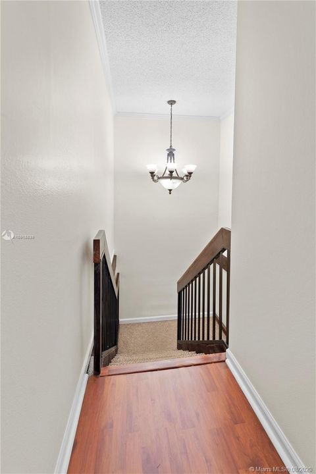
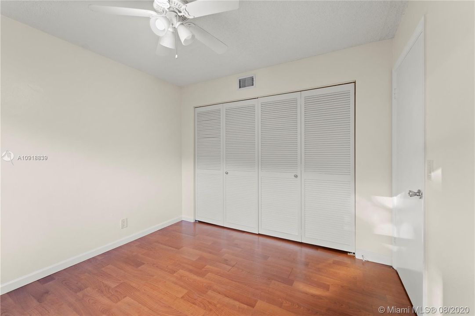
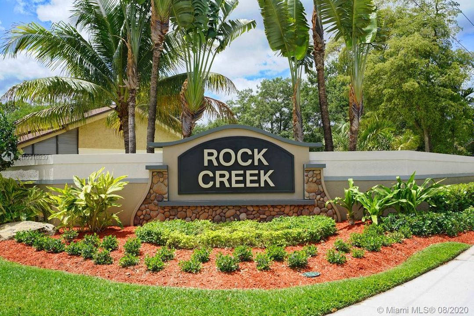
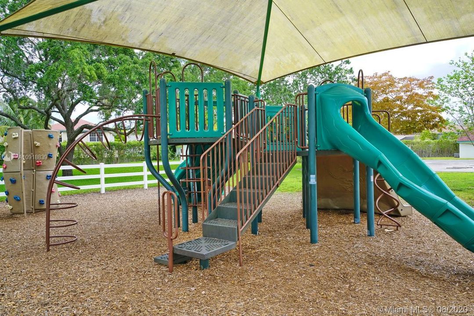
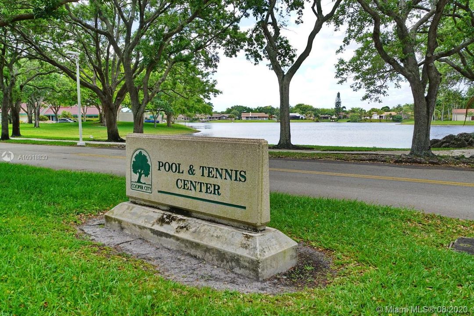
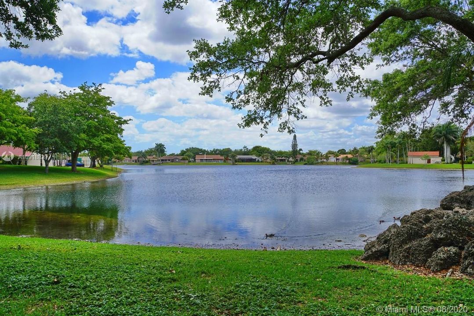
Updated Rock Creek townhouse in highly sought after Cooper City. 3 bedrooms, 2 bathrooms with an open layout. Home is tiled throughout the first floor with one full bedroom/bathroom downstairs. Recent updates include newer appliances, AC, water heater and paved back patio. Master bathroom was just completely remodeled. Walking distance to Rock Creek Ammenities include: Pool, tennis, basketball courts, playgrounds, walking trails and social events. A Rated Schools!!

Location

Details

Type:
Residential
Parking:
2 Or More Spaces / Assigned / Guest
Year Built:
1980
Lot:
No Data
Heating:
Central
Price/sqft:
$227
Cooling:
Central Air
HOA:
$265

Valuation

Our model vs. what's actually selling nearby.
Estimate
$295,000
$245K – $318K
Confidence Medium
List vs. estimate
$29K above estimate
List $324,900 · +10.1%
Our model says this listing is priced above recent comparable activity. Room to negotiate.
Price per sq ft
$226
Based on
32 MLS comparables
Median of recent comparable listings. Sold comps use closing price, active listings use list price.

Highlights

Annual tax
$5,060
2020
HOA
$265/mo
View
Garden View
Pets
Restrictions Or Possible Restrictions
All facts and features
  • Flooring

    • Tile

    • Vinyl

    Heating

    • Central

    Cooling

    • Central Air

    Appliances

    • Trash Compactor

    • Dishwasher

    • Disposal

    • Dryer

    • Electric Water Heater

    • Microwave

    • Electric Range

    • Refrigerator

    • Washer

    Other interior features

    • First Floor Entry

    Bedrooms and bathrooms

    • Bedrooms: 3

    • Full bathrooms: 2

  • Parking

    • 2 Or More Spaces

    • Assigned

    • Guest

    Other Property Information

    • Parcel Number: 514001040460

  • Type and style

    • Property Type: Residential

    • Property Sub Type: Townhouse

  • Other financial information

    • HOA: $265

    • HOA Frequency: Monthly

    • Annual tax amount: $5,060

  • Source details

    • MLS ID: A10918839

    Other facts

    • Construction Materials: Concrete Block Construction

    • Patio And Porch Features: Patio

    • Architectural Style: Corner Unit

    • Living Area: 1434

    • Subdivision Name: STONEBRIDGE PH 1

Private inquiry
Talk to the advisor on this listing.
Floor plans, HOA docs, off-market comparables, scheduling a private showing — one message, direct to the local specialist.

More like this

Recently Sold
$397,000
House
3 bds · 2 ba · 1,543 sqft
WESTVIEW SEC 2 PART 1 AME, Pembroke Pines
520 NW 89th Ter, Pembroke Pines FL 33024
Recently Sold
$420,000
House
3 bds · 2 ba · 1,889 sqft
PEMBROKE FALLS PH 2,Pembroke Falls, Pembroke Pines
13465 NW 12th St, Pembroke Pines FL 33028
Recently Sold
$250,000
Condo/Co-op
3 bds · 2 ba · 1,317 sqft
ISLA MERITA HOMES 1 CONDO, Davie
3717 W Citrus Trce # 8, Davie FL 33328
Recently Sold
$259,000
Townhouse
2 bds · 1 ba · 1,258 sqft
ROCK CREEK PH TWO,Crown Colony, Cooper City
2856 S Edgehill Ln, Cooper City FL 33026
New
Recently Sold
$270,000
Commercial
0 room(s)
MIRABELLA PLAZA, Miramar
2195 SW 101st Ave, Miramar FL 33025
New
Recently Sold
$395,000
House
3 bds · 2 ba · 1,480 sqft
FLAMINGO GARDENS-JACARAND, Cooper City
5714 SW 116th Ave, Cooper City FL 33330
New
Recently Sold
$295,000
Townhouse
3 bds · 3 ba · 1,975 sqft
FLAMINGO GARDENS PH 6, Cooper City
4981 SW 122nd Ter # 4981, Cooper City FL 33330
New
Recently Sold
$333,500
Townhouse
3 bds · 3 ba · 1,686 sqft
EVERGLADES SUGAR & LAND C,Villa Lakes, Pembroke Pines
1490 NW 113th Way # 1490, Pembroke Pines FL 33026

Market around this address

Live counts in the same area.
View all

The multiple listing information is provided by the Miami Association of REALTORS® from a copyrighted compilation of listings. The compilation of listings and each individual listing are ©2026-present Miami Association of REALTORS®. All Rights Reserved. The information provided is for consumers' personal, noncommercial use and may not be used for any purpose other than to identify prospective properties consumers may be interested in purchasing. All properties are subject to prior sale or withdrawal. All information provided is deemed reliable but is not guaranteed accurate, and should be independently verified. Listing courtesy of: Genstone Realty