Sell Your Home
Get a free home valuation
Contact
Tell us about your needs
46 SUNSET HAVEN LOOP

Townhouse For Sale
$389,900

BTC: 4.69759036

ETH: 160.32072368

3 days
4 bds
2 ba
2,336 sqft

Overview

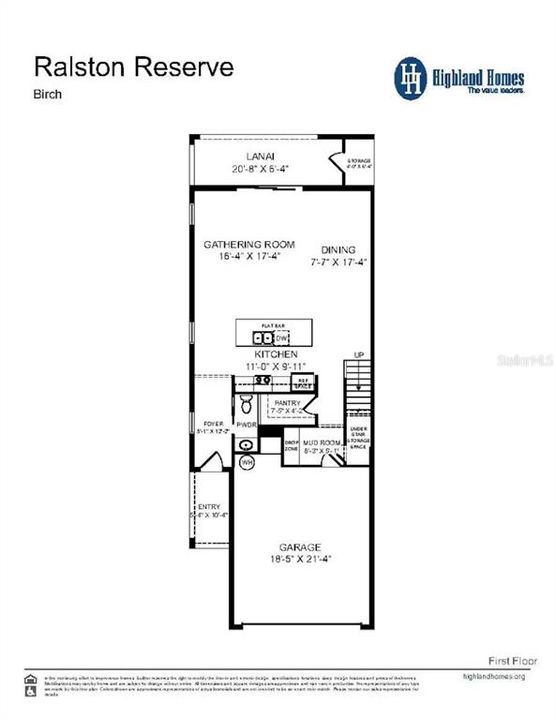
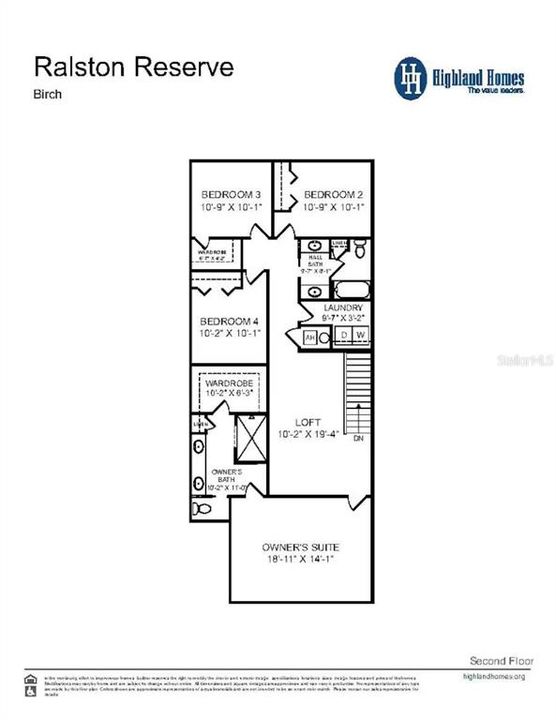
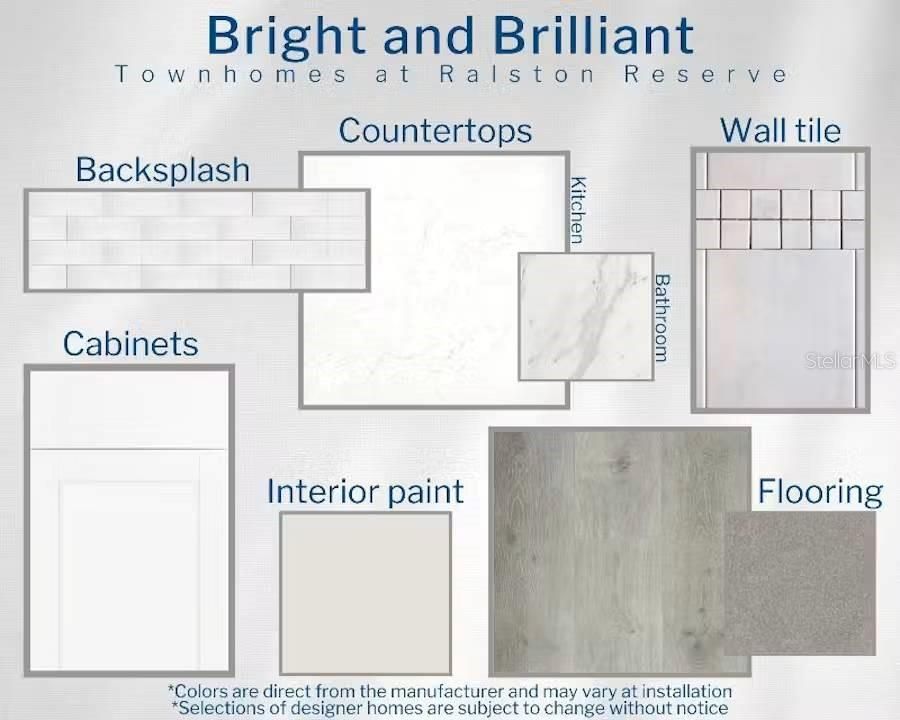
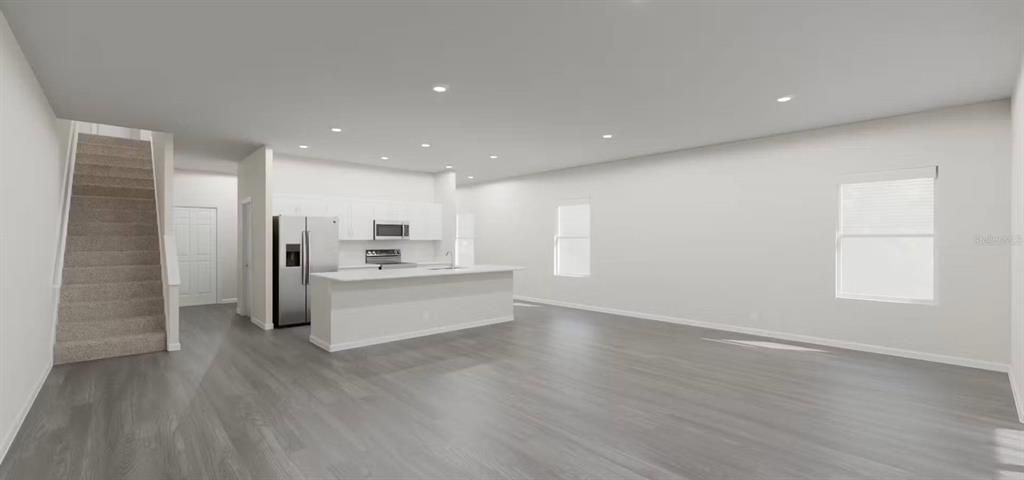
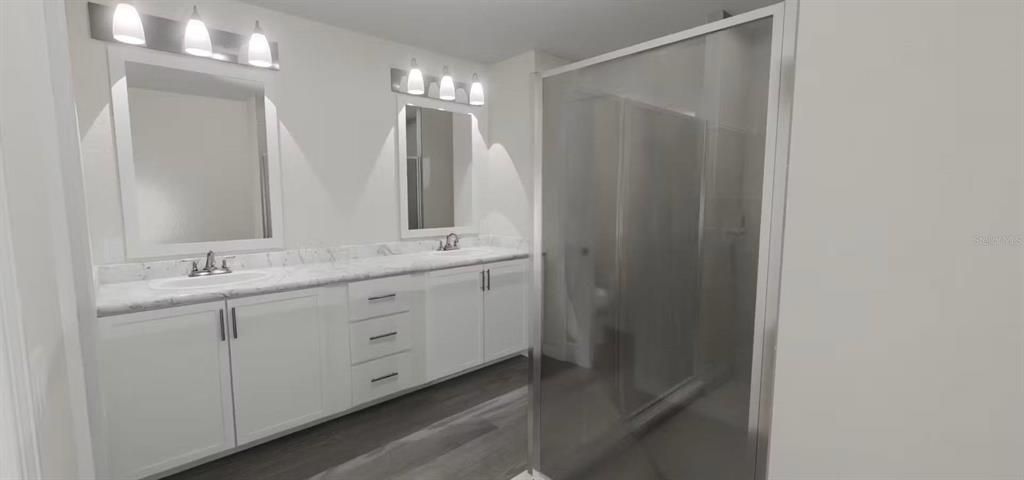
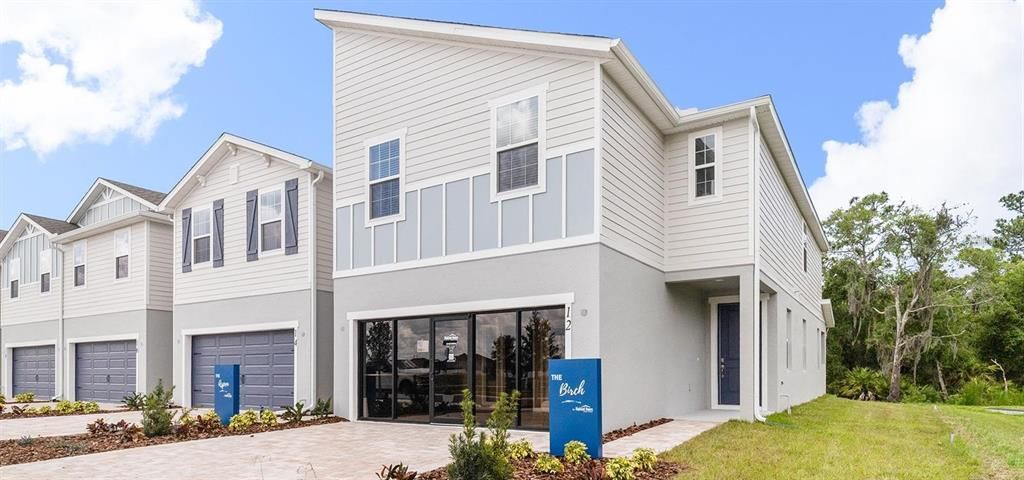
Under Construction. Beautiful new construction 4BR townhome with loft and 2-car garage. The open first floor features a spacious living area, designer finishes, and a covered lanai with triple sliders. Upstairs includes a loft and a large owner’s suite with walk-in closet and en-suite bath with dual vanities and a tiled glass shower. The upgraded kitchen offers quartz countertops, a counter-height island, soft-close cabinets, tile backsplash, walk-in pantry, and Samsung stainless appliances. Home includes luxury vinyl plank flooring in main areas, stain-resistant carpet in bedrooms, LED lighting, 2-inch blinds, and full-size Samsung washer and dryer. Energy-efficient features include R-30 insulation, foam-injected block insulation, Low-E windows, and a programmable thermostat. "Please note, virtual tour/photos showcases the home layout; colors and design options in actual home for sale may differ. Furnishings and décor do not convey.”

Location

Details

Type:
Residential
Parking:
No Data
Year Built:
2027
Lot:
0.06 Acres
Heating:
Central / Electric
Price/sqft:
$167
Cooling:
Central Air
HOA:
$1,200

Valuation

Our model vs. what's actually selling nearby.
Estimate
$389,900
$379K – $395K
Confidence High
List vs. estimate
At estimate
List $389,900 · +0.0%
List is in line with recent comparable activity.
Price per sq ft
$166
-13.3% vs. city median $192
Based on
5 MLS comparables
Median of recent comparable listings. Sold comps use closing price, active listings use list price.

Highlights

HOA
$1,200/yr
None
Pets
Allowed
All facts and features
  • Flooring

    • Carpet

    • Vinyl

    Heating

    • Central

    • Electric

    Cooling

    • Central Air

    Appliances

    • Dishwasher

    • Disposal

    • Dryer

    • Electric Water Heater

    • Range

    • Refrigerator

    • Washer

    Other interior features

    • Other

    Bedrooms and bathrooms

    • Bedrooms: 4

    • Bathrooms: 1

    • Full bathrooms: 2

  • Property

    • Levels: Two

    • Exterior Features: Other

    Lot

    • Lot: 0.06 Acres

    Other Property Information

    • Parcel Number: 212531475300010780

    • Zoning: RES

  • Type and style

    • Property Type: Residential

    • Property Sub Type: Townhouse

  • Utility

    • Electricity Available

    • Electricity Connected

    • Water Available

    • Water Connected

  • Other financial information

    • HOA: $1,200

    • HOA Frequency: Annually

  • Source details

    • MLS ID: L4965827

    Other facts

    • Construction Materials: Block / Vinyl Siding

    • Foundation Details: Slab

    • Laundry Features: Inside

    • Direction Faces: East

    • Attached Garage: Yes

    • Garage: Yes

    • Living Area: 2336

    • Water Source: Public

    • Subdivision Name: RALSTON RESERVE

Private inquiry
Talk to the advisor on this listing.
Floor plans, HOA docs, off-market comparables, scheduling a private showing — one message, direct to the local specialist.

More like this

New
For Sale
$445,000
House
4 bds · 2 ba · 1,839 sqft
AMELIA GROVES PH 1, ST CLOUD
1601 GROVELINE ROAD
New
For Sale
$470,000
House
3 bds · 2 ba · 2,323 sqft
TURTLE CREEK, ST CLOUD
4922 TORTOISE TRAIL
New
For Sale
$274,900
Townhouse
3 bds · 2 ba · 1,594 sqft
ASHFORD PLACE, ST CLOUD
381 GRAND PINE LANE
New
For Sale
$379,900
Townhouse
3 bds · 2 ba · 2,213 sqft
RALSTON RESERVE, ST CLOUD
48 SUNSET HAVEN LOOP
New
For Sale
$474,990
House
4 bds · 3 ba · 2,748 sqft
THE CROSSINGS, ST CLOUD
6024 CHESTNUT GROVE PLACE
+$3K
For Sale
$408,000
House
3 bds · 2 ba · 1,709 sqft
SUNBROOKE, ST CLOUD
931 LIVESTOCK LOOP
-$1K
For Sale
$489,990
House
5 bds · 3 ba · 2,434 sqft
BRACK RANCH, ST CLOUD
1830 HORSETAIL DRIVE
New
For Sale
$410,000
House
3 bds · 2 ba · 2,244 sqft
SUNBROOKE PH 1, ST CLOUD
880 LIVESTOCK LOOP

Market around this address

Live counts in the same area.
View all

The multiple listing information is provided by the Stellar MLS from a copyrighted compilation of listings. The compilation of listings and each individual listing are ©2026-present Stellar MLS. All Rights Reserved. The information provided is for consumers' personal, noncommercial use and may not be used for any purpose other than to identify prospective properties consumers may be interested in purchasing. All properties are subject to prior sale or withdrawal. All information provided is deemed reliable but is not guaranteed accurate, and should be independently verified. Listing courtesy of: CAMBRIDGE REALTY OF CENTRAL FL