Sell Your Home
Get a free home valuation
Contact
Tell us about your needs

460 GILMAN PLACE N

Townhouse For Sale
$925,000

BTC: 11.14457831

ETH: 380.34539474

3 days
3 bds
3 ba
2,397 sqft

Overview

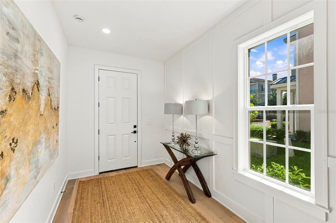
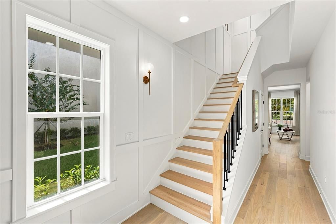
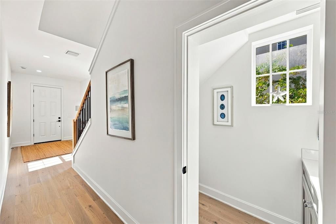
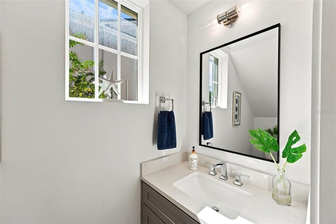
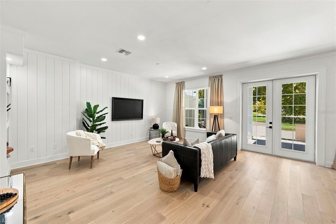
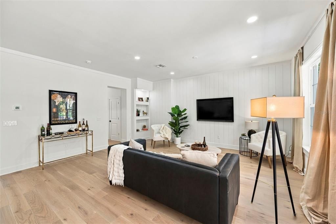
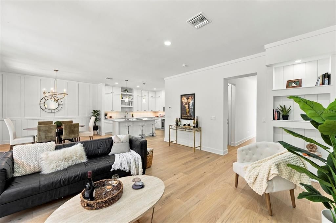
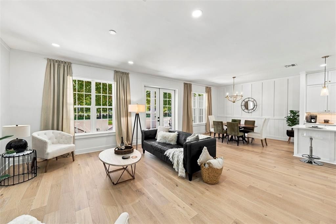
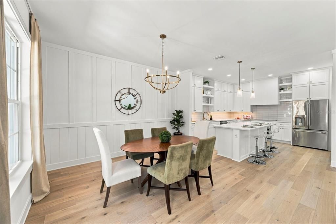
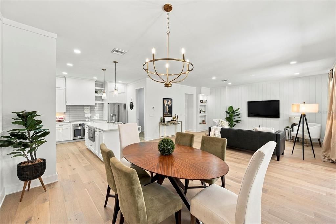
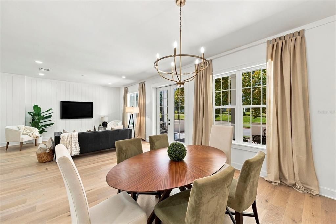
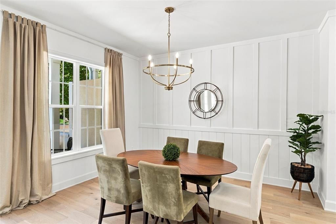
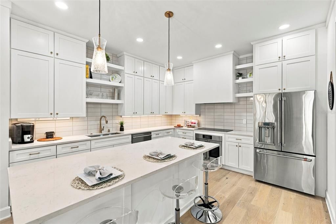
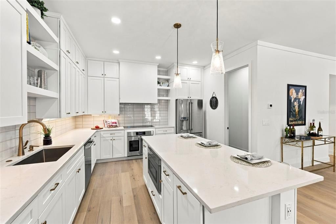
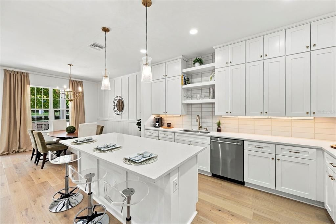
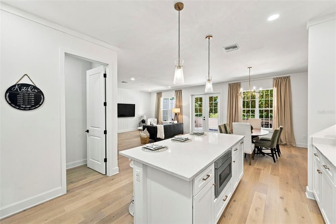
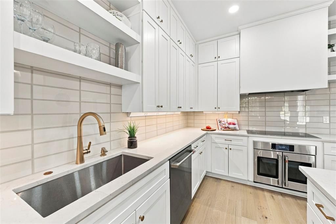
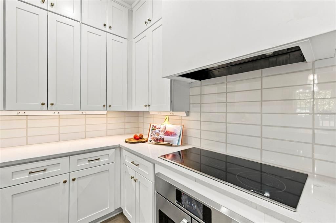
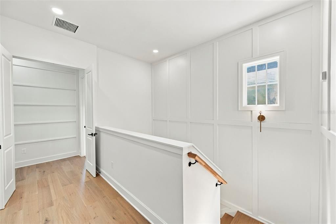
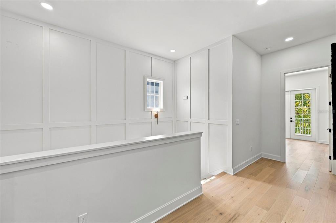
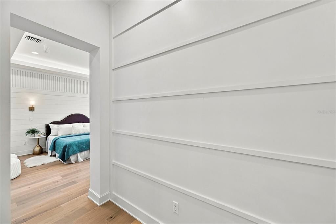
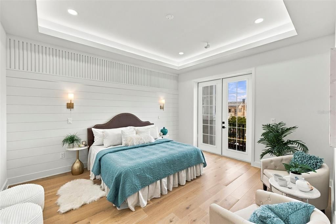
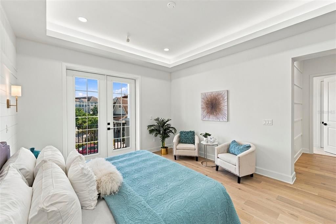
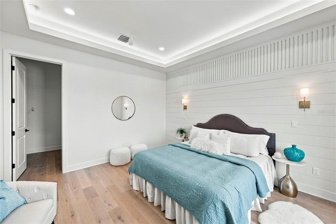
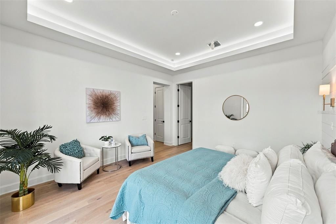
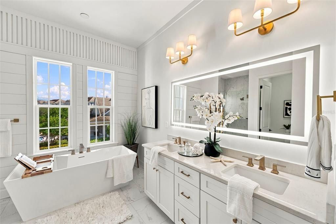
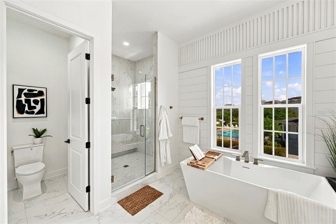
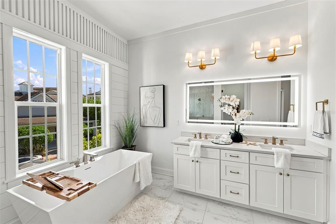
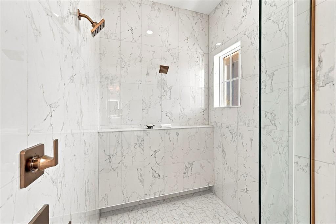
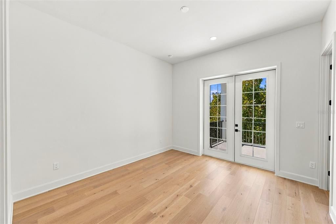
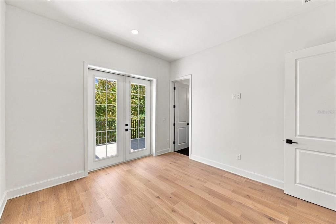
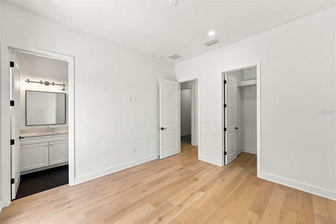
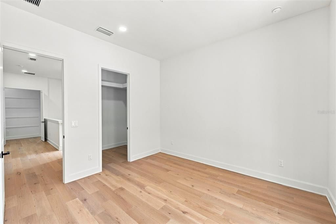
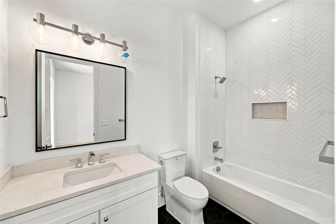
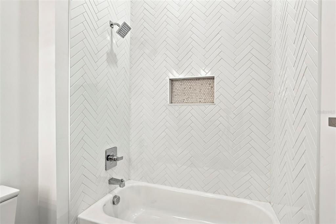
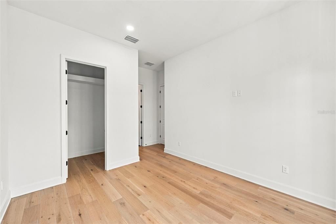
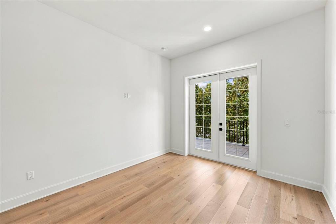
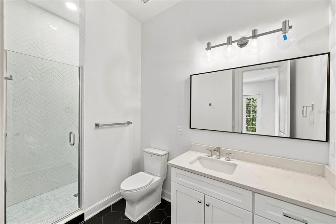
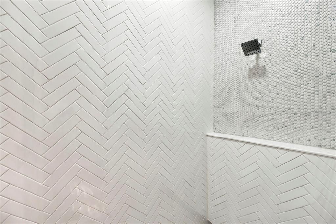
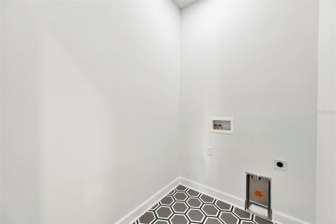
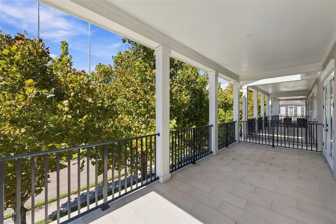
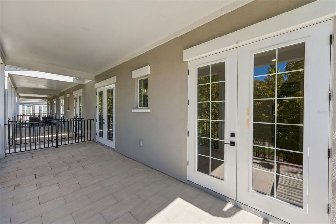
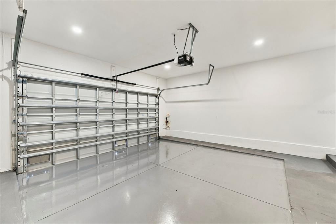
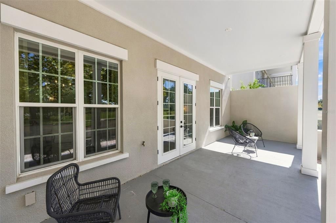
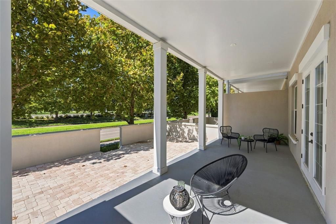
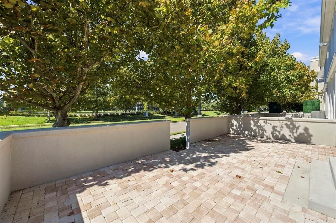
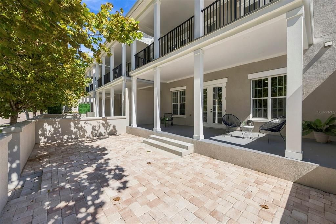
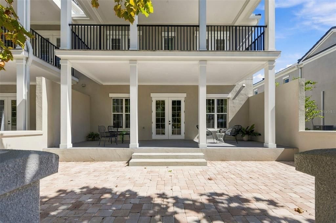
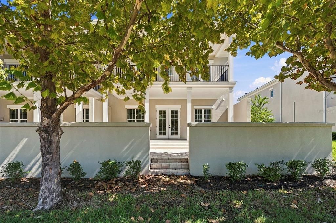
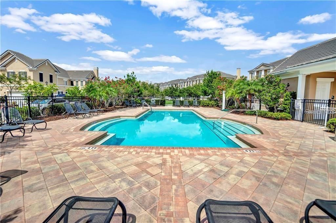
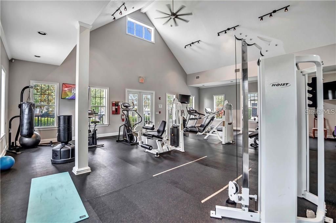
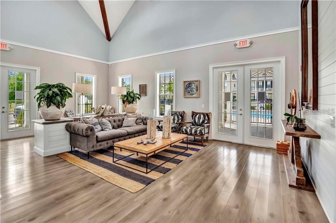
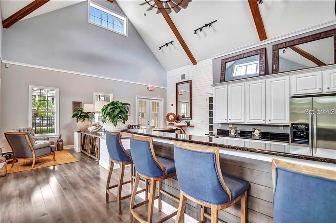
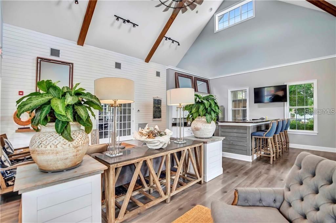
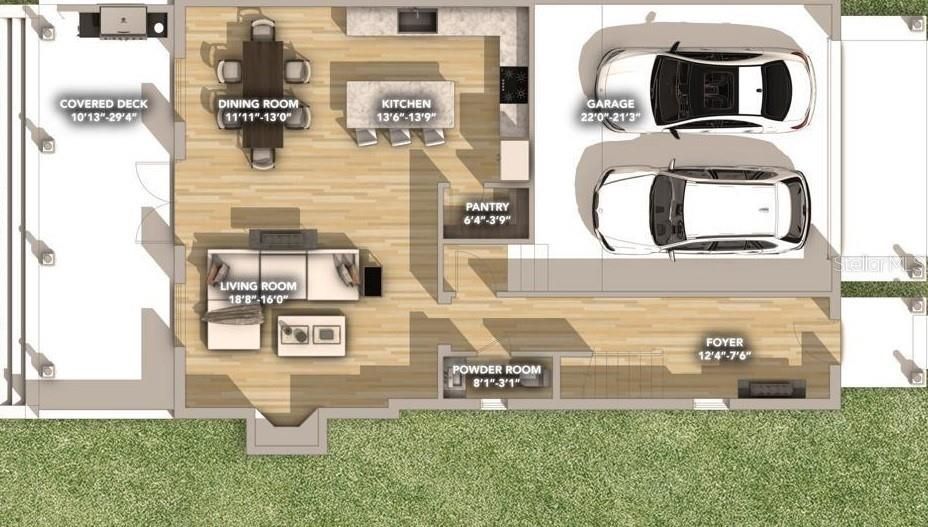
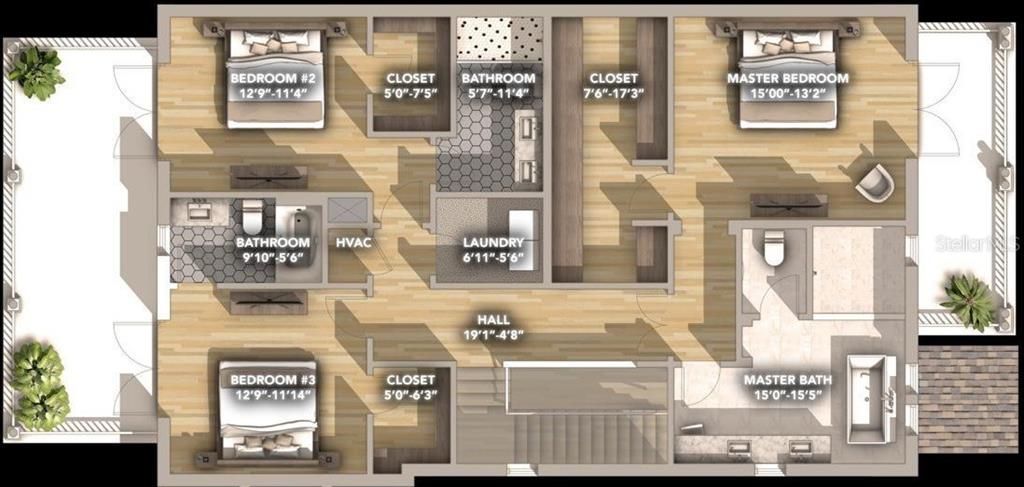
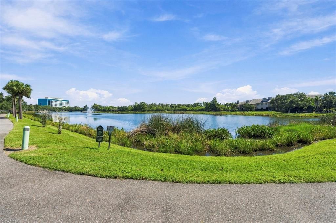
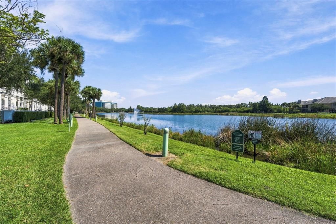
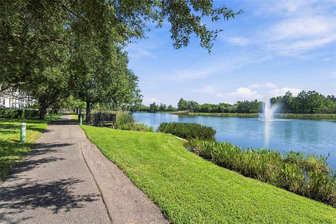
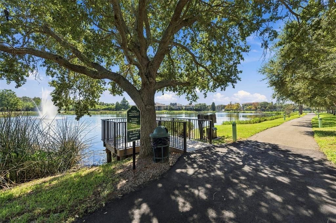
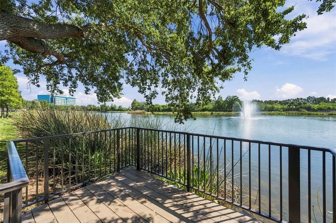
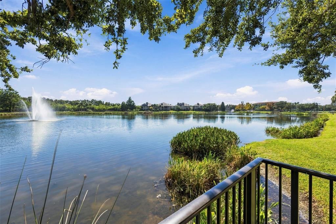
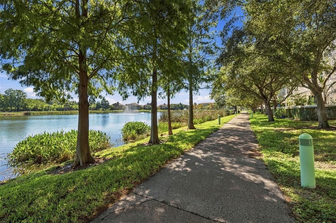
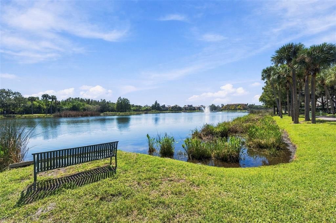
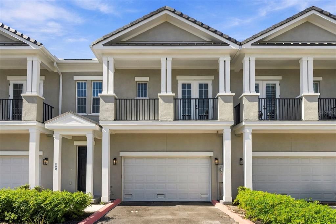
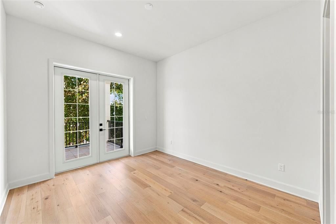
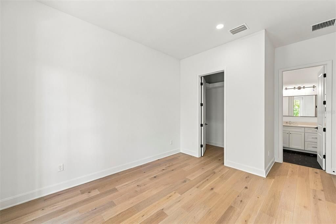
Welcome to 460 Gilman Pl N, an exceptional newly constructed luxury townhome by Avista Homes, located in the desirable Back Bay at Carillon community. Offering the perfect balance of modern elegance, privacy, and maintenance-free living, this beautifully designed two-story residence features 3 spacious bedroom suites, each with its own private en-suite bathroom and walk-in closet, plus a convenient main-level powder room. Engineered oak hardwood flooring flows throughout the home, complemented by elegant tile finishes in the bathrooms. Soaring ceilings create an impressive sense of space and openness, enhancing the home's airy, light-filled interiors. The open-concept main living area seamlessly connects the living room, dining area, and gourmet kitchen, featuring quartz countertops, a large center island, premium cabinetry, recessed lighting, and a walk-in pantry. Upstairs, the oversized primary suite offers a spa-inspired bathroom with dual vanities, a soaking tub, an expansive walk-in shower, and a generous walk-in closet. A full-size laundry room adds everyday convenience. Designed for indoor-outdoor living, the home offers three covered outdoor spaces, including a spacious rear deck ideal for relaxing or entertaining, along with a private paved patio. Additional highlights include a welcoming foyer, an attached two-car garage, and driveway parking for two additional vehicles. Residents enjoy access to the private community clubhouse, resort-style pool, fitness center, scenic lakes, the Carillon Park boardwalk, and miles of walking trails. Ideally situated in one of Tampa Bay's premier corporate corridors, the property is minutes from major employers including Raymond James, Jabil, Franklin Templeton, and Honeywell, as well as Publix, popular restaurants, shopping, and Topgolf. Convenient access to I-275 provides excellent connectivity to downtown St. Petersburg, Clearwater, downtown Tampa, Tampa International Airport, St. Pete–Clearwater International Airport, and the Gulf beaches.

Location

Details

Type:
Residential
Parking:
Driveway / Garage Door Opener / Open
Year Built:
2026
Lot:
0.08 Acres
Heating:
Central
Price/sqft:
$386
Cooling:
Central Air
HOA:
$565

Valuation

Our model vs. what's actually selling nearby.
Estimate
$925,000
$651K – $1.5M
Confidence Low
List vs. estimate
At estimate
List $925,000 · +0.0%
List is in line with recent comparable activity.
Price per sq ft
$385
+25.9% vs. city median $306
Based on
15 MLS comparables
Median of recent comparable listings. Sold comps use closing price, active listings use list price.

Highlights

Annual tax
$1,286
2025
HOA
$565/mo
Community Pool, Pest Control, Pool Maintenance
View
Pool, Trees/Woods
Garage
2 car garage
Pets
Allowed
All facts and features
  • Flooring

    • Engineered Hardwood

    • Tile

    Heating

    • Central

    Cooling

    • Central Air

    Appliances

    • Dishwasher

    • Disposal

    • Electric Water Heater

    • Microwave

    • Range

    • Range Hood

    • Refrigerator

    Other interior features

    • Ceiling Fan(s)

    • High Ceilings

    • Open Floorplan

    • PrimaryBedroom Upstairs

    • Solid Surface Counters

    • Walk-In Closet(s)

    Bedrooms and bathrooms

    • Bedrooms: 3

    • Bathrooms: 1

    • Full bathrooms: 3

  • Parking

    • Driveway

    • Garage Door Opener

    • Open

    Property

    • Levels: Two

    • Exterior Features: Balcony / French Doors / Private Entrance

    Lot

    • Lot: 0.08 Acres

    Other Property Information

    • Parcel Number: 123016020300000360

  • Type and style

    • Property Type: Residential

    • Property Sub Type: Townhouse

  • Utility

    • Public

  • Other financial information

    • HOA: $565

    • HOA Frequency: Monthly

    • Annual tax amount: $1,287

  • Source details

    • MLS ID: TB8558237

    Other facts

    • Construction Materials: Block / Stucco

    • Foundation Details: Slab

    • Laundry Features: Inside / Laundry Room / Upper Level

    • Patio And Porch Features: Covered / Patio / Rear Porch

    • Window Features: Double Pane Windows / Storm Window(s)

    • Direction Faces: Northeast

    • Garage Spaces: 2

    • Attached Garage: Yes

    • Garage: Yes

    • Living Area: 2397

    • Water Source: Public

    • Subdivision Name: BACK BAY AT CARILLON

Private inquiry
Talk to the advisor on this listing.
Floor plans, HOA docs, off-market comparables, scheduling a private showing — one message, direct to the local specialist.

More like this

New
For Sale
$719,000
House
4 bds · 2 ba · 1,828 sqft
SUN PLAZA ISLES, ST PETERSBURG
223 94TH AVENUE NE
New
For Sale
$725,000
House
4 bds · 3 ba · 2,259 sqft
SOUND WEST, CLEARWATER
14069 CRANE TERRACE
For Sale
$799,000
Townhouse
4 bds · 4 ba · 3,660 sqft
BACK BAY AT CARILLON, ST PETERSBURG
480 GILMAN PLACE N
For Sale
$1,100,000
House
4 bds · 2 ba · 2,789 sqft
RIVIERA NORTH THE 1ST ADD, ST PETERSBURG
165 97TH AVENUE NE
For Sale
$899,000
Townhouse
3 bds · 3 ba · 3,950 sqft
BACK BAY AT CARILLON, ST PETERSBURG
300 NEWBURY PLACE N
For Sale
$725,000
Commercial
0 room(s) · 1,440 sqft
MOTOCAVE A NON-RESIDENTIAL CONDO, ST PETERSBURG
2051 GANDY BOULEVARD N UNIT 513
For Sale
$725,000
0 room(s) · 1,440 sqft
MOTOCAVE A NON-RESIDENTIAL CONDO, ST PETERSBURG
2051 GANDY BOULEVARD N UNIT 513
For Sale
$949,000
House
3 bds · 2 ba · 1,676 sqft
SUN-LIT SHORES, ST PETERSBURG
209 TALLAHASSEE DRIVE NE

Market around this address

Live counts in the same area.
View all

The multiple listing information is provided by the Stellar MLS from a copyrighted compilation of listings. The compilation of listings and each individual listing are ©2026-present Stellar MLS. All Rights Reserved. The information provided is for consumers' personal, noncommercial use and may not be used for any purpose other than to identify prospective properties consumers may be interested in purchasing. All properties are subject to prior sale or withdrawal. All information provided is deemed reliable but is not guaranteed accurate, and should be independently verified. Listing courtesy of: CHARLES RUTENBERG REALTY INC