Sell Your Home
Get a free home valuation
Contact
Tell us about your needs
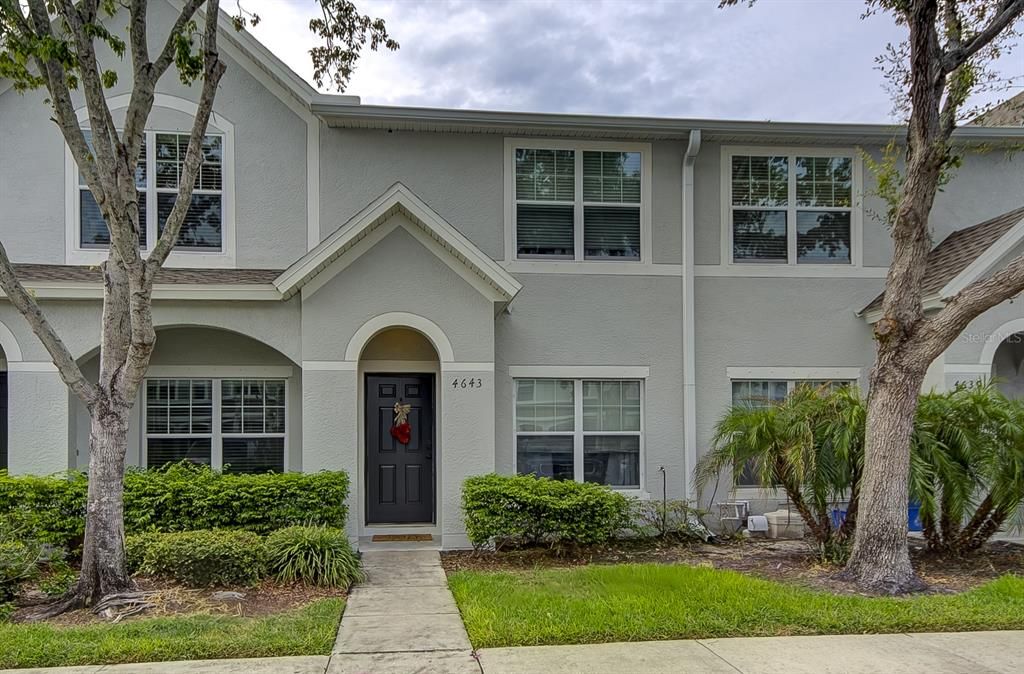
4643 67TH AVENUE N

Townhouse For Sale
$270,000

BTC: 4.21085465

ETH: 141.90808561

1 days
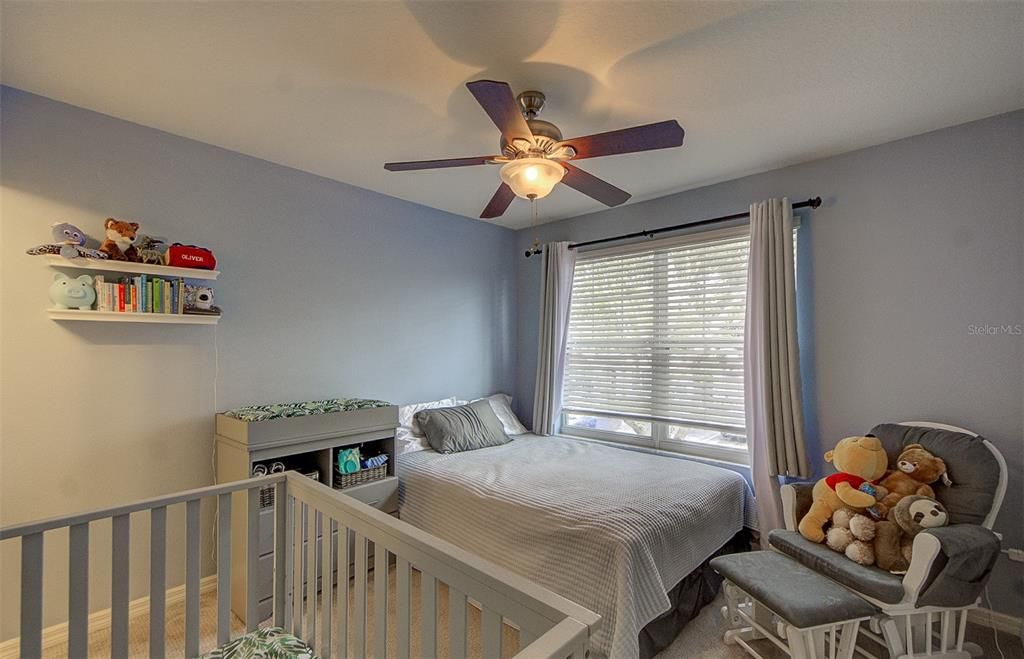
2 bds
2 ba
1,210 sqft

Overview

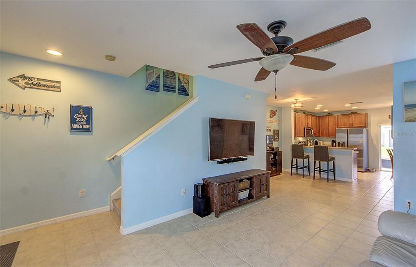
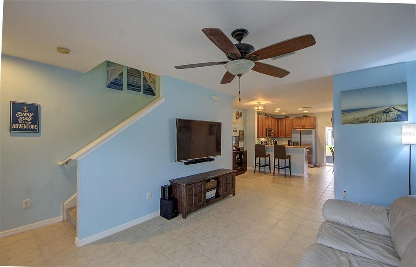
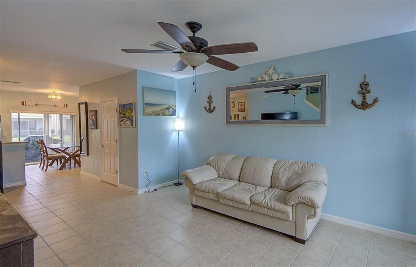
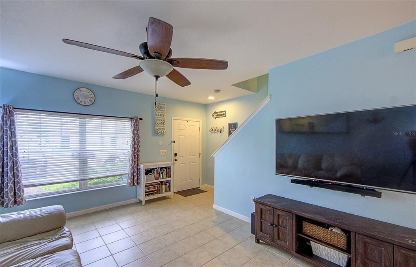
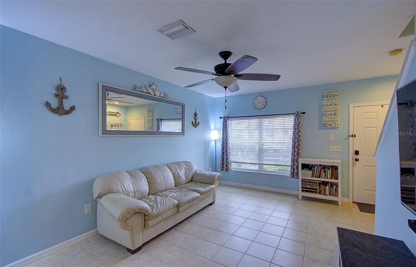
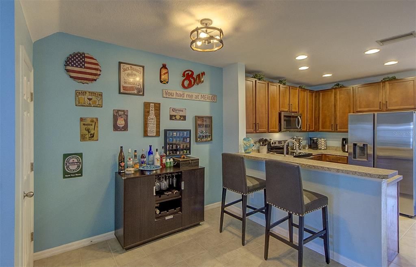
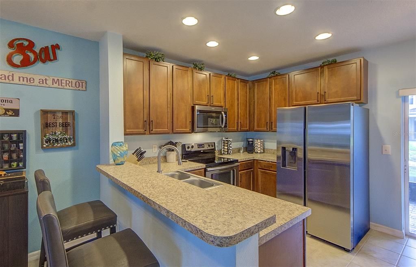
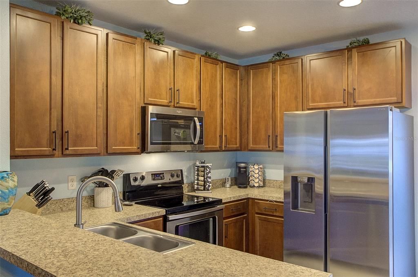
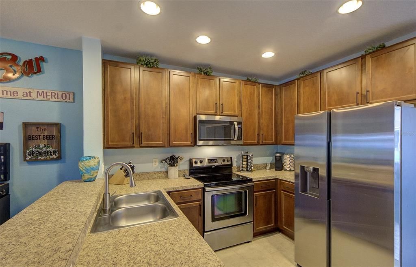
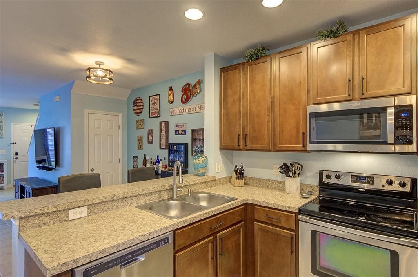
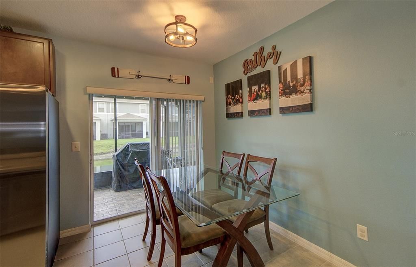
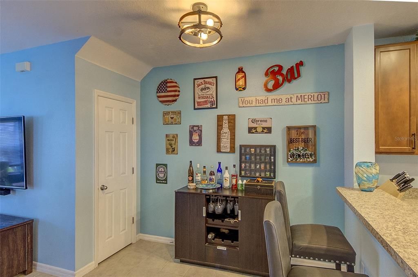
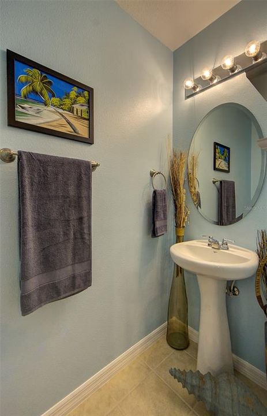
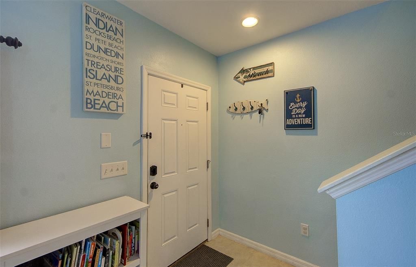
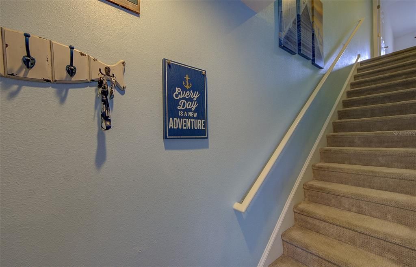
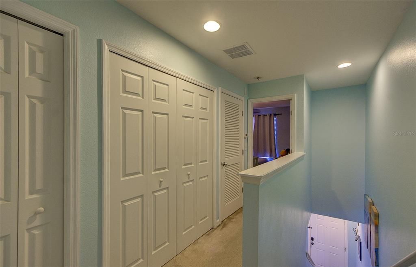
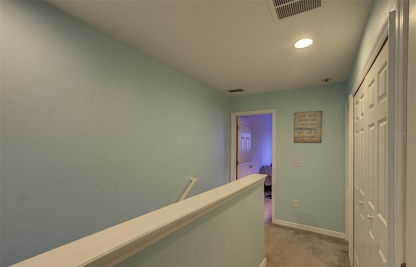
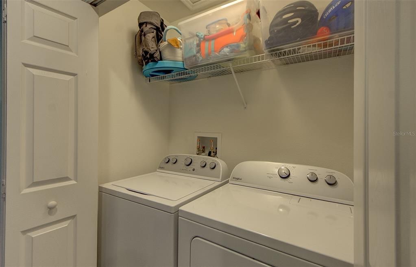
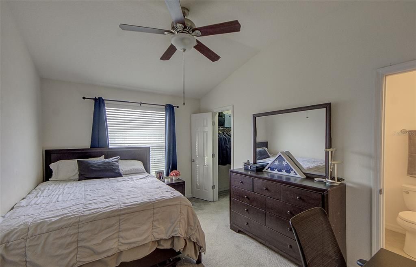
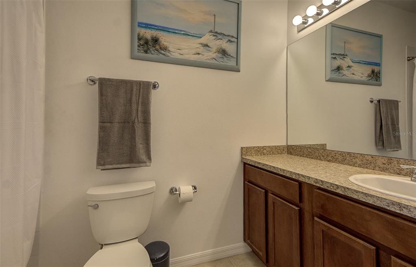
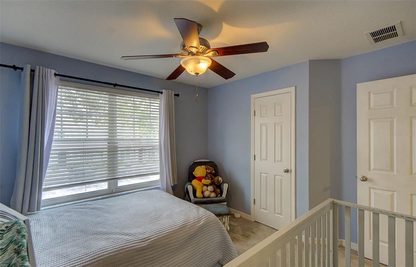
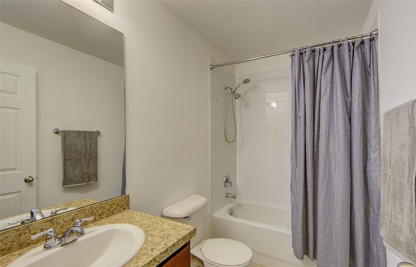
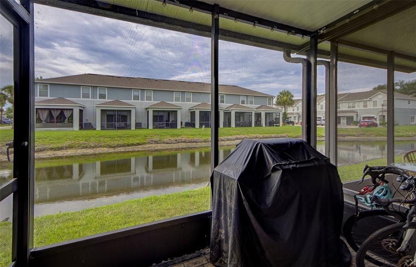
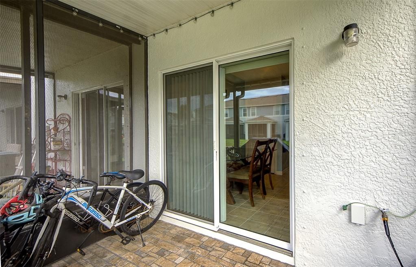
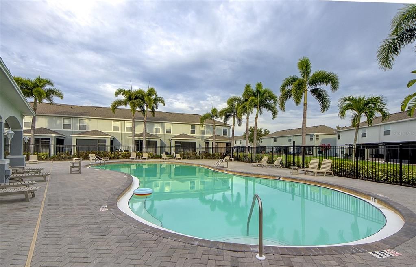
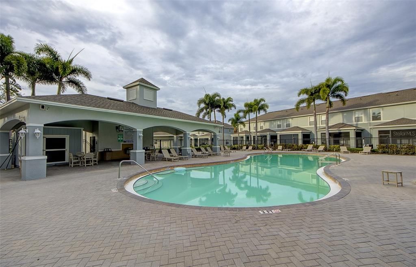
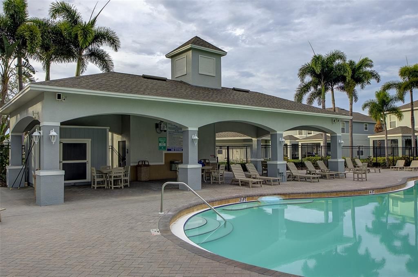
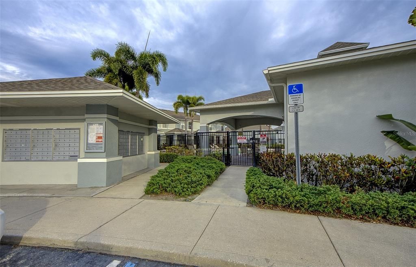
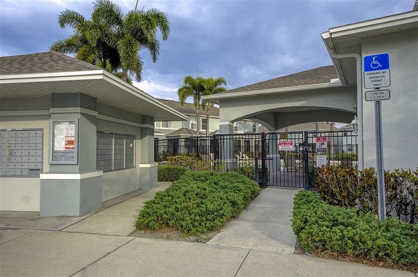
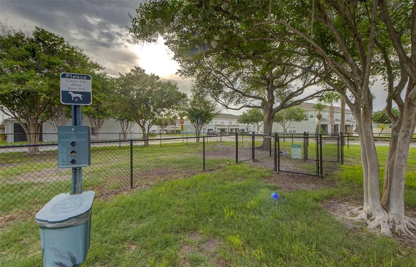
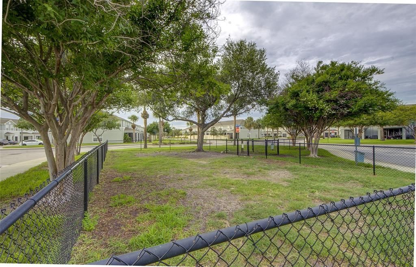
Welcome to this beautifully maintained two-story townhouse with 2 bedrooms and 2.5 bathrooms located in the desirable Sawgrass Village community, right in the heart of Pinellas County! As you walk into this inviting home, you'll be greeted by a large open floor plan and ceramic tile throughout the living room, kitchen, and bathrooms, plus a brand-new refrigerator, washer and dryer for added convenience. Relax on the screened-in back porch overlooking a peaceful pond, offering the perfect space to enjoy your morning coffee or unwind after a long day. The HOA provides exceptional value by covering lawn maintenance, exterior maintenance, trash service, and recently completing a new roof and fresh exterior paint, giving you peace of mind and low-maintenance living. Sawgrass Village residents also enjoy access to a community clubhouse, swimming pool, and dedicated dog park. This property is perfectly located near all major roadways; you're only minutes from award-winning beaches, hospitals, shopping centers, restaurants, and a movie theater. Being close to I-275, you will have easy access to both the St. Pete/Clearwater airport and the Tampa International airport. With your new home in a prime spot in the middle of Pinellas County, you'll have your choice of a quick drive to both downtown St. Petersburg and downtown Clearwater, along with all of the beautiful towns close by. This home offers both comfort and convenience for all of your needs. The property includes one assigned parking space plus ample guest parking for family and friends. Don't miss this fantastic opportunity to own a move-in-ready home in a perfect Pinellas County location!

Location

Details

Type:
Residential
Parking:
Guest / Reserved
Year Built:
2010
Lot:
0.03 Acres
Heating:
Central / Electric
Price/sqft:
$223
Cooling:
Central Air
HOA:
$262

Valuation

Our model vs. what's actually selling nearby.
Estimate
$250,000
$180K – $297K
Confidence Low
List vs. estimate
$20K above estimate
List $270,000 · +8.0%
Our model says this listing is priced above recent comparable activity. Room to negotiate.
Price per sq ft
$223
-13.2% vs. city median $257
Based on
33 MLS comparables
Median of recent comparable listings. Sold comps use closing price, active listings use list price.

Highlights

Annual tax
$5,332
2025
HOA
$262/mo
Common Area Taxes, Community Pool, Escrow Reserves Fund
Pool
In Ground
View
Water
Pets
Allowed
All facts and features
  • Flooring

    • Carpet

    • Ceramic Tile

    Heating

    • Central

    • Electric

    Cooling

    • Central Air

    Appliances

    • Convection Oven

    • Cooktop

    • Dishwasher

    • Dryer

    • Electric Water Heater

    • Microwave

    • Range

    • Range Hood

    • Refrigerator

    • Washer

    Other interior features

    • Built-in Features

    • Ceiling Fan(s)

    • High Ceilings

    • Open Floorplan

    • PrimaryBedroom Upstairs

    • Thermostat

    Bedrooms and bathrooms

    • Bedrooms: 2

    • Bathrooms: 1

    • Full bathrooms: 2

  • Parking

    • Guest

    • Reserved

    Property

    • Levels: Two

    • Exterior Features: Irrigation System / Lighting / Sidewalk

    Lot

    • Lot: 0.03 Acres

    Other Property Information

    • Parcel Number: 333016787770002240

  • Type and style

    • Property Type: Residential

    • Property Sub Type: Townhouse

  • Utility

    • BB/HS Internet Available

    • Cable Connected

    • Electricity Connected

    • Public

    • Sewer Connected

    • Street Lights

    • Water Connected

  • Other financial information

    • HOA: $262

    • HOA Frequency: Monthly

    • Annual tax amount: $5,332

  • Source details

    • MLS ID: TB8520010

    Other facts

    • Construction Materials: Block / Stucco

    • Foundation Details: Block

    • Laundry Features: Electric Dryer Hookup / Inside / Laundry Closet / Washer Hookup

    • Lot Features: Landscaped / Near Public Transit / Sidewalk

    • Patio And Porch Features: Patio / Rear Porch / Screened

    • Pool Features: In Ground

    • Window Features: Blinds

    • Direction Faces: South

    • Living Area: 1210

    • Water Source: Public

    • Subdivision Name: SAWGRASS VILLAGE

Private inquiry
Talk to the advisor on this listing.
Floor plans, HOA docs, off-market comparables, scheduling a private showing — one message, direct to the local specialist.

More like this

New
For Sale
$260,000
3 bds · 2 ba · 1,816 sqft
GOLDEN GATE MOBILE HOME PARK UNREC, PINELLAS PARK
82085 1ST AVENUE N UNIT 85
New
For Sale
$317,500
House
2 bds · 2 ba · 986 sqft
LAKES UNIT II PH I SEC I THE, CLEARWATER
10600 41ST COURT N
New
For Sale
$320,000
House
3 bds · 2 ba · 1,056 sqft
ROMEO HEIGHTS, ST PETERSBURG
5500 CRISSMAN DRIVE N
New
For Sale
$334,900
House
2 bds · 2 ba · 936 sqft
FLORIDA RETIREMENT VILLAGE, PINELLAS PARK
New
For Sale
$299,900
House
3 bds · 1 ba · 1,125 sqft
HARMONY HEIGHTS SEC 2, PINELLAS PARK
8331 55TH STREET N
New
For Sale
$300,000
House
3 bds · 1 ba · 1,012 sqft
FAIRLAWN PARK MANOR, PINELLAS PARK
6949 80TH TERRACE N
New
For Sale
$293,000
House
3 bds · 1 ba · 1,204 sqft
MILES PINES, ST PETERSBURG
6543 34TH TERRACE N
New
For Sale
$274,900
House
2 bds · 2 ba · 1,132 sqft
MAINLANDS OF TAMARAC BY THE GULF, PINELLAS PARK
4002 87TH TERRACE N

Market around this address

Live counts in the same area.
View all

The multiple listing information is provided by the Stellar MLS from a copyrighted compilation of listings. The compilation of listings and each individual listing are ©2026-present Stellar MLS. All Rights Reserved. The information provided is for consumers' personal, noncommercial use and may not be used for any purpose other than to identify prospective properties consumers may be interested in purchasing. All properties are subject to prior sale or withdrawal. All information provided is deemed reliable but is not guaranteed accurate, and should be independently verified. Listing courtesy of: RE/MAX REALTY UNLIMITED