Sell Your Home
Get a free home valuation
Contact
Tell us about your needs

4671 WANDERING WAY

Townhouse Active With Contract
$349,000

BTC: 5.35440319

ETH: 183.42934029

17 days
3 bds
2 ba
1,748 sqft

Overview

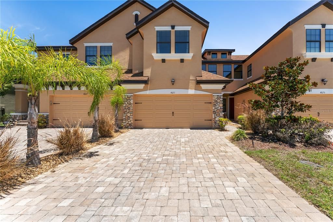
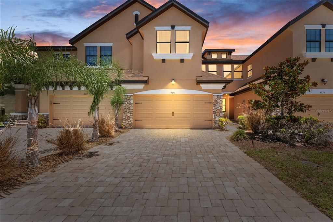
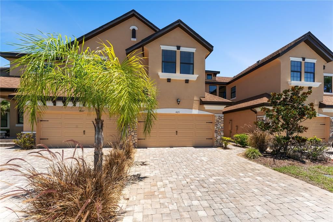
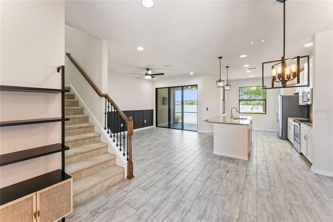
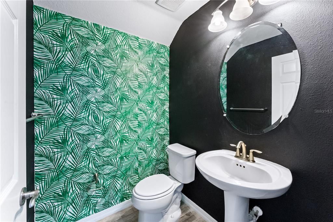
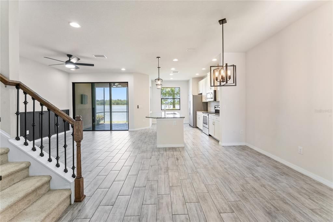
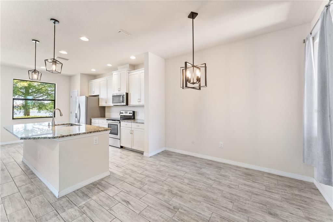
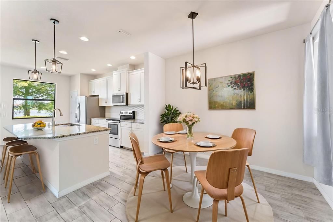
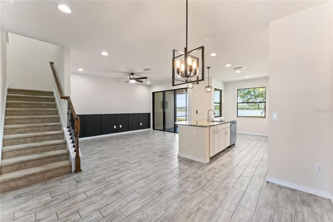
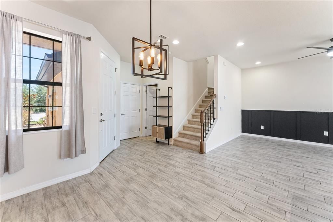
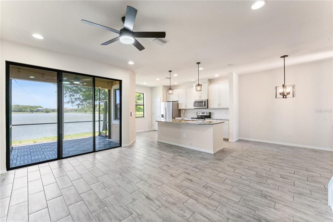
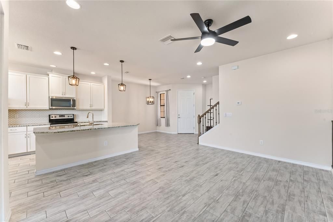
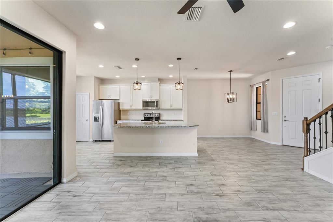
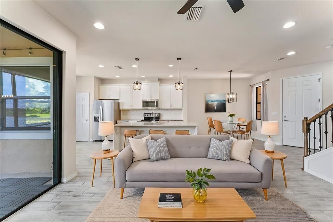
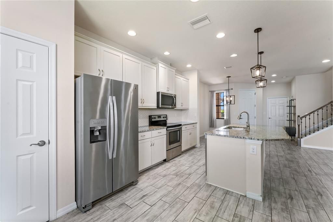
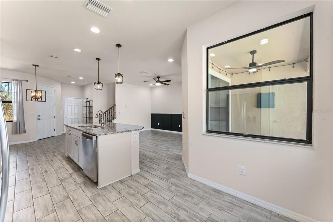
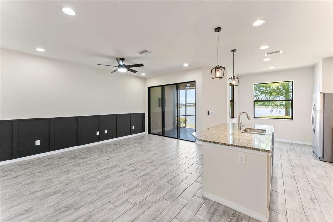
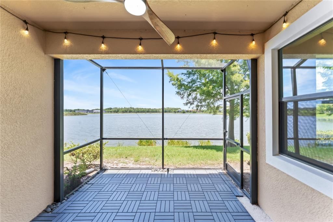
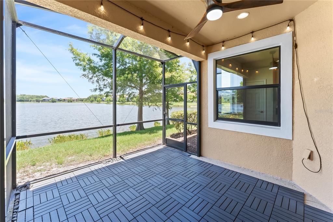
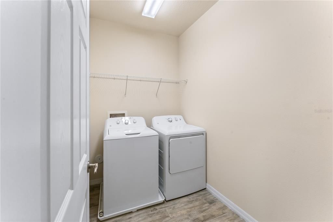
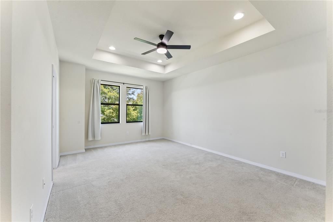
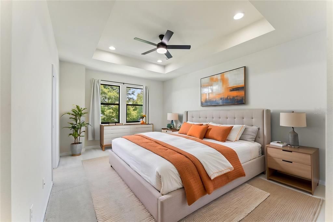
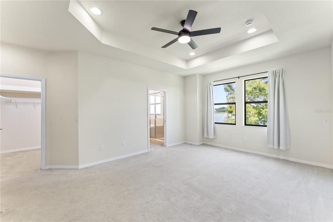
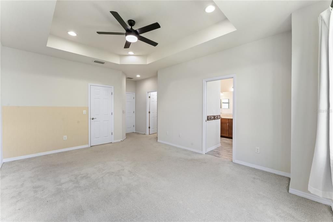
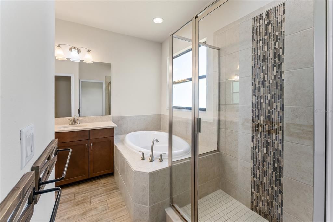
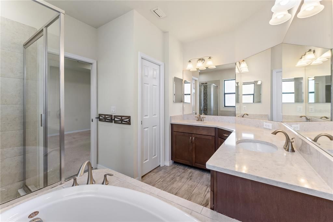
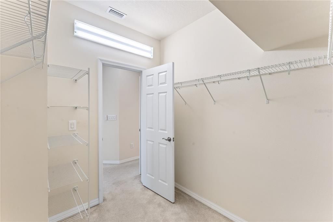
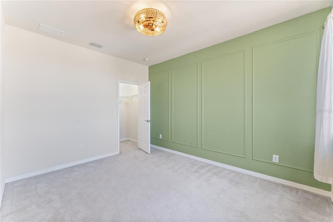
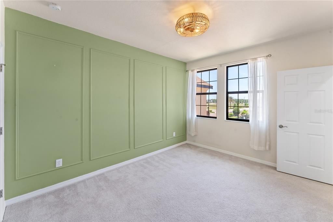
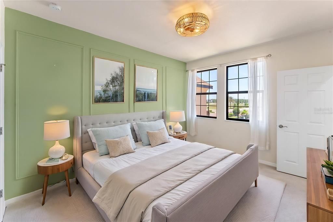
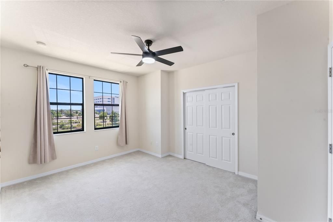
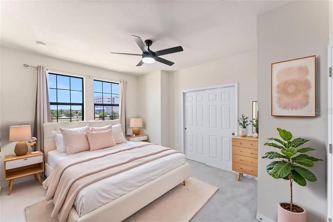
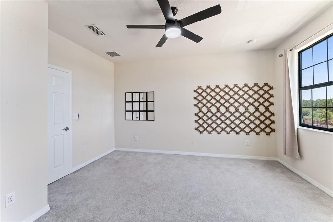
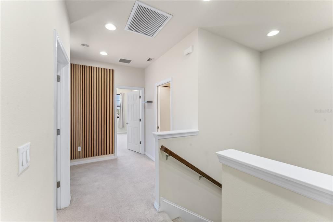
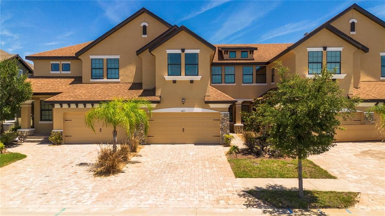
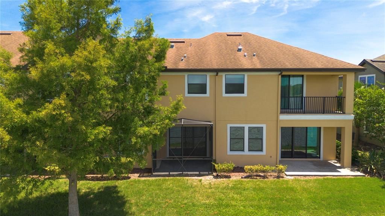
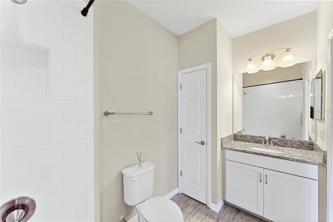
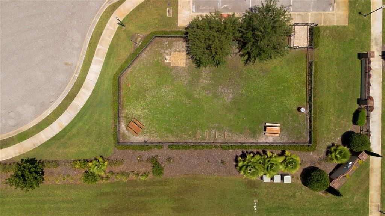
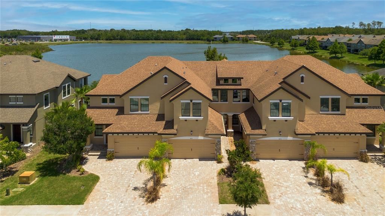
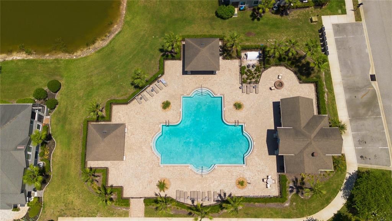
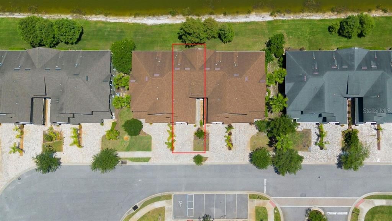
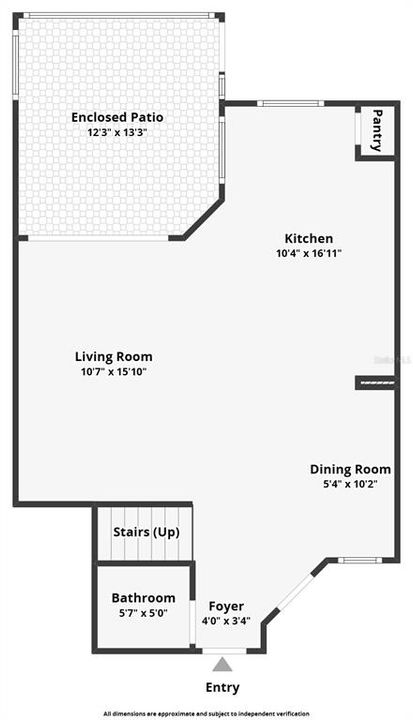
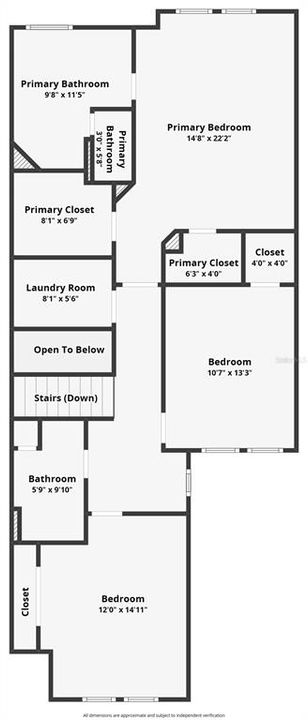
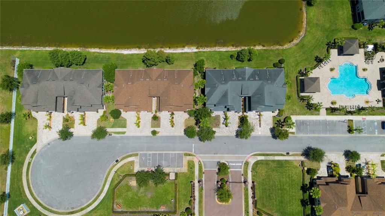
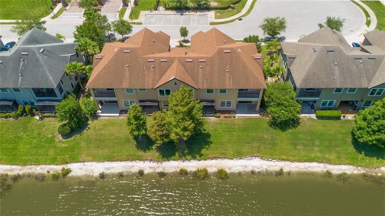
Under contract-accepting backup offers. Virtually Staged. Welcome to gated Maple Glen, where style, space, and water views come together in one of Wesley Chapel’s most convenient locations. This beautifully maintained 3-bedroom, 2.5-bath townhome stands apart with tastefully selected Design Center upgrades and custom trim details that add character and sophistication throughout the home. The first floor features plank tile flooring, a spacious open-concept living area, and triple sliding glass doors that open to a covered, screened lanai overlooking the water—perfect for relaxing and enjoying the Florida lifestyle. The kitchen is designed to impress with granite countertops, undermount sinks, 42-inch cabinetry with crown molding, stainless steel appliances, and a beautiful oversized center island that serves as the heart of the home. The upscale finishes continue throughout with granite countertops and undermount sinks in the bathrooms, creating a cohesive and elegant feel from room to room. Upstairs, you'll find all three bedrooms, a versatile loft/flex space ideal for a home office, media room, or play area, plus the convenience of an upstairs laundry room. The spacious owner's suite features tray ceilings, a luxurious en-suite bath with a garden tub, separate shower, and plenty of room to unwind. Additional features include a 2-car garage, a 2018 roof, 2018 A/C system, and access to Maple Glen amenities including a community pool, playground, and dog park. Located just minutes from Seven Oaks, shopping, dining, top-rated schools, this move-in-ready home delivers the perfect combination of comfort, convenience, and Florida lifestyle. Schedule your private showing today.

Location

Details

Type:
Residential
Parking:
Driveway / Garage Door Opener
Year Built:
2018
Lot:
0.05 Acres
Heating:
Central / Electric
Price/sqft:
$200
Cooling:
Central Air
HOA:
$320

Valuation

Our model vs. what's actually selling nearby.
Estimate
$295,980
$242K – $399K
Confidence Low
List vs. estimate
$53K above estimate
List $349,000 · +17.9%
Our model says this listing is priced above recent comparable activity. Room to negotiate.
Price per sq ft
$199
+12.3% vs. city median $177
Based on
111 MLS comparables
Median of recent comparable listings. Sold comps use closing price, active listings use list price.

Highlights

Annual tax
$5,730
2025
HOA
$320/mo
Pool Maintenance
Garage
2 car garage
Pets
Allowed
All facts and features
  • Flooring

    • Carpet

    • Tile

    Heating

    • Central

    • Electric

    Cooling

    • Central Air

    Appliances

    • Convection Oven

    • Dishwasher

    • Microwave

    • Range

    • Refrigerator

    Other interior features

    • Ceiling Fan(s)

    • Eating Space In Kitchen

    • Open Floorplan

    • PrimaryBedroom Upstairs

    • Solid Surface Counters

    • Stone Counters

    • Thermostat

    Bedrooms and bathrooms

    • Bedrooms: 3

    • Bathrooms: 1

    • Full bathrooms: 2

  • Parking

    • Driveway

    • Garage Door Opener

    Property

    • Levels: Two

    • Exterior Features: Sidewalk / Sliding Doors

    Lot

    • Lot: 0.05 Acres

    Other Property Information

    • Parcel Number: 1926130110000000060

    • Zoning: MPUD

  • Type and style

    • Property Type: Residential

    • Property Sub Type: Townhouse

  • Utility

    • BB/HS Internet Available

    • Electricity Connected

    • Public

  • Other financial information

    • HOA: $320

    • HOA Frequency: Monthly

    • Annual tax amount: $5,730

  • Source details

    • MLS ID: TB8516524

    Other facts

    • Construction Materials: Block / Stucco

    • Foundation Details: Slab

    • Laundry Features: Inside / Laundry Room / Upper Level

    • Lot Features: In County / Sidewalk

    • Patio And Porch Features: Covered / Patio / Screened

    • Window Features: Blinds

    • Direction Faces: South

    • Garage Spaces: 2

    • Garage: Yes

    • Living Area: 1748

    • Water Source: Public

    • Subdivision Name: MAPLE GLEN/SEVEN OAKS

Private inquiry
Talk to the advisor on this listing.
Floor plans, HOA docs, off-market comparables, scheduling a private showing — one message, direct to the local specialist.

More like this

New
Active With Contract
$299,000
House
5 bds · 2 ba · 2,200 sqft
CHAPEL PINES PH 1B, WESLEY CHAPEL
30236 BIRDHOUSE DRIVE
New
Active With Contract
$349,900
House
4 bds · 2 ba · 1,956 sqft
LEXINGTON OAKS VILLAGES 15 & 16, WESLEY CHAPEL
5868 WAR ADMIRAL DRIVE
New
Active With Contract
$379,900
House
3 bds · 2 ba · 1,791 sqft
GRAND OAKS PH 02 UNITS 06 & 08, LAND O LAKES
4835 WESSEX WAY
New
Active With Contract
$249,900
Townhouse
3 bds · 2 ba · 1,682 sqft
SEVEN OAKS PRCL S-6A, WESLEY CHAPEL
26929 JUNIPER BAY DRIVE
-$20K
Active With Contract
$379,900
House
3 bds · 2 ba · 1,791 sqft
GRAND OAKS PH 02 UNITS 06 & 08, LAND O LAKES
4905 WESSEX WAY
Active With Contract
$389,900
House
2 bds · 1 ba · 1,752 sqft
NE1/4 SE1/4, WESLEY CHAPEL
29953 BRIARTHORN LOOP
Active With Contract
$315,000
House
2 bds · 2 ba · 1,438 sqft
LEXINGTON OAKS VILLAGE 25 26, WESLEY CHAPEL
5240 GATO DEL SOL CIRCLE
Active With Contract
$375,000
House
4 bds · 2 ba · 1,850 sqft
WESBRIDGE PH 2 & 2A, WESLEY CHAPEL
30309 MARQUETTE AVENUE

Market around this address

Live counts in the same area.
View all

The multiple listing information is provided by the Stellar MLS from a copyrighted compilation of listings. The compilation of listings and each individual listing are ©2026-present Stellar MLS. All Rights Reserved. The information provided is for consumers' personal, noncommercial use and may not be used for any purpose other than to identify prospective properties consumers may be interested in purchasing. All properties are subject to prior sale or withdrawal. All information provided is deemed reliable but is not guaranteed accurate, and should be independently verified. Listing courtesy of: WEICHERT REALTORS EXCLUSIVE PROPERTIES