
Sell Your Home
Get a free home valuation
Contact
Tell us about your needs
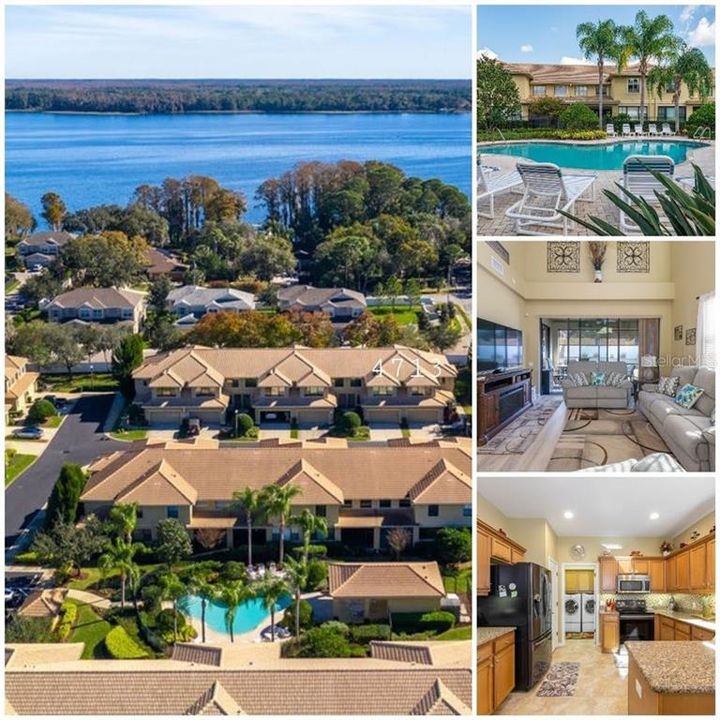
4713 SWORDFISH WAY

Townhouse Recently Sold
$334,500

BTC: 4.02333414

ETH: 126.22641509

Sold on: 2020-02-28
83 days
3 bds
2 ba
2,250 sqft

Overview

Enjoy maintenance-free living in this beautiful townhome community. This small, private community has a gorgeous resort-like pool and newer homes. Put your boat in at nearby Anderson Park and enjoy a day on Lake Tarpon. In the evening enjoy a sunset at one of the areas best spots for Sunset Photos, beautiful Crystal Beach Park, which is within biking distance of this community. After enjoying the sunset, head to historic downtown Palm Harbor for dinner. Or spend the day biking the Pinellas Trail. With several nearby parks and a historic downtown featuring quaint shops and restaurants, everything you need is close by and Dunedin and Tarpon Springs are both a quick drive away. The home has soaring ceilings & tons of natural light. With bar seating at the counter, a breakfast nook, and a formal dining area, this a great home for entertaining. The living room is open but cozy. The master suite is on the first floor with a gorgeous en suite bathroom. The spacious loft could serve as an office space, library, game room, or craft room. Upstairs are two spacious and bright bedrooms. The attached garage includes a hanging storage system. A water softener and filtration system were installed in 2018. UV blocking film helps cool the home. Pergo flooring was installed in 2017. The wrought iron staircase was an $8000 upgrade. The home was freshly painted in 2017. The lanai is a tranquil space as this unit is at the back of the community. Very little traffic comes through the back gate. which is for resident only

Location

Details

Type:
Residential
Parking:
Garage Door Opener / Guest
Year Built:
2010
Lot:
0.06 Acres
Heating:
Central
Price/sqft:
$149
Cooling:
Central Air
HOA:
$260

Valuation

Our model vs. what's actually selling nearby.
Estimate
$291,200
$234K – $404K
Confidence Low
List vs. estimate
$43K above estimate
List $335,000 · +15.0%
Our model says this listing is priced above recent comparable activity. Room to negotiate.
Price per sq ft
$148
Based on
5 MLS comparables
Median of recent comparable listings. Sold comps use closing price, active listings use list price.

Highlights

Annual tax
$4,253
2018
HOA
$260/mo
Community Pool, Maintenance Structure, Maintenance Grounds
View
Trees/Woods
Garage
2 car garage
Pets
Allowed
All facts and features
  • Flooring

    • Carpet

    • Ceramic Tile

    • Laminate

    Heating

    • Central

    Cooling

    • Central Air

    Appliances

    • Dishwasher

    • Dryer

    • Microwave

    • Range

    • Refrigerator

    • Washer

    • Water Filtration System

    • Water Softener

    Other interior features

    • Ceiling Fan(s)

    • Eating Space In Kitchen

    • High Ceilings

    • Living Room/Dining Room Combo

    • Primary Bedroom Main Floor

    • Open Floorplan

    • Solid Wood Cabinets

    • Stone Counters

    • Window Treatments

    Bedrooms and bathrooms

    • Bedrooms: 3

    • Bathrooms: 1

    • Full bathrooms: 2

  • Parking

    • Garage Door Opener

    • Guest

    Property

    • Levels: Two

    • Exterior Features: Hurricane Shutters / Irrigation System

    Lot

    • Lot: 0.06 Acres

    Other Property Information

    • Parcel Number: 192716899250010060

    • Zoning: RPD-7.5

  • Type and style

    • Property Type: Residential

    • Property Sub Type: Townhouse

  • Utility

    • Electricity Connected

    • Public

  • Other financial information

    • HOA: $260

    • HOA Frequency: Monthly

    • Annual tax amount: $4,253

  • Source details

    • MLS ID: U8060666

    Other facts

    • Construction Materials: Block / Stucco / Wood Frame

    • Foundation Details: Slab

    • Laundry Features: Inside / Laundry Room

    • Lot Features: Corner Lot / Cul-De-Sac / In County

    • Patio And Porch Features: Screened

    • Window Features: Blinds / Window Treatments

    • Direction Faces: West

    • Architectural Style: Contemporary

    • Garage Spaces: 2

    • Attached Garage: Yes

    • Garage: Yes

    • Living Area: 2250

    • Water Source: Public

    • Subdivision Name: TARPON RIDGE TWNHMS

Private inquiry
Talk to the advisor on this listing.
Floor plans, HOA docs, off-market comparables, scheduling a private showing — one message, direct to the local specialist.

More like this

New
Recently Sold
$399,900
Condo/Co-op
3 bds · 2 ba · 1,492 sqft
TUSCANY AT INNISBROOK CONDO, PALM HARBOR
2261 TUSCANY TRACE UNIT 19
New
Recently Sold
$262,000
House
4 bds · 1 ba · 1,350 sqft
TRENTWOOD MANOR, TARPON SPRINGS
1410 STONE CREEK DRIVE
New
Recently Sold
$248,000
Townhouse
2 bds · 2 ba · 1,161 sqft
FOX CHASE TWNHMS, PALM HARBOR
2183 FOX CHASE BOULEVARD
Recently Sold
$250,000
House
2 bds · 2 ba · 1,220 sqft
COURTYARDS 2 AT GLENEAGLES, PALM HARBOR
4156 CHESTERFIELD CIRCLE
Recently Sold
$295,000
Lots/Land
0.27 acres
INNESS PARK, TARPON SPRINGS
0 INNESS DRIVE
Recently Sold
$239,900
Condo/Co-op
2 bds · 2 ba · 1,300 sqft
EL PASADO A CONDO, PALM HARBOR
1801 E LAKE ROAD UNIT 18E
Recently Sold
$329,130
Townhouse
3 bds · 2 ba · 1,990 sqft
HIDDEN RIDGE TWNHMS, TARPON SPRINGS
1474 HIDDEN COURT
Recently Sold
$233,900
House
3 bds · 2 ba · 1,951 sqft
LOCH HAVEN, TARPON SPRINGS
1017 BEAVER DRIVE

Market around this address

Live counts in the same area.
View all

The multiple listing information is provided by the Stellar MLS from a copyrighted compilation of listings. The compilation of listings and each individual listing are ©2026-present Stellar MLS. All Rights Reserved. The information provided is for consumers' personal, noncommercial use and may not be used for any purpose other than to identify prospective properties consumers may be interested in purchasing. All properties are subject to prior sale or withdrawal. All information provided is deemed reliable but is not guaranteed accurate, and should be independently verified. Listing courtesy of: KELLER WILLIAMS GULFSIDE RLTY