
Sell Your Home
Get a free home valuation
Contact
Tell us about your needs
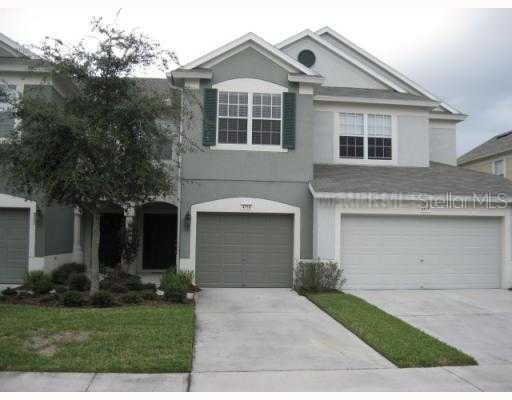
4719 BARNSTEAD DRIVE

Townhouse Recently Rented
$0

BTC: 0.00000000

ETH: 0.00000000

/mo
5 days
3 bds
2 ba
1,644 sqft

Overview

MOVE IN READY TOWNHOME. WITH GARAGE AND SCREENED LANAI. FOYER ENTRY OPENS TO A GRAND VIEW. BIG KITCHEN WITH LOTS OF CABINETS., COUNTERS, BREAKFAST BAR AND ALL APPLIANCES. BIG FORMAL GREAT ROOM.SLIDERS OPEN TO A SCREENED LANAI WITH A PICTURE PERFECT WOODEDVIEW AND NO BACK YARD NEIGHBORS. SPACIOUS SPLIT PLAN BEDROOMS. LARGE MASTER SUITE WITH BIG BATH AND WALKIN CLOSET AND NICE VIEW. UPSTAIRS LAUNDRY INCLUDES THE WASHER & DRYER. 1 CAR GARAGE, FOYER ENTRY,GUEST HALF BATH DOWNSTAIRS, BEDROOMS UPSTAIRS.GREAT VIEWS FROM BEDROOMS. ENJOY THE PRIVACY OF THE GATED COMMUNITY WITH 2 COMMUNITY POOLS. GREAT CONVENIENT LOCATION AND EASY ACCESS, SHOPPING, SCHOOLS, CHURCH, RESTUARANTS AND MALLS. AVAILABLE FOR LEASE PURCHASE OR LEASE OPTION. CALL TODAY TO SEE.

Location

Details

Type:
Residential Lease
Parking:
No Data
Year Built:
2005
Lot:
1386 Square Feet
Heating:
Central / Electric
Price/sqft:
$1
Cooling:
Central Air
HOA:
No Data

Valuation

Our model vs. what's actually selling nearby.
Estimate
$274,947
$229K – $309K
Confidence Low
List vs. estimate
$273K below estimate
List $1,200 · -99.6%
Our model says this listing is priced below recent comparable activity. Expect competition.
Price per sq ft
$—
-99.5% vs. city median $160
Based on
100 MLS comparables
Median of recent comparable listings. Sold comps use closing price, active listings use list price.

Highlights

Pool
Indoor
View
Water
Garage
1 car garage
Pets
Allowed
All facts and features
  • Flooring

    • Carpet

    • Ceramic Tile

    Heating

    • Central

    • Electric

    Cooling

    • Central Air

    Appliances

    • Dishwasher

    • Disposal

    • Dryer

    • Microwave

    • Range

    • Refrigerator

    • Washer

    • Water Softener

    Other interior features

    • Eating Space In Kitchen

    • High Ceilings

    • Split Bedroom

    Bedrooms and bathrooms

    • Bedrooms: 3

    • Bathrooms: 1

    • Full bathrooms: 2

  • Lot

    • Lot: 1386 Square Feet

    Other Property Information

    • Parcel Number: U06302076W00003800007.0

    • Zoning: PD

  • Type and style

    • Property Type: Residential Lease

    • Property Sub Type: Townhouse

  • Source details

    • MLS ID: T2467011

    Other facts

    • Lot Features: Conservation Area / In County / Near Public Transit / Sidewalk / Tip Lot

    • Pool Features: Indoor / Other

    • Garage Spaces: 1

    • Attached Garage: Yes

    • Garage: Yes

    • Living Area: 1644

    • Lot Size Dimensions: 0

    • Subdivision Name: VALHALLA PH 3-4

Private inquiry
Talk to the advisor on this listing.
Floor plans, HOA docs, off-market comparables, scheduling a private showing — one message, direct to the local specialist.

More like this

Recently Rented
$0 /mo
1 bds · 1 ba · 915 sqft
Courtney Palms, Tampa
10103 Courtney Oaks CIRCLE UNIT 304
Recently Rented
$0 /mo
3 bds · 2 ba · 1,583 sqft
Canterbury Lakes Phase IIB, Tampa
8418 Canterbury Lake BOULEVARD
Recently Rented
$1,500 /mo
Condo/Co-op
1 bds · 1 ba · 769 sqft
COURTNEY PALMS CONDO, TAMPA
10108 COURTNEY OAKS CIRCLE UNIT 304
Recently Rented
$1,500 /mo
Condo/Co-op
1 bds · 1 ba · 769 sqft
COURTNEY PALMS CONDO, TAMPA
10108 COURTNEY OAKS CIRCLE UNIT 304
New
Recently Rented
$1,450 /mo
Condo/Co-op
1 bds · 1 ba · 749 sqft
ALLEGRO PALM A CONDO, RIVERVIEW
5823 LEGACY CRESCENT PLACE UNIT 103
New
Recently Rented
$1,200 /mo
1 bds · 1 ba · 432 sqft
UNPLATTED, RIVERVIEW
6620 KRYCUL AVENUE
New
Recently Rented
$1,400 /mo
Condo/Co-op
1 bds · 1 ba · 740 sqft
COURTNEY PALMS CONDO, TAMPA
10029 COURTNEY PALMS BOULEVARD UNIT 202
New
Recently Rented
$1,250 /mo
Condo/Co-op
2 bds · 2 ba · 1,157 sqft
COURTNEY PALMS CONDO, TAMPA
10023 COURTNEY PALMS BOULEVARD UNIT 303

Market around this address

Live counts in the same area.
View all

The multiple listing information is provided by the Stellar MLS from a copyrighted compilation of listings. The compilation of listings and each individual listing are ©2026-present Stellar MLS. All Rights Reserved. The information provided is for consumers' personal, noncommercial use and may not be used for any purpose other than to identify prospective properties consumers may be interested in purchasing. All properties are subject to prior sale or withdrawal. All information provided is deemed reliable but is not guaranteed accurate, and should be independently verified. Listing courtesy of: Goff & Associates Realtors