Sell Your Home
Get a free home valuation
Contact
Tell us about your needs
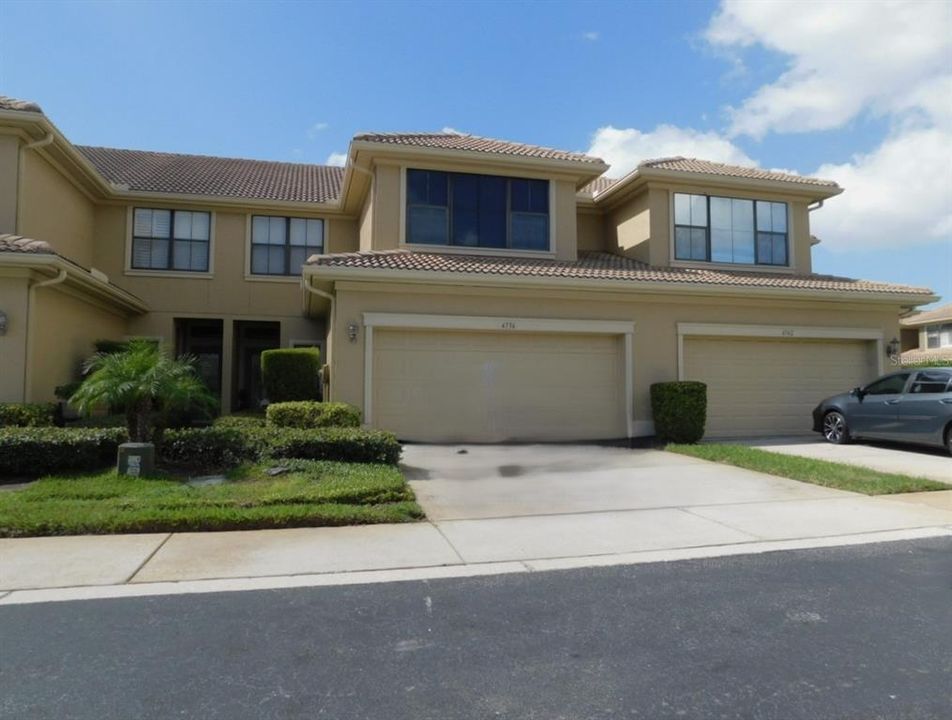
4736 SWORDFISH WAY

Townhouse For Sale
$385,000

BTC: 5.02873563

ETH: 165.94827586

New
3 bds
2 ba
2,215 sqft

Overview

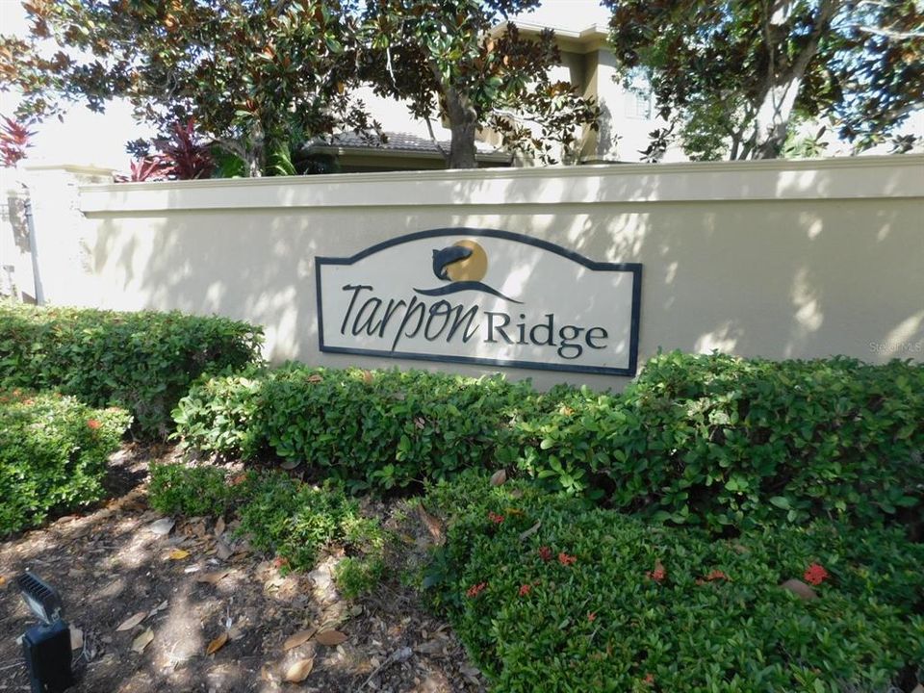
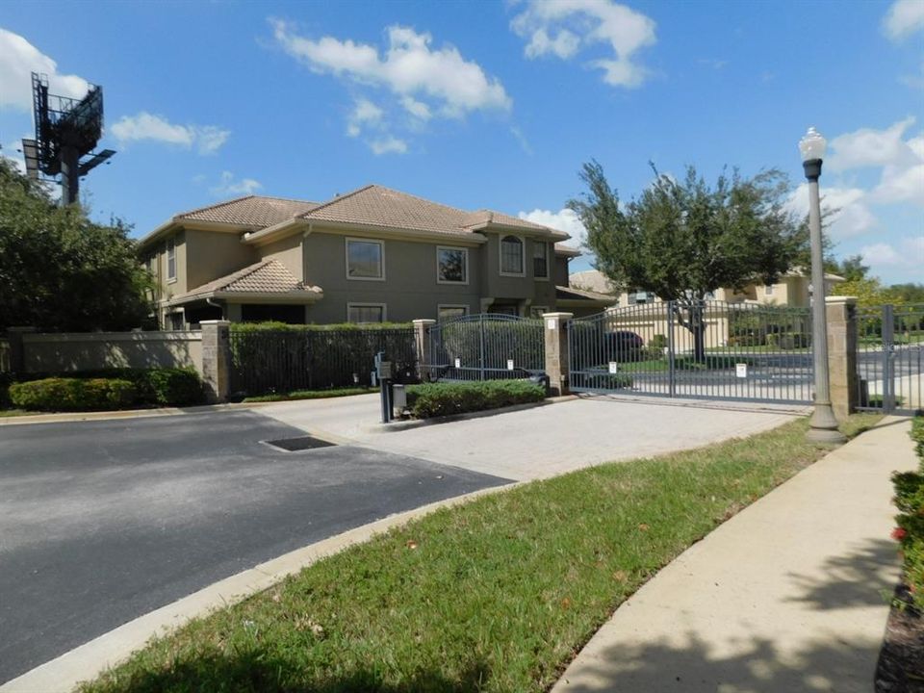
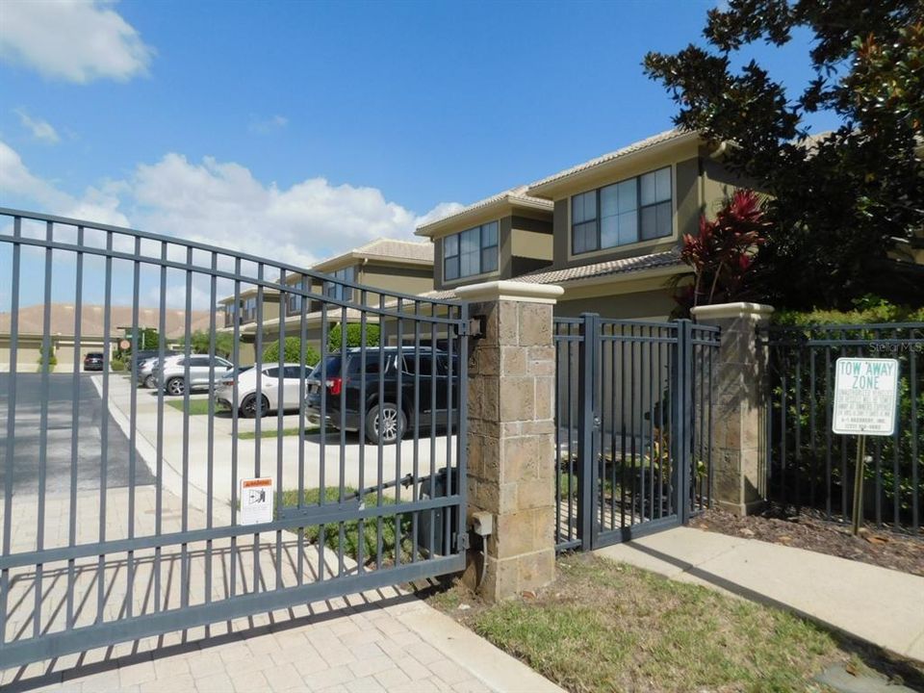
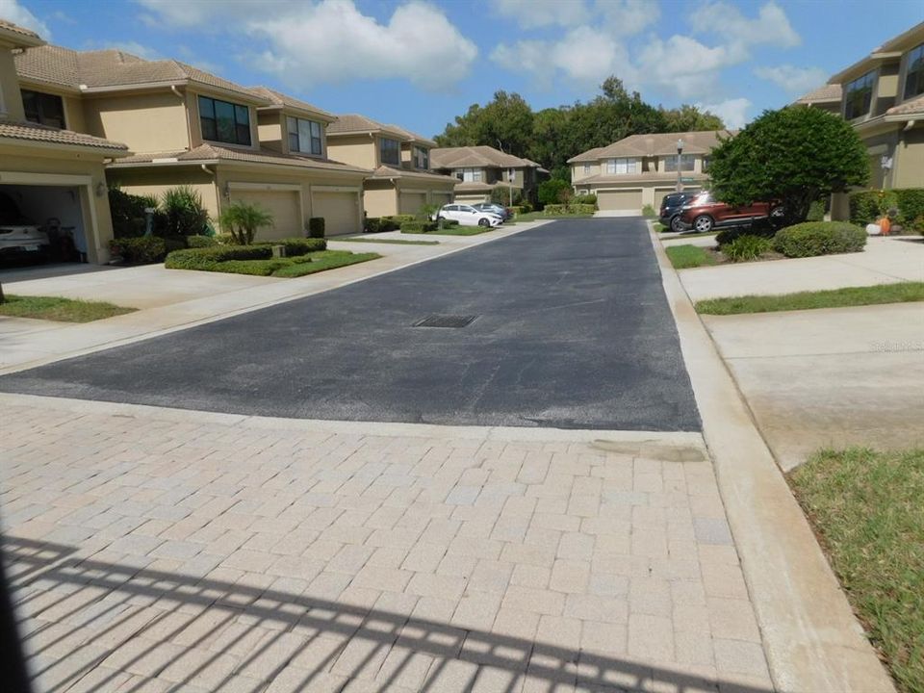
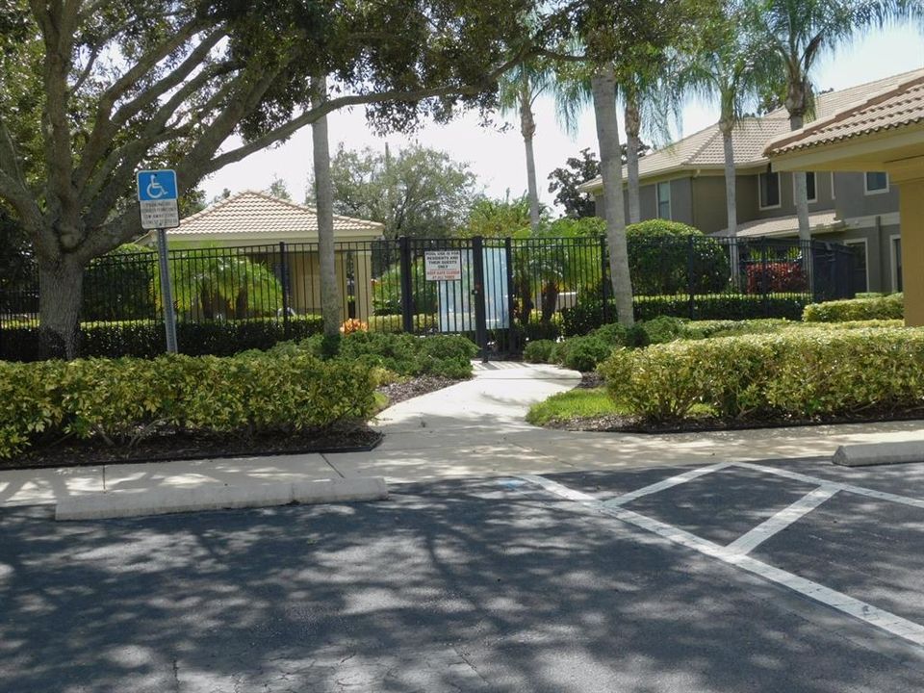
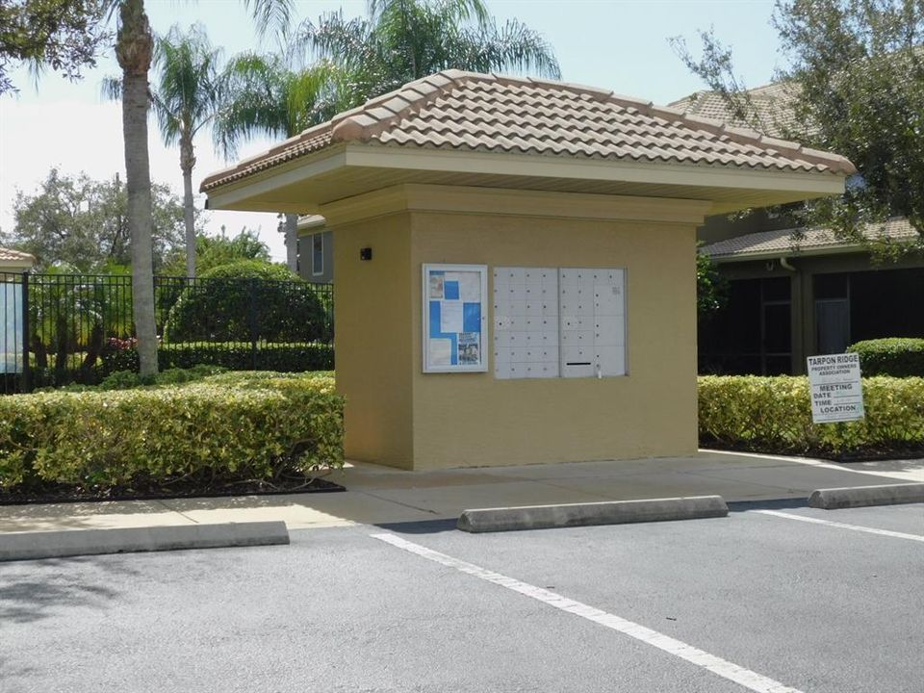
Auction Property. Spacious 3-bedroom, 2.5-bath townhome offering over 2,200 square feet of living space in a gated community with a community pool. The thoughtfully designed floor plan features a downstairs primary suite with a generously sized en-suite bathroom, providing added privacy and convenience. The kitchen offers ample cabinet and storage space along with a breakfast nook. Upstairs, you'll find two additional generously sized bedrooms, and a loft offering plenty of room for family, guests, or a home office. Outisde there's a screened lanai with pavers, an ideal spot for unwinding and entertaining. The open layout provides a comfortable flow between living spaces, making this a property worth exploring. Great location with easy access to US 19, with shops nearby or head over to the Sponge Docks with a great variety of shops, restaurants and entertainment just less than 4 miles away.

Location

Details

Type:
Residential
Parking:
Driveway
Year Built:
2007
Lot:
0.05 Acres
Heating:
Central
Price/sqft:
$174
Cooling:
Central Air
HOA:
$340

Valuation

Our model vs. what's actually selling nearby.
Estimate
$411,612
$344K – $492K
Confidence Low
List vs. estimate
$26K below estimate
List $385,000 · -6.5%
Our model says this listing is priced below recent comparable activity. Expect competition.
Price per sq ft
$173
-29.7% vs. city median $247
Based on
16 MLS comparables
Median of recent comparable listings. Sold comps use closing price, active listings use list price.

Highlights

Annual tax
$7,336
2025
HOA
$340/mo
Community Pool, Maintenance Structure, Maintenance Grounds
Garage
2 car garage
Pets
Allowed
All facts and features
  • Flooring

    • Other

    Heating

    • Central

    Cooling

    • Central Air

    Appliances

    • Other

    Other interior features

    • Other

    Bedrooms and bathrooms

    • Bedrooms: 3

    • Bathrooms: 1

    • Full bathrooms: 2

  • Parking

    • Driveway

    Property

    • Levels: Two

    • Exterior Features: Other

    Lot

    • Lot: 0.05 Acres

    Other Property Information

    • Parcel Number: 192716899250020050

    • Zoning: RPD-7.5

  • Type and style

    • Property Type: Residential

    • Property Sub Type: Townhouse

  • Utility

    • Public

  • Other financial information

    • HOA: $340

    • HOA Frequency: Monthly

    • Annual tax amount: $7,337

  • Source details

    • MLS ID: TB8561544

    Other facts

    • Construction Materials: Block / Wood Frame

    • Foundation Details: Slab

    • Laundry Features: Inside / Laundry Room

    • Direction Faces: East

    • Architectural Style: Contemporary

    • Garage Spaces: 2

    • Attached Garage: Yes

    • Garage: Yes

    • Living Area: 2215

    • Water Source: Public

    • Subdivision Name: TARPON RIDGE TWNHMS

Private inquiry
Talk to the advisor on this listing.
Floor plans, HOA docs, off-market comparables, scheduling a private showing — one message, direct to the local specialist.

More like this

New
For Sale
$325,000
House
2 bds · 2 ba · 1,282 sqft
CRYSTAL BEACH REV, CRYSTAL BEACH
216 CRYSTAL BEACH AVENUE
New
For Sale
$389,900
House
2 bds · 2 ba · 1,641 sqft
ANCHORAGE OF TARPON LAKE UNIT TWO THE, PALM HARBOR
710 LEEWARD WAY
New
For Sale
$475,000
House
4 bds · 3 ba · 1,705 sqft
OAKLEAF VILLAGE, TARPON SPRINGS
214 HOLLOW OAK COURT
New
For Sale
$449,000
House
3 bds · 2 ba · 1,994 sqft
OAKLEAF VILLAGE UNIT 7 REP, TARPON SPRINGS
1311 VERMONT AVENUE
New
For Sale
$399,900
House
3 bds · 2 ba · 1,911 sqft
SUNSET HILLS REP, TARPON SPRINGS
835 POINSETTIA AVENUE
New
For Sale
$499,000
House
3 bds · 2 ba · 1,750 sqft
BAYWOOD VILLAGE, PALM HARBOR
403 DRIFTWOOD DRIVE W
For Sale
$329,900
House
3 bds · 2 ba · 1,185 sqft
LAKE SHORE ESTATES 1ST ADD, PALM HARBOR
230 MAPLE AVENUE
For Sale
$282,900
Condo/Co-op
2 bds · 2 ba · 1,155 sqft
TUSCANY AT INNISBROOK CONDO, PALM HARBOR
2171 PORTOFINO PLACE UNIT 27-28

Market around this address

Live counts in the same area.
View all

The multiple listing information is provided by the Stellar MLS from a copyrighted compilation of listings. The compilation of listings and each individual listing are ©2026-present Stellar MLS. All Rights Reserved. The information provided is for consumers' personal, noncommercial use and may not be used for any purpose other than to identify prospective properties consumers may be interested in purchasing. All properties are subject to prior sale or withdrawal. All information provided is deemed reliable but is not guaranteed accurate, and should be independently verified. Listing courtesy of: RE/MAX REALTEC GROUP INC