
Sell Your Home
Get a free home valuation
Contact
Tell us about your needs
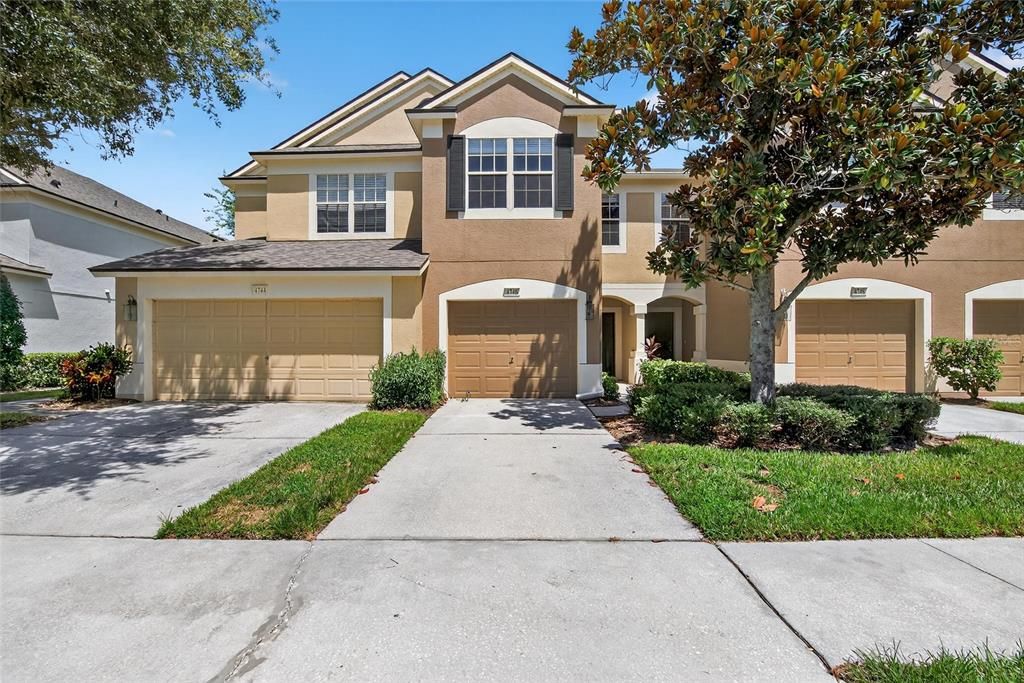
4746 POND RIDGE DRIVE

Townhouse Active With Contract
$280,000

BTC: 3.47826087

ETH: 114.33238056

4 days
3 bds
2 ba
1,644 sqft

Overview

IT'S ALMOST LIKE BUYING BRAND-NEW! The extensive, customized changes to this home this year feel more like a transformation than a typical renovation: tile, wood, stone, stainless steel and more from new floors to ceiling fans, from the entire kitchen and living/dining rooms to every bedroom and bath, with fresh paint and fixtures throughout. You also get extra privacy and convenience at this specific spot in Valhalla, a security-gated neighborhood where Riverview meets Brandon. Privacy is enhanced because your screened lanai and owner suite overlook a backyard fence and a pond, not another neighbor. Convenience advantages include your 1-car garage and nearby guest parking close to the front of the community mere minutes from shops, restaurants, services, and commuter routes. This townhome design has 3 bedrooms and 2 full baths upstairs along with a laundry center, while another half-bath is downstairs beside the spacious kitchen, dining and living spaces. Your HOA fee covers Internet, water and sewer bills in addition to grounds, exterior care, and 2 neighborhood pools. You'll find this place very hard to match, so don't wait to see it!

Location

Details

Type:
Residential
Parking:
Driveway / Garage Door Opener
Year Built:
2005
Lot:
0.03 Acres
Heating:
Central / Electric
Price/sqft:
$170
Cooling:
Central Air
HOA:
$505

Valuation

Our model vs. what's actually selling nearby.
Estimate
$254,700
$178K – $304K
Confidence Low
List vs. estimate
$25K above estimate
List $280,000 · +9.9%
Our model says this listing is priced above recent comparable activity. Room to negotiate.
Price per sq ft
$170
+4.3% vs. city median $163
Based on
288 MLS comparables
Median of recent comparable listings. Sold comps use closing price, active listings use list price.

Highlights

Annual tax
$3,741
2024
HOA
$505/mo
Community Pool, Maintenance Grounds, Pest Control
View
Water
Garage
1 car garage
Pets
Allowed
All facts and features
  • Flooring

    • Carpet

    • Laminate

    • Tile

    Heating

    • Central

    • Electric

    Cooling

    • Central Air

    Appliances

    • Dishwasher

    • Electric Water Heater

    • Microwave

    • Range

    Other interior features

    • Ceiling Fan(s)

    • Living Room/Dining Room Combo

    • Split Bedroom

    • Stone Counters

    • Thermostat

    • Walk-In Closet(s)

    Bedrooms and bathrooms

    • Bedrooms: 3

    • Bathrooms: 1

    • Full bathrooms: 2

  • Parking

    • Driveway

    • Garage Door Opener

    Property

    • Levels: Two

    • Exterior Features: Sidewalk / Sliding Doors

    Lot

    • Lot: 0.03 Acres

    Other Property Information

    • Parcel Number: U06302076900008100002.0

    • Zoning: PD

  • Type and style

    • Property Type: Residential

    • Property Sub Type: Townhouse

  • Utility

    • BB/HS Internet Available

    • Electricity Connected

    • Sewer Connected

    • Street Lights

    • Underground Utilities

    • Water Connected

  • Other financial information

    • HOA: $505

    • HOA Frequency: Monthly

    • Annual tax amount: $3,741

  • Source details

    • MLS ID: TB8535625

    Other facts

    • Construction Materials: Block / Wood Frame

    • Foundation Details: Slab

    • Laundry Features: Inside / Laundry Closet / Upper Level

    • Lot Features: In County / Level / Sidewalk / Unincorporated

    • Patio And Porch Features: Rear Porch / Screened

    • Window Features: Blinds

    • Direction Faces: West

    • Architectural Style: Contemporary

    • Garage Spaces: 1

    • Attached Garage: Yes

    • Garage: Yes

    • Living Area: 1644

    • Water Source: See Remarks

    • Subdivision Name: VALHALLA

Private inquiry
Talk to the advisor on this listing.
Floor plans, HOA docs, off-market comparables, scheduling a private showing — one message, direct to the local specialist.

More like this

New
Active With Contract
$360,000
House
3 bds · 2 ba · 2,007 sqft
STONER WOODS SUB UNIT, RIVERVIEW
11506 WHISPER RIDGE COURT
New
Active With Contract
$320,000
House
4 bds · 2 ba · 1,805 sqft
TOUCHSTONE PH 2, TAMPA
7422 EVENING PRIMROSE COURT
New
Active With Contract
$349,000
House
3 bds · 3 ba · 2,065 sqft
OAK CREEK PARCEL 2 UNIT 1B-PARTIAL REPLAT, RIVERVIEW
8623 DEEP MAPLE DRIVE
New
Active With Contract
$219,900
Townhouse
3 bds · 2 ba · 1,387 sqft
VILLAGES OF BLOOMINGDALE, RIVERVIEW
6407 BARKSDALE WAY
Active With Contract
$335,000
House
3 bds · 2 ba · 1,242 sqft
HEATHER LAKES UNIT XVIII, BRANDON
1332 COOLRIDGE DRIVE
Active With Contract
$229,000
Townhouse
3 bds · 2 ba · 1,506 sqft
OSPREY RUN TWNHMS PH 1, RIVERVIEW
6002 OSPREY LAKE CIRCLE
Active With Contract
$299,000
Townhouse
3 bds · 2 ba · 1,644 sqft
VALHALLA PH 1-2, RIVERVIEW
4871 POND RIDGE DRIVE
Active With Contract
$355,000
House
3 bds · 2 ba · 1,408 sqft
STERLING RANCH UNIT 12, BRANDON
2442 SAGEMONT DRIVE

Market around this address

Live counts in the same area.
View all

The multiple listing information is provided by the Stellar MLS from a copyrighted compilation of listings. The compilation of listings and each individual listing are ©2026-present Stellar MLS. All Rights Reserved. The information provided is for consumers' personal, noncommercial use and may not be used for any purpose other than to identify prospective properties consumers may be interested in purchasing. All properties are subject to prior sale or withdrawal. All information provided is deemed reliable but is not guaranteed accurate, and should be independently verified. Listing courtesy of: RE/MAX ALLIANCE GROUP