Sell Your Home
Get a free home valuation
Contact
Tell us about your needs
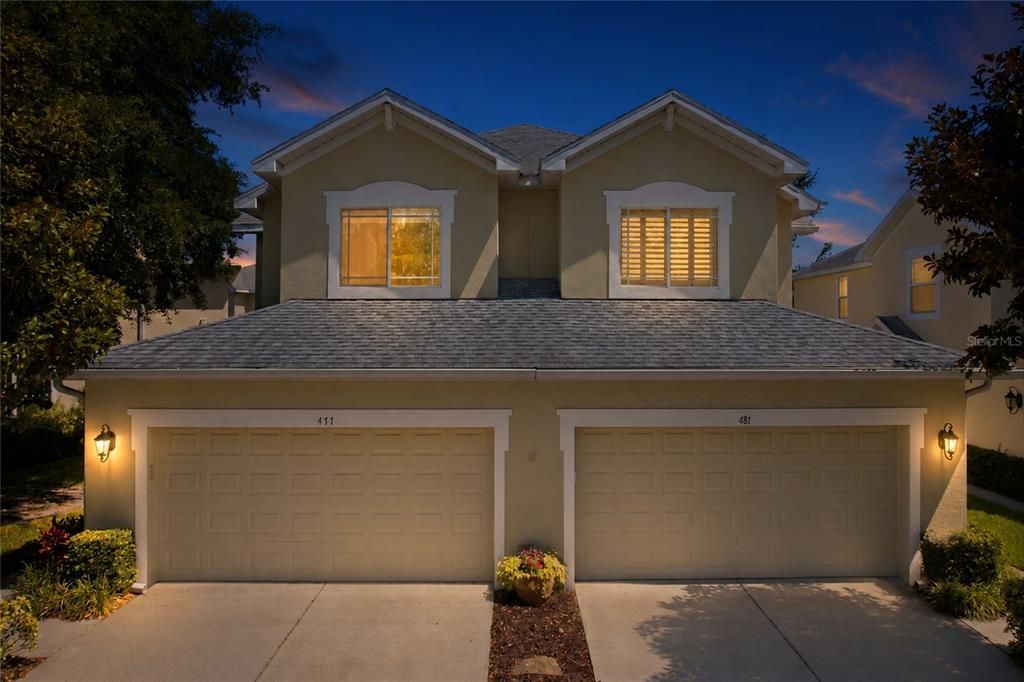
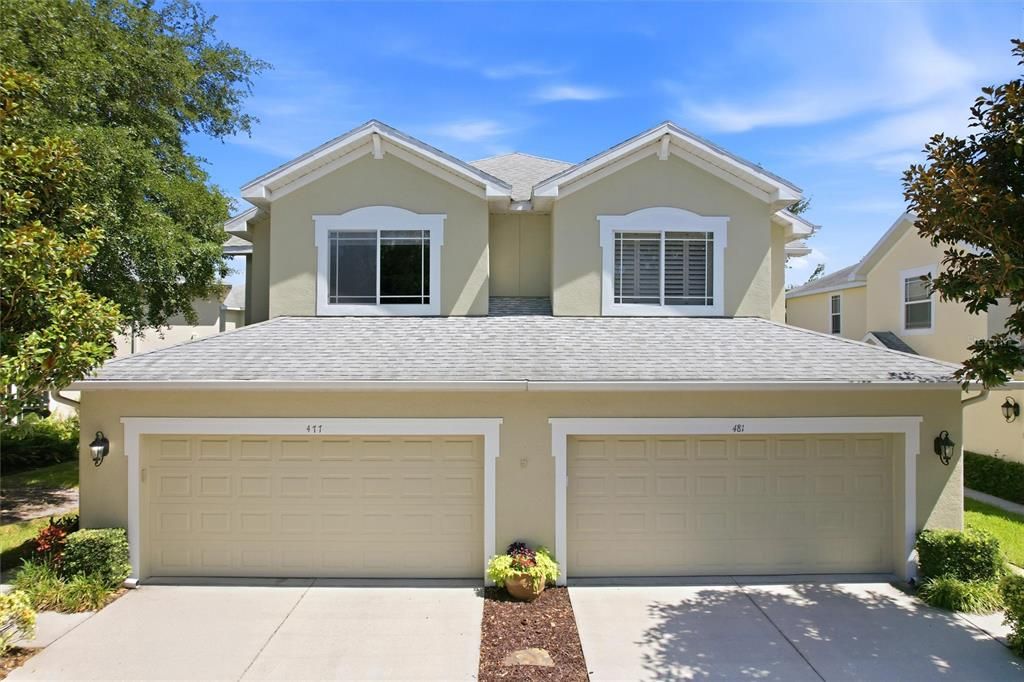
477 HARBOR RIDGE DRIVE

Townhouse For Sale
$388,000

BTC: 6.02484472

ETH: 203.92717487

-$5K (2026/06/27)
39 days
3 bds
2 ba
1,700 sqft

Overview

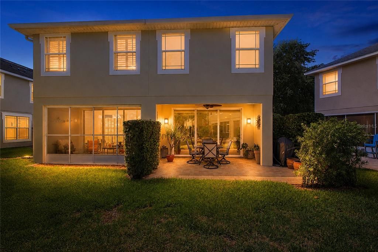
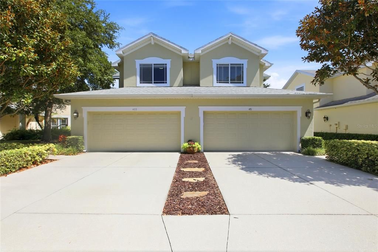
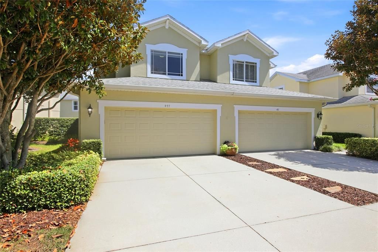
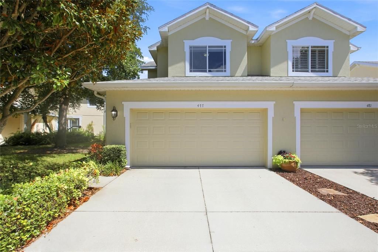
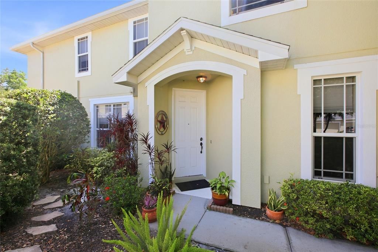
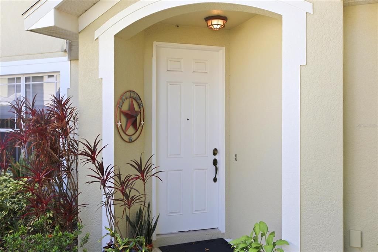
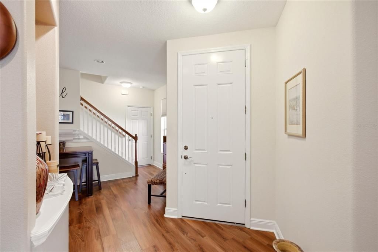
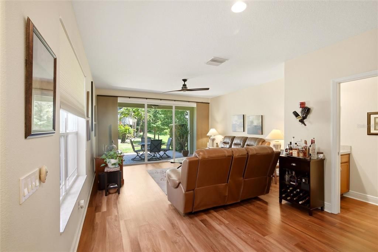
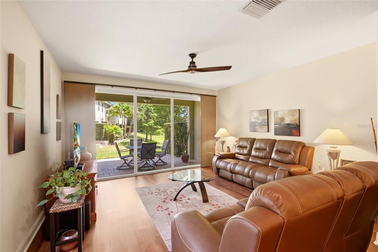
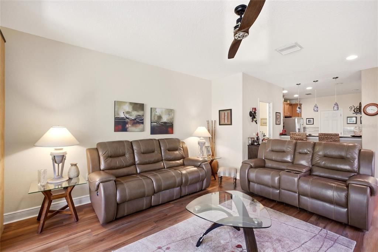
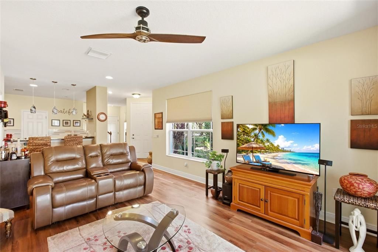
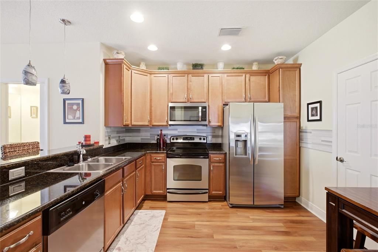
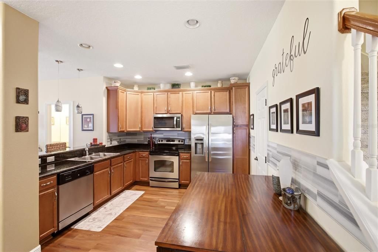
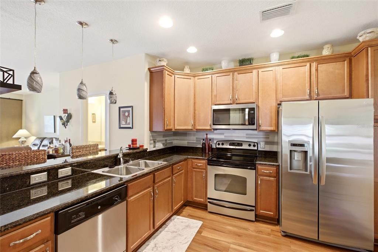
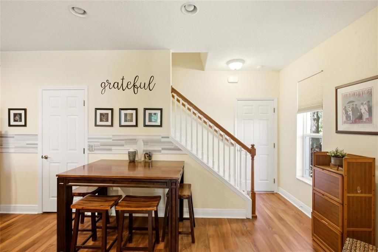
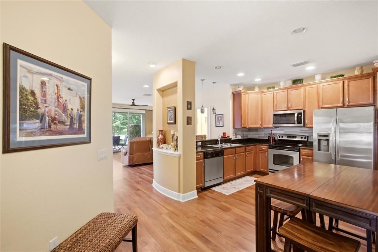
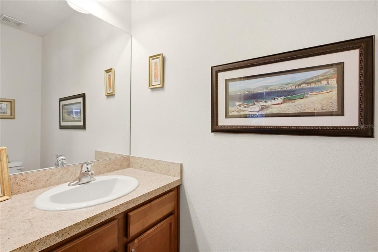
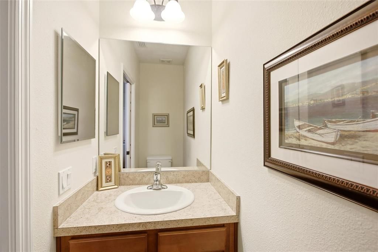
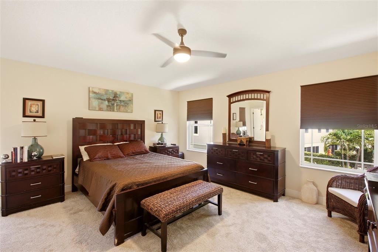
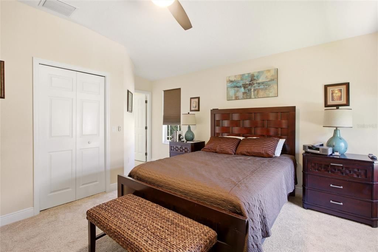
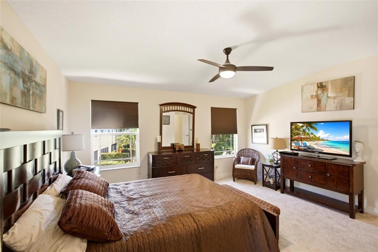
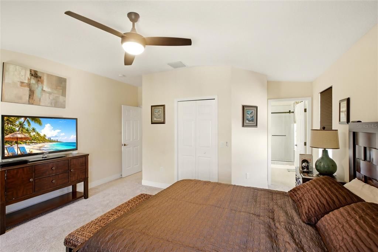
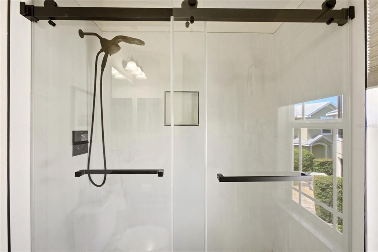
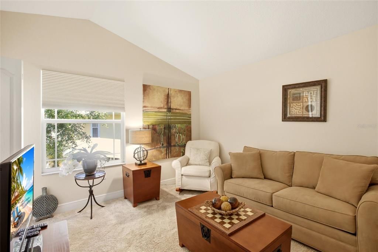
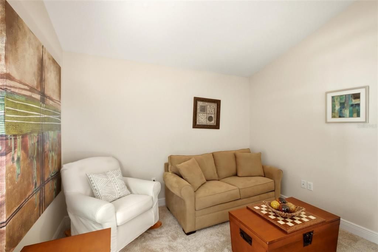
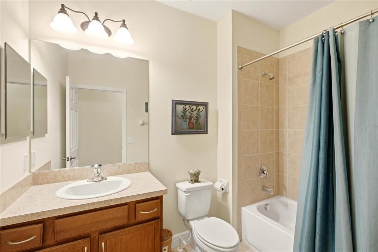
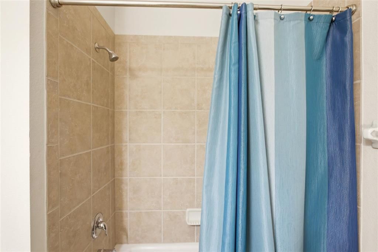
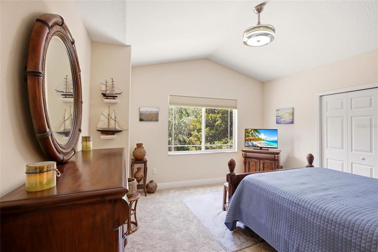
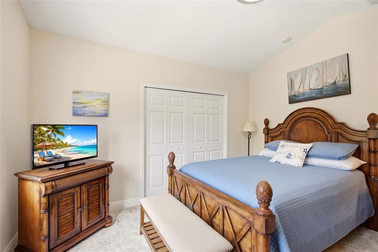
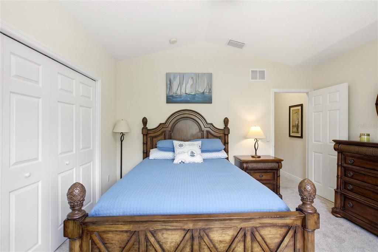
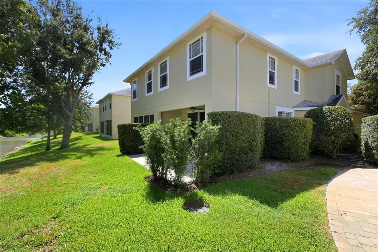
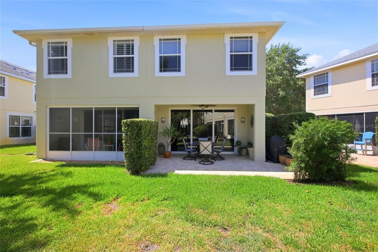
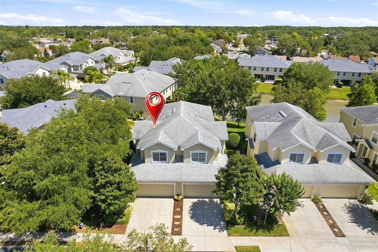
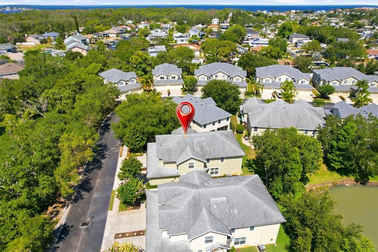
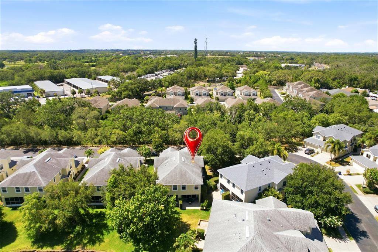
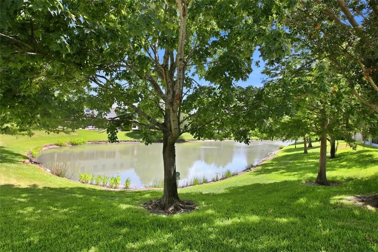
Welcome to 477 Harbor Ridge Dr! This charming and well-maintained home offers 3 spacious bedrooms, 2.5 bathrooms, and approximately 1,700 square feet of comfortable living space. Designed for both everyday living and entertaining, the home features a functional floor plan with generous living areas, a bright and inviting atmosphere, and plenty of room for family and guests. The primary suite provides a private retreat, while the additional bedrooms offer flexibility for a growing family, home office, or guest accommodations. Conveniently located across the street from conservation and in a desirable neighborhood, this property combines comfort, style, and practicality, making it a wonderful place to call home.
Location

Details

Type:
Residential
Parking:
No Data
Year Built:
2013
Lot:
0.07 Acres
Heating:
Central
Price/sqft:
$228
Cooling:
Central Air
HOA:
$420

Valuation

Our model vs. what's actually selling nearby.
Estimate
$344,950
$255K – $415K
Confidence Low
List vs. estimate
$43K above estimate
List $388,000 · +12.5%
Our model says this listing is priced above recent comparable activity. Room to negotiate.
Price per sq ft
$228
+0.0% vs. city median $228
Based on
46 MLS comparables
Median of recent comparable listings. Sold comps use closing price, active listings use list price.

Highlights

Annual tax
$3,445
2025
HOA
$420/mo
Cable TV, Community Pool, Internet
Garage
2 car garage
Pets
Breed Restrictions
All facts and features
  • Flooring

    • Carpet

    • Ceramic Tile

    • Engineered Hardwood

    Heating

    • Central

    Cooling

    • Central Air

    Appliances

    • Dishwasher

    • Disposal

    • Dryer

    • Microwave

    • Range

    • Refrigerator

    • Washer

    Other interior features

    • Open Floorplan

    • PrimaryBedroom Upstairs

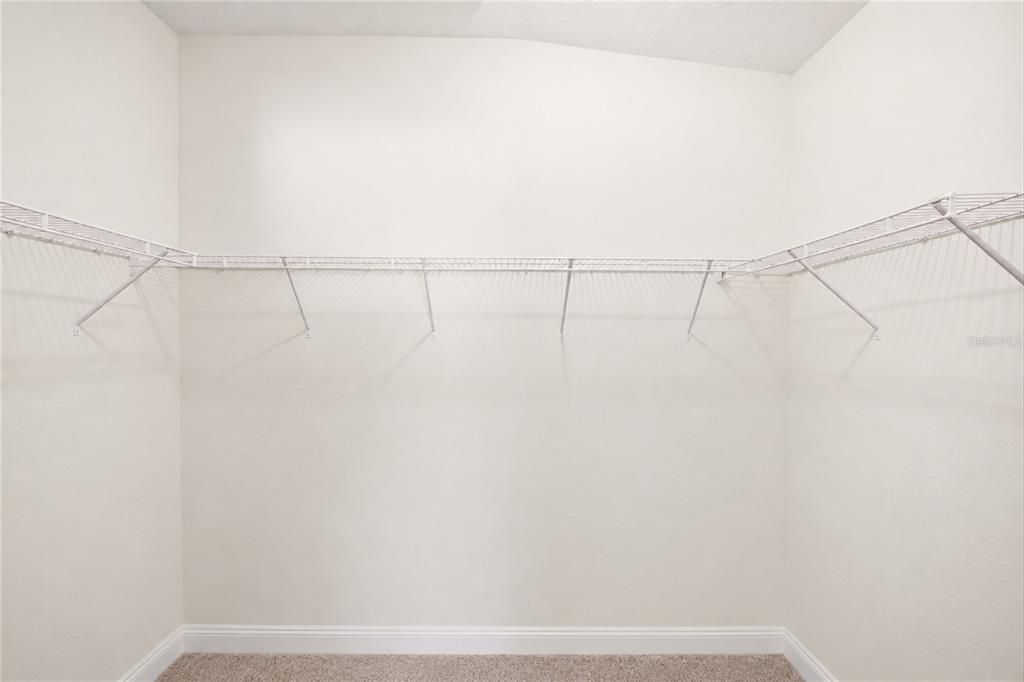
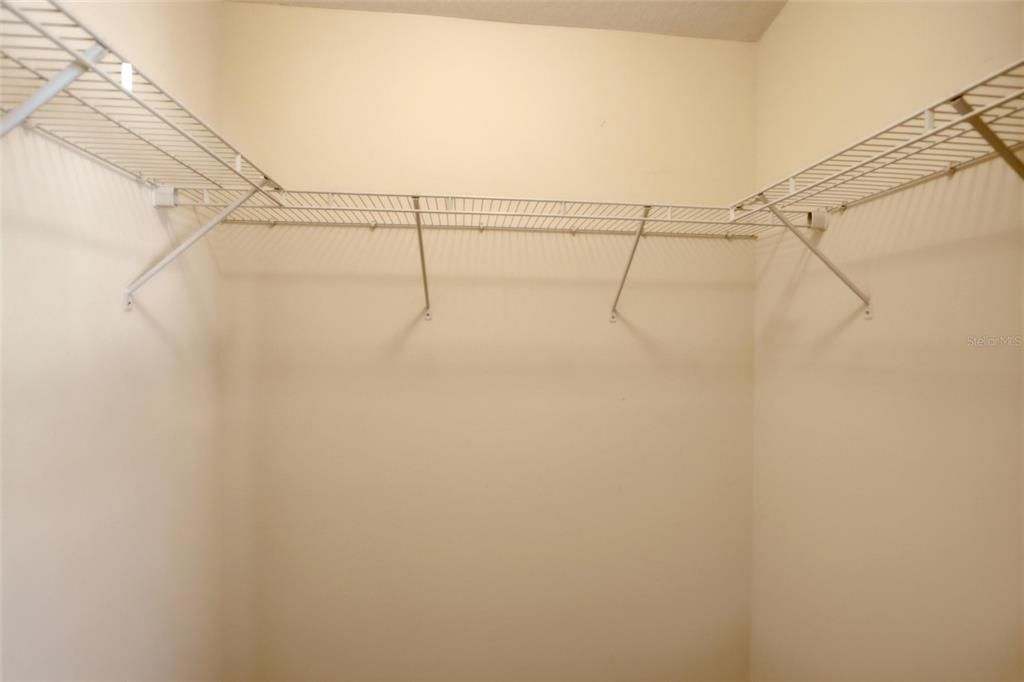
    • Walk-In Closet(s)

    Bedrooms and bathrooms

    • Bedrooms: 3

    • Bathrooms: 1

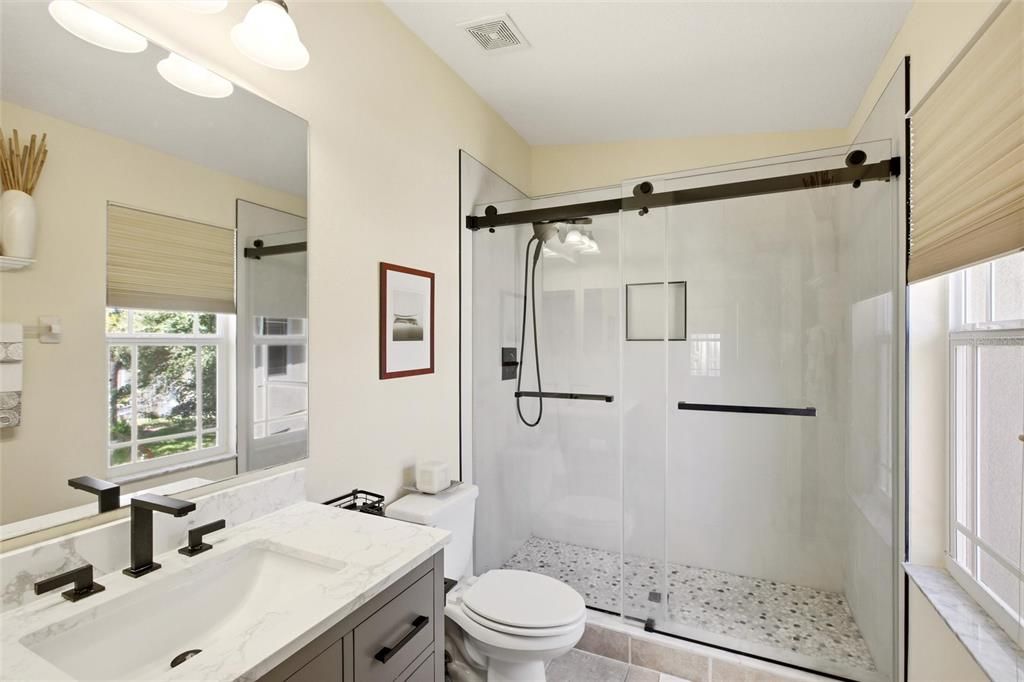
    • Full bathrooms: 2

  • Property

    • Levels: Two

    • Exterior Features: Sidewalk

    Lot

    • Lot: 0.07 Acres

    Other Property Information

    • Parcel Number: 232715363020000270

    • Zoning: RPD-5

  • Type and style

    • Property Type: Residential

    • Property Sub Type: Townhouse

  • Utility

    • Cable Connected

    • Electricity Connected

    • Sewer Connected

    • Water Connected

  • Other financial information

    • HOA: $420

    • HOA Frequency: Monthly

    • Annual tax amount: $3,445

  • Source details

    • MLS ID: TB8521947

    Other facts

    • Construction Materials: Block

    • Foundation Details: Slab

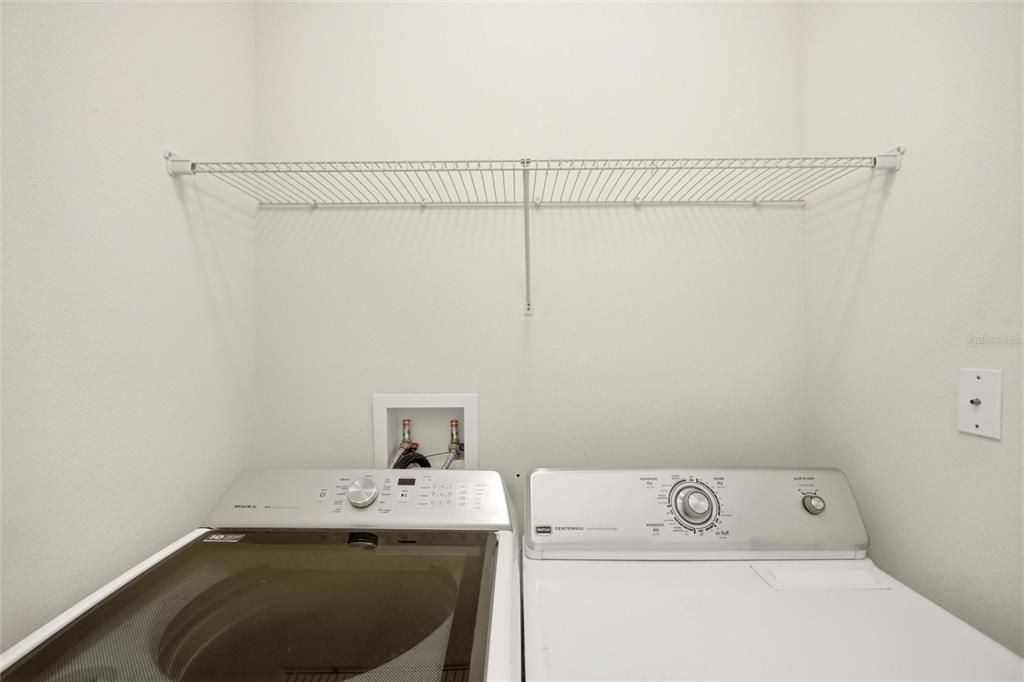
    • Laundry Features: Electric Dryer Hookup / Inside / Laundry Room / Washer Hookup

    • Direction Faces: Southwest

    • Garage Spaces: 2

    • Attached Garage: Yes

    • Garage: Yes

    • Living Area: 1700

    • Water Source: Public

    • Subdivision Name: HARBOR RIDGE OF PALM HARBOR

Private inquiry
Talk to the advisor on this listing.
Floor plans, HOA docs, off-market comparables, scheduling a private showing — one message, direct to the local specialist.

More like this

New
For Sale
$500,000
House
4 bds · 3 ba · 2,038 sqft
HARBOR WOODS NORTH, TARPON SPRINGS
1690 WINNERS CIRCLE
New
For Sale
$479,900
House
4 bds · 2 ba · 1,718 sqft
VILLAGE AT BENTLEY PARK PH II TR B-1, PALM HARBOR
3130 BENTLEY DRIVE
New
For Sale
$498,500
House
3 bds · 2 ba · 1,750 sqft
BAYWOOD VILLAGE, PALM HARBOR
403 DRIFTWOOD DRIVE W
New
For Sale
$339,000
House
2 bds · 2 ba · 1,361 sqft
HIGHLAND LAKES, PALM HARBOR
2942 MACALPIN DRIVE W
New
For Sale
$299,000
Condo/Co-op
3 bds · 2 ba · 1,460 sqft
TUSCANY AT INNISBROOK CONDO, PALM HARBOR
2199 CHIANTI PLACE UNIT 9-0925
New
For Sale
$498,000
House
3 bds · 2 ba · 1,518 sqft
VILLAGE AT BENTLEY PARK PHASE II, TRACT B, PALM HARBOR
2930 SHANNON CIR
New
For Sale
$499,000
House
4 bds · 3 ba · 2,181 sqft
OAKLEAF VILLAGE, TARPON SPRINGS
504 BAMBOO COURT
New
For Sale
$395,000
House
3 bds · 2 ba · 1,781 sqft
TARPON HEIGHTS SEC B, TARPON SPRINGS
53 W PARK STREET

Market around this address

Live counts in the same area.
View all

The multiple listing information is provided by the Stellar MLS from a copyrighted compilation of listings. The compilation of listings and each individual listing are ©2026-present Stellar MLS. All Rights Reserved. The information provided is for consumers' personal, noncommercial use and may not be used for any purpose other than to identify prospective properties consumers may be interested in purchasing. All properties are subject to prior sale or withdrawal. All information provided is deemed reliable but is not guaranteed accurate, and should be independently verified. Listing courtesy of: KEY PREMIER REALTY