Sell Your Home
Get a free home valuation
Contact
Tell us about your needs

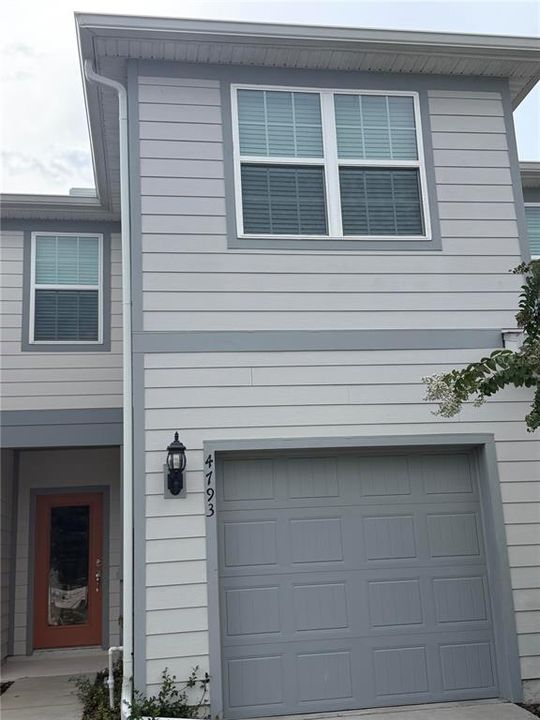
4793 SPARKLING SHELL AVENUE

Townhouse Active With Contract
$2,100

BTC: 0.02568022

ETH: 0.86348684

-$50 (2026/08/25)
66 days
3 bds
2 ba
1,699 sqft

Overview

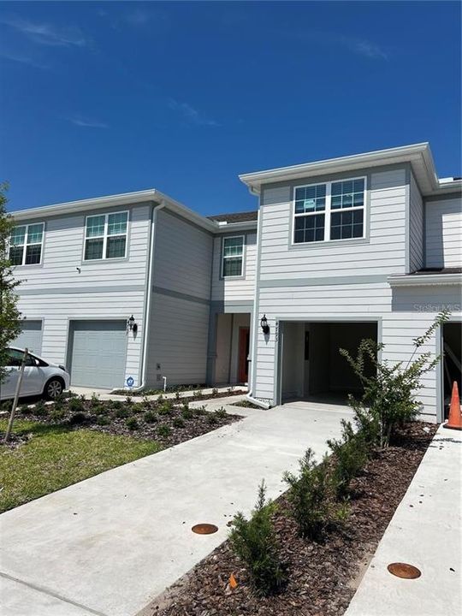
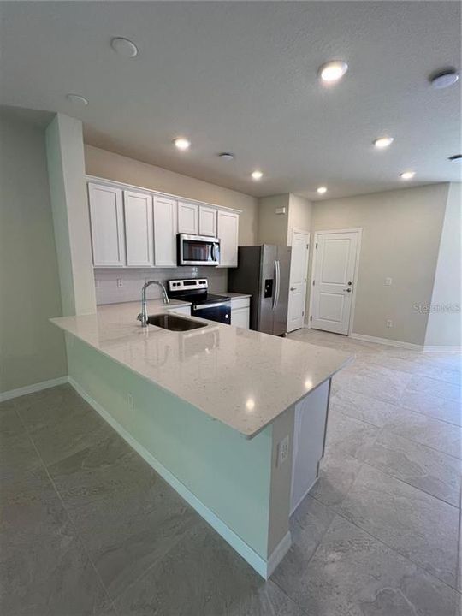
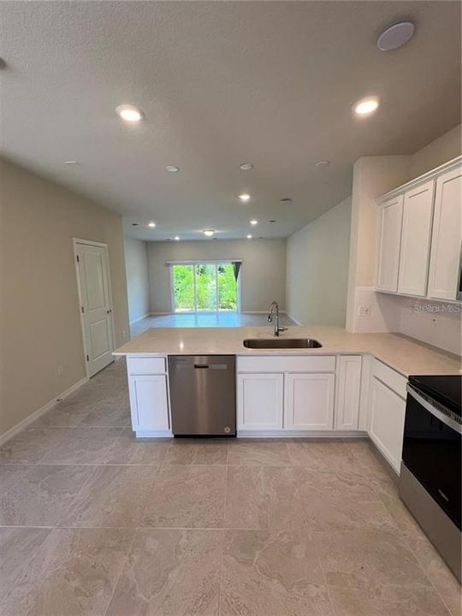
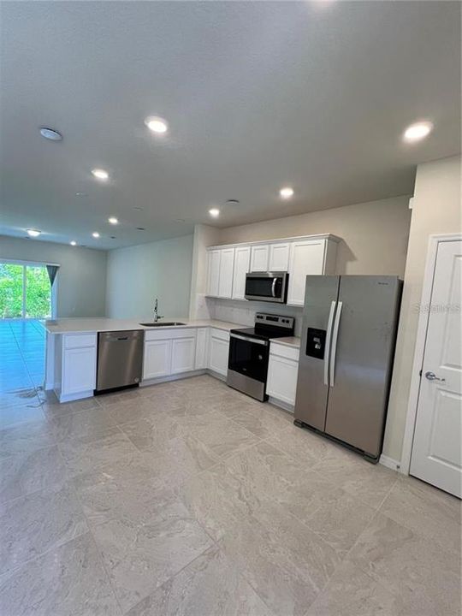
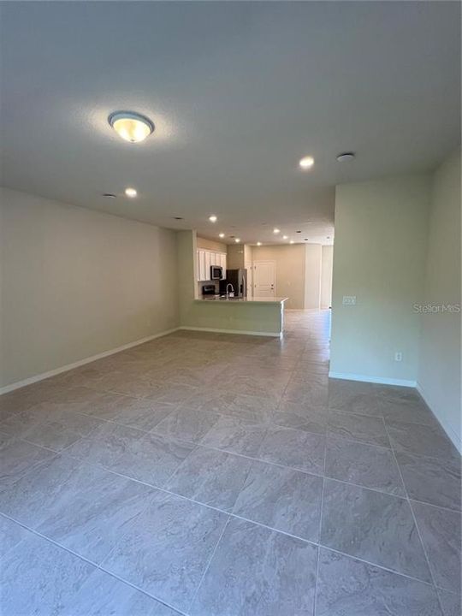
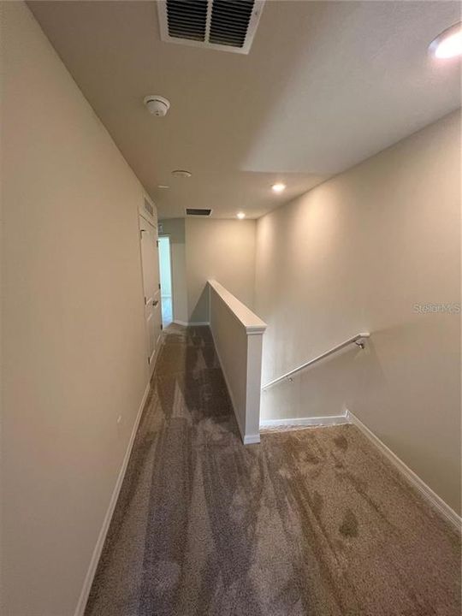
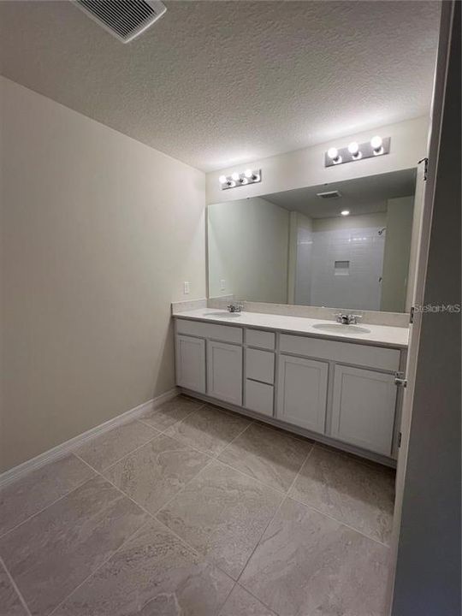
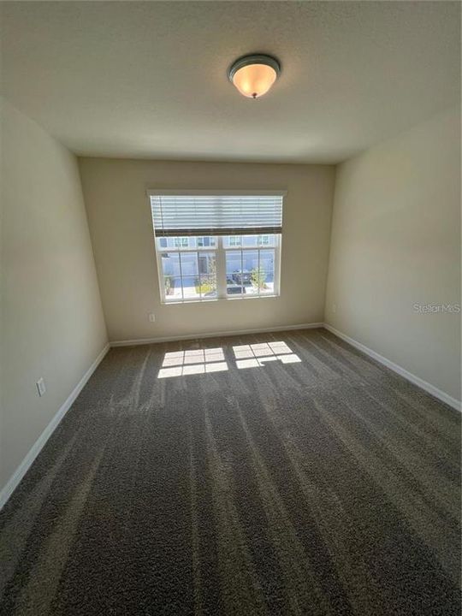
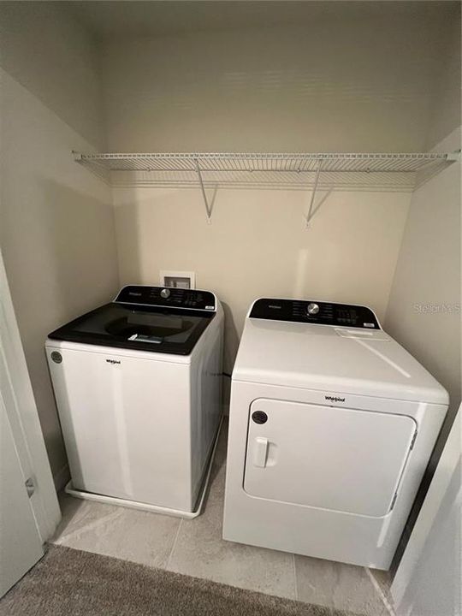
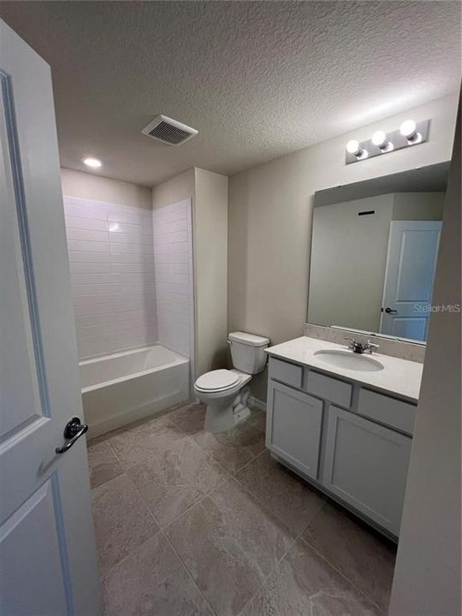
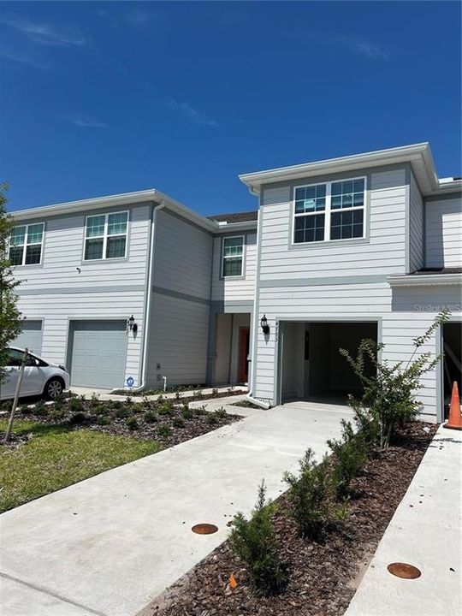
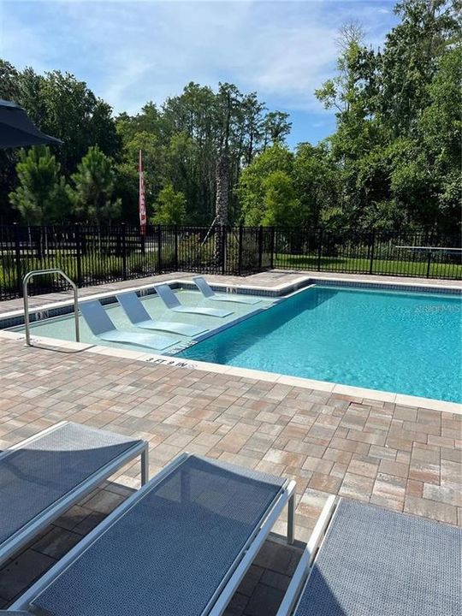
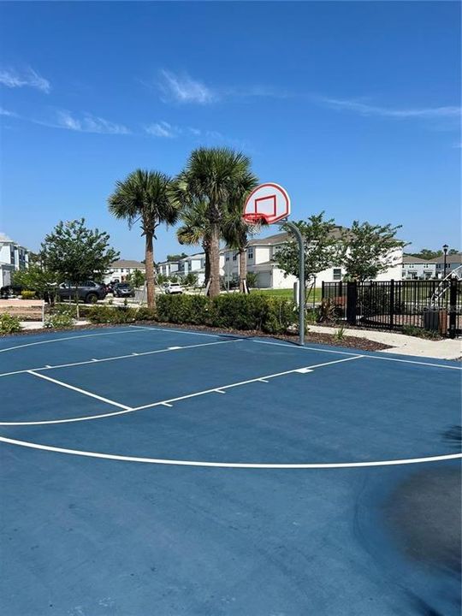
Welcome home to Cypress Cay!!!!This gorgeous move-in ready Springdale two-story townhome FOR RENT features Florida Mediterranean exterior, 3 bedrooms, 2 full bathrooms, a powder room, a single-car garage, and a back patio. The spacious first floor is ideal for entertaining, featuring a powder room and an open concept gathering room, café and kitchen. The kitchen is equipped with a pantry, bright cabinetry, a subway tile backsplash, Lagoon quartz countertops and gorgeous Positano tile flooring. The primary Suite features a spacious walk-in closet and en suite bathroom with a double sink quartz-topped vanity, linen closet, private water closet and walk-in shower. Two additional bedrooms, the secondary bathroom and the laundry are also on the second floor, offering privacy and space for everyone. Professionally curated design selections for this popular Springdale townhome include our Florida Mediterranean FM1 exterior, a washer, dryer, refrigerator, blinds, Fairview cabinetry with quartz countertops, subway tile accents in the kitchen and bathroom shower, upgraded tile flooring in the main areas, bathrooms and laundry room, soft, stain-resistant Magnolia Bloom carpet in the bedrooms and second floor living areas and so much more! Cypress Cay is a beautiful new townhome community in the heart of Kissimmee. Unbeatable community and HOA amenities include a pool & cabana, playground, half-court basketball court, walking trails and a fiber network providing up to 1 Gigabit internet speed. This ideal location offers convenient access to I-4, 417, Osceola Parkway, International Drive, Apopka Vineland Road, The Loop, Disney, Old Town, and SeaWorld - all just minutes away.

Location

Details

Type:
Residential Lease
Parking:
Driveway / Garage Door Opener
Year Built:
2024
Lot:
0.04 Acres
Heating:
Central / Electric / Heat Pump
Price/sqft:
$1
Cooling:
Central Air
HOA:
No Data

Valuation

Our model vs. what's actually selling nearby.
Estimate
$355,000
$304K – $380K
Confidence Medium
List vs. estimate
$352K below estimate
List $2,100 · -99.4%
Our model says this listing is priced below recent comparable activity. Expect competition.
Price per sq ft
$1
-99.4% vs. city median $209
Based on
115 MLS comparables
Median of recent comparable listings. Sold comps use closing price, active listings use list price.

Highlights

Pool
Deck
Garage
1 car garage
Pets
Not allowed
All facts and features
  • Flooring

    • Carpet

    • Porcelain Tile

    Heating

    • Central

    • Electric

    • Heat Pump

    Cooling

    • Central Air

    Appliances

    • Dishwasher

    • Disposal

    • Dryer

    • Microwave

    • Range

    • Refrigerator

    • Washer

    Other interior features

    • In Wall Pest System

    • Kitchen/Family Room Combo

    • Living Room/Dining Room Combo

    • Open Floorplan

    • Pest Guard System

    • PrimaryBedroom Upstairs

    • Solid Surface Counters

    • Split Bedroom

    • Stone Counters

    • Walk-In Closet(s)

    Bedrooms and bathrooms

    • Bedrooms: 3

    • Bathrooms: 1

    • Full bathrooms: 2

  • Parking

    • Driveway

    • Garage Door Opener

    Property

    • Levels: Two

    • Exterior Features: Irrigation System / Sidewalk

    Lot

    • Lot: 0.04 Acres

    Other Property Information

    • Parcel Number: 1225283512000124800

  • Type and style

    • Property Type: Residential Lease

    • Property Sub Type: Townhouse

  • Utility

    • Cable Available

    • Electricity Available

    • Fiber Optics

    • Public

    • Sewer Connected

    • Street Lights

    • Underground Utilities

    • Water Available

    Green energy

    • Appliances

    • HVAC

    • Insulation

    • Lighting

    • Roof

    • Thermostat

    • Water Heater

    • Windows

  • Source details

    • MLS ID: O6432590

    Other facts

    • Laundry Features: Inside / Upper Level

    • Lot Features: Level / Sidewalk

    • Patio And Porch Features: Rear Porch

    • Pool Features: Deck / Heated / In Ground / Outside Bath Access / Tile

    • Window Features: Blinds / Double Pane Windows / ENERGY STAR Qualified Windows / Low-Emissivity Windows

    • Direction Faces: West

    • Garage Spaces: 1

    • Attached Garage: Yes

    • Garage: Yes

    • Living Area: 1699

    • Water Source: Public

    • Lot Size Dimensions: 18 x 95

    • Subdivision Name: CYPRESS CAY

Private inquiry
Talk to the advisor on this listing.
Floor plans, HOA docs, off-market comparables, scheduling a private showing — one message, direct to the local specialist.

More like this

-$300
Active With Contract
$2,700
Townhouse
4 bds · 3 ba · 1,914 sqft
STOREY LAKE PH 2, KISSIMMEE
3080 JULIET DRIVE
Active With Contract
$2,600
House
3 bds · 2 ba · 1,565 sqft
MONTEGO BAY, KISSIMMEE
2616 MONTEGO BAY BOULEVARD
-$5
Active With Contract
$1,795
Townhouse
3 bds · 3 ba · 1,362 sqft
PARADISE CAY PB 18 PG 48-49 LOT 135, KISSIMMEE
5521 PARADISE CAY CIRCLE
Active With Contract
$2,400
Townhouse
3 bds · 2 ba · 1,603 sqft
TAPESTRY, KISSIMMEE
2573 FOLIO WAY
-$55
Active With Contract
$1,795
Condo/Co-op
3 bds · 2 ba · 1,202 sqft
CLUB CORTILE CONDO PH 9, KISSIMMEE
2770 CLUB CORTILE CIRCLE UNIT A
-$100
Active With Contract
$1,700
Townhouse
3 bds · 2 ba · 1,296 sqft
THE VILLAS AT SEVEN DWARFS, KISSIMMEE
2602 LODI CIRCLE UNIT 104
-$200
Active With Contract
$2,400
Townhouse
3 bds · 2 ba · 1,760 sqft
CYPRESS CAY PH 2, KISSIMMEE
4669 SPARKLING SHELL AVENUE
-$225
Active With Contract
$1,875
House
3 bds · 2 ba · 1,658 sqft
PLANTATION, KISSIMMEE
2352 PEBBLE BROOK ROAD

Market around this address

Live counts in the same area.
View all

The multiple listing information is provided by the Stellar MLS from a copyrighted compilation of listings. The compilation of listings and each individual listing are ©2026-present Stellar MLS. All Rights Reserved. The information provided is for consumers' personal, noncommercial use and may not be used for any purpose other than to identify prospective properties consumers may be interested in purchasing. All properties are subject to prior sale or withdrawal. All information provided is deemed reliable but is not guaranteed accurate, and should be independently verified. Listing courtesy of: B LIVE COMMERCIAL AND RESIDENT