Sell Your Home
Get a free home valuation
Contact
Tell us about your needs
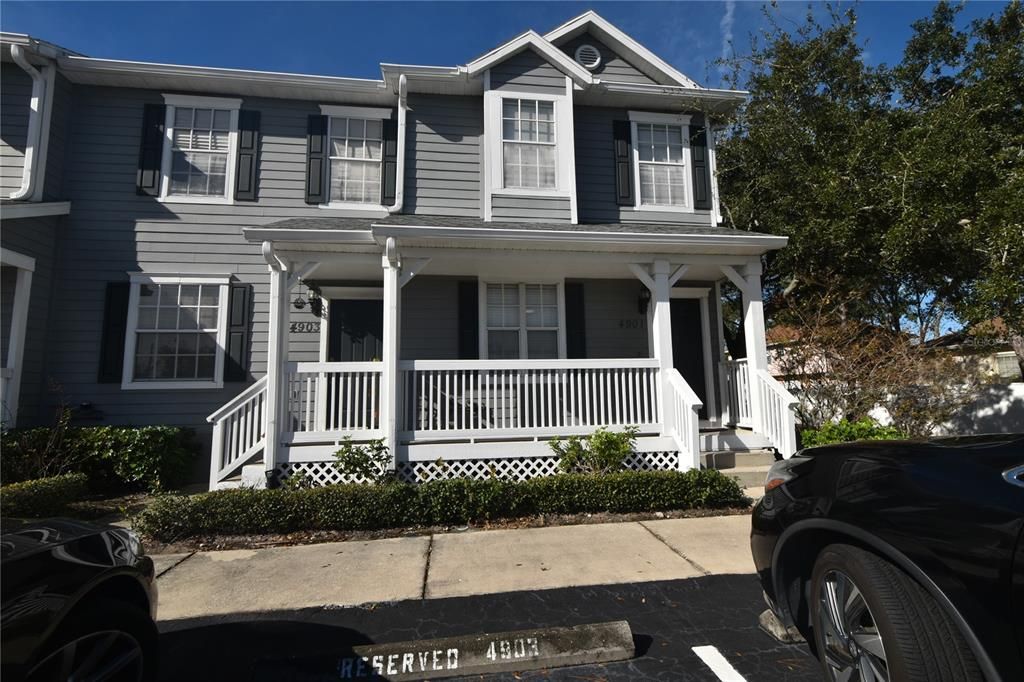
4901 ELIZABETH ANNE CIRCLE

Townhouse Active With Contract
$1,995

BTC: 0.03060755

ETH: 1.04854308

70 days
2 bds
2 ba
1,292 sqft

Overview

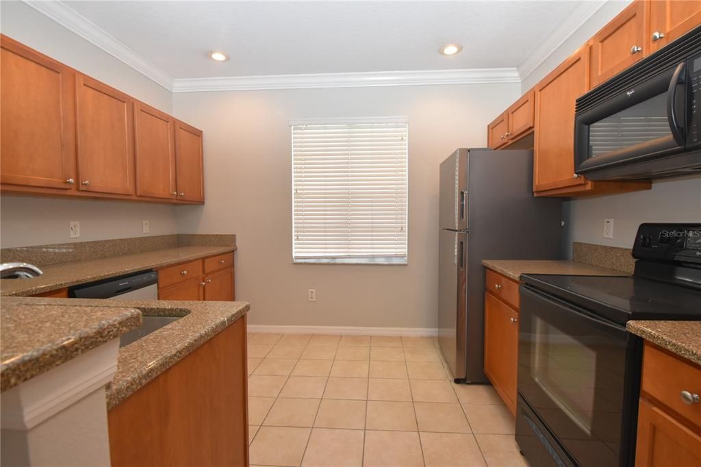
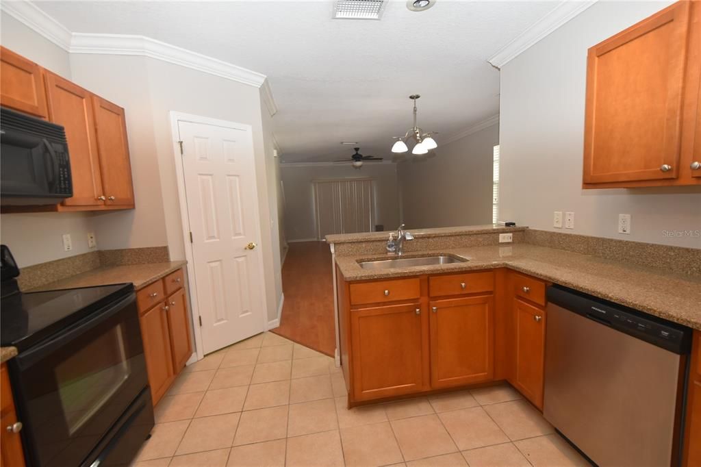
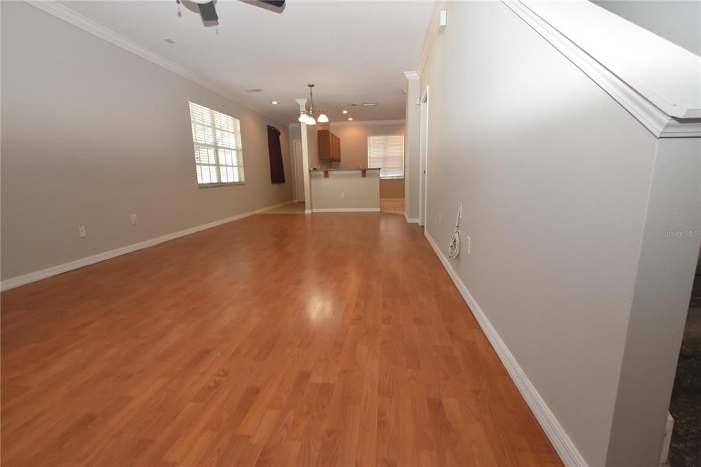

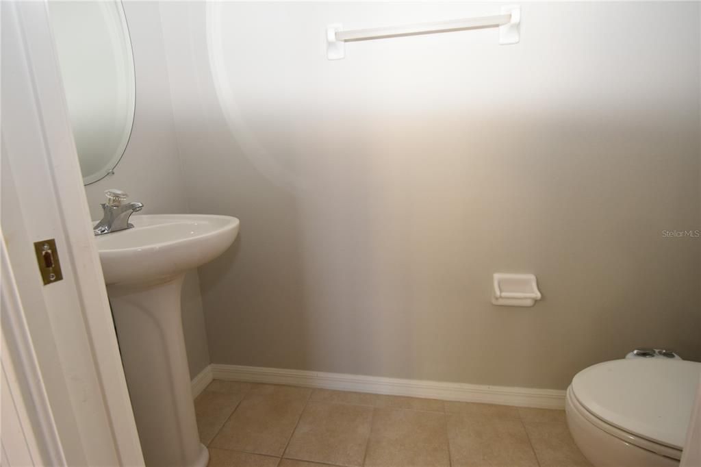
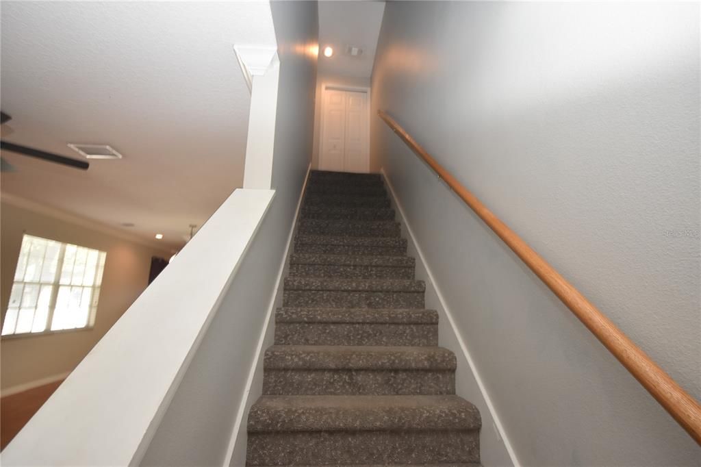
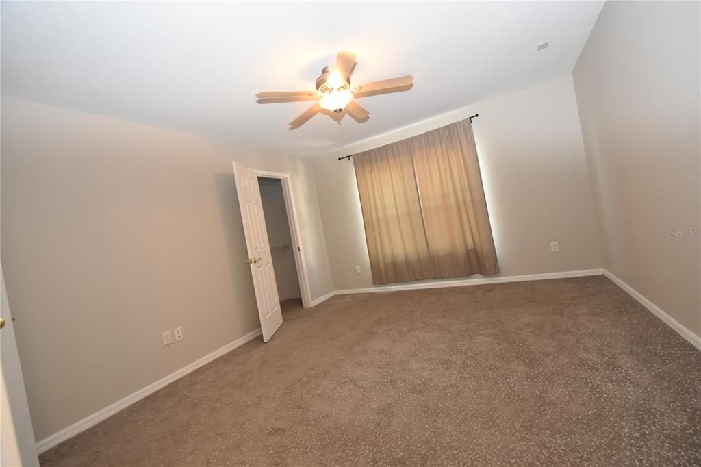
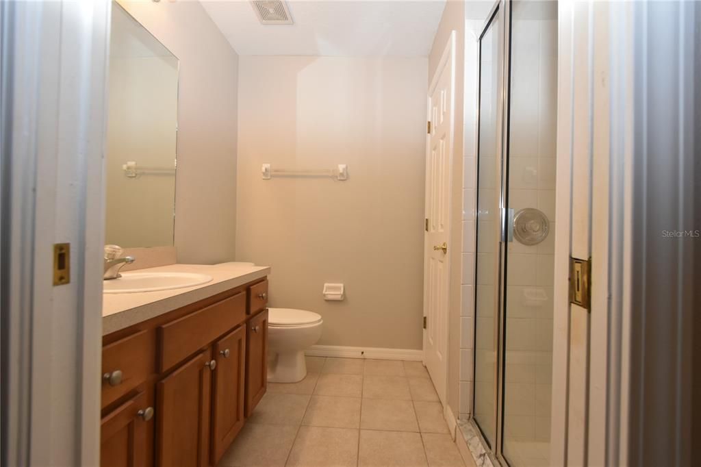
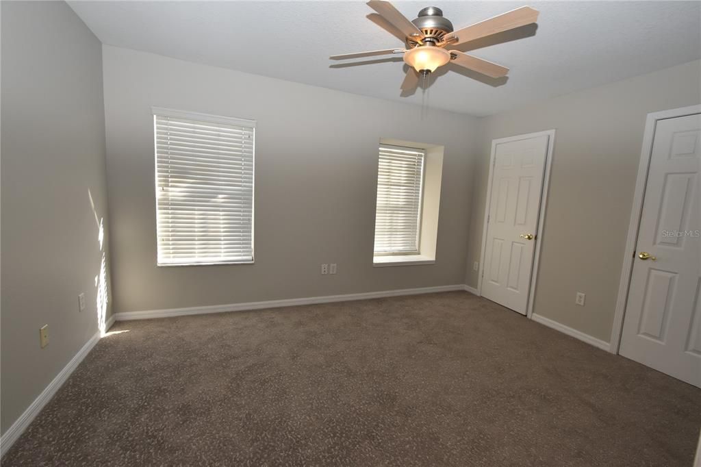
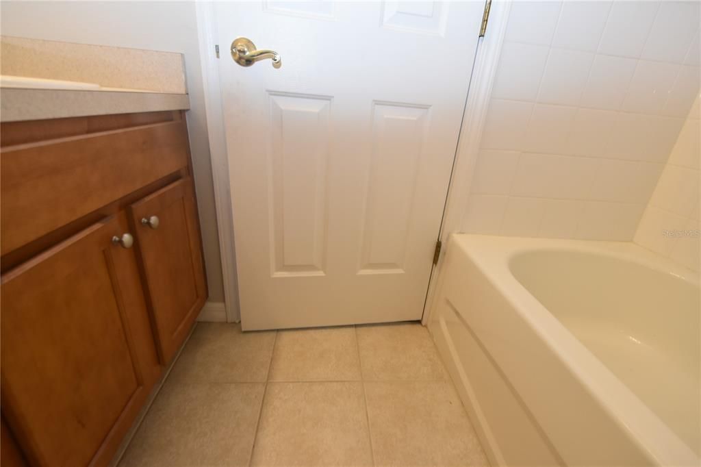
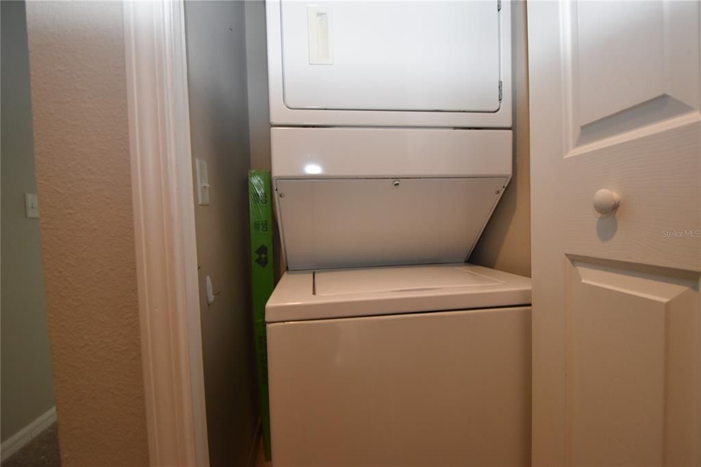
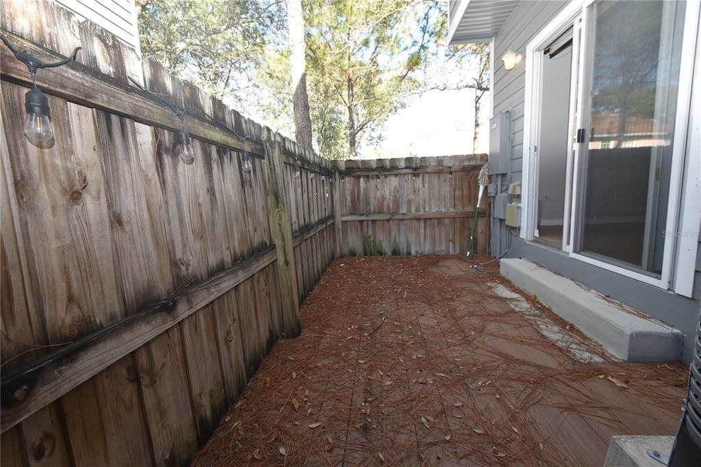
Located in the Most Convenient South Tampa Community Only Mins Away From MacDill Air Force Base, Shopping, Restaurants, Nightlife. This Two Bedroom/2.5 Bathroom END Unit is Move In Ready! Adorable Front Porch Area is Perfect For a Couple of Rocking Chairs and Enjoying the Beautiful Florida Weather. Open Concept Floor Plan with Pergo Flooring and Crown Molding Throughout Most of the 1st Floor. Large and Open Kitchen with Wood Cabinets, Granite Countertops, Black Appliances and Oversized SS Sink with Breakfast Bar. The Dining Room is Right Off of the Kitchen and leads into the Family Room with Plenty of Room for Entertaining. Sliding Door Access to Outdoor Wood Deck with Lots of Space for Patio Furniture with Wood Fencing for Added Privacy. The Second Floor Features Both Bedrooms on Opposite Sides of the Home. The Primary Bedroom Faces the Back of the Home and the 2nd Bedroom Facing the Front of the Home. BONUS Plush Newer Carpet on Stairs and Throughout 2nd Floor. Primary Bedroom Suite Features an Abundance of Space, Walk in Closet and Attached Private Ensuite Bathroom with Oversized Walk In Tile Shower and Extended Single Sink Vanity. Stackable Washer/Dryer is Located in the Hall Closet. So No More Stairs to do Laundry! 2nd Bedroom is Larger than You Would Expect and Features a Double Door Extended Closet and ALSO its OWN Ensuite Bathroom with a Tub/Tile Shower Combo and Single Sink Vanity. Easy and Quick Access to Expressway Taking You to The Best Beaches Florida Has to Offer Including a Short Drive Downtown St. Petersburg

Location

Details

Type:
Residential Lease
Parking:
No Data
Year Built:
2004
Lot:
0.02 Acres
Heating:
Central
Price/sqft:
$2
Cooling:
Central Air
HOA:
No Data

Valuation

Our model vs. what's actually selling nearby.
Estimate
$299,000
$208K – $350K
Confidence Low
List vs. estimate
$297K below estimate
List $1,995 · -99.3%
Our model says this listing is priced below recent comparable activity. Expect competition.
Price per sq ft
$1
-99.3% vs. city median $230
Based on
23 MLS comparables
Median of recent comparable listings. Sold comps use closing price, active listings use list price.

Highlights

Pets
Allowed
All facts and features
  • Flooring

    • Ceramic Tile

    • Laminate

    Heating

    • Central

    Cooling

    • Central Air

    Appliances

    • Dishwasher

    • Disposal

    • Dryer

    • Microwave

    • Range

    • Refrigerator

    Other interior features

    • Ceiling Fan(s)

    • Crown Molding

    • Living Room/Dining Room Combo

    Bedrooms and bathrooms

    • Bedrooms: 2

    • Bathrooms: 1

    • Full bathrooms: 2

  • Property

    • Levels: One

    Lot

    • Lot: 0.02 Acres

    Other Property Information

    • Parcel Number: A17301867P00000100009.0

  • Type and style

    • Property Type: Residential Lease

    • Property Sub Type: Townhouse

  • Source details

    • MLS ID: TB8505661

    Other facts

    • Laundry Features: Inside

    • Window Features: Blinds / Drapes

    • Living Area: 1292

    • Subdivision Name: ELIZABETH COURT TWNHMS

Private inquiry
Talk to the advisor on this listing.
Floor plans, HOA docs, off-market comparables, scheduling a private showing — one message, direct to the local specialist.

More like this

Active With Contract
$2,590
House
3 bds · 3 ba · 1,018 sqft
CRESCENT PARK, TAMPA
3308 W VAN BUREN DRIVE
-$100
Active With Contract
$1,600
Condo/Co-op
2 bds · 1 ba · 864 sqft
SUNSET ADD, TAMPA
6317 S ROBERTS AVENUE UNIT A
Active With Contract
$2,299
House
3 bds · 2 ba · 1,259 sqft
GANDY BLVD PARK 4TH ADD, TAMPA
3711 W LEILA AVENUE
Active With Contract
$2,495
House
3 bds · 2 ba · 1,215 sqft
TROPICAL PINES, TAMPA
6814 S GABRIELLE STREET
-$250
Active With Contract
$1,700
Condo/Co-op
2 bds · 2 ba · 1,010 sqft
FAIROAKS NORTH A CONDO, TAMPA
3821 N OAK DRIVE UNIT J21

Market around this address

Live counts in the same area.
View all

The multiple listing information is provided by the Stellar MLS from a copyrighted compilation of listings. The compilation of listings and each individual listing are ©2026-present Stellar MLS. All Rights Reserved. The information provided is for consumers' personal, noncommercial use and may not be used for any purpose other than to identify prospective properties consumers may be interested in purchasing. All properties are subject to prior sale or withdrawal. All information provided is deemed reliable but is not guaranteed accurate, and should be independently verified. Listing courtesy of: HOME LOCATORS INC.