Sell Your Home
Get a free home valuation
Contact
Tell us about your needs
4941 W PRICE AVENUE UNIT 7

Townhouse Active With Contract
$5,000

BTC: 0.07671065

ETH: 2.62792751

4 days
4 bds
3 ba
2,511 sqft

Overview

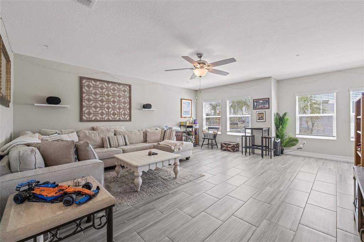
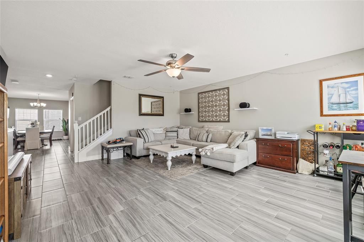
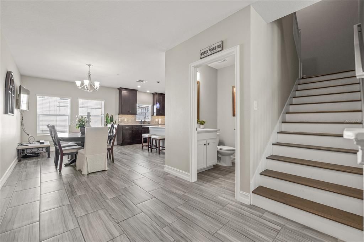
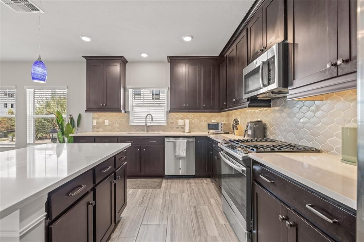
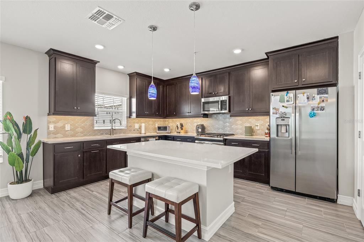
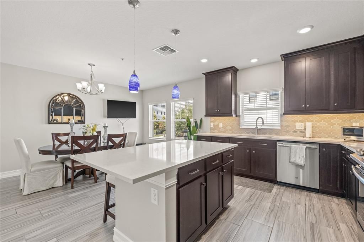
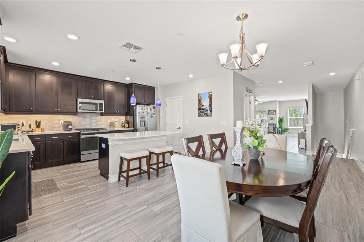
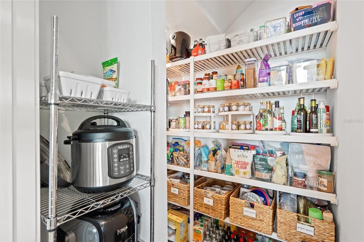
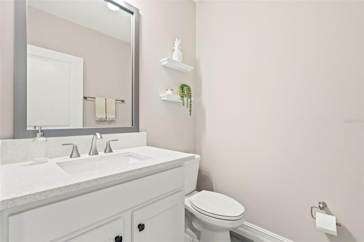
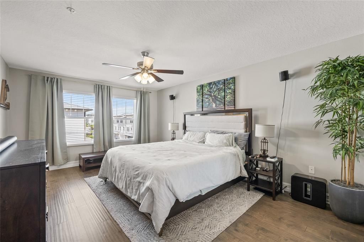
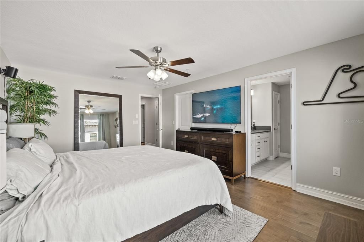
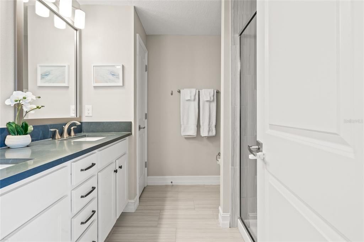
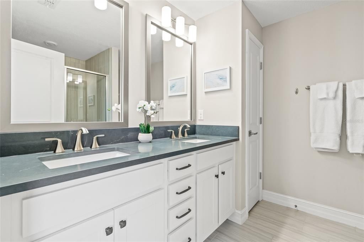
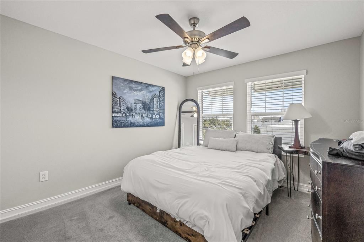
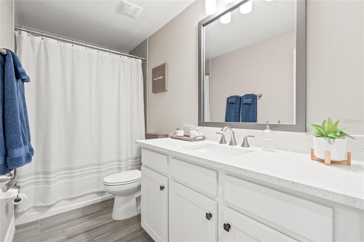
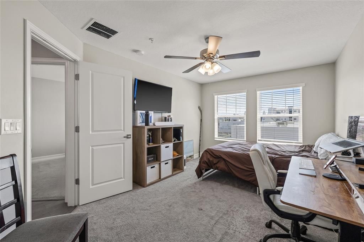
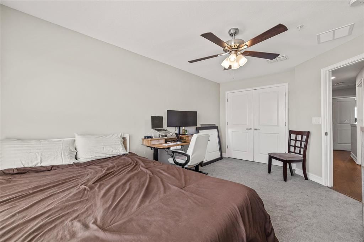
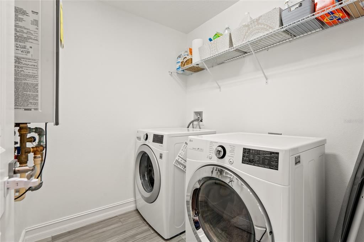
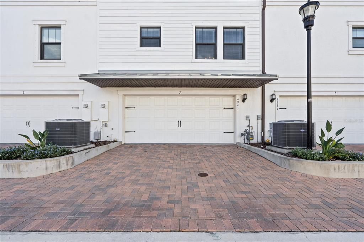
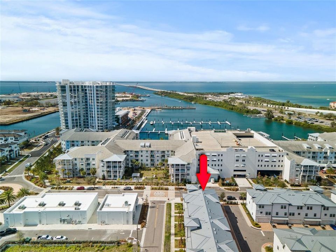
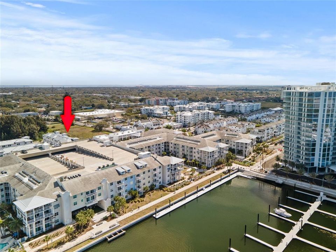
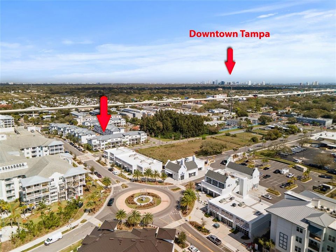
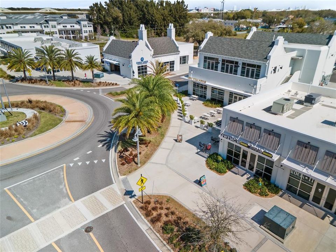
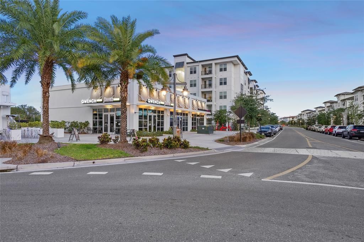
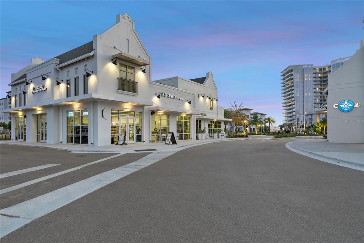
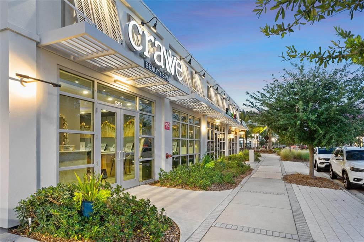
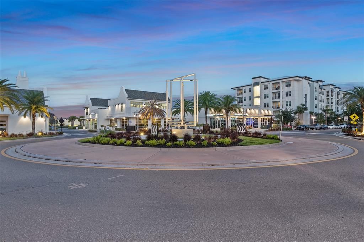
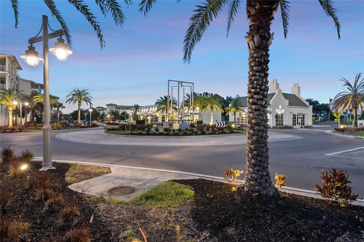
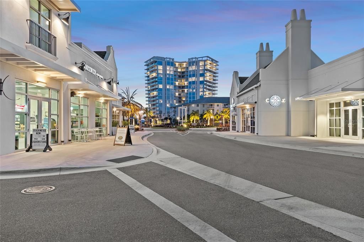
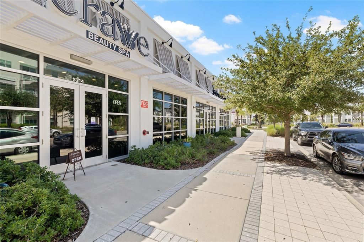
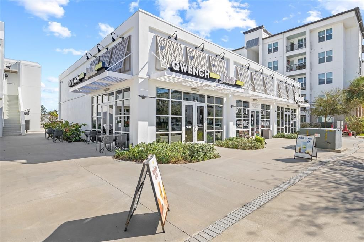
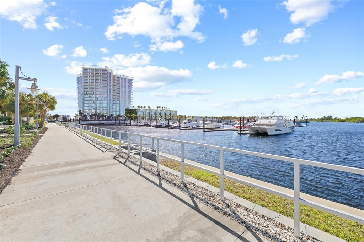
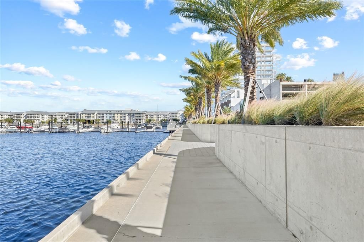
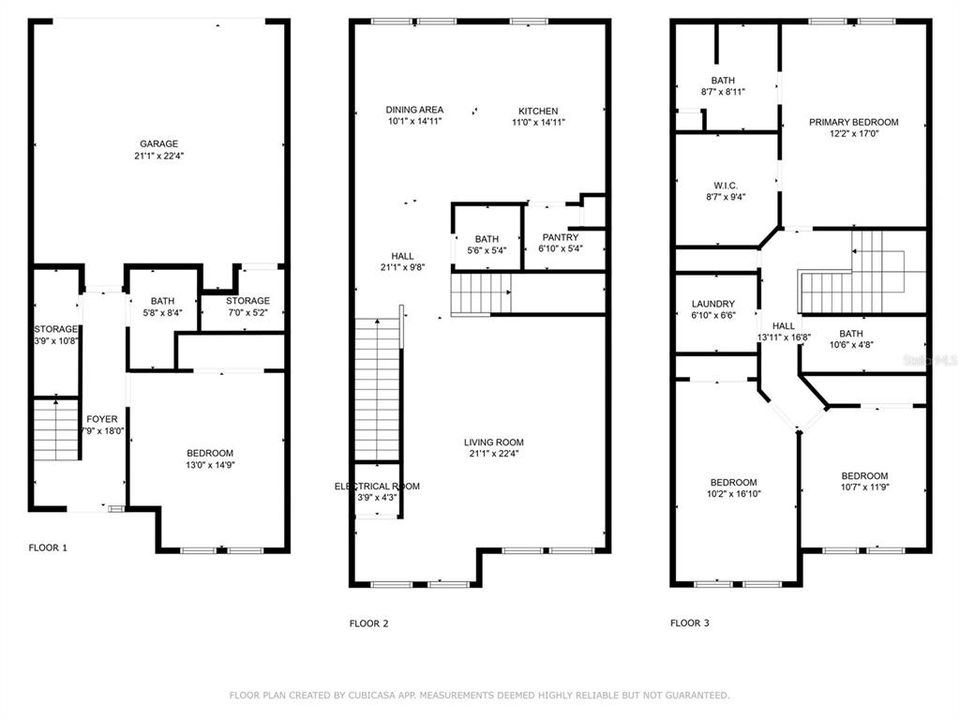
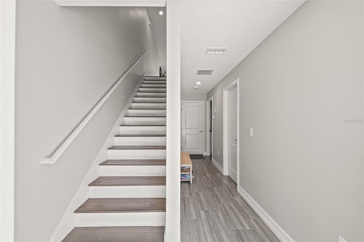
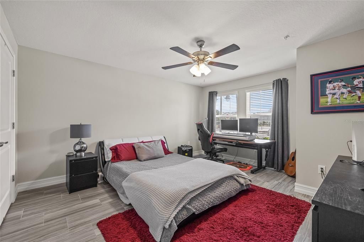
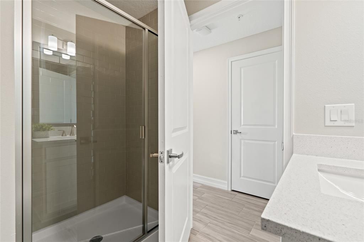
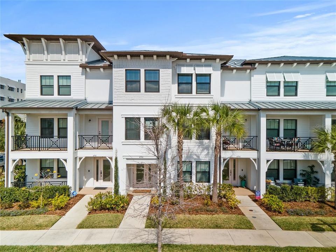
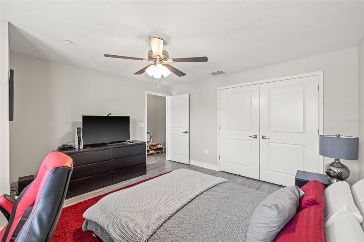
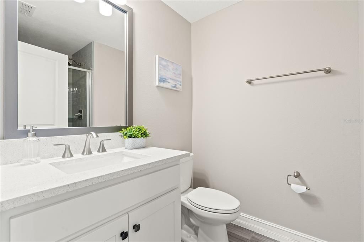
Discover an extraordinary lifestyle in this residence nestled within the sought-after Westshore Marina District. This exquisite south-facing property illuminates every day with abundant natural light. This Flagler's floor-plan provides four spacious bedrooms and 3.5 luxuriously-appointed bathrooms, in a thoughtfully-designed 3-level layout. Large two car garage with extra storage space. Porcelain tile & hardwood floors throughout unit, expect for 2 bedrooms on top floor, primary bedroom has hardwood floors. Main level has a full bathroom and bedroom, a perfect suite for guests. Additional storage area under the stairs. Volume ceilings, first-quality kitchen design, walk-in pantry, 42' wood cabinets, quartz countertops, stainless steel appliances and island with gracious entertaining area. Washer and dryer included! Walk-in closet in primary bedroom with custom built shelving and cabinets. Discover a new waterside lifestyle within Westshore Marina District, where south Tampa’s easy living meets cosmopolitan amenities. Take a stroll to nearby shops, dining destinations, and nightlife hotspots, or embark on a bayside expedition from Tampa’s largest private marina. Beautiful sidewalks leading you throughout the community and along the water to watch those sunsets. Close to Tampa International & St. Pete-Clearwater International Airport. Only a 20-25 min drive to downtown St.Pete and 15 mins from Hyde Park Village.
Location

Details

Type:
Residential Lease
Parking:
Driveway / Garage Door Opener / Garage Faces Rear / Ground Level / Guest / Open
Year Built:
2019
Lot:
0.03 Acres
Heating:
Electric
Price/sqft:
$2
Cooling:
Central Air
HOA:
No Data

Valuation

Our model vs. what's actually selling nearby.
Estimate
$781,000
$648K – $915K
Confidence Low
List vs. estimate
$776K below estimate
List $5,000 · -99.4%
Our model says this listing is priced below recent comparable activity. Expect competition.
Price per sq ft
$1
-99.1% vs. city median $230
Based on
40 MLS comparables
Median of recent comparable listings. Sold comps use closing price, active listings use list price.

Highlights

Garage
2 car garage
Furnished
Negotiable
Pets
Number Limit, Pet Deposit
All facts and features
  • Flooring

    • Carpet

    • Porcelain Tile

    • Hardwood

    Heating

    • Electric

    Cooling

    • Central Air

    Appliances

    • Dishwasher

    • Disposal

    • Dryer

    • Exhaust Fan

    • Gas Water Heater

    • Microwave

    • Range

    • Refrigerator

    • Tankless Water Heater

    • Washer

    Other interior features

    • Ceiling Fan(s)

    • High Ceilings

    • In Wall Pest System

    • Open Floorplan

    • PrimaryBedroom Upstairs

    • Solid Surface Counters

    • Solid Wood Cabinets

    • Walk-In Closet(s)

    Bedrooms and bathrooms

    • Bedrooms: 4

    • Bathrooms: 1

    • Full bathrooms: 3

  • Parking

    • Driveway

    • Garage Door Opener

    • Garage Faces Rear

    • Ground Level

    • Guest

    • Open

    Property

    • Levels: Three Or More

    • Exterior Features: Hurricane Shutters / Irrigation System / Lighting / Sidewalk / Storage

    Lot

    • Lot: 0.03 Acres

    Other Property Information

    • Parcel Number: A083018B2Z00000000023.0

  • Type and style

    • Property Type: Residential Lease

    • Property Sub Type: Townhouse

  • Utility

    • Cable Connected

    • Electricity Connected

    • Natural Gas Connected

    • Public

    • Sewer Connected

    • Street Lights

    • Underground Utilities

    • Water Connected

  • Source details

    • MLS ID: TB8516283

    Other facts

    • Laundry Features: Laundry Room / Upper Level

    • Lot Features: Flood Insurance Required / FloodZone / In County / Landscaped / Level / Near Marina / Near Public Transit / Sidewalk

    • Patio And Porch Features: Covered / Front Porch

    • Window Features: Blinds / Double Pane Windows / Shutters

    • Direction Faces: South

    • Garage Spaces: 2

    • Attached Garage: Yes

    • Garage: Yes

    • Living Area: 2511

    • Water Source: Public

    • Subdivision Name: WESTSHORE MARINA DISTRICT NORT

Private inquiry
Talk to the advisor on this listing.
Floor plans, HOA docs, off-market comparables, scheduling a private showing — one message, direct to the local specialist.

More like this

New
Active With Contract
$4,400
House
3 bds · 2 ba · 1,608 sqft
PALMA CEIA PARK, TAMPA
3208 S ESPERANZA AVENUE
Active With Contract
$6,500
House
4 bds · 4 ba · 2,996 sqft
BAYSHORE COURT, TAMPA
2943 W BAYSHORE COURT
Active With Contract
$5,900
Condo/Co-op
3 bds · 3 ba · 1,996 sqft
MONTE CARLO TOWERS A CONDOMINI, TAMPA
3301 BAYSHORE BOULEVARD UNIT 1601E
Active With Contract
$4,500
House
3 bds · 2 ba · 2,336 sqft
PORT TAMPA CITY MAP, TAMPA
7402 S DE SOTO STREET
Active With Contract
$4,100
Townhouse
3 bds · 3 ba · 1,912 sqft
SOUTH WESTSHORE TWNHMS, TAMPA
4810 W MCELROY AVENUE UNIT 1
-$500
Active With Contract
$5,995
House
4 bds · 2 ba · 1,959 sqft
SHERIDAN SUB, TAMPA
1506 S TRASK STREET
Active With Contract
$5,950
Townhouse
3 bds · 3 ba · 2,706 sqft
URBANREST, TAMPA
3008 W JULIA STREET UNIT 2
-$300
Active With Contract
$3,695
House
3 bds · 2 ba · 1,282 sqft
VIRGINIA PARK, TAMPA
3920 W BARCELONA STREET

Market around this address

Live counts in the same area.
View all

The multiple listing information is provided by the Stellar MLS from a copyrighted compilation of listings. The compilation of listings and each individual listing are ©2026-present Stellar MLS. All Rights Reserved. The information provided is for consumers' personal, noncommercial use and may not be used for any purpose other than to identify prospective properties consumers may be interested in purchasing. All properties are subject to prior sale or withdrawal. All information provided is deemed reliable but is not guaranteed accurate, and should be independently verified. Listing courtesy of: SMITH & ASSOCIATES REAL ESTATE