Sell Your Home
Get a free home valuation
Contact
Tell us about your needs
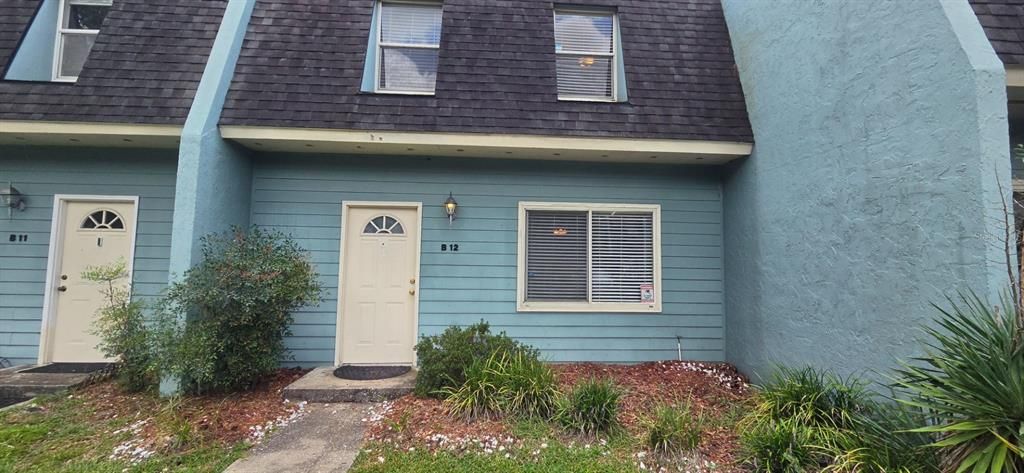
501 SW 75TH STREET UNIT B-12

Townhouse For Rent
$1,450

BTC: 0.01843611

ETH: 0.57300929

/mo
2 days
3 bds
2 ba
1,384 sqft

Overview

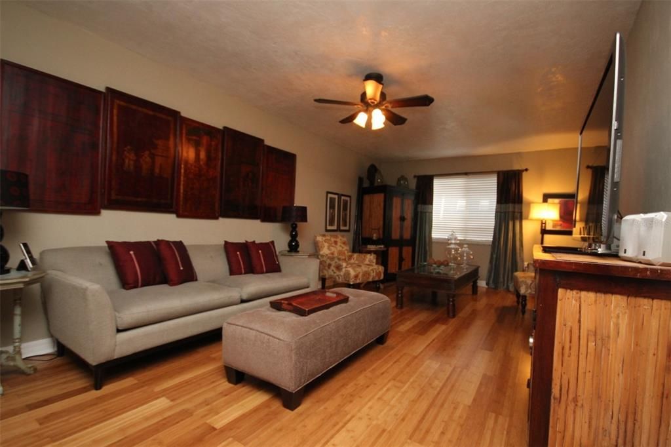
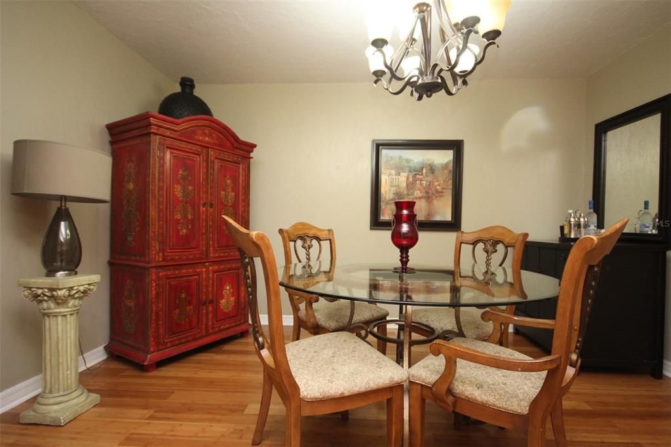
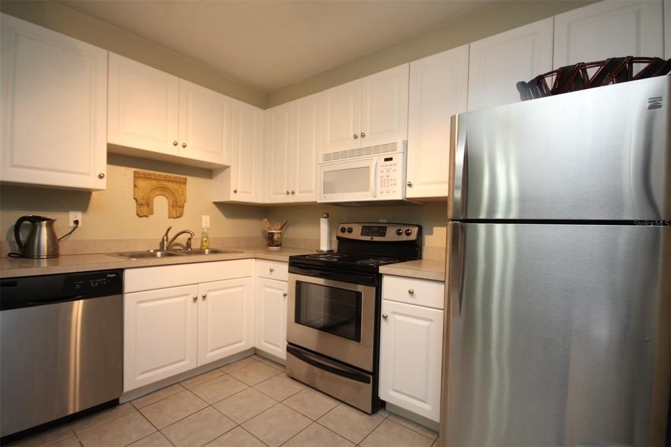
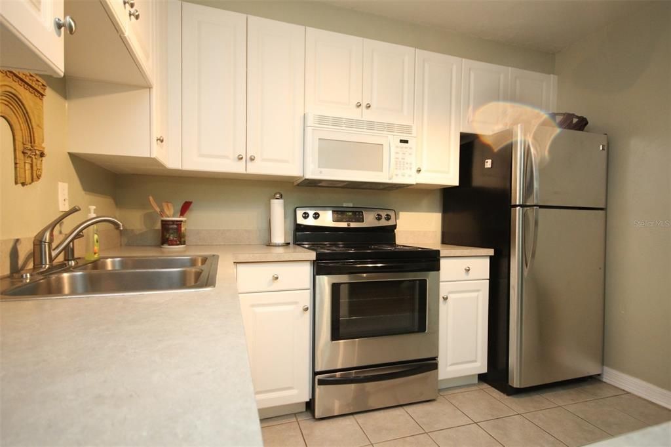
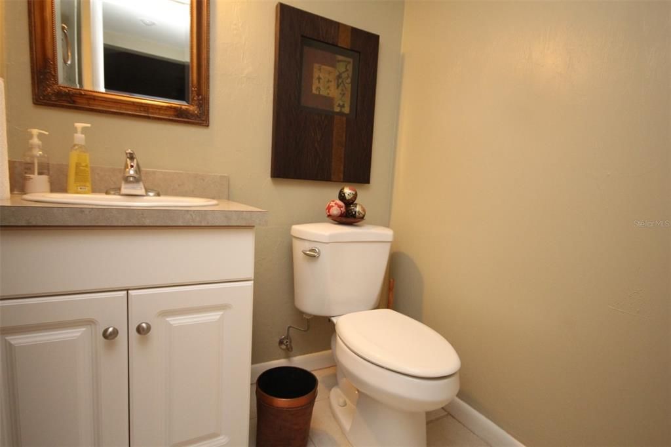
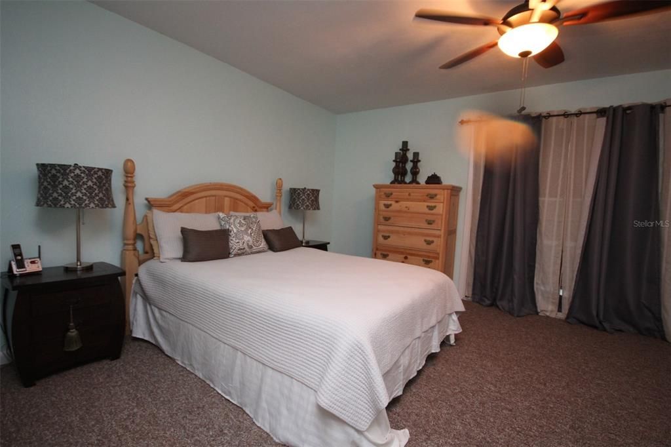
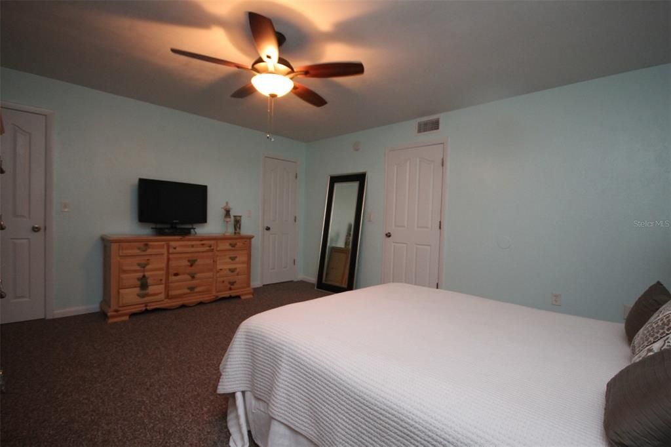
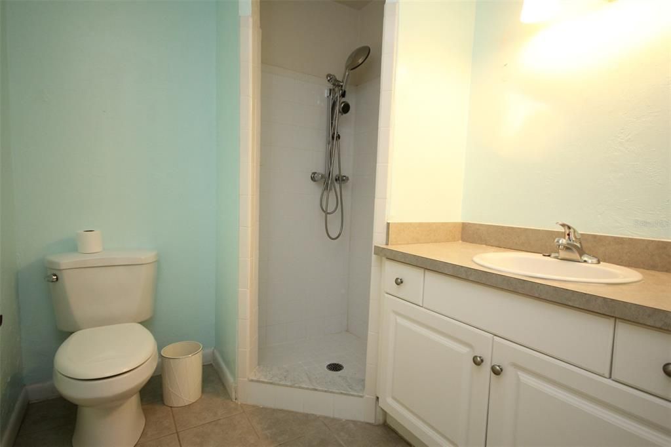
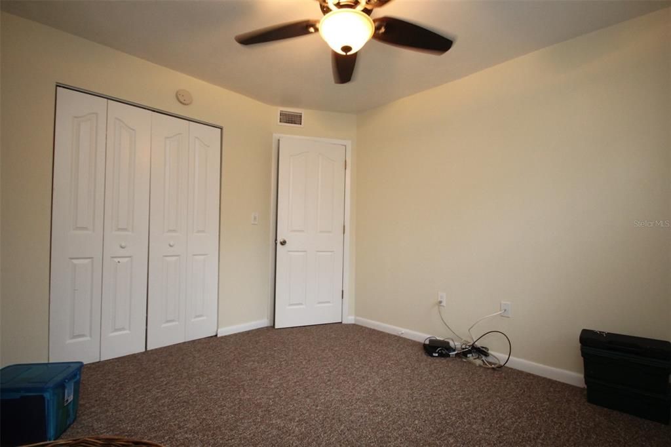
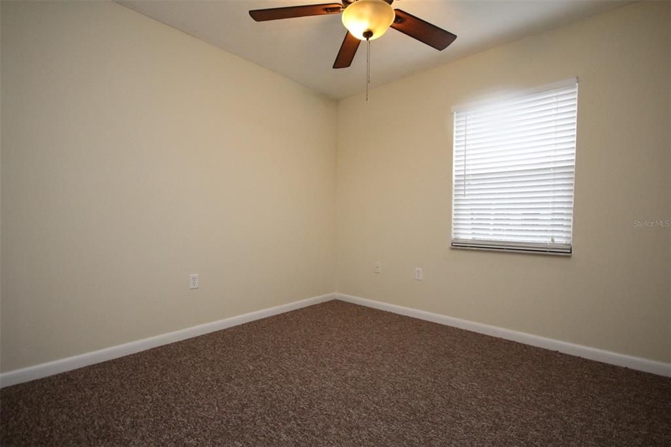
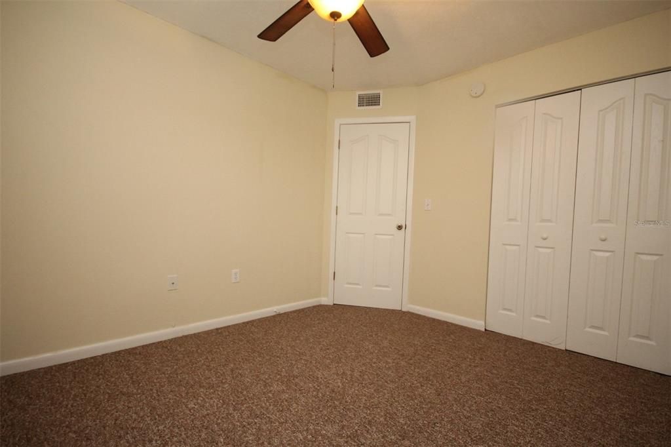
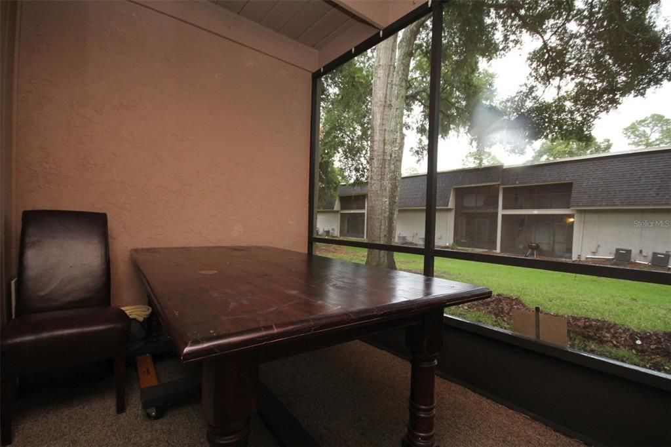
This beautiful 3-bedroom, 2.5-bathroom townhome offers comfort, style, and convenience. The spacious living room flows seamlessly into the dining area and kitchen, creating a welcoming space for everyday living and entertaining. The kitchen features ample cabinetry and plenty of counter space. The spacious primary suite offers a private bathroom and generous closet space. Two additional bedrooms provide plenty of room for family, guests, or a home office. The home features wood flooring throughout the downstairs living areas and carpeting in the bedrooms. Enjoy the added convenience of fully screened patios on both the first and second floors, providing great outdoor space while offering protection from the elements. The community also features a swimming pool for residents to enjoy. Conveniently located near Butler Plaza, shopping, dining, the University of Florida, and UF Health Shands Hospital, this townhome offers an excellent combination of comfort, amenities, and location. No pets Available: October 1st, 2026 **Residents are enrolled in the Resident Benefits Package (RBP) for $39.95/month which includes renters insurance, HVAC air filter delivery (for applicable properties), credit building to help boost your credit score with timely rent payments, $1M Identity Protection, our best-in-class resident rewards program, and much more! More details upon application. **

Location

Details

Type:
Residential Lease
Parking:
No Data
Year Built:
1977
Lot:
0.03 Acres
Heating:
Central / Electric
Price/sqft:
$1
Cooling:
Central Air
HOA:
No Data

Highlights

View
Trees/Woods
Pets
Not allowed
All facts and features
  • Flooring

    • Carpet

    • Luxury Vinyl

    Heating

    • Central

    • Electric

    Cooling

    • Central Air

    Appliances

    • Built-In Oven

    • Dishwasher

    • Disposal

    • Microwave

    • Range

    • Refrigerator

    Other interior features

    • Ceiling Fan(s)

    • Eating Space In Kitchen

    • Living Room/Dining Room Combo

    • PrimaryBedroom Upstairs

    Bedrooms and bathrooms

    • Bedrooms: 3

    • Bathrooms: 1

    • Full bathrooms: 2

  • Property

    • Levels: Two

    Lot

    • Lot: 0.03 Acres

    Other Property Information

    • Parcel Number: 06655502612

  • Type and style

    • Property Type: Residential Lease

    • Property Sub Type: Townhouse

  • Source details

    • MLS ID: GC543417

    Other facts

    • Laundry Features: Electric Dryer Hookup / Laundry Room / Washer Hookup

    • Patio And Porch Features: Enclosed / Rear Porch

    • Window Features: Blinds

    • Living Area: 1384

    • Water Source: Public

    • Subdivision Name: CRICKET CLUB

Private inquiry
Talk to the advisor on this listing.
Floor plans, HOA docs, off-market comparables, scheduling a private showing — one message, direct to the local specialist.

More like this

New
For Rent
$1,095 /mo
Condo/Co-op
2 bds · 1 ba · 789 sqft
GAINESVILLE
904 SW 62 TERRACE
New
For Rent
$1,600 /mo
Condo/Co-op
3 bds · 3 ba · 1,370 sqft
ROCKWOOD VILLAS, GAINESVILLE
900 SW 62ND BOULEVARD UNIT 49
New
For Rent
$1,600 /mo
Townhouse
2 bds · 2 ba · 1,120 sqft
GREENLEAF UNIT 1 REP 2, GAINESVILLE
4333 SW 69TH TERRACE
-$100
For Rent
$1,450 /mo
Condo/Co-op
3 bds · 2 ba · 1,384 sqft
CRICKET CLUB CONDO, GAINESVILLE
501 SW 75TH STREET UNIT D1
For Rent
$1,675 /mo
House
3 bds · 2 ba · 1,174 sqft
WEST PARK, GAINESVILLE
1410 NW 55TH TERRACE
For Rent
$1,650 /mo
Condo/Co-op
2 bds · 2 ba · 976 sqft
MILL POND, GAINESVILLE
501 NW 50TH BOULEVARD
For Rent
$1,450 /mo
Condo/Co-op
2 bds · 2 ba · 1,176 sqft
OAKS CONDO, GAINESVILLE
6519 W NEWBERRY ROAD UNIT A10
For Rent
$1,100 /mo
Condo/Co-op
2 bds · 1 ba · 849 sqft
TOWER VILLAGE REP, GAINESVILLE
7401 SW 42ND PLACE

Market around this address

Live counts in the same area.
View all

The multiple listing information is provided by the Stellar MLS from a copyrighted compilation of listings. The compilation of listings and each individual listing are ©2026-present Stellar MLS. All Rights Reserved. The information provided is for consumers' personal, noncommercial use and may not be used for any purpose other than to identify prospective properties consumers may be interested in purchasing. All properties are subject to prior sale or withdrawal. All information provided is deemed reliable but is not guaranteed accurate, and should be independently verified. Listing courtesy of: WATSON REALTY CORP - PROPERTY