
Sell Your Home
Get a free home valuation
Contact
Tell us about your needs
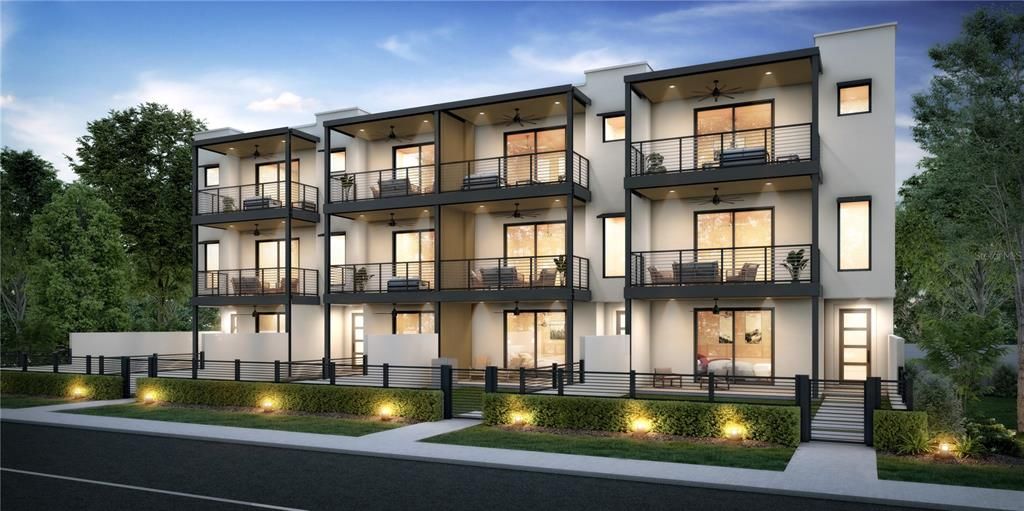
501 W ROSS AVENUE UNIT 3

Townhouse Recently Sold
$1,500,000

BTC: 19.40491591

ETH: 612.49489588

Sold on: 2026-08-17
New
4 bds
4 ba
3,318 sqft

Overview

Stunning new construction 4 Bedroom, 4.5 Bath, 2 car garage Townhomes located across from Armature Works with amazing views of the Downtown Tampa Skyline offering just under 3400 sq ft of luxury living. Built by Renown home builder Brookshire Homes these townhomes come with Hurricane-Ready Windows & Doors – Hurricane impact windows and sliders provide safety, security, and peace of mind, ensuring resilience against extreme weather. High-End Kitchen Appliances – A professional-grade Thermador kitchen appliance package, including an induction cooktop, built-in refrigerator/freezer, and wine refrigerator, makes this home ideal for chefs and entertainers. Smart Home Wiring Package – Gigabit Wi-Fi, multi-zone music wiring, entertainment ports, security system prewiring, and automation capabilities make this home highly connected and future-proof. Luxury Finishes & Materials – Quartz countertops throughout, custom cabinetry, LED mirrors, built-in closet organizers, and elegant millwork add sophistication and function. Stunning Wood Flooring & Staircase Details – French White Oak flooring and finished oak stair treads with modern cable railings deliver a timeless, upscale aesthetic. Spa-Like Bathrooms – Calcutta quartz vanities, LED mirrors, and under-cabinet lighting enhance the comfort and luxury of each bathroom. Thoughtful Lighting Design – Recessed lighting, decorative fixtures, under-cabinet kitchen lighting, and LED vanity lighting elevate the ambiance. Spacious Outdoor Spaces – Balconies and Front Courtyard feature durable and stylish porcelain pavers, providing elegant outdoor lounging areas. Energy-Efficient & Climate-Controlled – A 15 SEER split HVAC system ensures year-round efficiency and comfort, while insulated glass windows reduce energy consumption. High-Quality Construction & Attention to Detail – From smooth level 5 drywall finishes to sound-reducing gypcrete flooring, every element is built with durability and comfort in mind.

Location

Details

Type:
Residential
Parking:
Garage Door Opener / Ground Level
Year Built:
2025
Lot:
0.14 Acres
Heating:
Central / Electric
Price/sqft:
$452
Cooling:
Central Air
HOA:
$394

Valuation

Our model vs. what's actually selling nearby.
Estimate
$1,500,000
$1.5M – $1.7M
Confidence Medium
List vs. estimate
At estimate
List $1,500,000 · +0.0%
List is in line with recent comparable activity.
Price per sq ft
$452
+102.3% vs. city median $223
Based on
5 MLS comparables
Median of recent comparable listings. Sold comps use closing price, active listings use list price.

Highlights

Annual tax
$2,832
2024
HOA
$394/mo
Common Area Taxes, Maintenance Grounds, Manager
View
City
Garage
2 car garage
Pets
Allowed
All facts and features
  • Flooring

    • Carpet

    • Tile

    • Hardwood

    Heating

    • Central

    • Electric

    Cooling

    • Central Air

    Appliances

    • Built-In Oven

    • Convection Oven

    • Cooktop

    • Dishwasher

    • Disposal

    • Microwave

    • Range

    • Range Hood

    • Refrigerator

    • Wine Refrigerator

    Other interior features

    • Ceiling Fan(s)

    • Eating Space In Kitchen

    • PrimaryBedroom Upstairs

    • Smart Home

    • Solid Surface Counters

    • Solid Wood Cabinets

    • Split Bedroom

    • Stone Counters

    • Thermostat

    • Walk-In Closet(s)

    • Window Treatments

    Bedrooms and bathrooms

    • Bedrooms: 4

    • Bathrooms: 1

    • Full bathrooms: 4

  • Parking

    • Garage Door Opener

    • Ground Level

    Property

    • Levels: Three Or More

    • Exterior Features: Awning(s) / Balcony / Irrigation System / Lighting / Rain Gutters / Sliding Doors / Sprinkler Metered

    Lot

    • Lot: 0.14 Acres

    Other Property Information

    • Parcel Number: A132918D6N00000000004.0

    • Zoning: RM-16

  • Type and style

    • Property Type: Residential

    • Property Sub Type: Townhouse

  • Utility

    • BB/HS Internet Available

    • Cable Connected

    • Electricity Connected

    • Natural Gas Connected

    • Sewer Connected

    • Street Lights

    • Water Connected

  • Other financial information

    • HOA: $394

    • HOA Frequency: Monthly

    • Annual tax amount: $2,832

  • Source details

    • MLS ID: TB8539545

    Other facts

    • Construction Materials: Block / Other / Stucco

    • Foundation Details: Block / Slab

    • Laundry Features: Gas Dryer Hookup / Inside / Laundry Room / Upper Level

    • Patio And Porch Features: Covered / Front Porch / Other / Porch

    • Direction Faces: South

    • Architectural Style: Contemporary / Custom

    • Garage Spaces: 2

    • Attached Garage: Yes

    • Garage: Yes

    • Living Area: 3318

    • Water Source: Public

    • Subdivision Name: ROSS AT THE HEIGHTS TOWNHOMES

Private inquiry
Talk to the advisor on this listing.
Floor plans, HOA docs, off-market comparables, scheduling a private showing — one message, direct to the local specialist.

More like this

Recently Sold
$1,456,831
Condo/Co-op
2 bds · 3 ba · 2,160 sqft
HYDE PARK HOUSE, TAMPA
2103 BAYSHORE BOULEVARD UNIT 0705
Recently Sold
$1,065,229
Condo/Co-op
2 bds · 3 ba · 2,068 sqft
HYDE PARK HOUSE, TAMPA
2103 BAYSHORE BOULEVARD UNIT 703
Recently Sold
$1,495,000
House
3 bds · 2 ba · 2,754 sqft
SHACKELFORDS SUB, TAMPA
903 W SWANN AVENUE
Recently Sold
$1,119,669
House
5 bds · 4 ba · 3,300 sqft
WOODLAWN PARK, TAMPA
1310 W STATE STREET
Recently Sold
$1,795,067
Condo/Co-op
2 bds · 2 ba · 2,529 sqft
HYDE PARK HOUSE, TAMPA
2103 BAYSHORE BOULEVARD UNIT 801
Recently Sold
$1,250,000
House
5 bds · 3 ba · 3,510 sqft
NORTH NEW SUBURB BEAUTIFUL, TAMPA
2704 W JETTON AVENUE
Recently Sold
$1,572,000
House
4 bds · 2 ba · 2,046 sqft
MORRISON GROVE SUB, TAMPA
712 S WILLOW AVENUE
Recently Sold
$1,340,000
House
4 bds · 2 ba · 2,815 sqft
PARKLAND ESTATES REV, TAMPA
3121 W MORRISON AVENUE

Market around this address

Live counts in the same area.
View all

The multiple listing information is provided by the Stellar MLS from a copyrighted compilation of listings. The compilation of listings and each individual listing are ©2026-present Stellar MLS. All Rights Reserved. The information provided is for consumers' personal, noncommercial use and may not be used for any purpose other than to identify prospective properties consumers may be interested in purchasing. All properties are subject to prior sale or withdrawal. All information provided is deemed reliable but is not guaranteed accurate, and should be independently verified. Listing courtesy of: THE TONI EVERETT COMPANY