Sell Your Home
Get a free home valuation
Contact
Tell us about your needs
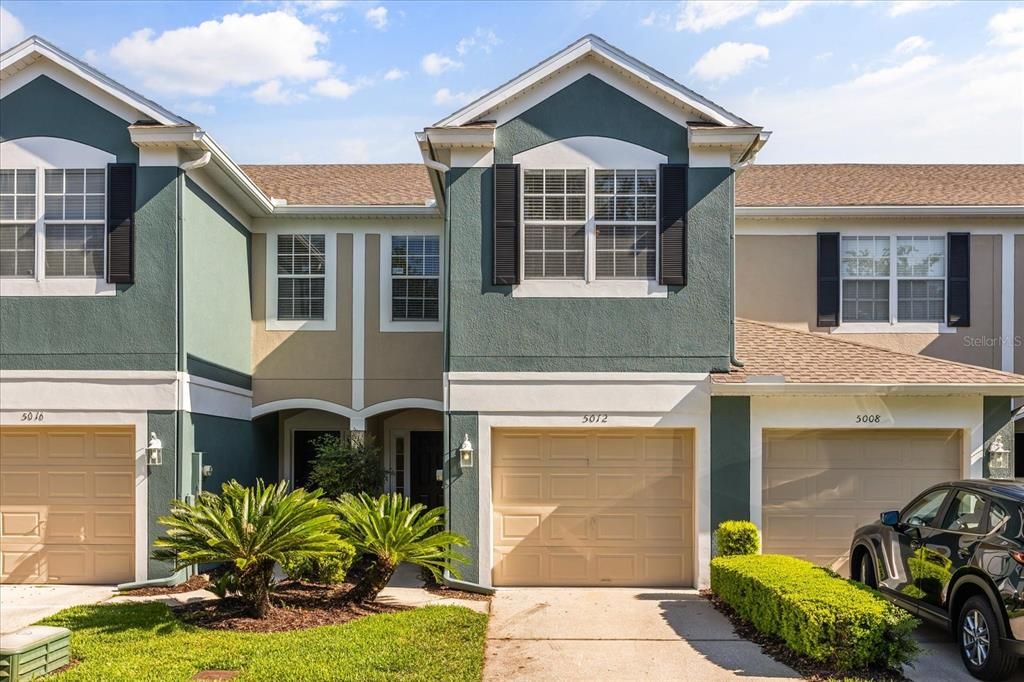
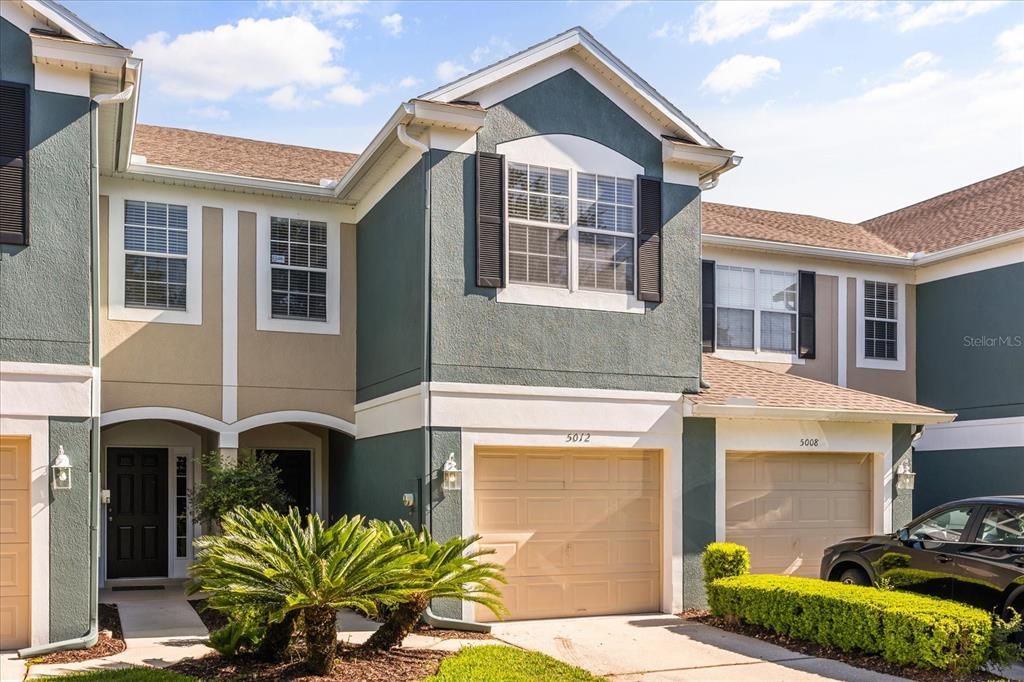
5012 HAWKSTONE DRIVE

Townhouse For Rent
$2,150

BTC: 0.02523474

ETH: 0.81132075

/mo
-$150 (2026/09/14)
113 days
3 bds
2 ba
1,687 sqft

Overview

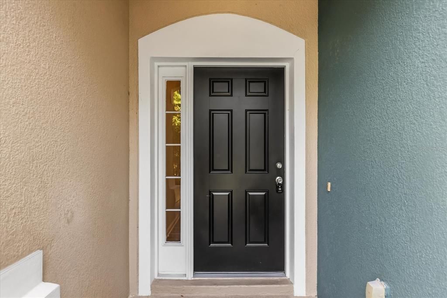
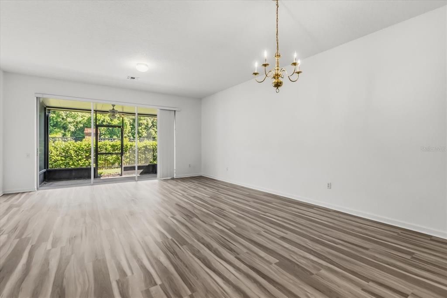
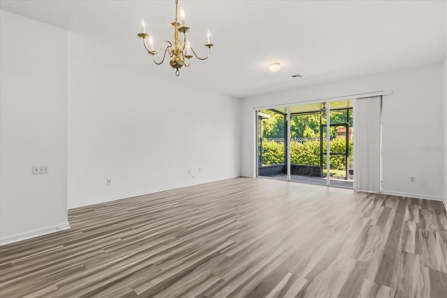
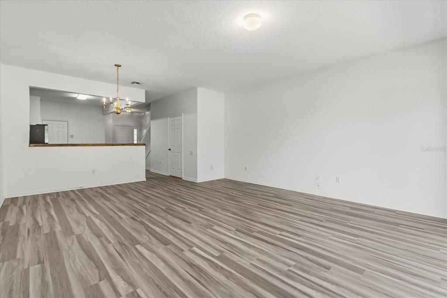
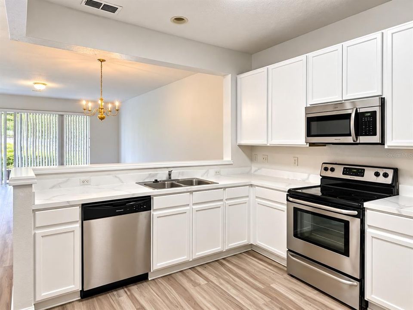
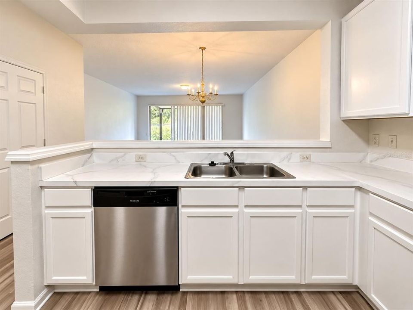
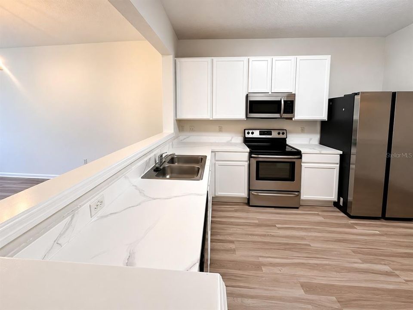
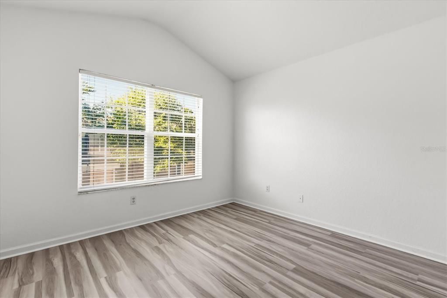
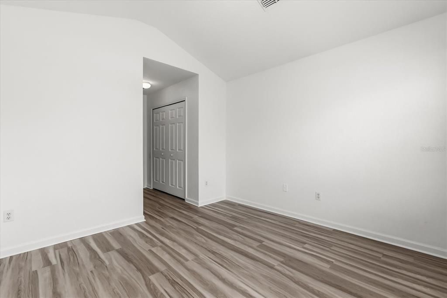
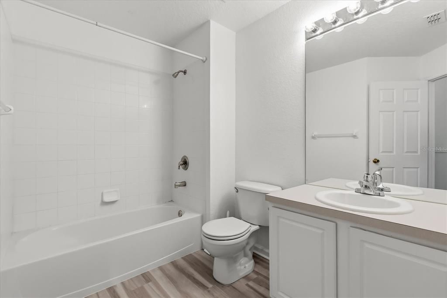
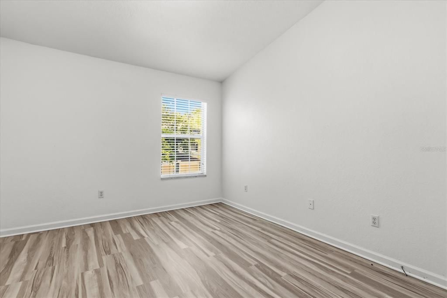
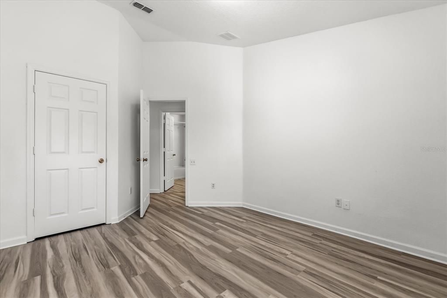
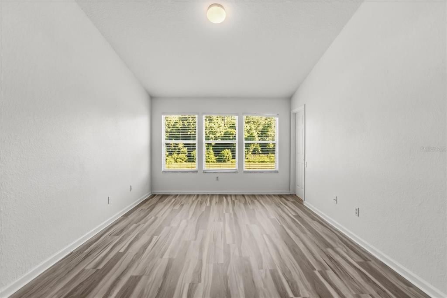
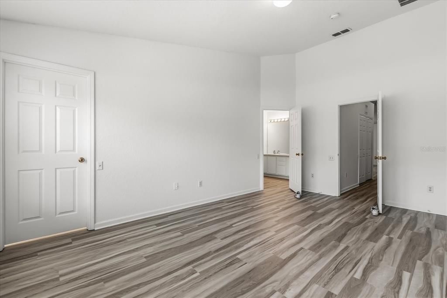
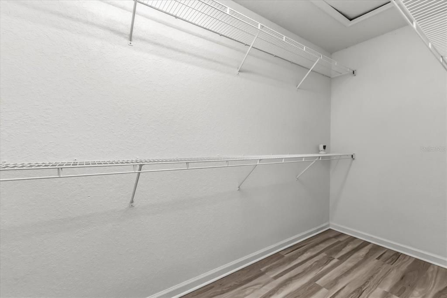
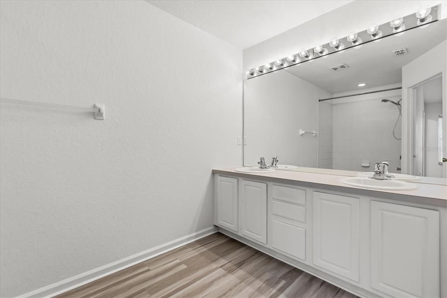
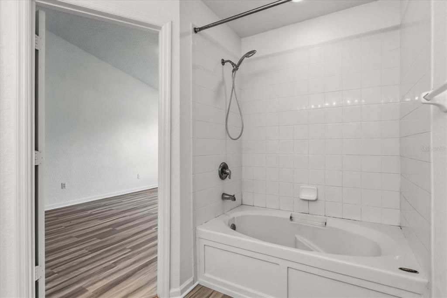
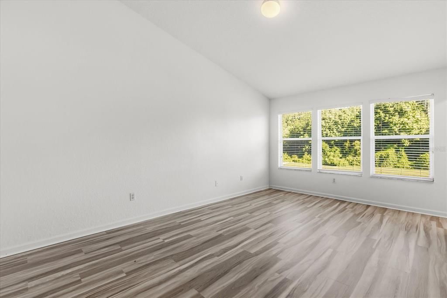
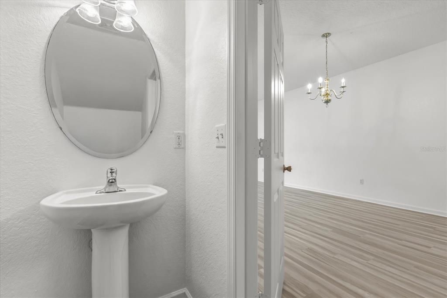
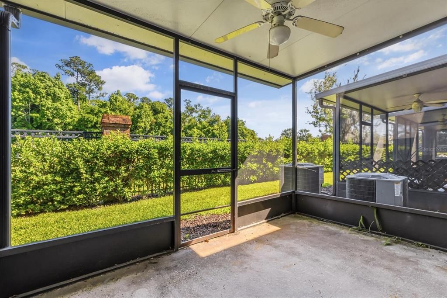
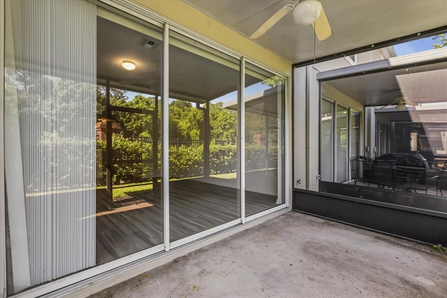
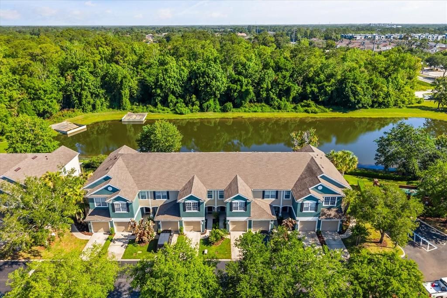
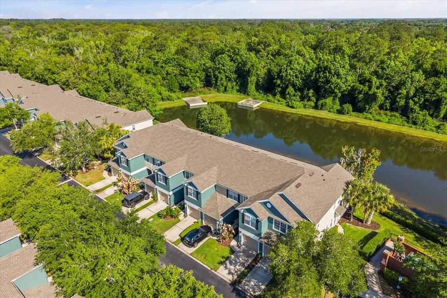
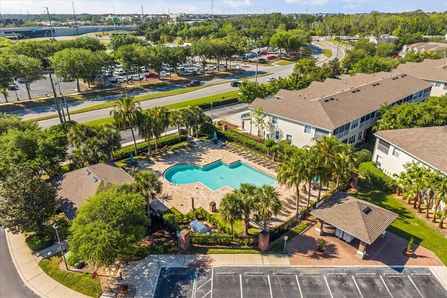
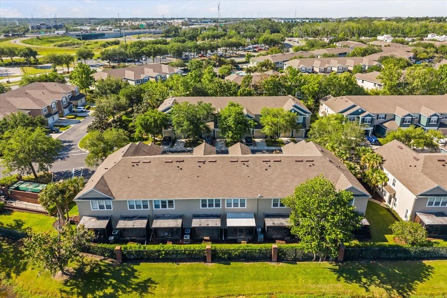
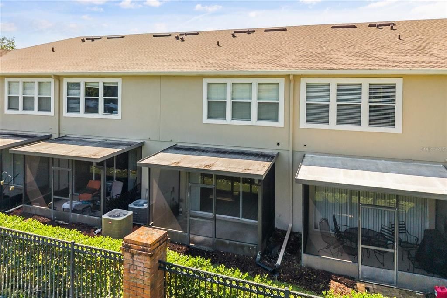
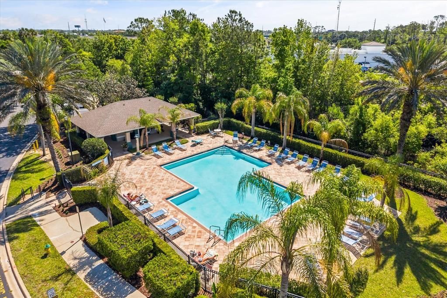
Updated Modern Townhome with Serene Water Views Enjoy stylist living with peaceful pond views in top-rated Seminole County schools. This move-in-ready Sanford townhome features an open-concept layout, brand-new flooring, and a sleek modern interior. The newly updated kitchen features brand-new stainless steel appliances, refinished cabinetry, and stone-look countertops. Sliding glass doors lead out to a private screened patio overlooking tranquil water. • Upgraded Kitchen: Brand-new stainless appliances, refinished cabinetry, and stone-finish counters • Spacious Bedrooms: Sunlit primary suite with direct water views • Peace of Mind: High-efficiency A/C replaced in 2025 and attached private garage • Resort-Style Living: Community pool, manicured grounds, and quiet neighborhood feel • Prime Location: Minutes to major highways, dining, shopping, and top Seminole County schools Move-in ready and available immediately. Schedule your private tour today Pets welcome, deposit equal to one month’s rent with 600+ score, should not have an eviction record.

Location

Details

Type:
Residential Lease
Parking:
No Data
Year Built:
2004
Lot:
0.03 Acres
Heating:
Central
Price/sqft:
$1
Cooling:
Central Air
HOA:
No Data

Valuation

Our model vs. what's actually selling nearby.
Estimate
$2,100
$2K – $2K
Confidence High
List vs. estimate
$50 above estimate
List $2,150 · +2.4%
Our model says this listing is priced above recent comparable activity. Room to negotiate.
Price per sq ft
$1
-99.4% vs. city median $201
Based on
5 MLS comparables
Median of recent comparable listings. Sold comps use closing price, active listings use list price.

Highlights

Garage
1 car garage
Furnished
Partially
Pets
Allowed
All facts and features
  • Heating

    • Central

    Cooling

    • Central Air

    Appliances

    • Dishwasher

    • Microwave

    • Range

    • Refrigerator

    • Washer

    Other interior features

    • Living Room/Dining Room Combo

    Bedrooms and bathrooms

    • Bedrooms: 3

    • Bathrooms: 1

    • Full bathrooms: 2

  • Property

    • Levels: Two

    Lot

    • Lot: 0.03 Acres

    Other Property Information

    • Parcel Number: 2019305QZ00000040

  • Type and style

    • Property Type: Residential Lease

    • Property Sub Type: Townhouse

  • Source details

    • MLS ID: O6415586

    Other facts

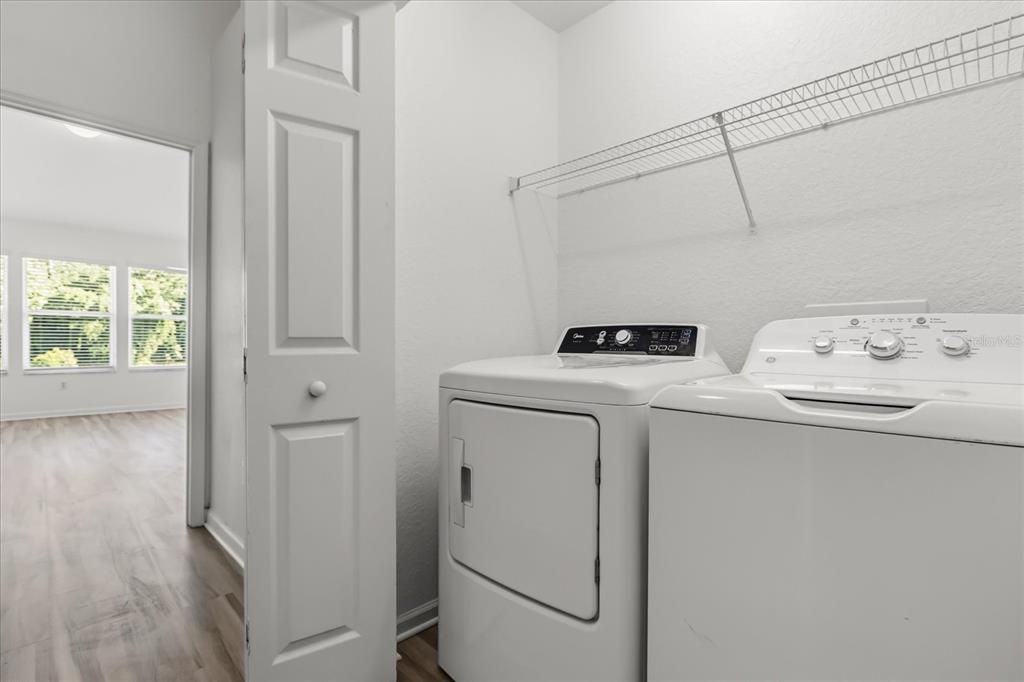
    • Laundry Features: Inside

    • Garage Spaces: 1

    • Attached Garage: Yes

    • Garage: Yes

    • Living Area: 1687

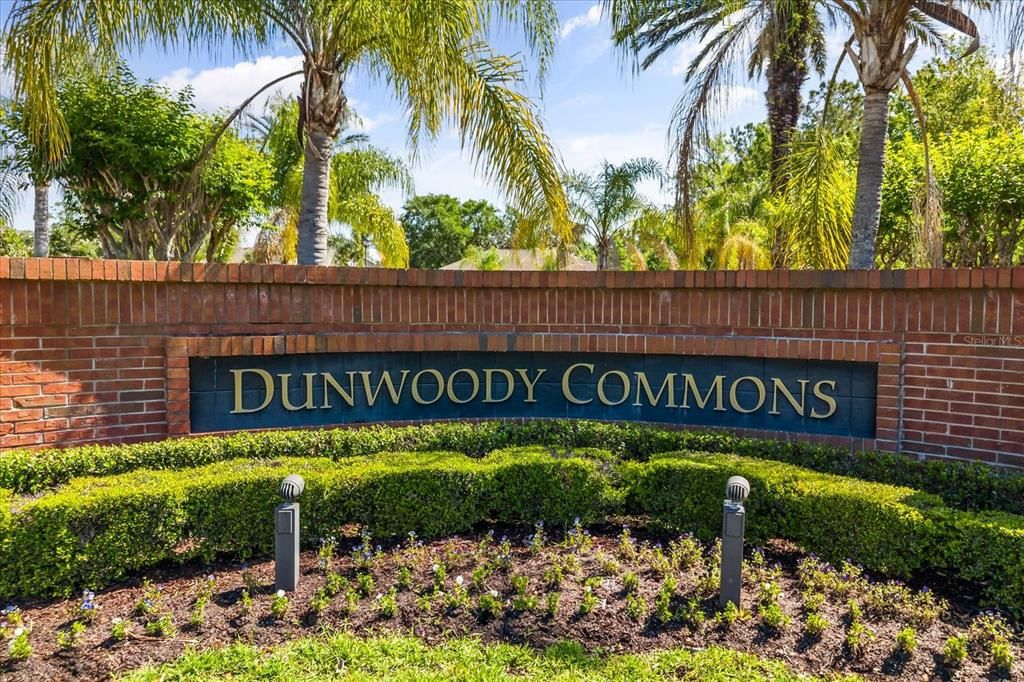
    • Subdivision Name: DUNWOODY COMMONS PH 1

Private inquiry
Talk to the advisor on this listing.
Floor plans, HOA docs, off-market comparables, scheduling a private showing — one message, direct to the local specialist.

More like this

For Rent
$2,225 /mo
Townhouse
3 bds · 2 ba · 1,699 sqft
EMERALD POINTE, SANFORD
3117 EMERALD ACRES LANE
New
For Rent
$1,800 /mo
Townhouse
2 bds · 2 ba · 1,408 sqft
CARRIAGE HOMES AT DUNWOODY COMMONS A CONDO, SANFORD
5018 MAXON TERRACE
New
For Rent
$1,850 /mo
Condo/Co-op
2 bds · 2 ba · 1,117 sqft
ARBOR LAKES A CONDO, SANFORD
2625 WHITE MAGNOLIA WAY UNIT 2625
New
For Rent
$2,100 /mo
Townhouse
3 bds · 2 ba · 1,386 sqft
GREYSTONE PH 1, SANFORD
1730 TRAVERTINE TERRACE
+$200
For Rent
$2,650 /mo
Townhouse
3 bds · 2 ba · 1,750 sqft
EMERALD POINTE, SANFORD
468 BERYL COVE
New
For Rent
$2,200 /mo
Condo/Co-op
3 bds · 2 ba · 1,864 sqft
CARRIAGE HOMES AT DUNWOODY COMMONS A CONDO, SANFORD
417 HILGARD COVE UNIT .
For Rent
$1,750 /mo
Townhouse
3 bds · 2 ba · 1,203 sqft
RETREAT AT TWIN LAKES REP, SANFORD
1740 RETREAT VIEW CIRCLE
-$55
For Rent
$1,695 /mo
Townhouse
2 bds · 2 ba · 1,095 sqft
CHASE TWNHMS, LAKE MARY
2904 WOODLANDS PARK COURT

Market around this address

Live counts in the same area.
View all

The multiple listing information is provided by the Stellar MLS from a copyrighted compilation of listings. The compilation of listings and each individual listing are ©2026-present Stellar MLS. All Rights Reserved. The information provided is for consumers' personal, noncommercial use and may not be used for any purpose other than to identify prospective properties consumers may be interested in purchasing. All properties are subject to prior sale or withdrawal. All information provided is deemed reliable but is not guaranteed accurate, and should be independently verified. Listing courtesy of: ALPHA EQUITY REALTY & MANAGEMENT INC