Sell Your Home
Get a free home valuation
Contact
Tell us about your needs
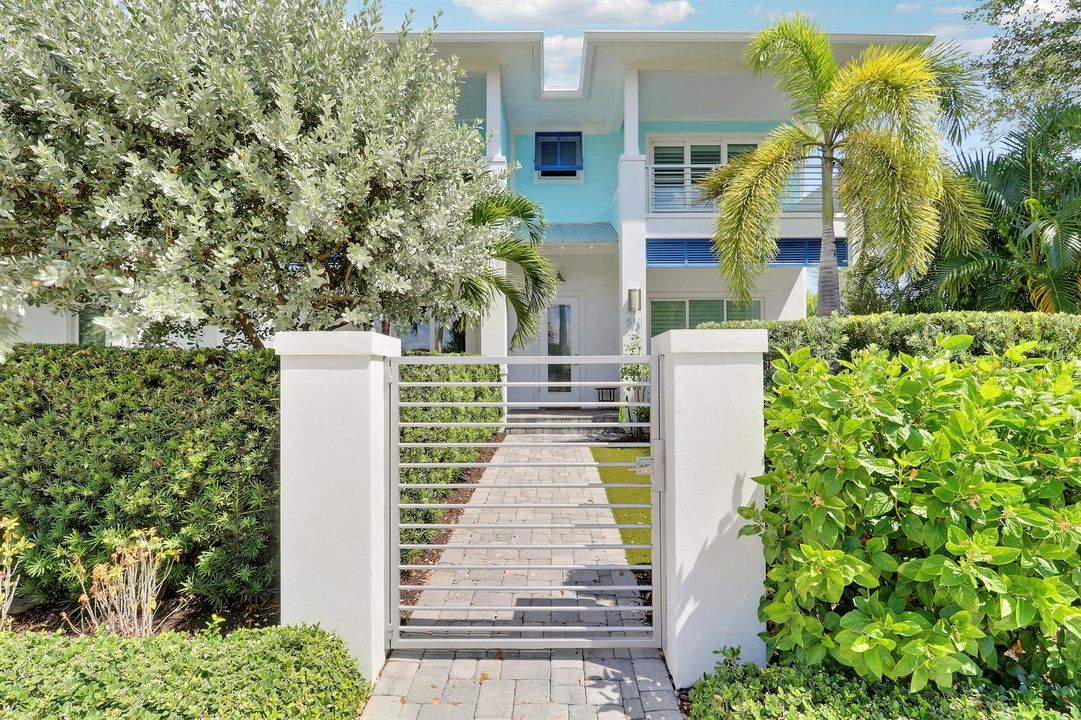
513 SW Ocean Boulevard, Stuart FL 34994

Townhouse For Sale
$849,000

BTC: 10.98318241

ETH: 346.67211107

4 days
3 bds
2 ba
1,885 sqft

Overview

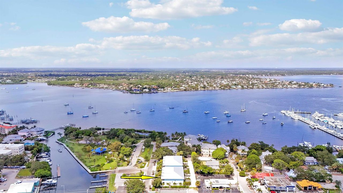
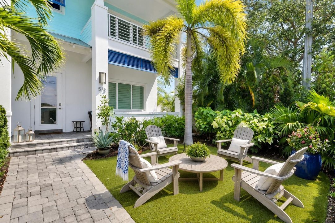
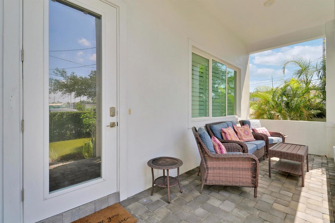
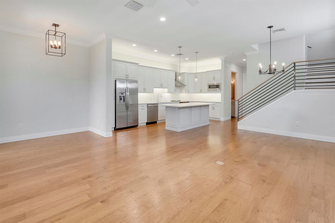
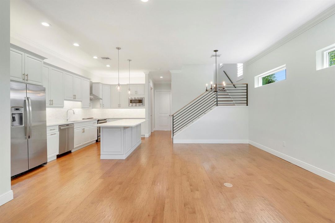
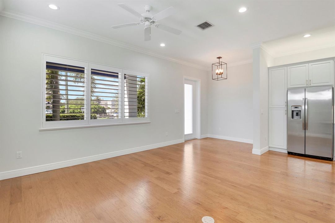
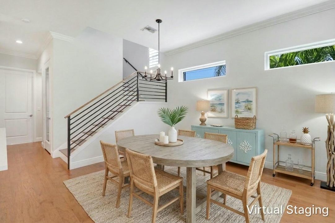
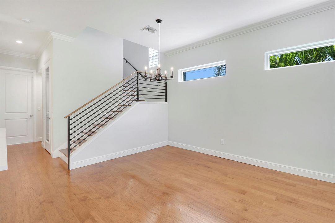
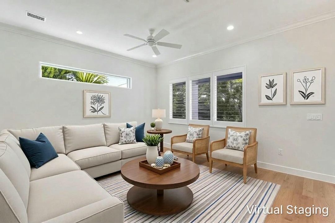
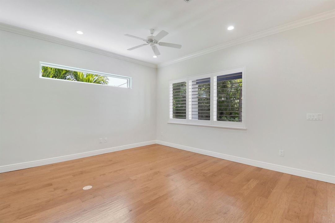
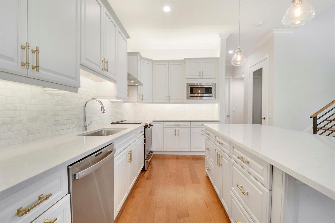
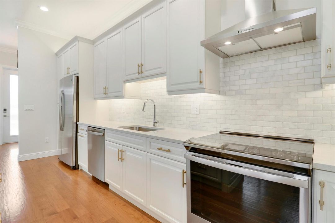
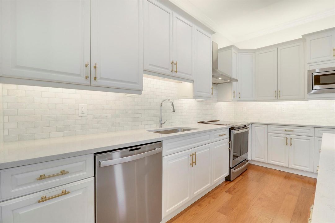
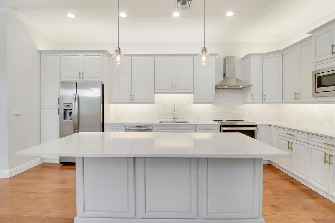
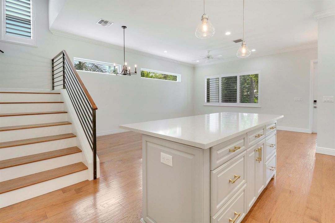
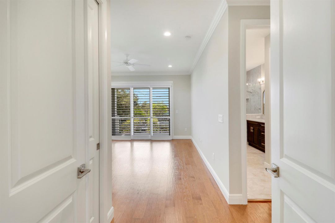
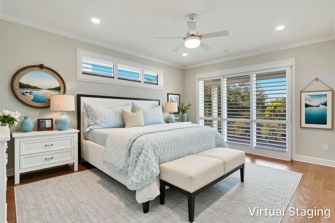
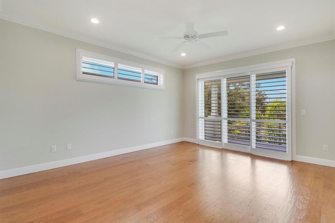
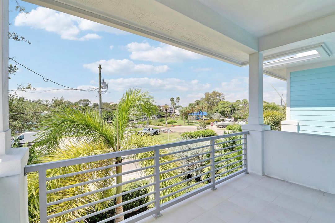
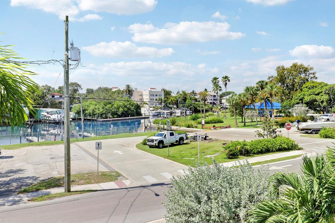
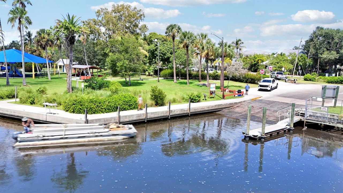
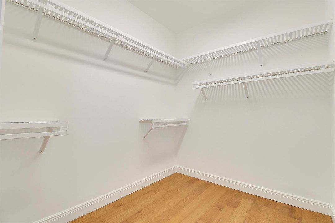
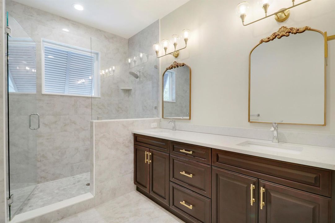
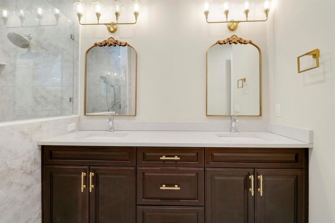
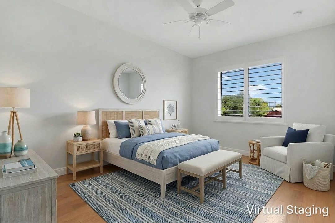
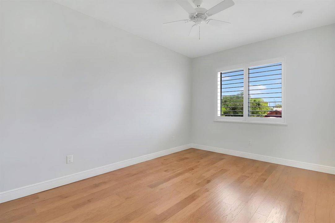
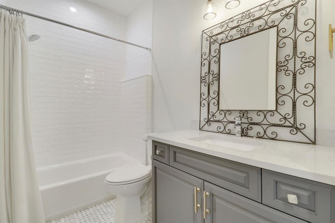
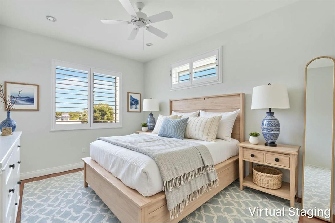
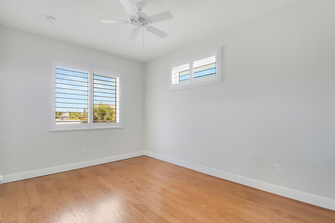
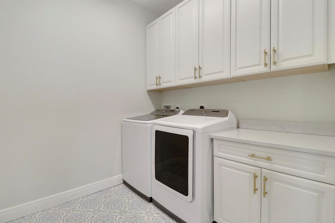
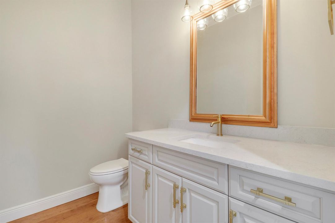
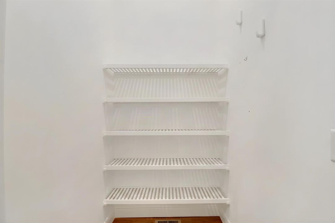
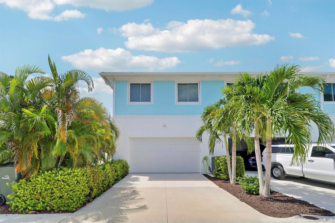
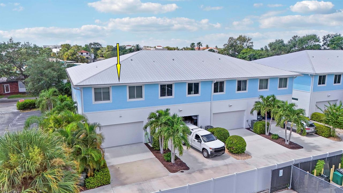
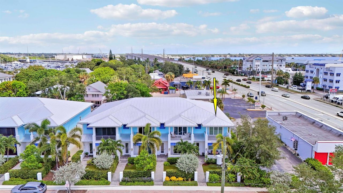
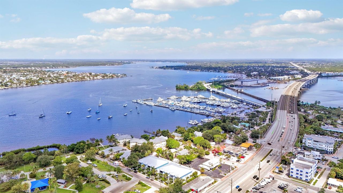
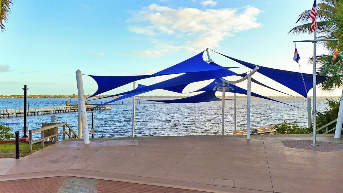
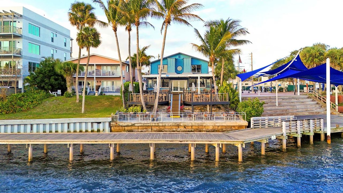
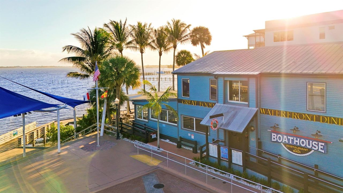
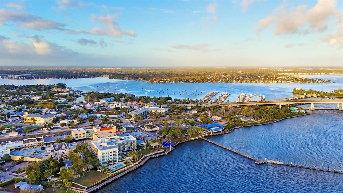
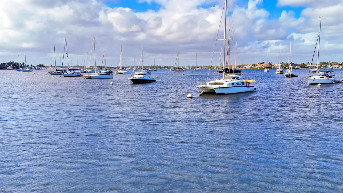
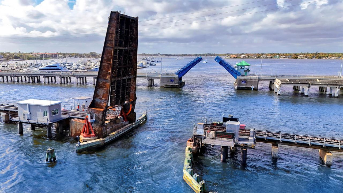
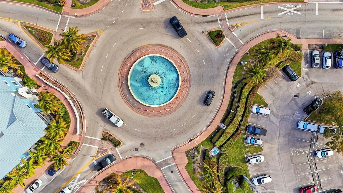
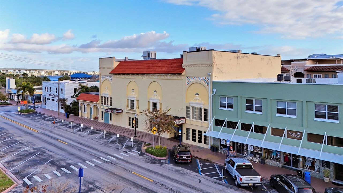
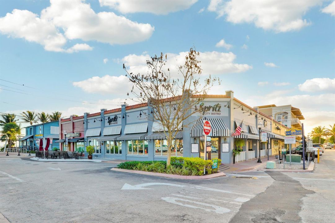
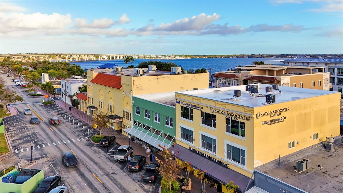
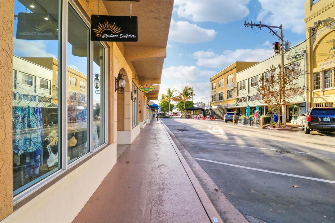
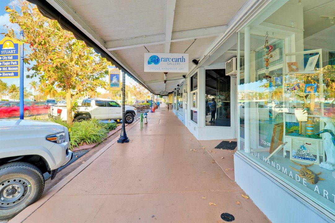
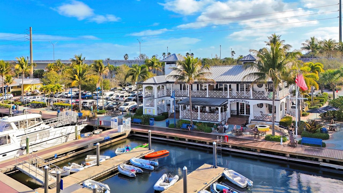
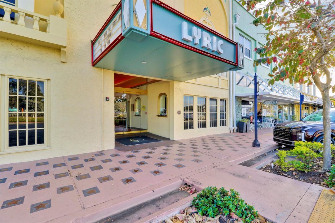
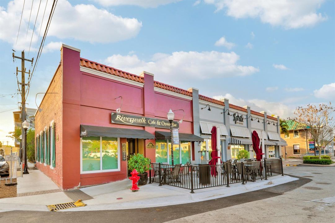
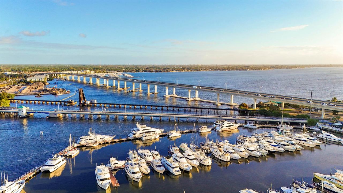
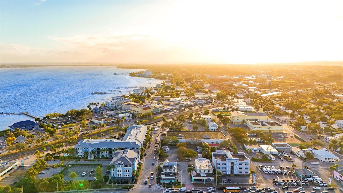
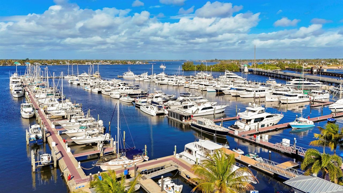
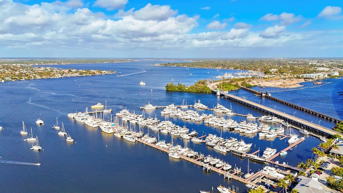
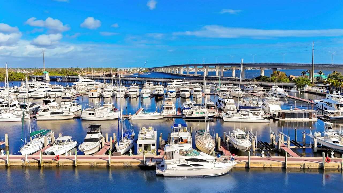
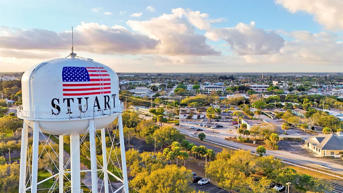
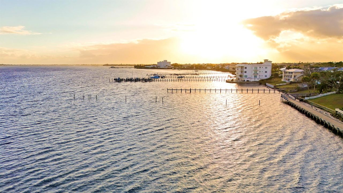
GEM IN THE HEART OF DOWNTOWN STUART! This 3BR/2.5BA/2CG Townhome offers high ceilings, spacious open concept living & upscale finishing including engineered wood flooring throughout, plantation shutters, white kitchen cabinets w/ soft close features, subway tile backsplash, single basin sink, quartz counters, SS appliances & 'dove grey' center island! Upper level has PRIMARY SUITE with PRIVATE BALCONY, 2 walk-in closets & SPA-LIKE ENSUITE with dual sinks & large tiled shower w/ frameless glass door. Two other bedrooms, laundry room & guest bathroom complete this level. (There's possibly room off the hall for an elevator)! Other special features include IMPACT GLASS WINDOWS, large storage closet on both levels, crown molding, 2-piece powder room on the main level & epoxy floors in garage! Sophisticated downtown living in the heart of charming Stuart! The location is truly exceptional! Situated just steps from Shepard's Park and minutes from the heart of historic downtown Stuart, you'll have convenient access to the tram and an incredible selection of waterfront restaurants, boutique shopping, entertainment, galleries, festivals and Stuart Green Market right outside your door. Enjoy an easy stroll to popular waterfront destinations, explore downtown, or simply relax and enjoy the laid-back coastal lifestyle that makes Stuart so desirable. With its corner-unit location, water views, modern construction, spacious floor plan, private 2-car garage, and walkable downtown setting, 513 SW Ocean Blvd represents a rare opportunity to enjoy the best of Florida living in one of the most desirable locations. Call today to view this beautiful home!
Location

Details

Type:
Residential
Parking:
2 Or More Spaces / Parking Garage / No Rv/Boats
Year Built:
2020
Lot:
No Data
Heating:
Central / Electric
Price/sqft:
$450
Cooling:
Ceiling Fan(s) / Central Air
HOA:
$1,679

Valuation

Our model vs. what's actually selling nearby.
Estimate
$475,085
$417K – $542K
Confidence Low
List vs. estimate
$373K above estimate
List $849,000 · +78.7%
Our model says this listing is priced above recent comparable activity. Room to negotiate.
Price per sq ft
$450
+95.1% vs. city median $230
Based on
64 MLS comparables
Median of recent comparable listings. Sold comps use closing price, active listings use list price.

Highlights

Annual tax
$11,667
2025
HOA
$1,679/qtr
Garage
2 car garage
Pets
Allowed
All facts and features
  • Flooring

    • Tile

    • Wood

    Heating

    • Central

    • Electric

    Cooling

    • Ceiling Fan(s)

    • Central Air

    Appliances

    • Dishwasher

    • Dryer

    • Microwave

    • Refrigerator

    • Washer

    Other interior features

    • Cooking Island

    • Walk-In Closet(s)

    • Storage

    Bedrooms and bathrooms

    • Bedrooms: 3

    • Bathrooms: 1

    • Full bathrooms: 2

  • Parking

    • 2 Or More Spaces

    • Parking Garage

    • No Rv/Boats

    Property

    • Levels: 2

    • Exterior Features: Balcony

    Other Property Information

    • Parcel Number: 053841015000000800

    • Zoning: Res

  • Type and style

    • Property Type: Residential

    • Property Sub Type: Townhouse

  • Utility

    • Electricity Connected

    • Sewer Connected

    • Water Connected

    • Electricity Available

    • Sewer Available

    • Water Available

  • Other financial information

    • HOA: $1,679

    • HOA Frequency: Quarterly

    • Annual tax amount: $11,667

  • Source details

    • MLS ID: B26069568

    Other facts

    • Construction Materials: CBS Construction / Stucco

    • Window Features: Complete Impact Glass / Plantation Shutters

    • Direction Faces: South

    • Other Structures: Livable

    • Architectural Style: Corner Unit / Two Story

    • Garage Spaces: 2

    • Attached Garage: Yes

    • Garage: Yes

    • Living Area: 1885

    • Water Source: Public

    • Subdivision Name: TOWNHOUSES AT FRAZIER CREE,Townhouses at Frazie

Private inquiry
Talk to the advisor on this listing.
Floor plans, HOA docs, off-market comparables, scheduling a private showing — one message, direct to the local specialist.

More like this

For Sale
$619,000
House
4 bds · 3 ba · 2,199 sqft
CARMEL, Palm City
3230 Alexander Court, Palm City FL 34990
For Sale
$749,900
House
2 bds · 2 ba · 2,120 sqft
PALM COVE GOLF & YACHT CLU,Palm Cove Golf & Yac, Palm City
724 SW PEBBLE Lane, Palm City FL 34990
New
For Sale
$645,000
House
2 bds · 2 ba · 928 sqft
BESSEY ADDITION, Stuart
645 SW CLEVELAND Avenue, Stuart FL 34994
New
For Sale
$779,900
House
4 bds · 2 ba · 2,430 sqft
HARBOUR POINTE, Palm City
913 SW LIGHTHOUSE Drive, Palm City FL 34990
New
For Sale
$769,000
House
5 bds · 3 ba · 2,340 sqft
CABANA POINT, Stuart
26 SW Cabana Point Circle, Stuart FL 34994
For Sale
$925,000
House
3 bds · 2 ba · 1,150 sqft
SEAGATE HARBOR,Seagate Harbor, Palm City
387 SW RIVERWAY Boulevard, Palm City FL 34990
For Sale
$885,000
House
4 bds · 3 ba · 2,384 sqft
PALMETTO GROVE,Palmetto Grove, Jensen Beach
1870 NE VICTORIAN Lane, Jensen Beach FL 34957
For Sale
$939,000
House
4 bds · 3 ba · 2,642 sqft
INDIAN GROVES, Stuart
304 SW INDIAN GROVES Drive, Stuart FL 34994

Market around this address

Live counts in the same area.
View all

The multiple listing information is provided by the Miami Association of REALTORS® from a copyrighted compilation of listings. The compilation of listings and each individual listing are ©2026-present Miami Association of REALTORS®. All Rights Reserved. The information provided is for consumers' personal, noncommercial use and may not be used for any purpose other than to identify prospective properties consumers may be interested in purchasing. All properties are subject to prior sale or withdrawal. All information provided is deemed reliable but is not guaranteed accurate, and should be independently verified. Listing courtesy of: Lang Realty