
Sell Your Home
Get a free home valuation
Contact
Tell us about your needs
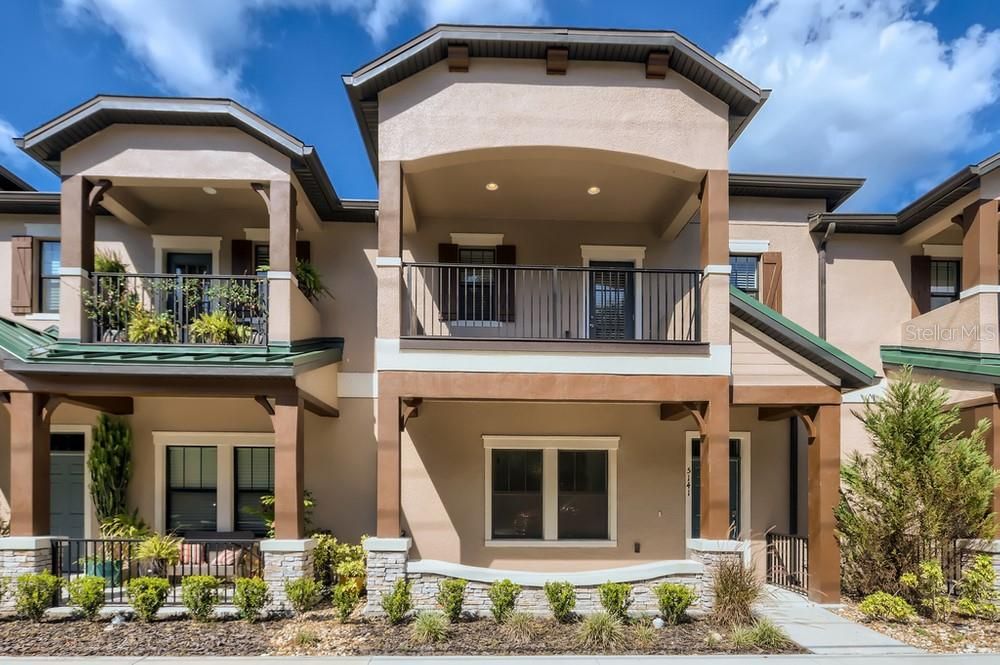
5141 JONES ROAD

Townhouse Recently Sold
$330,000

BTC: 3.96920856

ETH: 124.52830189

Sold on: 2021-12-14
19 days
4 bds
3 ba
1,865 sqft

Overview

Fall in love with this incredible 4 bedroom, 3.5 bathroom townhome in Saint Cloud! You are going to love the open kitchen and dining area. The kitchen itself includes sleek countertops and appliances, along with a large island. The dining area sits adjacent and features a built-in wrap-around bench. The living room is located beyond the kitchen island and is bathed in ample natural light. The spacious primary bedroom is your private retreat! Here you will find tray ceilings, an en suite bathroom with dual vanity and glass shower, and a huge enter-in closet with plenty of storage space. This home provides quick access to Publix and HWY-417.

Location

Details

Type:
Residential
Parking:
No Data
Year Built:
2018
Lot:
0.06 Acres
Heating:
Electric
Price/sqft:
$173
Cooling:
Central Air
HOA:
$606

Valuation

Our model vs. what's actually selling nearby.
Estimate
$318,312
$256K – $326K
Confidence Medium
List vs. estimate
At estimate
List $322,300 · +1.3%
List is in line with recent comparable activity.
Price per sq ft
$172
Based on
5 MLS comparables
Median of recent comparable listings. Sold comps use closing price, active listings use list price.

Highlights

Annual tax
$3,940
2020
HOA
$606/qtr
Community Pool
Garage
2 car garage
Pets
Allowed
All facts and features
  • Flooring

    • Carpet

    • Ceramic Tile

    Heating

    • Electric

    Cooling

    • Central Air

    Appliances

    • Dishwasher

    • Microwave

    • Range

    • Refrigerator

    Other interior features

    • Vaulted Ceiling(s)

    • Open Floorplan

    • Living Room/Dining Room Combo

    • Kitchen/Family Room Combo

    • Solid Wood Cabinets

    • Stone Counters

    • Walk-In Closet(s)

    Bedrooms and bathrooms

    • Bedrooms: 4

    • Bathrooms: 1

    • Full bathrooms: 3

  • Property

    • Levels: Two

    • Exterior Features: Balcony / Lighting / Rain Gutters / Sliding Doors

    Lot

    • Lot: 0.06 Acres

    Other Property Information

    • Parcel Number: 202531505100011270

    • Zoning: RES

  • Type and style

    • Property Type: Residential

    • Property Sub Type: Townhouse

  • Utility

    • Electricity Connected

    • Public

    • Sewer Connected

    • Water Connected

  • Other financial information

    • HOA: $606

    • HOA Frequency: Quarterly

    • Annual tax amount: $3,940

  • Source details

    • MLS ID: O5981909

    Other facts

    • Construction Materials: Block / Stucco

    • Foundation Details: Slab

    • Direction Faces: South

    • Garage Spaces: 2

    • Attached Garage: Yes

    • Garage: Yes

    • Living Area: 1865

    • Water Source: Public

    • Subdivision Name: STONEWOOD ESTATES

Private inquiry
Talk to the advisor on this listing.
Floor plans, HOA docs, off-market comparables, scheduling a private showing — one message, direct to the local specialist.

More like this

Recently Sold
$388,940
House
3 bds · 2 ba · 1,756 sqft
SPLIT OAK RESERVE, SAINT CLOUD
2757 FRANKLIN ROAD
New
Recently Sold
$290,702
House
4 bds · 3 ba · 1,883 sqft
SUNSET GROVES AT SAINT CLOUD, SAINT CLOUD
5374 CARRARA COURT
Recently Sold
$311,990
House
5 bds · 3 ba · 2,601 sqft
ESTATES OF WESTERLY, ST CLOUD
5646 WESTERN SUN DRIVE
Recently Sold
$272,000
House
3 bds · 2 ba · 2,006 sqft
EAST LAKE COVE PH 01, ST CLOUD
1917 BIG CYPRESS DRIVE
Recently Sold
$309,990
House
5 bds · 3 ba · 2,807 sqft
ESTATES OF WESTERLY, ST CLOUD
5643 WESTERLY BREEZE PLACE
Recently Sold
$251,990
House
3 bds · 2 ba · 1,504 sqft
ESTATES OF WESTERLY, ST CLOUD
5596 WESTERN SUN DRIVE
Recently Sold
$345,000
House
4 bds · 2 ba · 2,675 sqft
LAKESHORE/NARCOOSSEE PH 3, SAINT CLOUD
2768 MEAD AVENUE
Recently Sold
$320,576
House
4 bds · 2 ba · 2,802 sqft
HANOVER RESERVE, SAINT CLOUD
5429 ARDMORE WAY

Market around this address

Live counts in the same area.
View all

The multiple listing information is provided by the Stellar MLS from a copyrighted compilation of listings. The compilation of listings and each individual listing are ©2026-present Stellar MLS. All Rights Reserved. The information provided is for consumers' personal, noncommercial use and may not be used for any purpose other than to identify prospective properties consumers may be interested in purchasing. All properties are subject to prior sale or withdrawal. All information provided is deemed reliable but is not guaranteed accurate, and should be independently verified. Listing courtesy of: EXP REALTY LLC