Sell Your Home
Get a free home valuation
Contact
Tell us about your needs

5156 BAY ISLE CIRCLE

Townhouse For Rent
$3,199

BTC: 0.04111033

ETH: 1.33291667

/mo
21 days
3 bds
3 ba
2,043 sqft

Overview

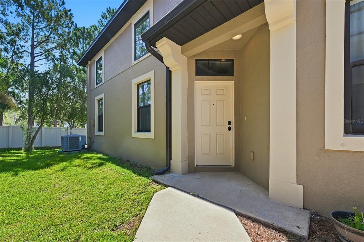
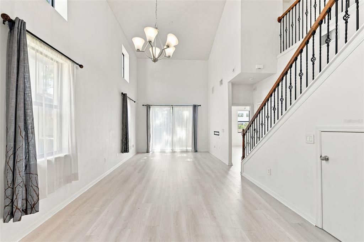
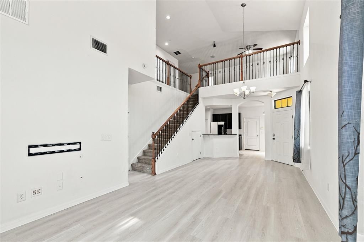
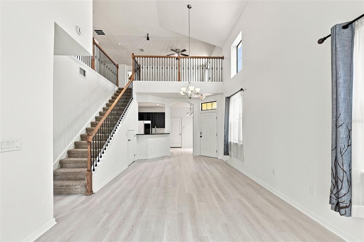
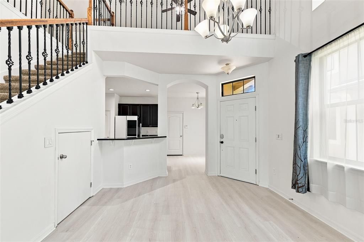
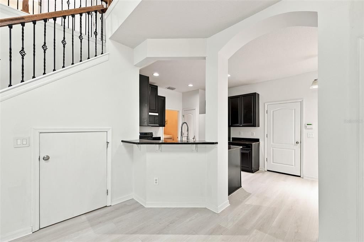
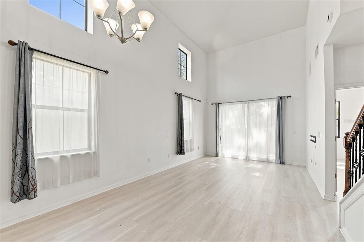
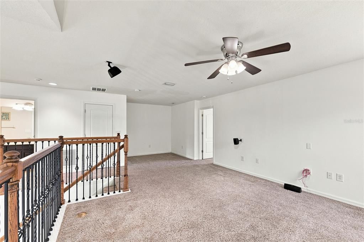
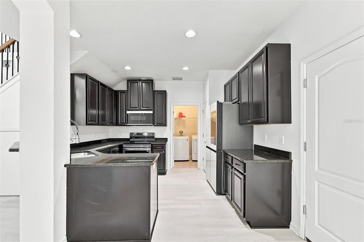
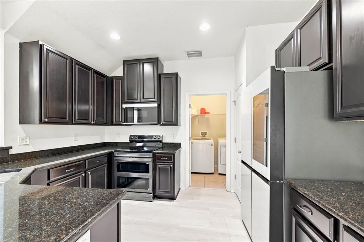
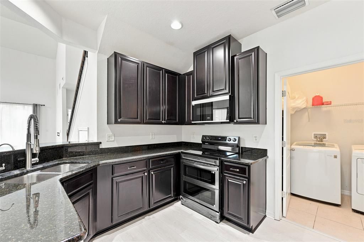
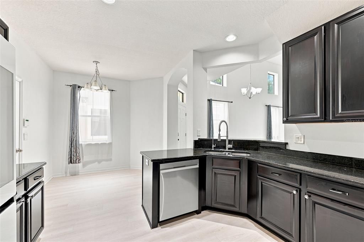
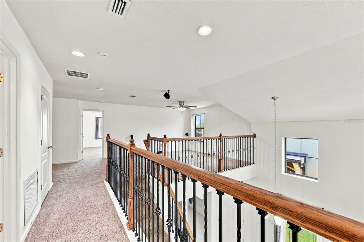
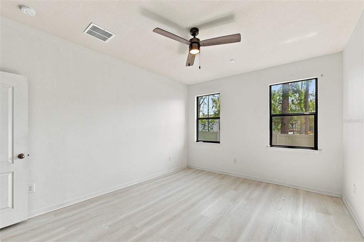
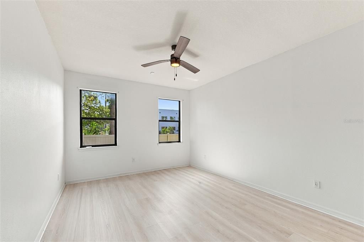
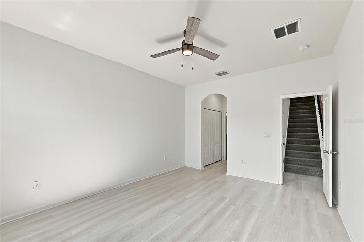
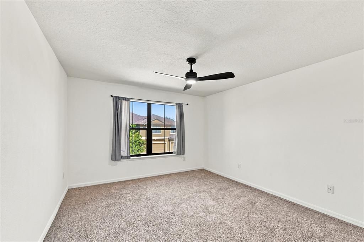
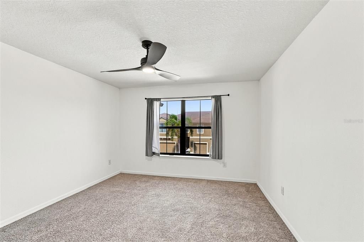
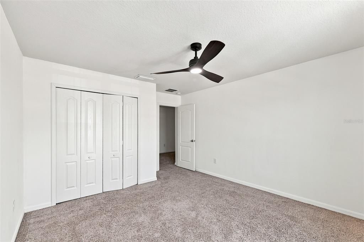
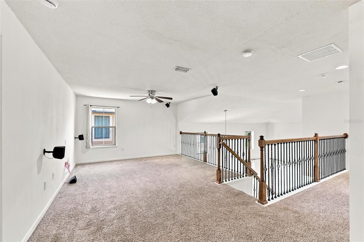
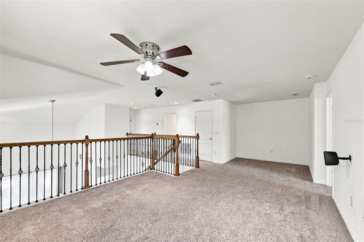
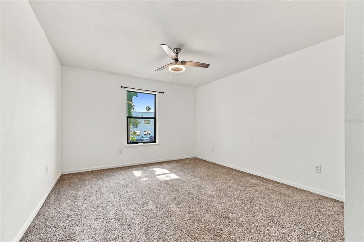
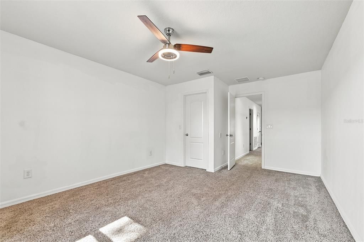
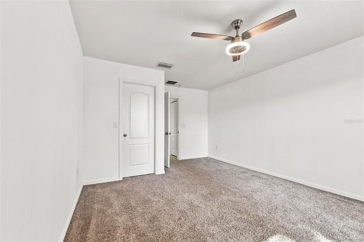
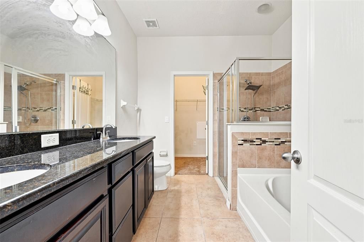
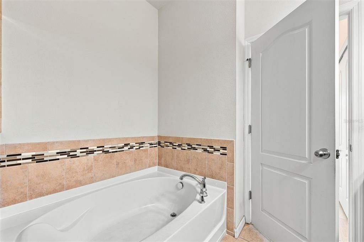
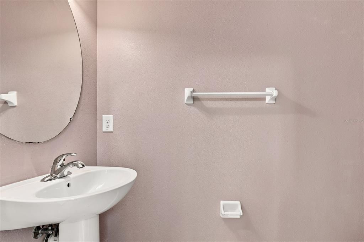
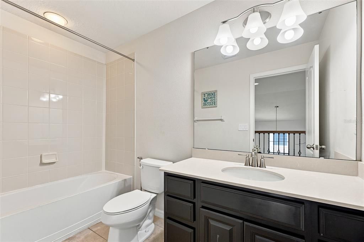
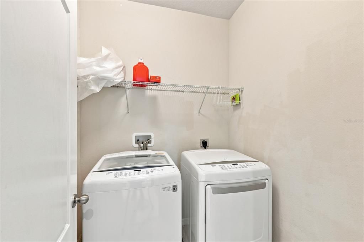
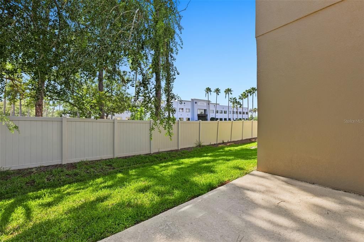
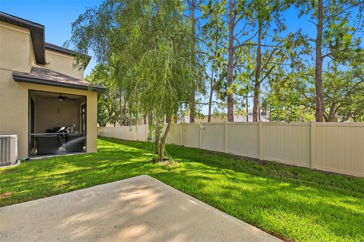
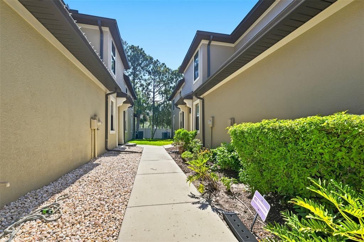
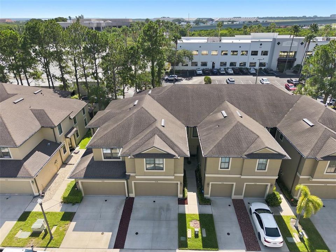
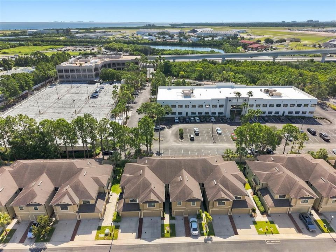
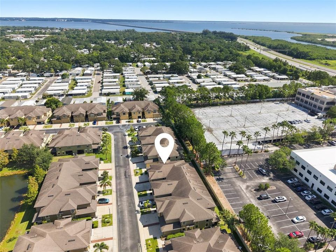
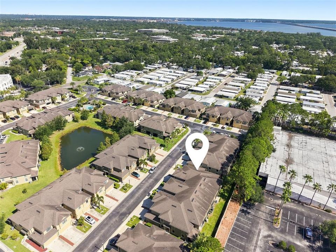
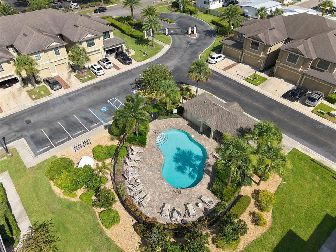
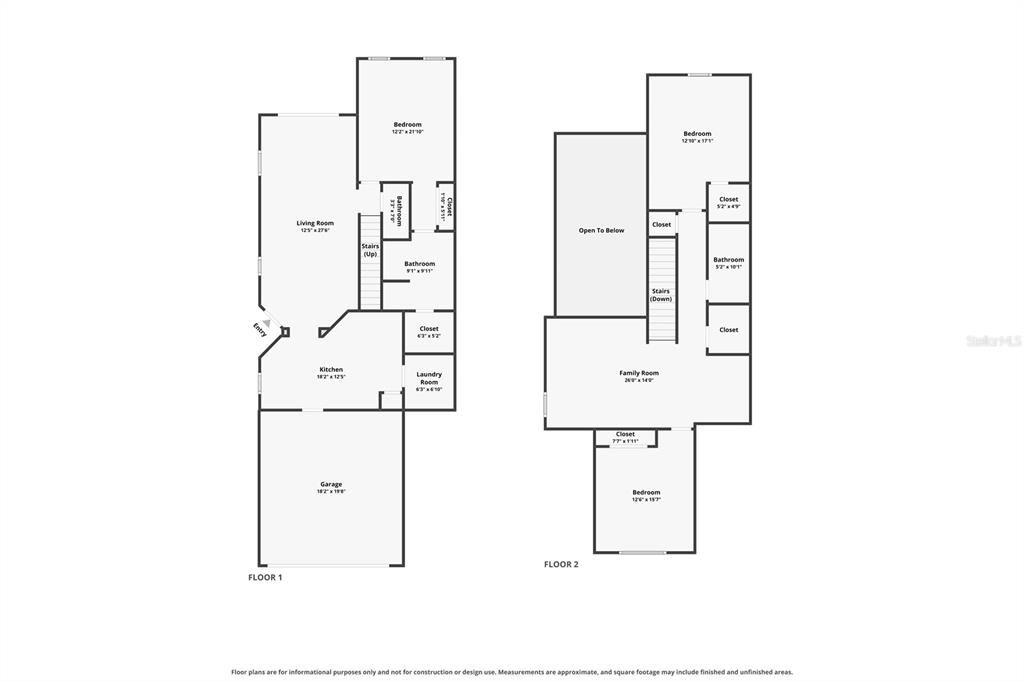
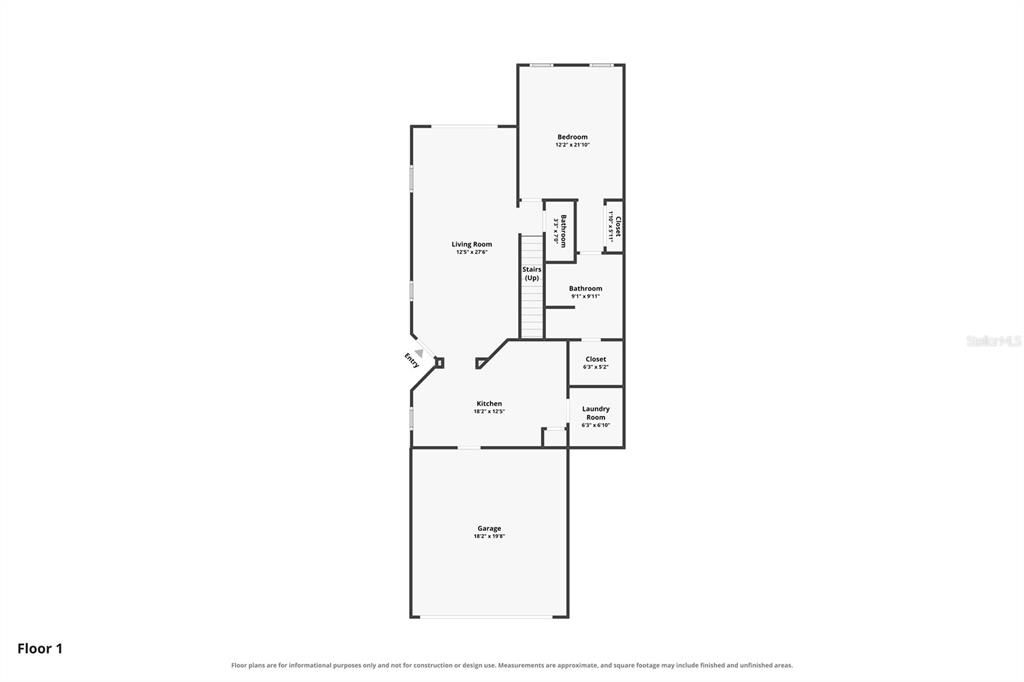
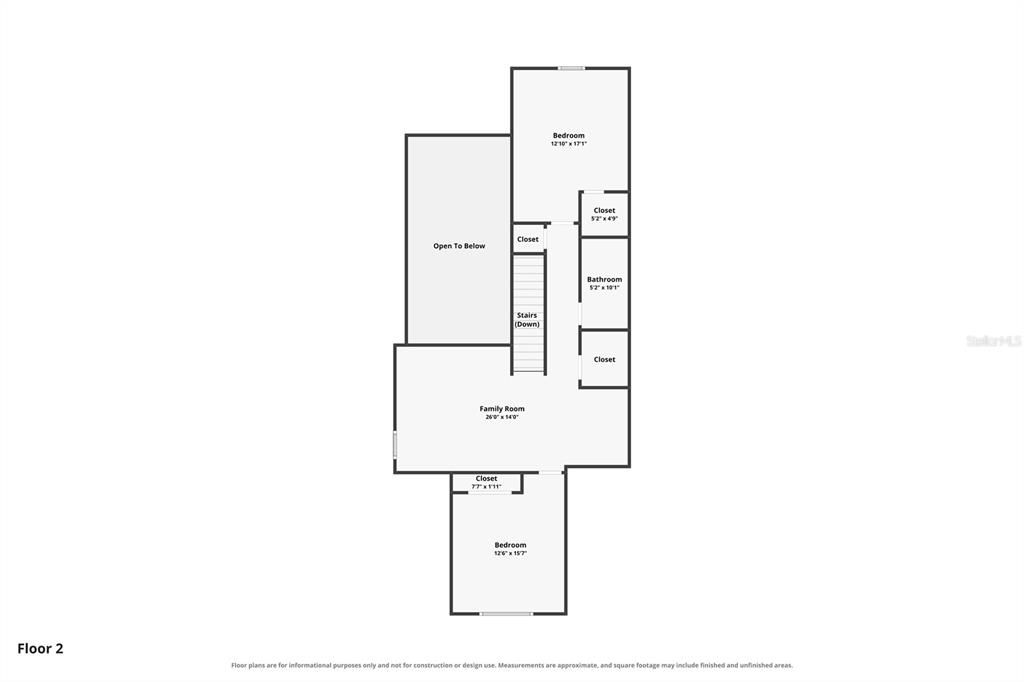
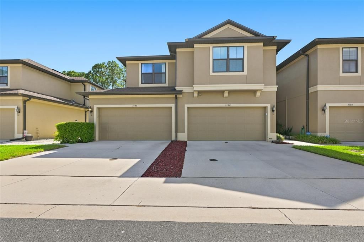
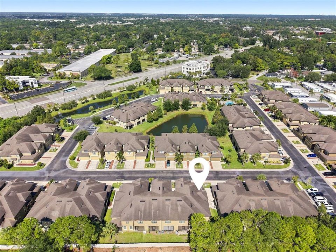
Updated Townhome with Loft & 2-Car Garage! Welcome to modern comfort and effortless living in this beautifully updated townhome located in the desirable gated community of Bay Isles. Step inside to discover brand-new flooring, fresh interior paint, and soaring vaulted ceilings that create a bright, open, and inviting atmosphere. The thoughtfully designed open-concept floor plan seamlessly connects the living, dining, and kitchen areas, making it ideal for both everyday living and entertaining. The kitchen is equipped with new Samsung Bespoke appliances and includes a conveniently located laundry closet. The first floor also features a half bathroom, a storage closet, and a private primary suite, offering comfort and separation from the secondary bedrooms upstairs. Upstairs, you'll find a versatile loft that serves as the perfect space for a media room, home office, or additional living area. Entertainment enthusiasts will appreciate the 5.1 surround sound pre-wiring in the loft, along with the included Klipsch Quintet 5.0 speaker system, creating an immersive home theater experience. The second floor also offers two spacious secondary bedrooms with large closets, a full shared bathroom, and two additional storage closets for added convenience. Additional upgrades include a new air conditioning system, a whole-home water softener, and a reverse osmosis (RO) water filtration system, providing year-round comfort and enhanced water quality. Pet Policy: Pets are considered on a case-by-case basis with owner approval. Cats and small dogs only. A $350 non-refundable pet fee for each approved pet applies. No aggressive breeds. Residents of Bay Isles enjoy the benefits of a well-maintained gated community with a community pool, all while being conveniently located near Clearwater's beautiful beaches, shopping, dining, and major commuting routes! If you decide to apply for one of our properties: Screening includes credit/background check, income verification of 2.5 to 3 times the monthly rent and rental history verification. We encourage applicants with credit scores above 600 to apply, as meeting this criteria will help streamline the application process. APPLICANT CHARGES: Application Fees: $75 for each adult, 18 years of age and older (non-refundable). Lease Initiation Admin Fee: $150.00 after approval and upon signing. Security Deposit: Equal to one month’s rent. $25 for each pet application fee for pet verification (non-refundable). Current vaccination records will be required. ESA and service animals are FREE with verified documentation. Pet Fee if applicable (non-refundable) $350 for each approved pet. All Rent Solutions residents are enrolled in the Resident Benefits Package (RBP) for $49.95/month which includes liability insurance, credit building to help boost the resident’s credit score with timely rent payments, HVAC air filter delivery (for applicable properties), our best-in-class resident rewards program, and much more! More details upon application.

Location

Details

Type:
Residential Lease
Parking:
No Data
Year Built:
2016
Lot:
0.05 Acres
Heating:
Central / Electric
Price/sqft:
$2
Cooling:
Central Air
HOA:
No Data

Valuation

Our model vs. what's actually selling nearby.
Estimate
$2,995
$2K – $4K
Confidence Low
List vs. estimate
$204 above estimate
List $3,199 · +6.8%
Our model says this listing is priced above recent comparable activity. Room to negotiate.
Price per sq ft
$1
-99.3% vs. city median $230
Based on
5 MLS comparables
Median of recent comparable listings. Sold comps use closing price, active listings use list price.

Highlights

Garage
2 car garage
Pets
Allowed
All facts and features
  • Flooring

    • Carpet

    • Ceramic Tile

    Heating

    • Central

    • Electric

    Cooling

    • Central Air

    Appliances

    • Dishwasher

    • Disposal

    • Dryer

    • Ice Maker

    • Microwave

    • Range

    • Refrigerator

    • Washer

    Other interior features

    • Ceiling Fan(s)

    • Eating Space In Kitchen

    • Other

    • Vaulted Ceiling(s)

    • Walk-In Closet(s)

    Bedrooms and bathrooms

    • Bedrooms: 3

    • Full bathrooms: 3

  • Property

    • Levels: Two

    Lot

    • Lot: 0.05 Acres

    Other Property Information

    • Parcel Number: 332916032920060010

  • Type and style

    • Property Type: Residential Lease

    • Property Sub Type: Townhouse

  • Source details

    • MLS ID: TB8533885

    Other facts

    • Laundry Features: Laundry Room

    • Patio And Porch Features: Patio

    • Garage Spaces: 2

    • Attached Garage: Yes

    • Garage: Yes

    • Living Area: 2043

    • Subdivision Name: BAY ISLE LANDINGS

Private inquiry
Talk to the advisor on this listing.
Floor plans, HOA docs, off-market comparables, scheduling a private showing — one message, direct to the local specialist.

More like this

For Rent
$3,850 /mo
Condo/Co-op
3 bds · 2 ba · 2,078 sqft
GRAND BELLAGIO AT BAYWATCH CONDO THE, CLEARWATER
2757 VIA CIPRIANI UNIT 1114A
-$100
For Rent
$2,550 /mo
House
2 bds · 2 ba · 1,379 sqft
WHITNEY PINES 1ST ADD, CLEARWATER
2055 DODGE STREET
For Rent
$2,995 /mo
Townhouse
3 bds · 2 ba · 1,890 sqft
WHITNEY TWNHMS, CLEARWATER
2108 SEBRING PLACE
For Rent
$2,600 /mo
Condo/Co-op
2 bds · 2 ba · 1,350 sqft
GRAND VENEZIA AT BAYWATCH CONDO, CLEARWATER
2715 VIA CAPRI UNIT 728
For Rent
$2,700 /mo
Condo/Co-op
3 bds · 2 ba · 1,186 sqft
AUDUBON CONDO AT FEATHER SOUND, CLEARWATER
2400 FEATHER SOUND DRIVE UNIT 1136
For Rent
$2,500 /mo
Condo/Co-op
3 bds · 2 ba · 1,186 sqft
CLEARWATER
2400 FEATHER SOUND DRIVE UNIT 1031
For Rent
$2,450 /mo
Townhouse
2 bds · 2 ba · 1,605 sqft
WHITNEY TWNHMS, CLEARWATER
2058 SILVERSTONE CIRCLE
-$300
For Rent
$2,695 /mo
Townhouse
3 bds · 2 ba · 2,036 sqft
BAYSHORE TWNHMS, CLEARWATER
1812 BAYSHORE WAY

Market around this address

Live counts in the same area.
View all

The multiple listing information is provided by the Stellar MLS from a copyrighted compilation of listings. The compilation of listings and each individual listing are ©2026-present Stellar MLS. All Rights Reserved. The information provided is for consumers' personal, noncommercial use and may not be used for any purpose other than to identify prospective properties consumers may be interested in purchasing. All properties are subject to prior sale or withdrawal. All information provided is deemed reliable but is not guaranteed accurate, and should be independently verified. Listing courtesy of: RENT SOLUTIONS