Sell Your Home
Get a free home valuation
Contact
Tell us about your needs

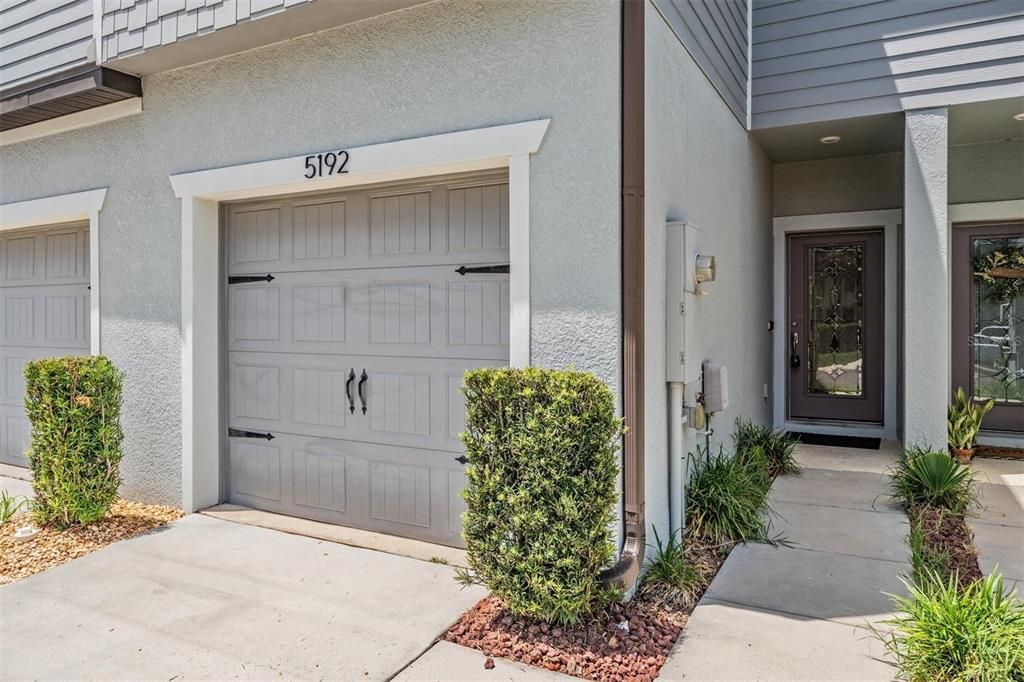
5192 SYLVESTER LOOP

Townhouse Active With Contract
$273,000

BTC: 4.18840135

ETH: 143.48484211

-$6K (2026/07/06)
67 days
2 bds
2 ba
1,588 sqft

Overview

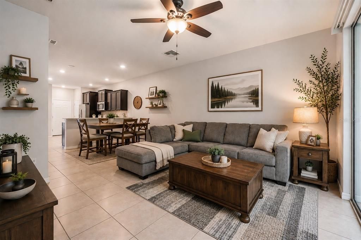
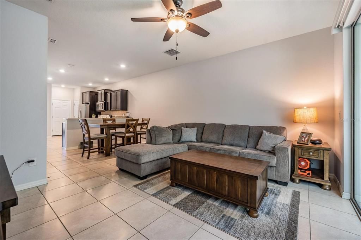
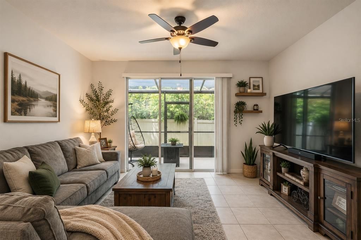
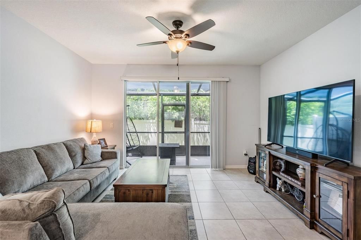
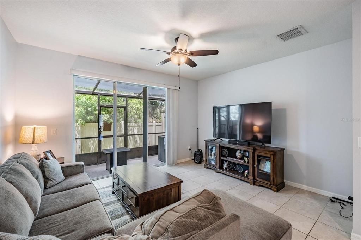
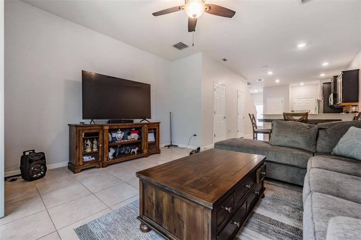
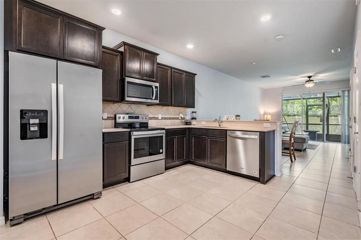
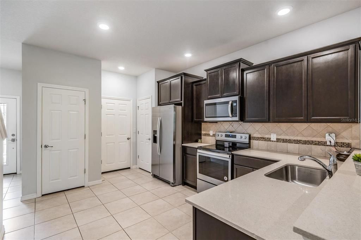
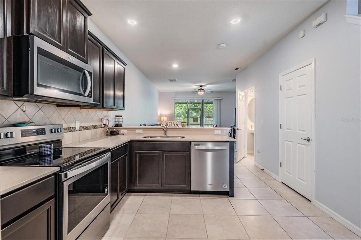
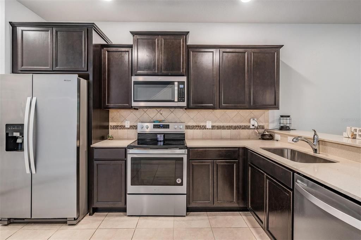
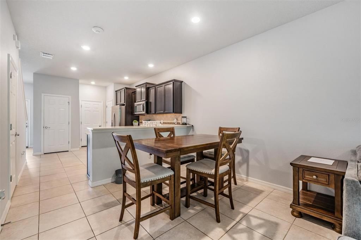
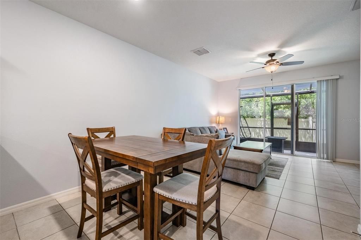
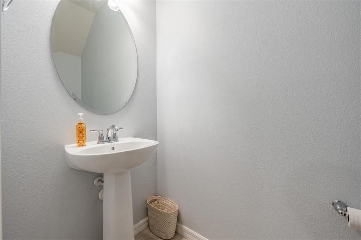
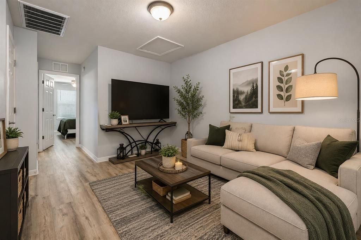
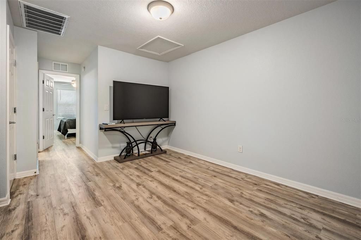
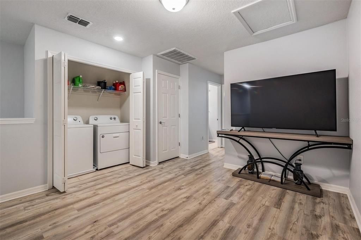
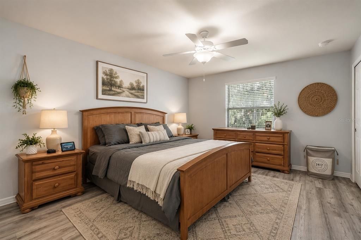
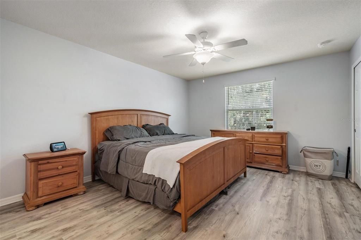
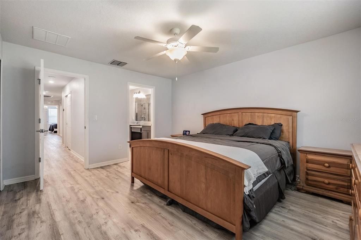
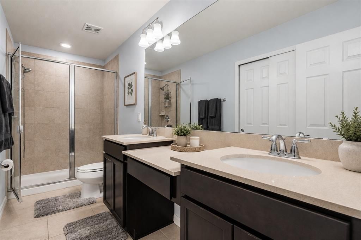
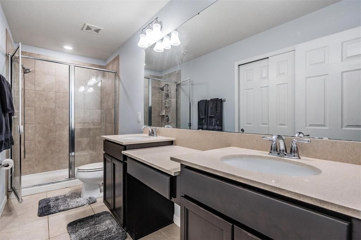
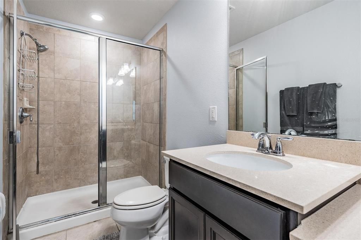
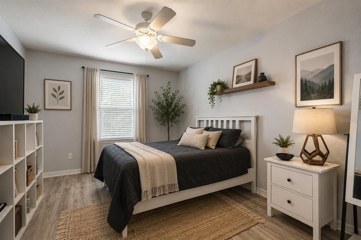
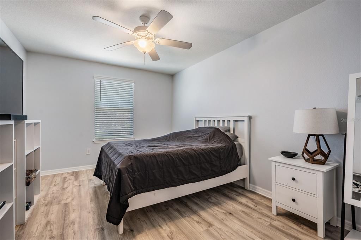
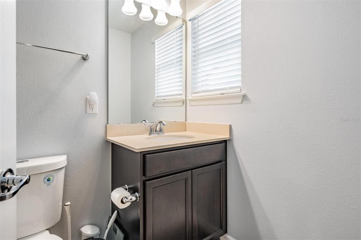
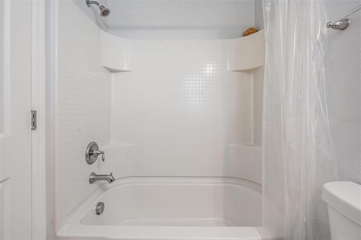
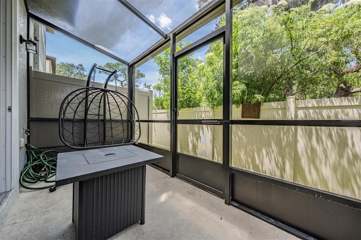
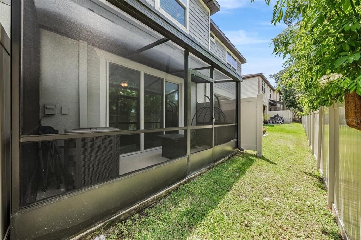
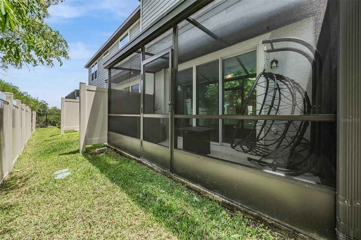
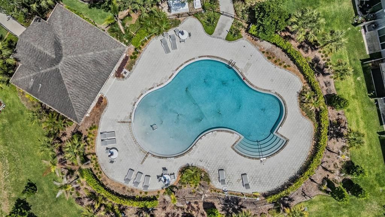
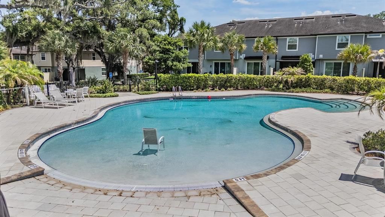
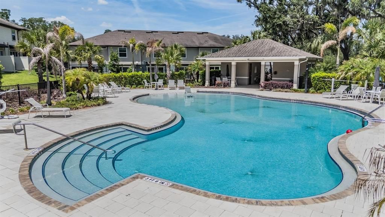
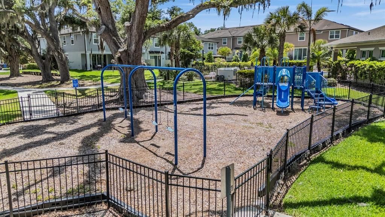
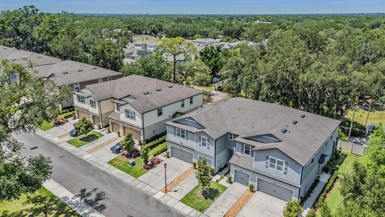
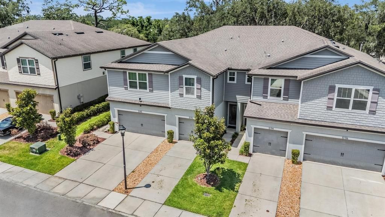
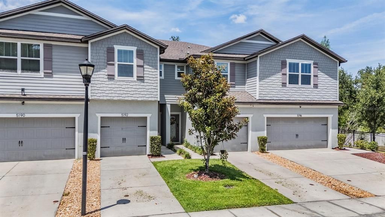
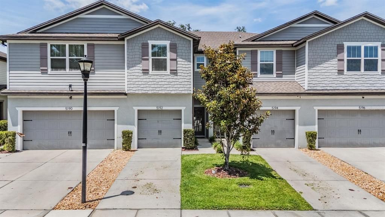
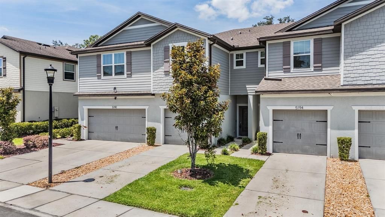
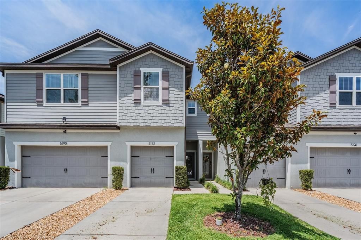
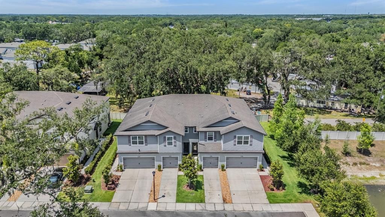
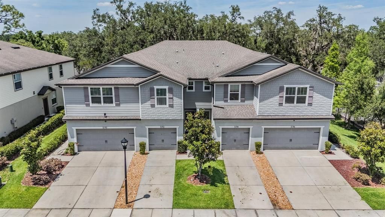
Under contract-accepting backup offers. Virtually Staged. Stylish, spacious, and perfectly located — this Tampa townhome is the one you’ve been waiting for! Featuring 2 bedrooms, 2.5 bathrooms, and a versatile loft, this beautifully maintained home offers the perfect blend of modern comfort and low-maintenance living in a highly sought-after gated community. Step inside to an inviting open layout with tile and luxury vinyl flooring, and a bright, modern feel from the moment you walk through the door. The kitchen is designed to impress with granite countertops, stainless steel appliances, abundant cabinet space, and an ideal setup for entertaining or everyday living. Upstairs, both bedrooms offer the privacy of their own en-suite bathrooms and spacious walk-in closets — a rare and highly desirable feature. The primary suite includes dual vanities and plenty of room to unwind, while the oversized loft creates endless possibilities for a home office, second living space, game room, or workout area. The upstairs laundry room adds even more convenience to daily life. Outside your door, enjoy a peaceful community complete with a resort-style pool, playground, and scenic walking trails. The low HOA takes care of lawn maintenance, exterior upkeep, and water, allowing you to enjoy truly carefree living — plus there’s NO CDD fee! Whether you’re a first-time buyer, downsizing, or looking for a great investment opportunity, this home offers flexibility and value. Conveniently located just minutes from I-75, top shopping, dining, and entertainment, this move-in ready home combines location, functionality, and lifestyle all in one incredible package.

Location

Details

Type:
Residential
Parking:
No Data
Year Built:
2019
Lot:
0.03 Acres
Heating:
Central
Price/sqft:
$172
Cooling:
Central Air
HOA:
$313

Valuation

Our model vs. what's actually selling nearby.
Estimate
$279,900
$197K – $300K
Confidence Low
List vs. estimate
$6K below estimate
List $273,000 · -2.5%
Our model says this listing is priced below recent comparable activity. Expect competition.
Price per sq ft
$171
-25.5% vs. city median $230
Based on
99 MLS comparables
Median of recent comparable listings. Sold comps use closing price, active listings use list price.
Highlights

Annual tax
$2,750
2024
HOA
$313/mo
Community Pool, Escrow Reserves Fund, Maintenance Structure
Garage
1 car garage
Pets
Allowed
All facts and features
  • Flooring

    • Luxury Vinyl

    Heating

    • Central

    Cooling

    • Central Air

    Appliances

    • Dryer

    • Electric Water Heater

    • Microwave

    • Range

    • Refrigerator

    • Washer

    Other interior features

    • Ceiling Fan(s)

    • Kitchen/Family Room Combo

    • Living Room/Dining Room Combo

    • Window Treatments

    Bedrooms and bathrooms

    • Bedrooms: 2

    • Bathrooms: 1

    • Full bathrooms: 2

  • Property

    • Levels: Two

    • Exterior Features: Lighting / Sidewalk / Sliding Doors / Storage

    Lot

    • Lot: 0.03 Acres

    Other Property Information

    • Parcel Number: U042920B0J00000000097.0

    • Zoning: PD

  • Type and style

    • Property Type: Residential

    • Property Sub Type: Townhouse

  • Utility

    • Cable Available

    • Electricity Connected

    • Fire Hydrant

    • Public

    • Water Connected

  • Other financial information

    • HOA: $313

    • HOA Frequency: Monthly

    • Annual tax amount: $2,751

  • Source details

    • MLS ID: TB8506519

    Other facts

    • Construction Materials: Block / Stucco

    • Foundation Details: Slab

    • Laundry Features: Inside / Upper Level

    • Direction Faces: South

    • Garage Spaces: 1

    • Attached Garage: Yes

    • Garage: Yes

    • Living Area: 1588

    • Water Source: Public

    • Subdivision Name: REGO PALMS

Private inquiry
Talk to the advisor on this listing.
Floor plans, HOA docs, off-market comparables, scheduling a private showing — one message, direct to the local specialist.

More like this

New
Active With Contract
$270,000
House
3 bds · 1 ba · 1,286 sqft
NITA ESTATES, SEFFNER
1726 ELISE MARIE DRIVE
New
Active With Contract
$289,900
House
3 bds · 1 ba · 1,462 sqft
UNPLATTED, SEFFNER
11318 BRIGHTWOOD DRIVE
New
Active With Contract
$349,900
House
3 bds · 2 ba · 1,184 sqft
PRESIDENTIAL MANOR UNIT 2B, SEFFNER
5213 COLFAX PLACE
New
Active With Contract
$320,000
4 bds · 2 ba · 1,809 sqft
BAYLAND OAKS PLATTED SUBDIVISI, SEFFNER
1606 N KINGSWAY RD
New
Active With Contract
$330,000
House
3 bds · 2 ba · 1,384 sqft
BRANDON GROVE ESTATES UNIT 1, BRANDON
1105 N PARSONS AVENUE
New
Active With Contract
$295,000
House
3 bds · 2 ba · 960 sqft
UNPLATTED, SEFFNER
6427 A L CAMPBELL LANE
Active With Contract
$289,000
House
3 bds · 2 ba · 1,270 sqft
BRANDON TRACES, BRANDON
1723 TARAH TRACE DRIVE
Active With Contract
$269,900
House
3 bds · 2 ba · 1,017 sqft
OAK VALLEY SUB UN 1, SEFFNER
1224 OAK VALLEY DRIVE

Market around this address

Live counts in the same area.
View all

The multiple listing information is provided by the Stellar MLS from a copyrighted compilation of listings. The compilation of listings and each individual listing are ©2026-present Stellar MLS. All Rights Reserved. The information provided is for consumers' personal, noncommercial use and may not be used for any purpose other than to identify prospective properties consumers may be interested in purchasing. All properties are subject to prior sale or withdrawal. All information provided is deemed reliable but is not guaranteed accurate, and should be independently verified. Listing courtesy of: AGILE GROUP REALTY