Sell Your Home
Get a free home valuation
Contact
Tell us about your needs
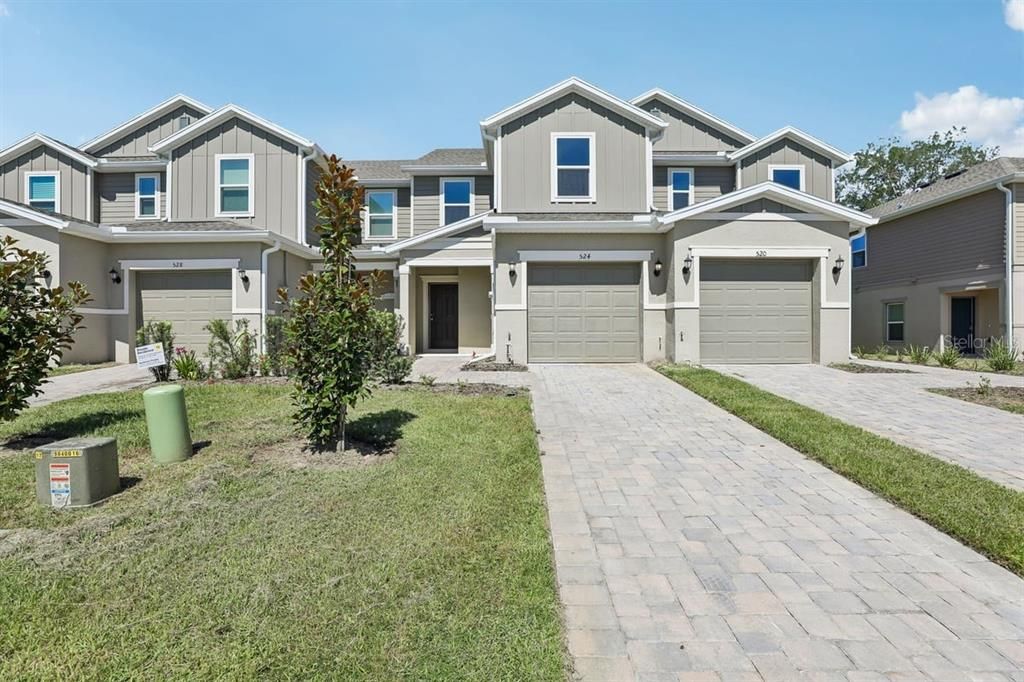
524 PINE RIDGE COURT

Townhouse For Sale
$219,534

BTC: 2.54384705

ETH: 87.81360000

3 days
3 bds
2 ba
1,557 sqft

Overview

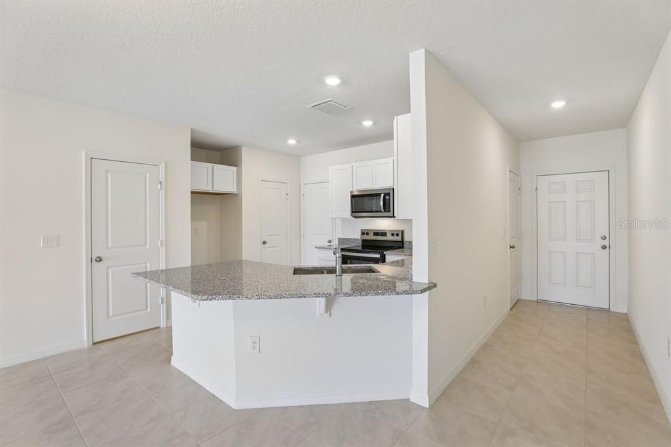
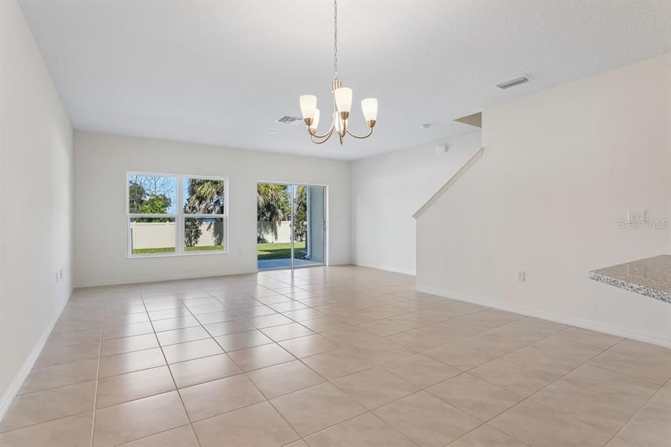
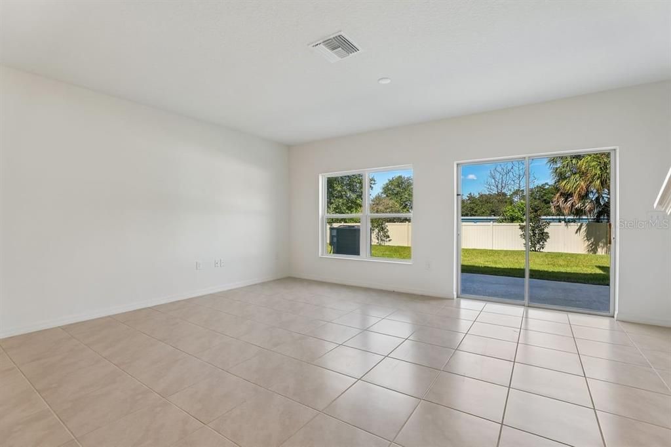
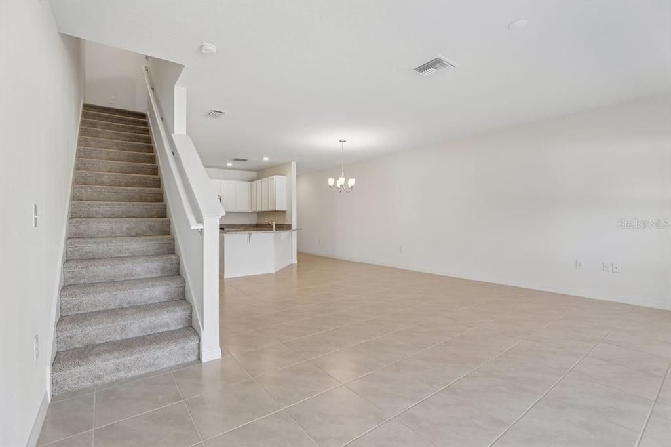
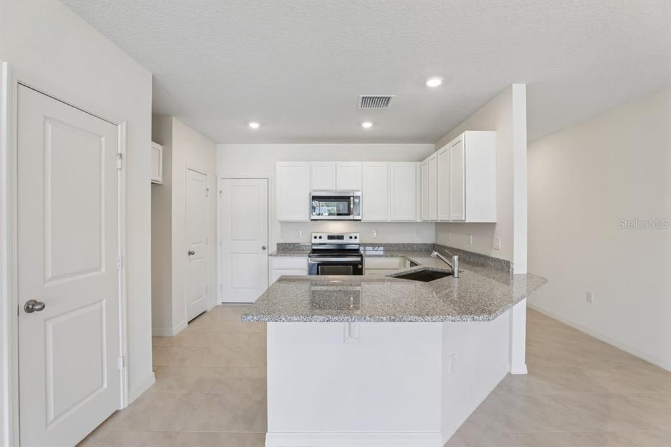
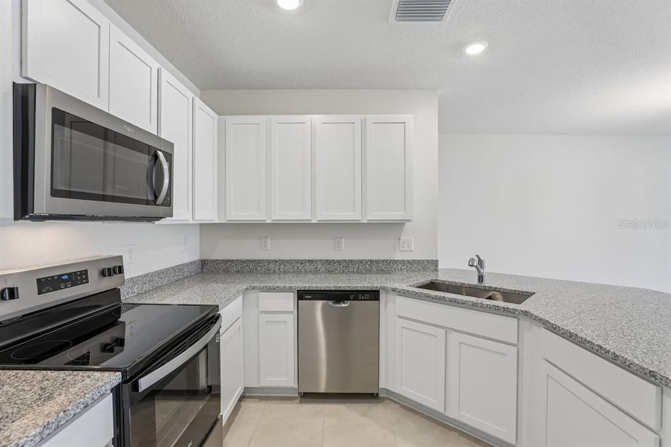
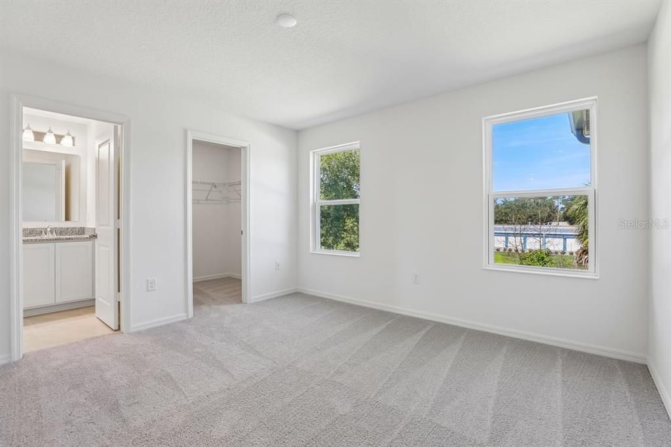
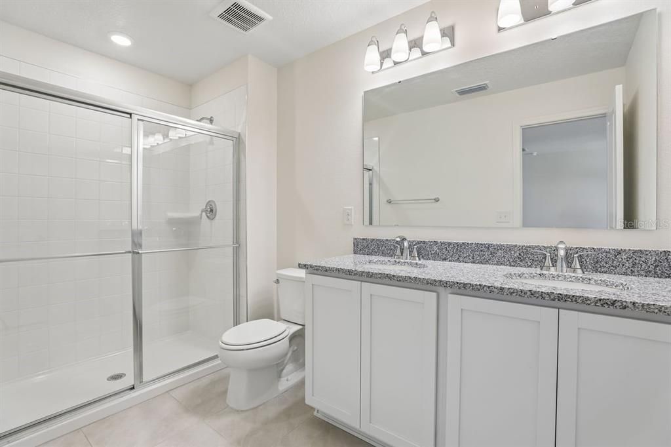
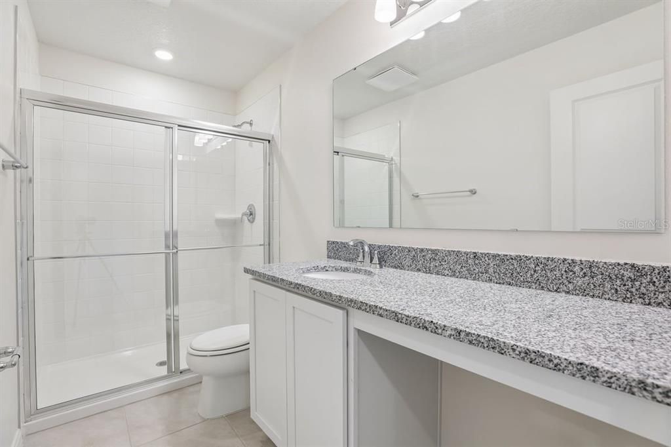
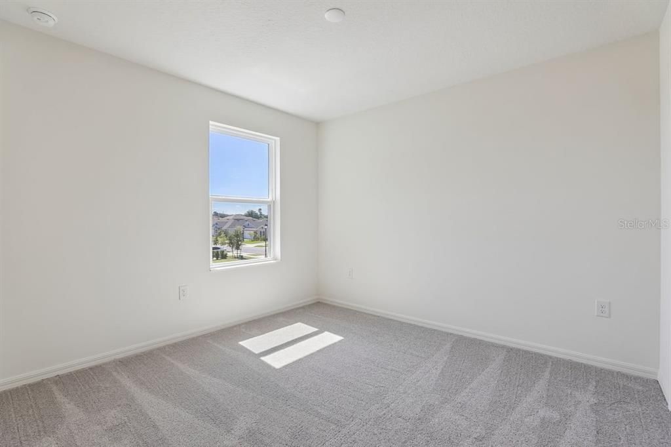
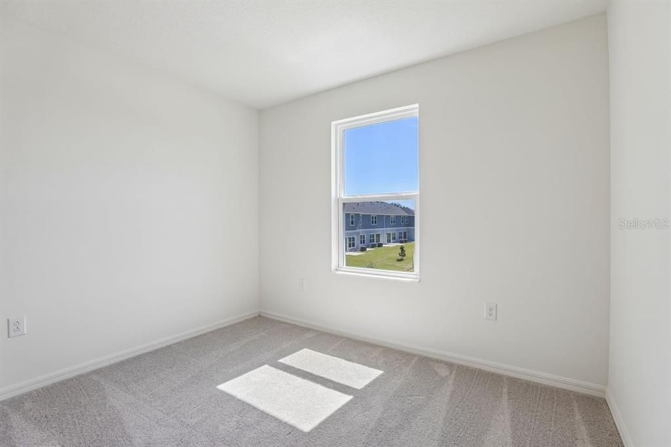
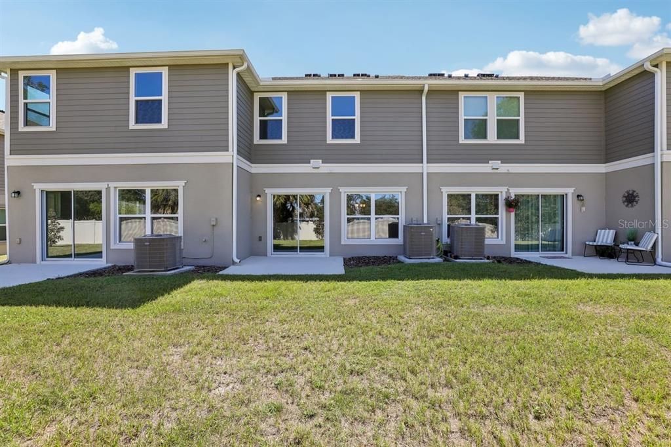
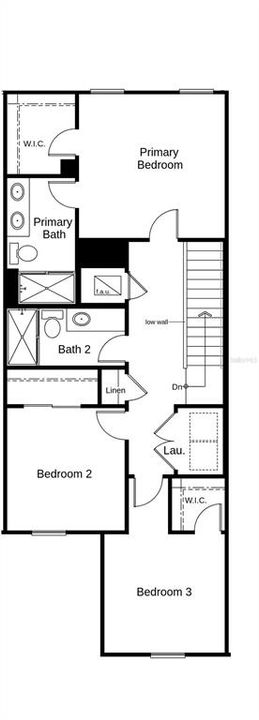
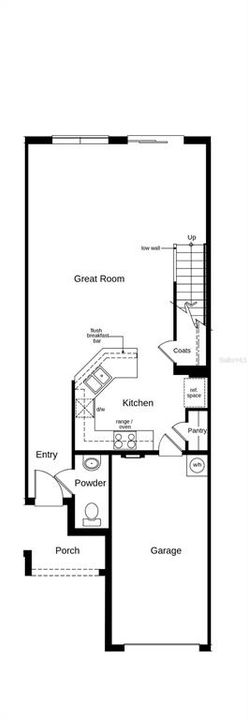
This charming, two-story home showcases an open floor plan with plank flooring and a generous great room. The kitchen boasts granite countertops, a breakfast bar, pantry, a Moen® faucet, Whirlpool® stainless steel appliances and 36-in. upper cabinets. Upstairs, enjoy the convenience of a dedicated laundry room. Relax in the primary suite, which features a walk-in closet and connecting bath that offers a dual-sink vanity and walk-in shower with tile surround.

Location

Details

Type:
Residential
Parking:
No Data
Year Built:
2025
Lot:
0.06 Acres
Heating:
Central
Price/sqft:
$141
Cooling:
Central Air
HOA:
$100

Valuation

Our model vs. what's actually selling nearby.
Estimate
$228,468
$222K – $236K
Confidence High
List vs. estimate
$8K below estimate
List $219,534 · -3.9%
Our model says this listing is priced below recent comparable activity. Expect competition.
Price per sq ft
$140
-6.2% vs. city median $150
Based on
10 MLS comparables
Median of recent comparable listings. Sold comps use closing price, active listings use list price.

Highlights

Annual tax
$906
2025
HOA
$100/qtr
Community Pool, Maintenance Grounds
Garage
1 car garage
Pets
Allowed
All facts and features
  • Flooring

    • Carpet

    • Tile

    Heating

    • Central

    Cooling

    • Central Air

    Appliances

    • Dishwasher

    • Disposal

    • Range

    • Range Hood

    Other interior features

    • Open Floorplan

    • Stone Counters

    • Thermostat

    • Walk-In Closet(s)

    Bedrooms and bathrooms

    • Bedrooms: 3

    • Bathrooms: 1

    • Full bathrooms: 2

  • Property

    • Levels: Two

    • Exterior Features: Sidewalk / Sliding Doors

    Lot

    • Lot: 0.06 Acres

    Other Property Information

    • Parcel Number: 272915864508000890

  • Type and style

    • Property Type: Residential

    • Property Sub Type: Townhouse

  • Utility

    • BB/HS Internet Available

  • Other financial information

    • HOA: $100

    • HOA Frequency: Quarterly

    • Annual tax amount: $907

  • Source details

    • MLS ID: O6443283

    Other facts

    • Construction Materials: Block / HardiPlank Type / Stucco / Wood Frame

    • Foundation Details: Slab

    • Laundry Features: Laundry Closet / Upper Level

    • Patio And Porch Features: Covered / Front Porch

    • Window Features: ENERGY STAR Qualified Windows

    • Direction Faces: East

    • Garage Spaces: 1

    • Attached Garage: Yes

    • Garage: Yes

    • Living Area: 1557

    • Water Source: Public

    • Subdivision Name: RESERVE AT FOREST LAKE

Private inquiry
Talk to the advisor on this listing.
Floor plans, HOA docs, off-market comparables, scheduling a private showing — one message, direct to the local specialist.

More like this

For Sale
$225,009
Townhouse
3 bds · 2 ba · 1,557 sqft
RESERVE AT FOREST LAKE, LAKE WALES
683 MEADOWS EDGE PLACE
For Sale
$228,285
Townhouse
3 bds · 2 ba · 1,557 sqft
RESERVE AT FOREST LAKE, LAKE WALES
695 MEADOWS EDGE PLACE
New
For Sale
$228,651
Townhouse
3 bds · 2 ba · 1,463 sqft
RESERVE AT FOREST LAKE, LAKE WALES
347 SEQUOIA DRIVE
New
For Sale
$234,466
Townhouse
3 bds · 2 ba · 1,557 sqft
RESERVE AT FOREST LAKE, LAKE WALES
351 SEQUOIA DRIVE
New
For Sale
$236,953
Townhouse
3 bds · 2 ba · 1,685 sqft
RESERVE AT FOREST LAKE, LAKE WALES
520 PINE RIDGE COURT
New
For Sale
$225,320
Townhouse
3 bds · 2 ba · 1,557 sqft
RESERVE AT FOREST LAKE, LAKE WALES
394 SEQUOIA DRIVE
New
For Sale
$229,485
Townhouse
3 bds · 2 ba · 1,557 sqft
RESERVE AT FOREST LAKE, LAKE WALES
382 SEQUOIA DRIVE
New
For Sale
$225,000
Condo/Co-op
2 bds · 2 ba · 1,160 sqft
LAKE ASHTON PALMS OF ASHTON A CONDO, LAKE WALES
2105 ASHTON PALMS DRIVE UNIT 2105

Market around this address

Live counts in the same area.
View all

The multiple listing information is provided by the Stellar MLS from a copyrighted compilation of listings. The compilation of listings and each individual listing are ©2026-present Stellar MLS. All Rights Reserved. The information provided is for consumers' personal, noncommercial use and may not be used for any purpose other than to identify prospective properties consumers may be interested in purchasing. All properties are subject to prior sale or withdrawal. All information provided is deemed reliable but is not guaranteed accurate, and should be independently verified. Listing courtesy of: KELLER WILLIAMS ADVANTAGE REALTY